Lovely home at a better price! This all-brick beauty is framed by mature trees and lush greenery in an established Fredericksburg neighborhood with no HOA, giving you complete freedom to enjoy your home on your terms.
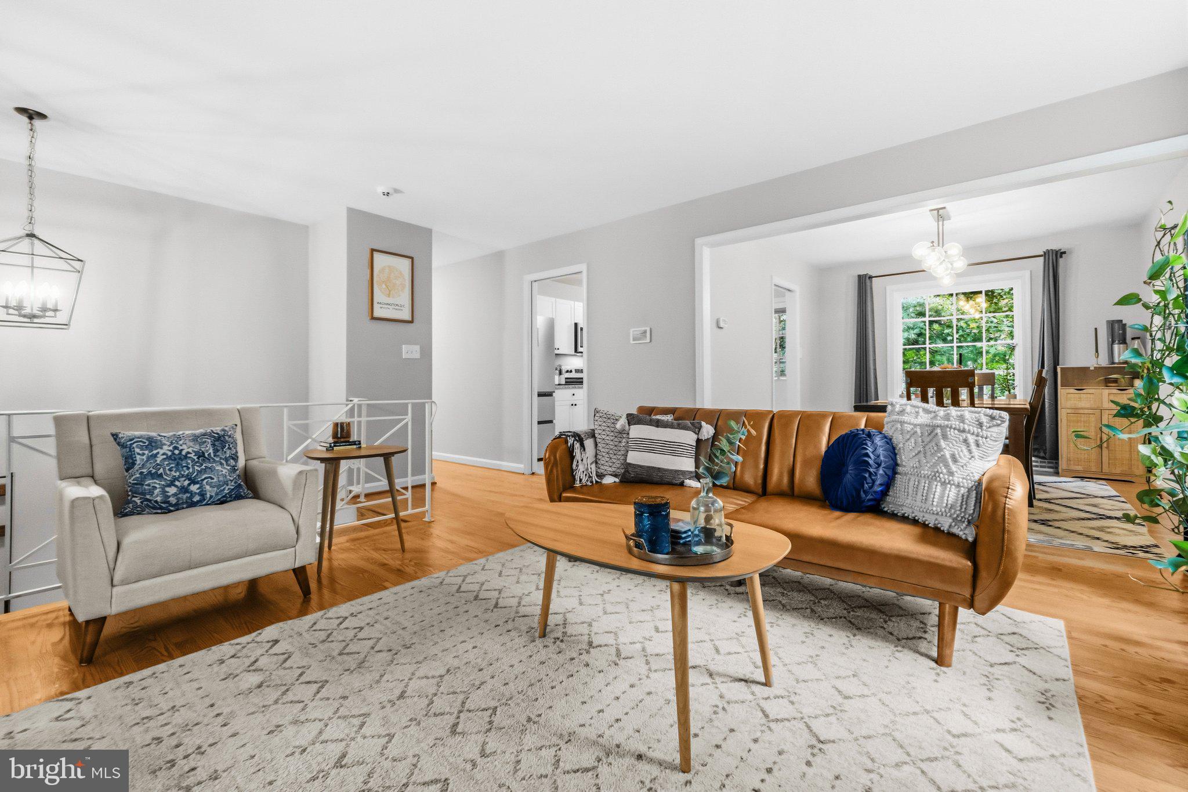
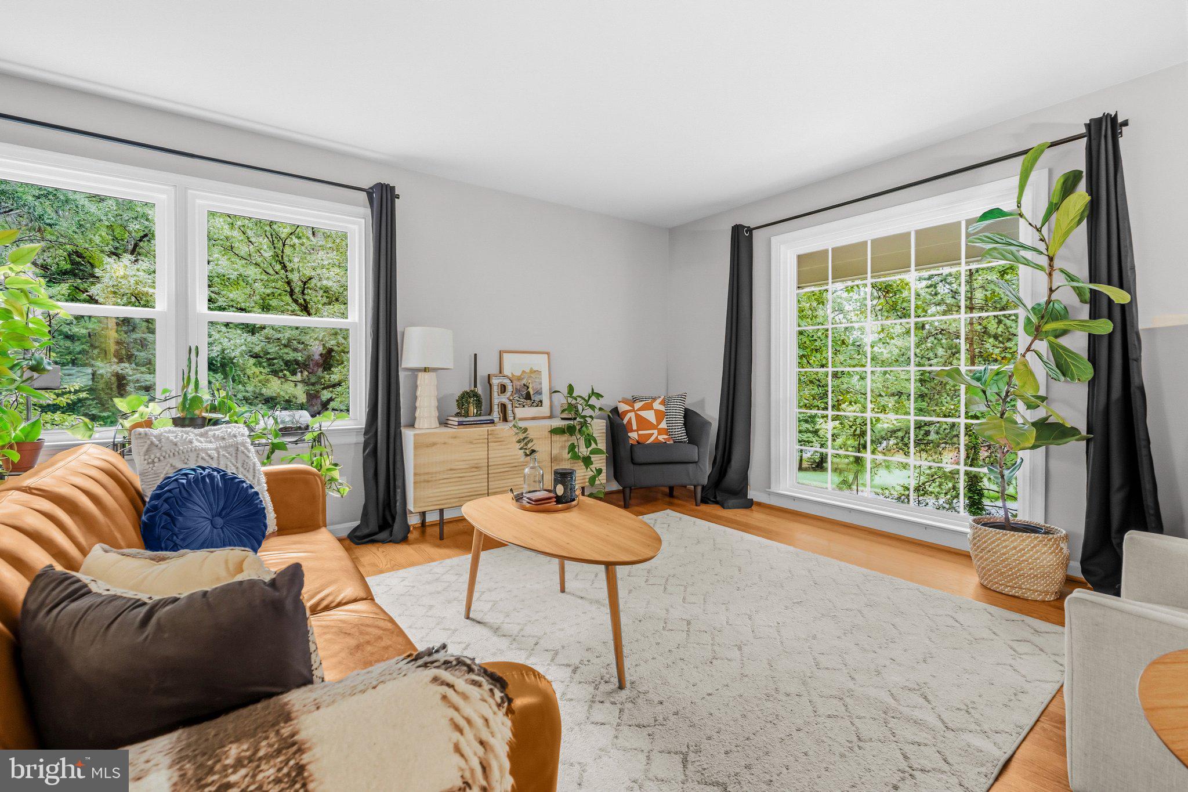
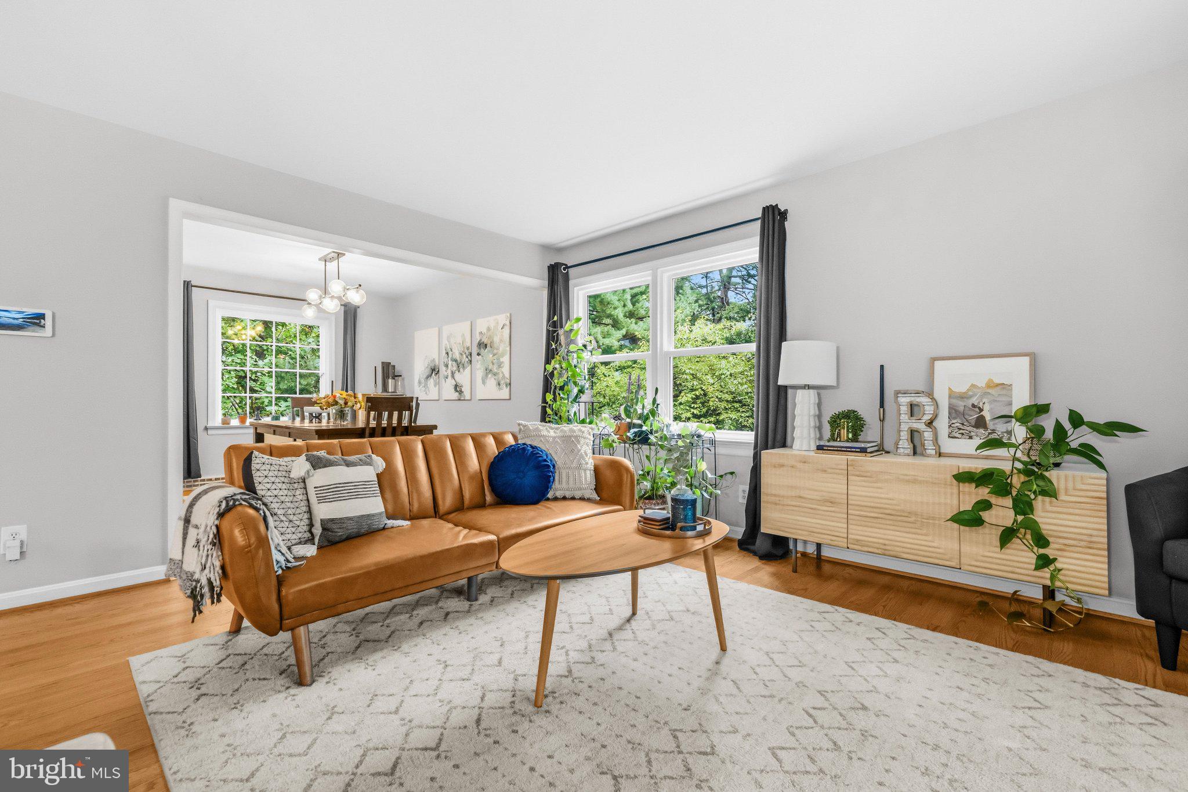
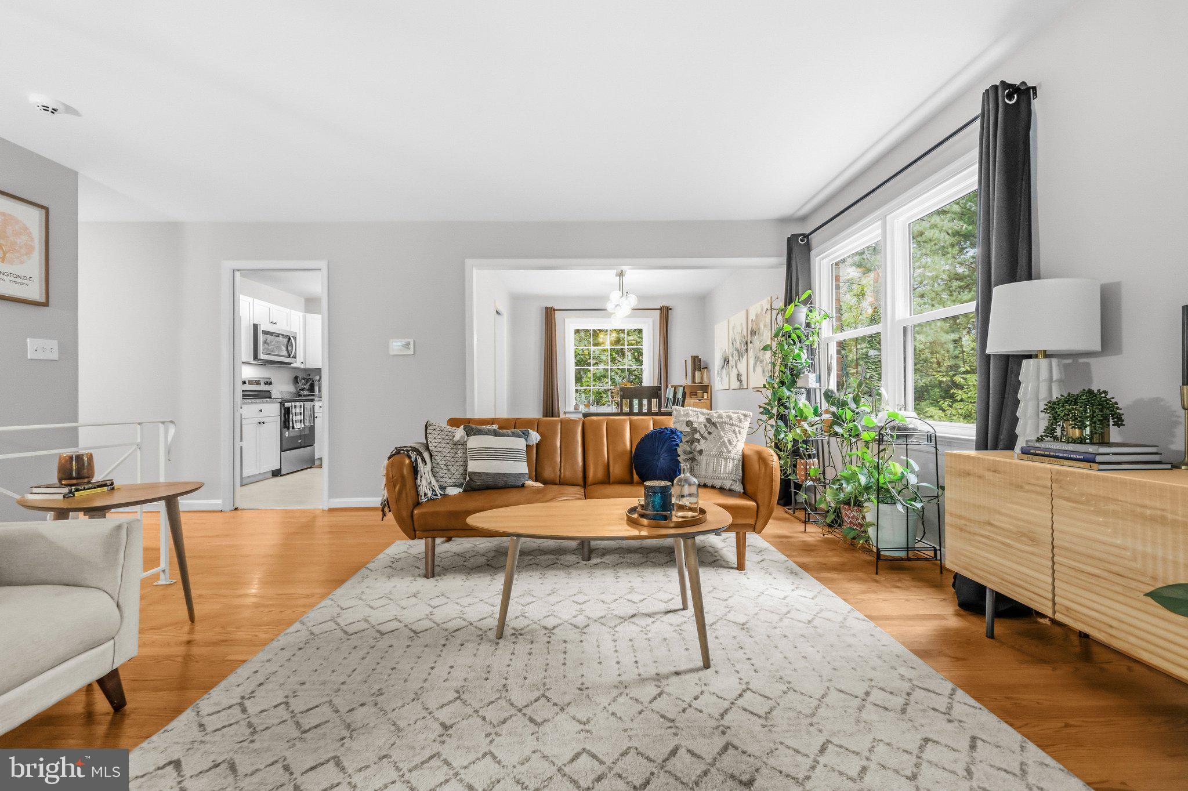
A newly poured concrete walkway and freshly painted entry welcome you inside. Once through the door, crisp fresh paint, updated lighting, and classic hardwood floors anchor the living space. The updated kitchen features granite countertops, white cabinetry, and newer appliances. Down the hall, two guest bedrooms share a refreshed full bathroom, while the primary suite offers its own clean, refreshed ensuite bath.
Downstairs, the finished lower level features a warm recreation space with a gas fireplace, a half bath, a separate laundry room, direct access to the 1-car garage, and a flexible (NTC) 4th bedroom/office.
Step outside into your private outdoor oasis! The level, fully fenced backyard with a patio and firepit is the perfect set up for hosting cookouts, cornhole, and stargazing under the stars. Tucked in a quiet cul-de-sac with an elongated driveway, parking is a breeze. Move-in ready and full of charm—step in and fall in love!
Updates to note: New windows with lifetime warranty (2026); Storage shed (2026); HW heater (2023): HVAC ( less than 10 yrs); Roof (unknown); Fence (2026); Refrigerator (2024); Dishwasher and Stove (2020)
Save
Ask
Tour
Hide
Share
Listing Snapshot
Price
$475,000
Days On Site
11 Days
Bedrooms
4
Inside Area (SqFt)
2,058 sqft
Total Baths
3
Full Baths
2
Partial Baths
1
Lot Size
0.36 Acres
Year Built
1967
MLS® Number
VAFB2011206
Status
Active
Property Tax
$2,795
HOA/Condo/Coop Fees
N/A
Sq Ft Source
Estimated
Friends & Family
React
Comment
Invite
No Comments Yet
Did you know? You can invite friends and family to your search. They can join your search, rate and discuss listings with you.
Recent Activity
yesterday
Price changed to $475,000
yesterday
Listing updated with changes from the MLS®
2 weeks ago
Status changed to Active
2 weeks ago
Listing first seen on site
General Features
Acres
0.36
Attached Garage
Yes
Foundation
Other
Garage
Yes
Garage Spaces
1
Levels
Two
Parking
Garage Door OpenerGarageDrivewayAttached
Parking Spaces
1
Property Sub Type
Single Family Residence
Sewer
Public Sewer
Special Circumstances
Standard
SqFt Above
2058
SqFt Total
2058
Style
Split Foyer
Water Source
Public
Zoning
SEE ZONING MAP
Interior Features
Appliances
CooktopElectric Water HeaterDishwasherWasherDryerFreezerRefrigeratorMicrowave



Did you know? You can invite friends and family to your search. They can join your search, rate and discuss listings with you.