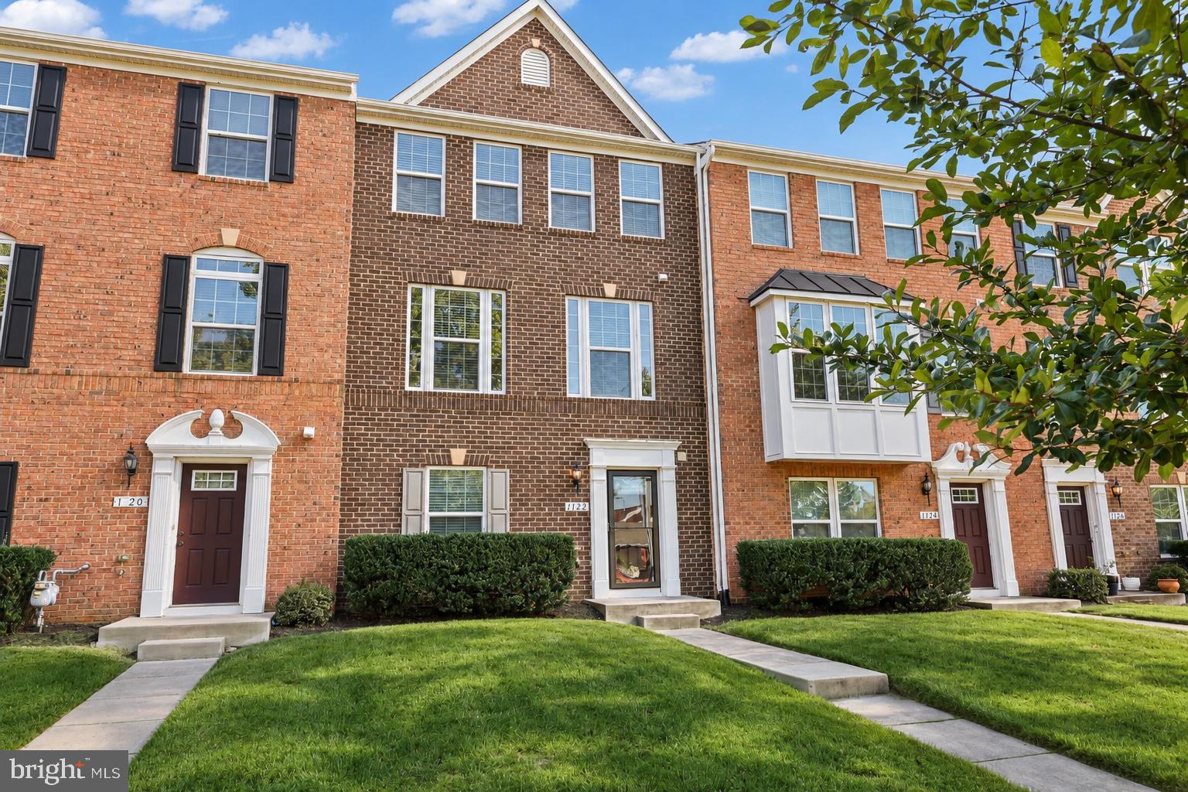
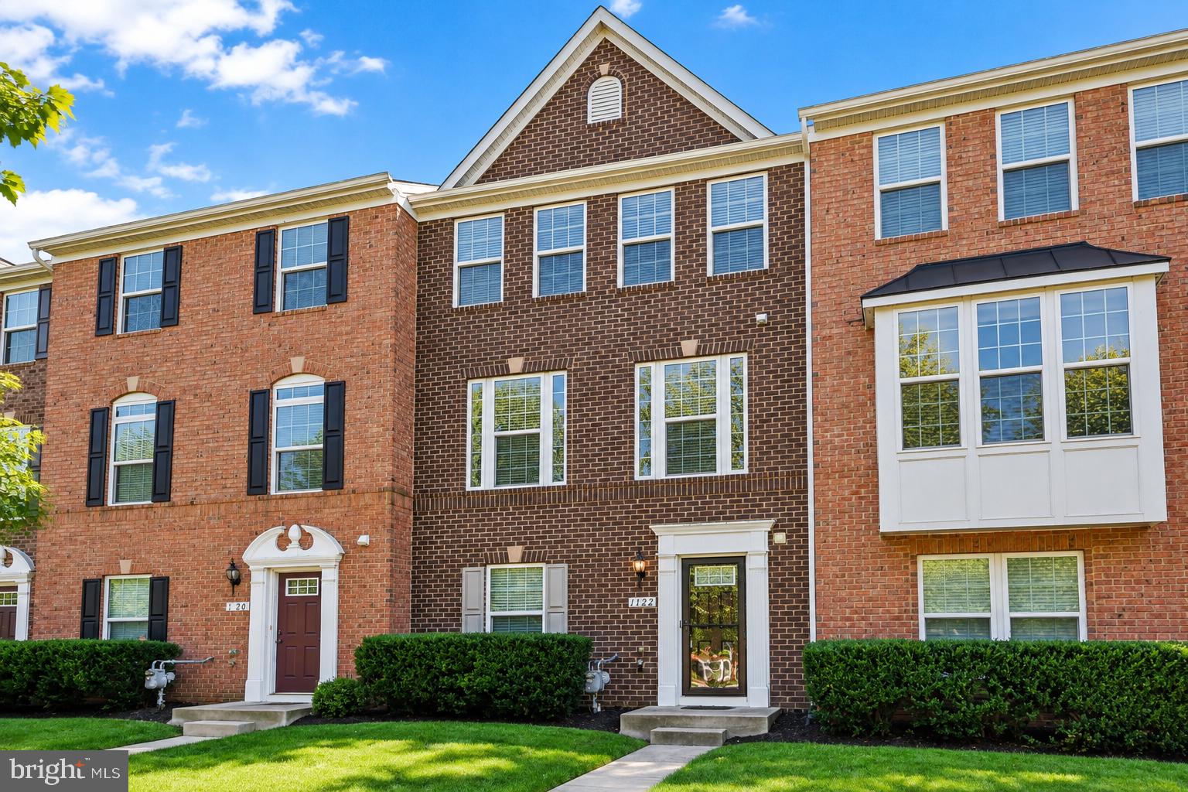
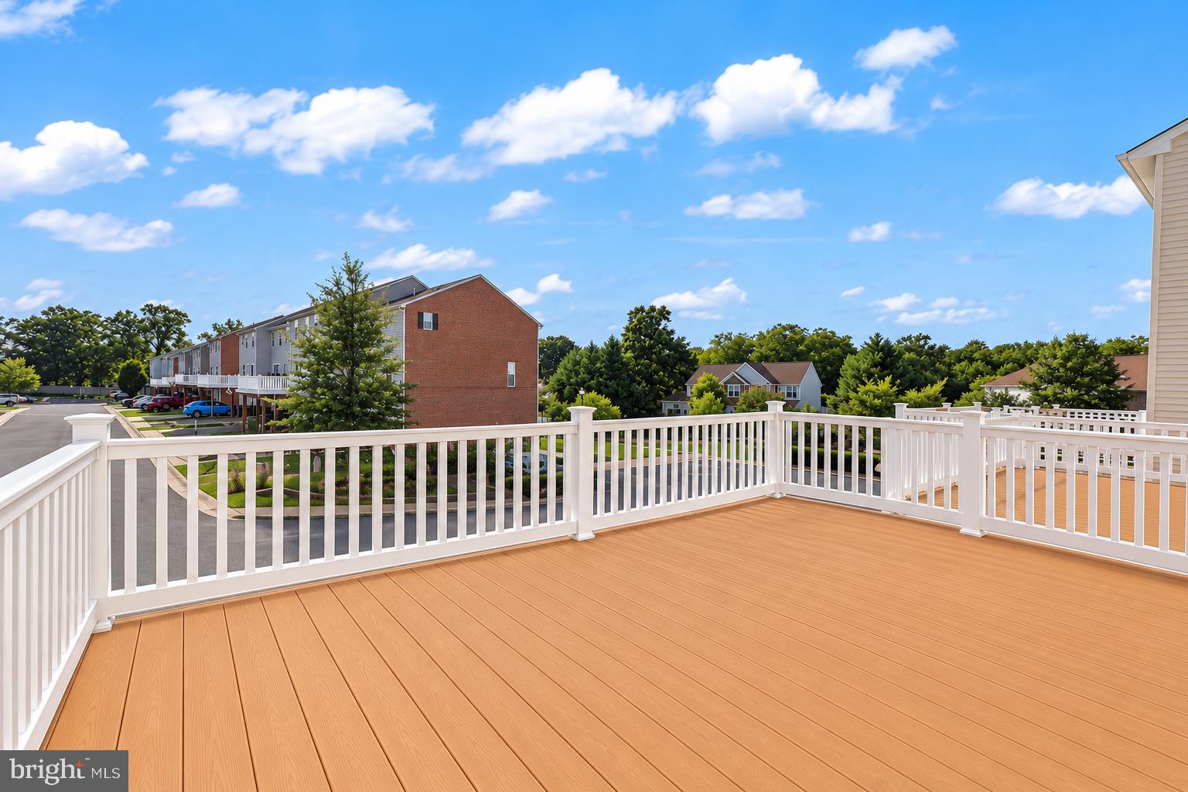
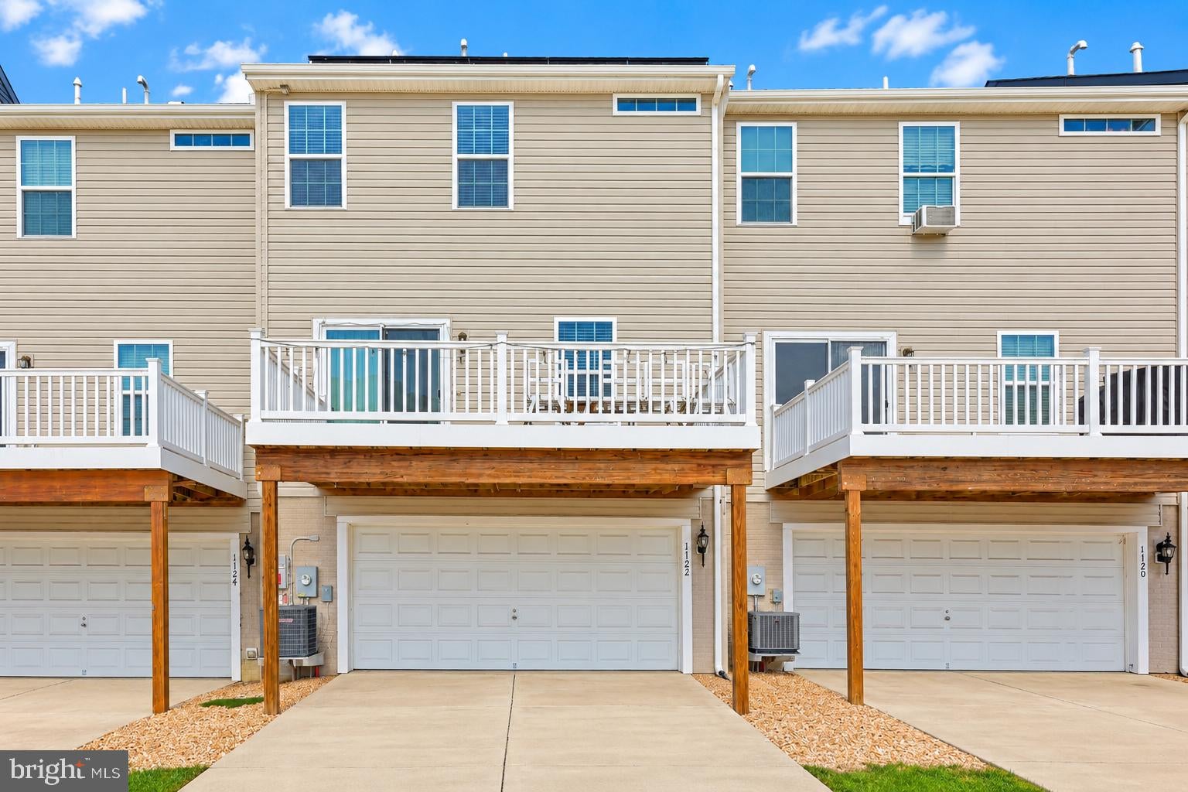
Welcome home to this beautifully maintained 3-level, 3-bedroom, 2 full and 2 half bath townhome offering modern living, generous space, and an incredible energy-saving upgrade—SOLAR PANELS installed in 2025! Enjoy the benefit of dramatically reduced electric bills while taking advantage of everything this stylish home has to offer. Step inside to find NEW luxury vinyl plank flooring, an open-concept floor plan filled with natural light, and a spacious kitchen designed for both everyday living and entertaining. The kitchen features granite countertops, energy-efficient appliances, recessed lighting, double ovens, abundant cabinetry, and a large bar area that opens seamlessly to the main living space. Upstairs, you'll find a spacious primary bedroom, generously sized secondary bedrooms, and the convenience of an upper-level laundry room. A large private balcony provides additional outdoor living space, while the attached rear-entry 2-car garage, oversized driveway, and abundant adjacent parking make parking easy for both residents and guests. Location is another major highlight! Conveniently situated just minutes from I-95, Mary Washington Hospital, public transportation, historic Downtown Fredericksburg, Spotsylvania Towne Centre, Central Park, and an incredible selection of shopping, dining, and entertainment. Modern finishes, new LVP flooring, abundant parking, a 2-car garage, and the energy-saving benefits of recently installed solar panels make this home one you won't want to miss. Schedule your showing today!
Save
Ask
Tour
Hide
Share
Listing Snapshot
Price
$449,900
Days On Site
0 Days
Bedrooms
3
Inside Area (SqFt)
1,936 sqft
Total Baths
4
Full Baths
2
Partial Baths
2
Lot Size
0.05 Acres
Year Built
2017
MLS® Number
VAFB2011292
Status
Active
Property Tax
$3,123
HOA/Condo/Coop Fees
$144.23 monthly
Sq Ft Source
Assessor
Friends & Family
React
Comment
Invite
No Comments Yet
Did you know? You can invite friends and family to your search. They can join your search, rate and discuss listings with you.
Recent Activity
11 hours ago
Listing first seen on site
11 hours ago
Listing updated with changes from the MLS®
General Features
Acres
0.05
Attached Garage
Yes
Foundation
Permanent
Garage
Yes
Garage Spaces
2
Levels
Three Or More
Parking
Garage Door OpenerOn StreetGarageDrivewayParking LotAttached
Parking Spaces
2
Property Sub Type
Townhouse
Sewer
Public Sewer
Special Circumstances
Standard
SqFt Above
1936
SqFt Total
1936
Style
Colonial
Water Source
Public
Zoning
R8
Interior Features
Appliances
RangeGas Water HeaterBuilt-In RangeDishwasherDisposalDryerRefrigeratorStainless Steel Appliance(s)WasherMicrowaveENERGY STAR Qualified Appliances



Did you know? You can invite friends and family to your search. They can join your search, rate and discuss listings with you.