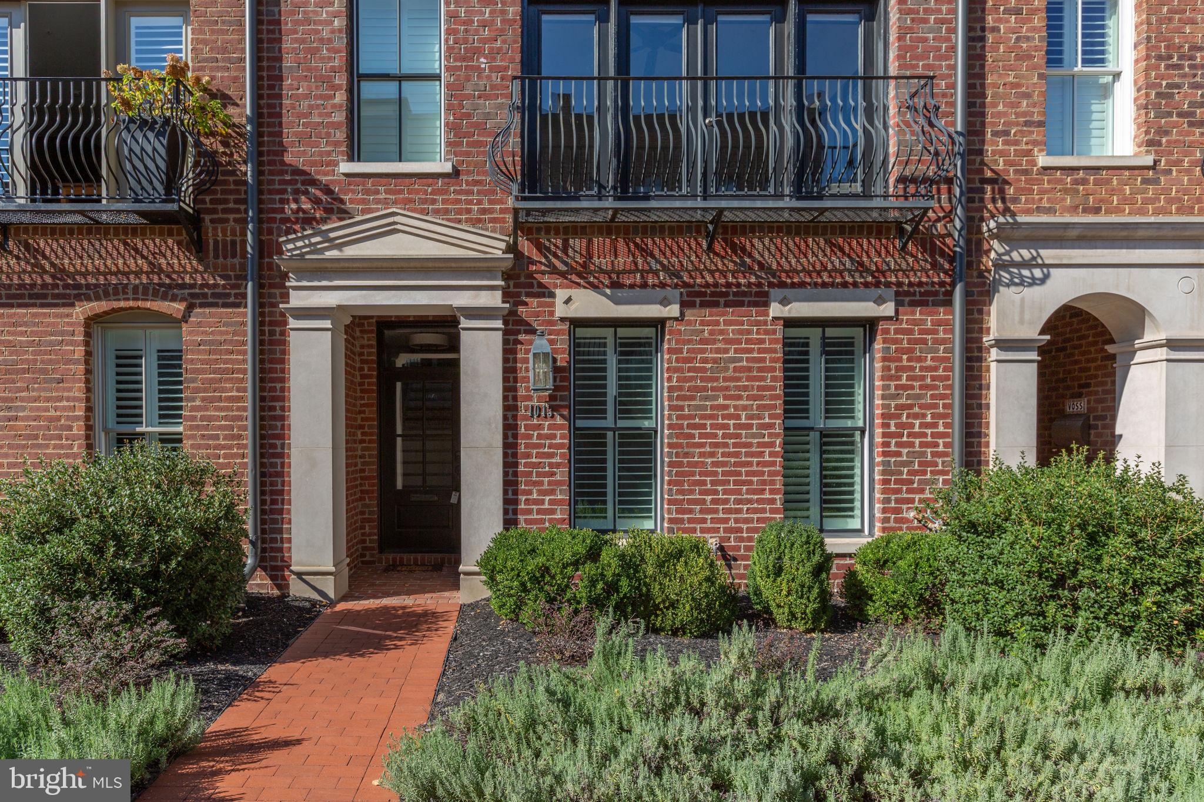
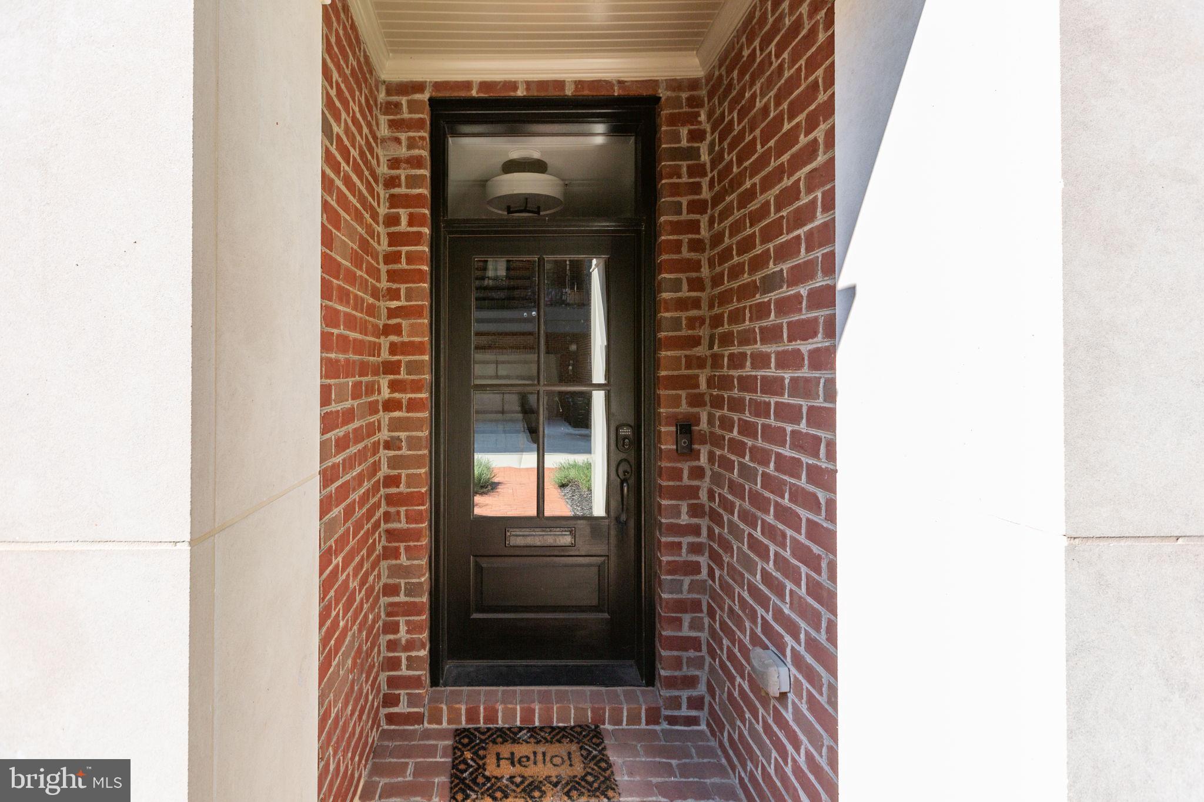
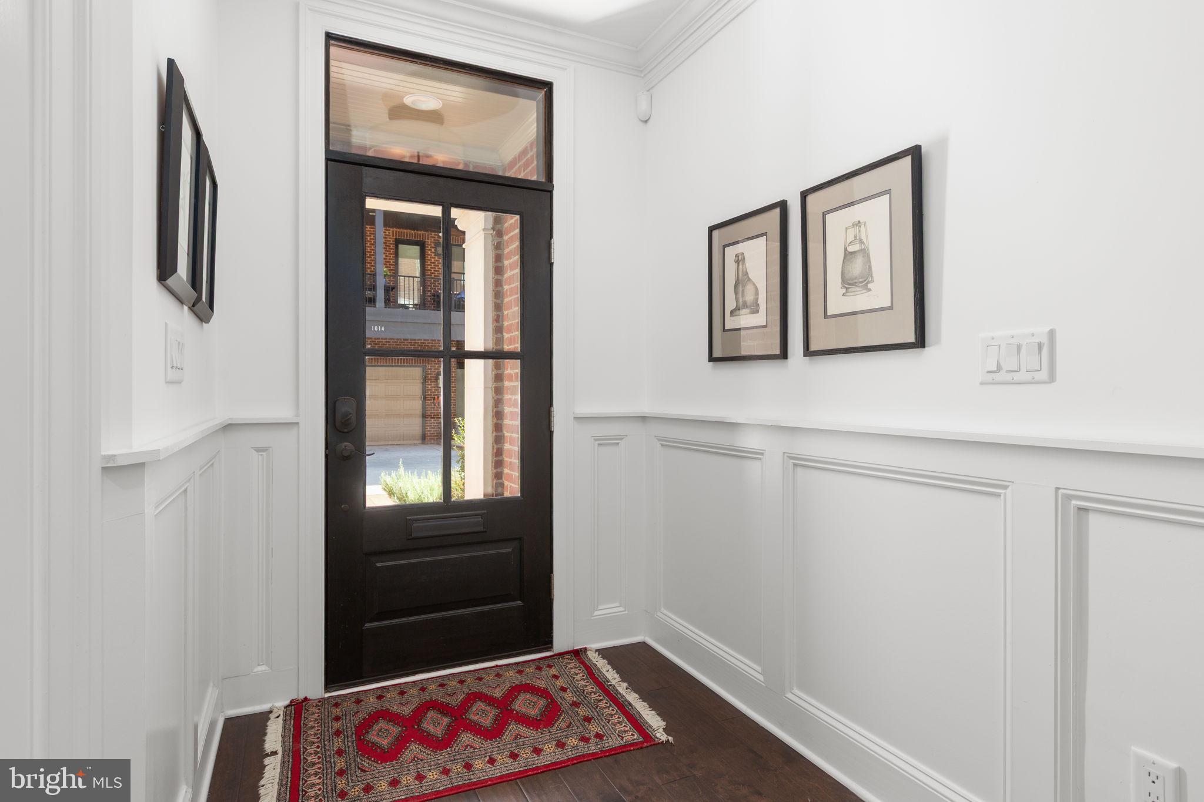
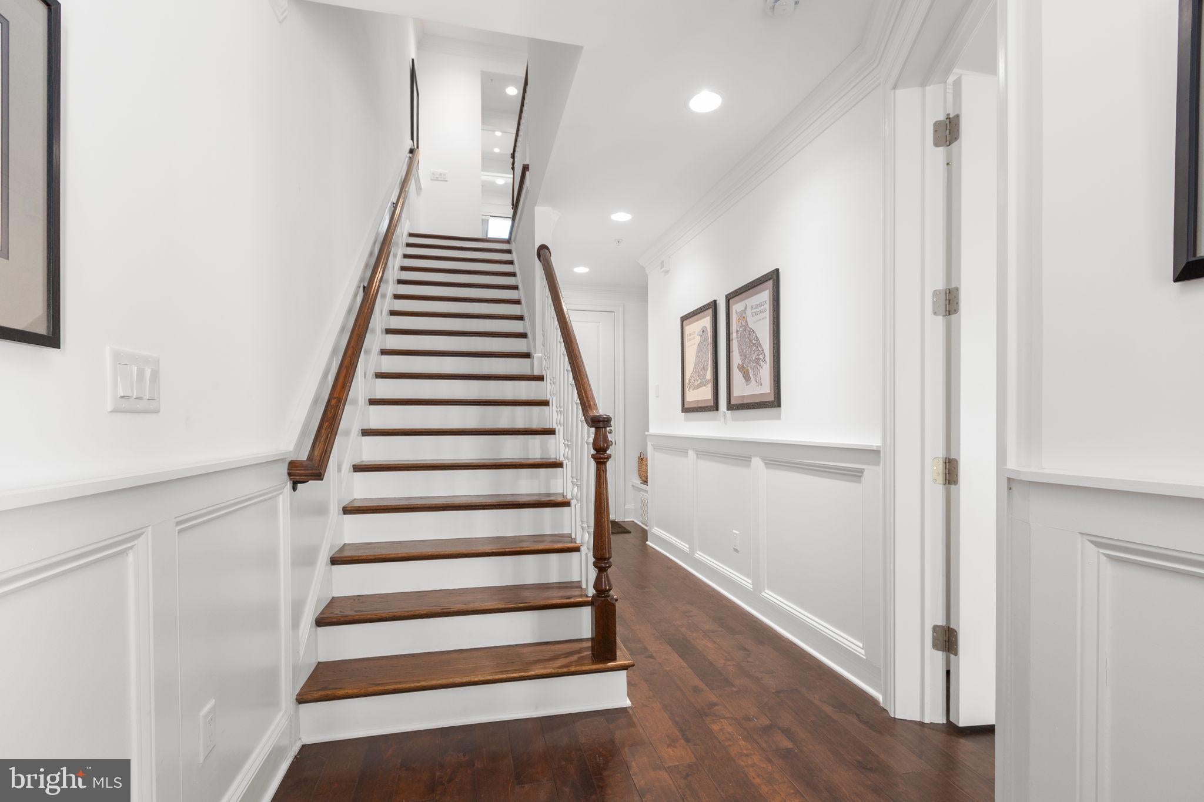
ASSUMABLE VA LOAN AT 3.125% TO QUALIFIED BORROWERS INCLUDING NON VETERANS. SELLER WOULD PREFER NO GAP LENDER FOR QUICK CLOSING.SELLER DOES NOT NEED TO KEEP THE VA ENTITLEMENT. SEE VIRTUAL TOUR AND FLOOR PLAN!!! LOCATION, LOCATION, LOCATION! Spacious and open living in this custom brownstone located in the heart of downtown Fredericksburg. The beautiful wood front door with a glass panel allows an abundance of light into the foyer. Entering the front foyer, you have a ground level bedroom suite with bath and access to the off-street two-car garage, pre-wired for an electric vehicle charging station. The entire house, foyer, stairwell, hallways, and dining room all have shaker style wainscoting and colonial hardwood floors. Extra-large beautiful gourmet custom kitchen with walk-in pantry has upgraded cabinets to ceiling, Carrara marble countertops and backsplash, commercial grade 6 burner Wolf gas stove with a pot filler waterspout, large center island with sink, seating and storage. The family room - dining room is gorgeous with built in shelves on each side of the fireplace, a beautiful, coiffured ceiling, opens to balcony patio through large French doors with transoms. This patio oasis is complete with a gas grill hook up and lighting. On the same level, a private study or living room with transomed, four panel French doors open to a wide Juliet balcony. The primary suite on the upper level has tray ceilings, large walk-in closet, a primary bath with pocket door and an oversized walk-in shower and double vanity, a transomed French door to Juliet balcony. Washer and dryer located on the same level for convenience. Other noticeable features include plantation shutters and shades, high ceilings with skylight, recessed lighting, fans, and crown moldings and wired for security systems. HVAC with built in humidifier, tankless hot water heater. City living with a short walk to shops, restaurants, galleries. Walking distance to Amtrack VRE train station for easy commuting and travel.
Save
Ask
Tour
Hide
Share
Listing Snapshot
Price
$949,000
Days On Site
39 Days
Bedrooms
3
Inside Area (SqFt)
2,505 sqft
Total Baths
4
Full Baths
3
Partial Baths
1
Lot Size
N/A
Year Built
2015
MLS Number
VAFB2011294
Status
Active
Property Tax
$6,751
HOA/Condo/Coop Fees
$140 monthly
Sq Ft Source
Estimated
Friends & Family
React
Comment
Invite
No Comments Yet
Did you know? You can invite friends and family to your search. They can join your search, rate and discuss listings with you.
Recent Activity
a week ago
Listing updated with changes from the MLS
4 weeks ago
Status changed to Active
a month ago
Listing first seen on site
General Features
Attached Garage
Yes
Foundation
Brick/Mortar
Garage
Yes
Garage Spaces
2
Levels
Three Or More
Parking
Garage Door OpenerConcreteGarageParking LotBasementAttached
Parking Spaces
2
Pets
Yes
Property Sub Type
Townhouse
Sewer
Public Sewer
Special Circumstances
Standard
SqFt Above
2505
SqFt Total
2505
Style
Traditional
Water Source
Public
Zoning
CD
Interior Features
Appliances
Gas RangeGas OvenWasherHumidifierGas Water HeaterDishwasherDisposalExhaust FanIce MakerMicrowaveRange HoodRefrigeratorStainless Steel Appliance(s)Tankless Water Heater



Did you know? You can invite friends and family to your search. They can join your search, rate and discuss listings with you.