Welcome Home to Cowan Crossing! This beautifully maintained Madison model Colonial townhouse offers the perfect blend of space, comfort, style, and convenience—with the unique opportunity to lease the home with an option to purchase.
Built in 2018, this exceptional one-owner home features 4-foot rear extensions on all three levels, creating an expansive floor plan with generous living space throughout.
The fully finished basement provides a versatile space for recreation, entertaining, working from home, or relaxing. It features newly installed LVP flooring, natural light, a half bathroom, generous storage, and a flexible room that could serve as an office, media room, or additional sleeping space. Built-in Bose wired surround-sound speakers enhance the space, making it ideal for movie nights or entertaining.
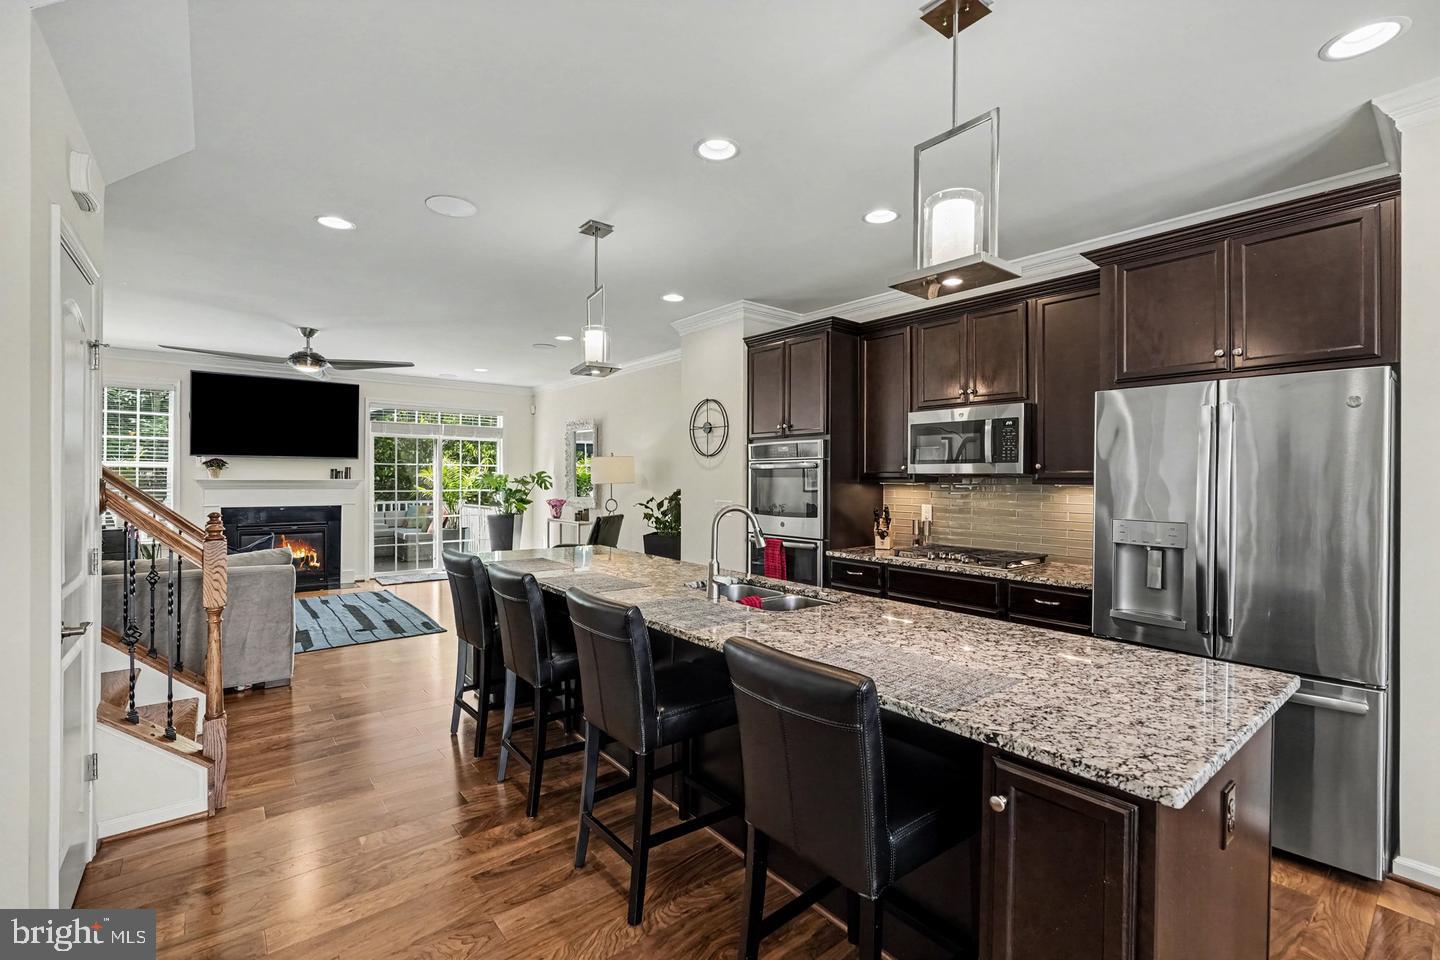
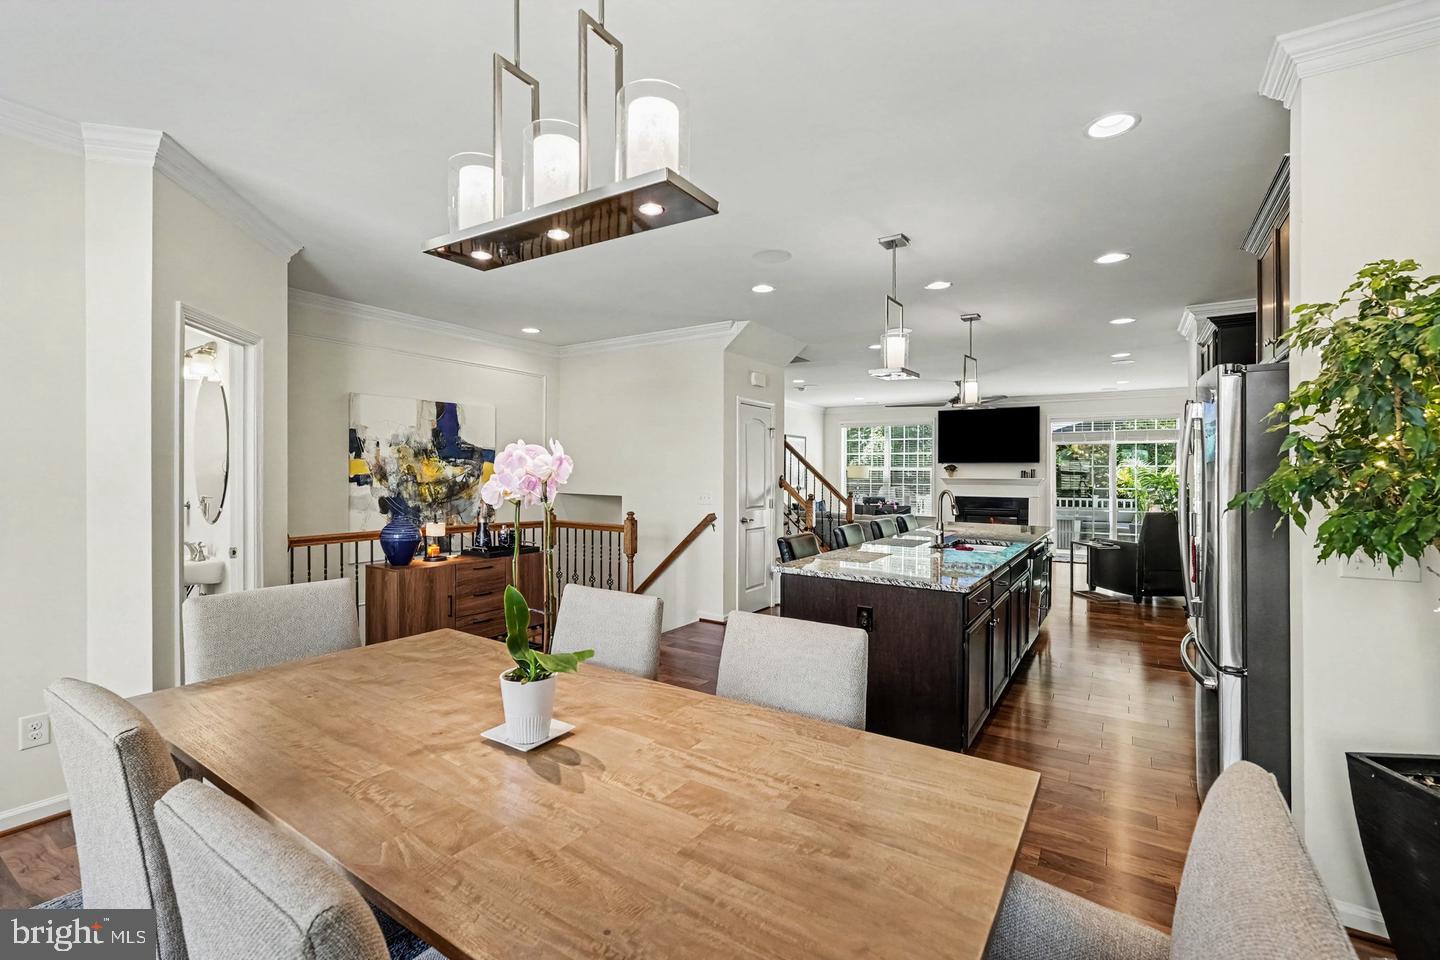
The second floor serves as the heart of the home, featuring an inviting open-concept living, dining, and kitchen area with beautiful wood flooring and a cozy gas fireplace. The updated gourmet kitchen features new stainless steel appliances, double wall ovens, granite countertops, a stylish glass-tile backsplash, built-in microwave, and an expansive island perfect for everyday meals or gathering with friends and family. A spacious pantry provides excellent storage, while custom built-in shelving adds both character and functionality to the dining area. Built-in Klipsch ceiling speakers, Kichler light fixtures, a ceiling fan, and elegant crown molding add an elevated touch to this impressive living level.
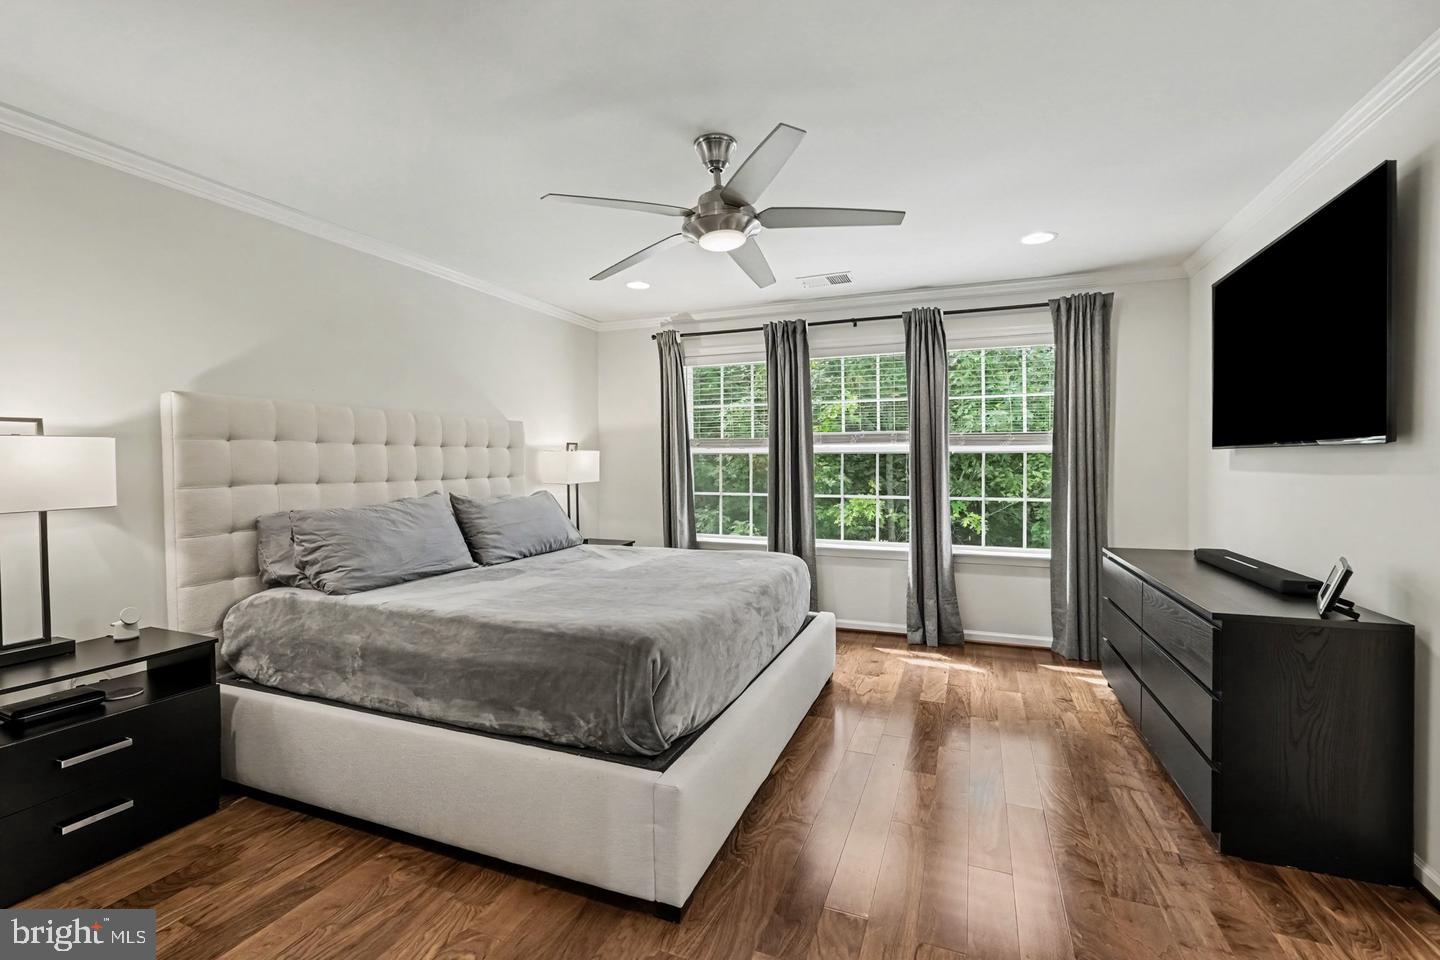
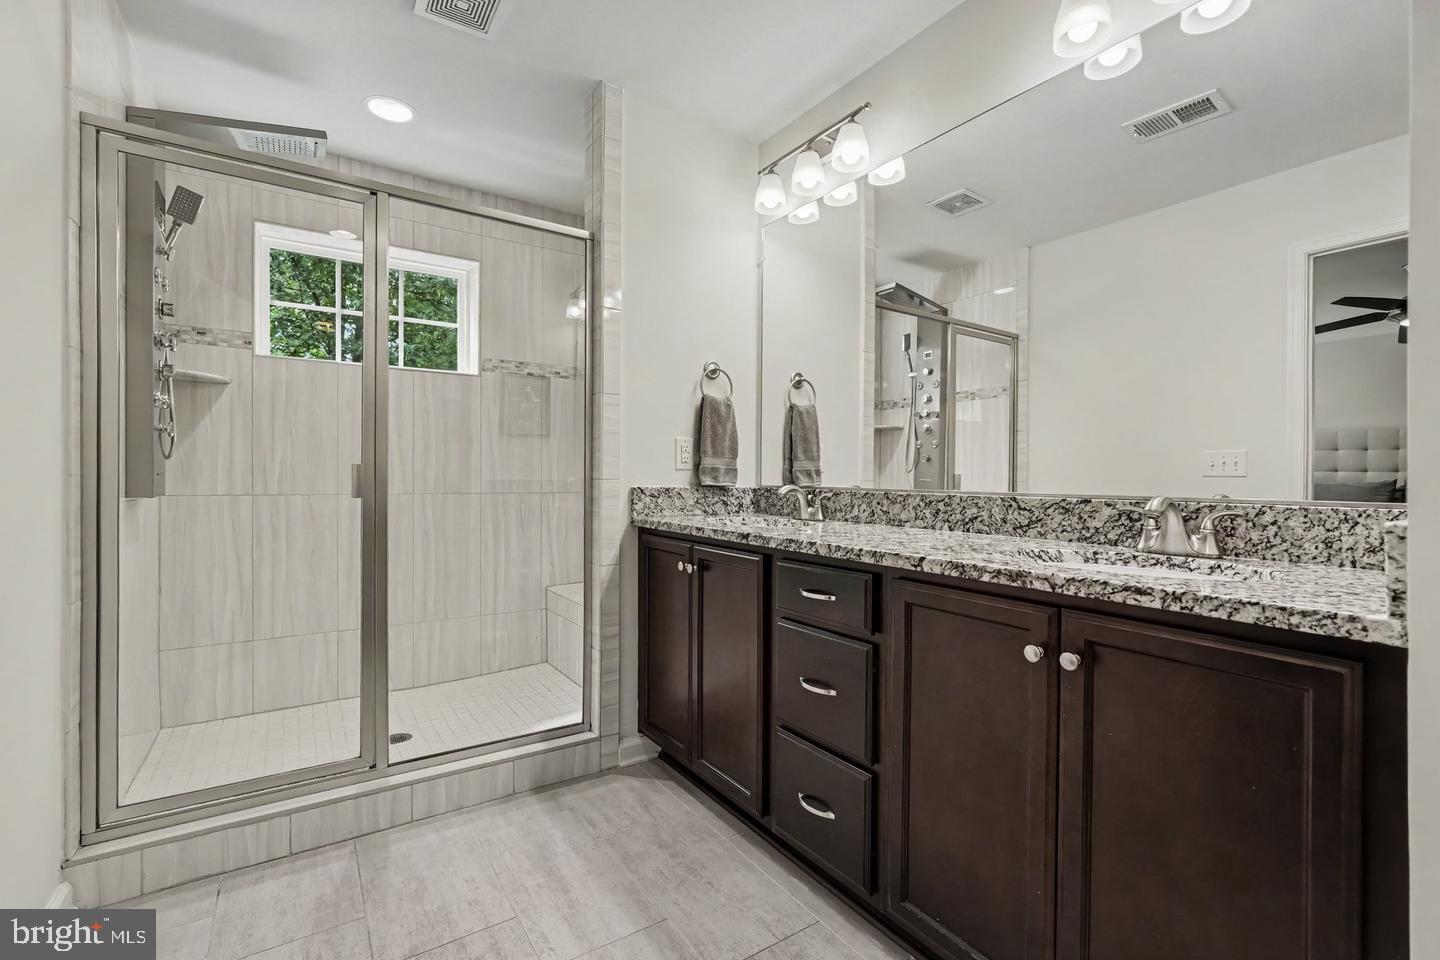
Upstairs, the spacious bedrooms provide comfort and privacy. The generous primary suite offers a luxurious shower system plus a large walk-in closet with plenty of room for your wardrobe.
Step outside to enjoy the new Trex rear deck with vinyl railings, offering a wonderful place to relax, dine outdoors, or enjoy the peaceful backdrop of mature trees.
Additional features include an attached garage, driveway parking, Samsung washer and dryer, double-pane windows, well-maintained systems and roof, updated front landscaping with native plants, and an installed Guardian security system.
Ideally located in the desirable Cowan Crossing community, this home offers easy access to I-95, shopping, restaurants, businesses, and downtown Fredericksburg. Starbucks and nearby restaurants are also within walking distance, making everyday convenience a breeze.
RENT TO OWN! Lease this exceptional home now with the opportunity to pursue ownership in the future! With its expanded floor plan, thoughtful upgrades, sophisticated finishes, and convenient location, this home offers a rare opportunity to enjoy the benefits of homeownership while taking the time to decide if it is the right place for you to call home permanently. Short-term lease also considered.
Come experience all that Cowan Crossing has to offer!
Save
Ask
Tour
Hide
Share
Listing Snapshot
Price
$2,900
Days On Site
18 Days
Bedrooms
3
Inside Area (SqFt)
2,609 sqft
Total Baths
4
Full Baths
2
Partial Baths
2
Lot Size
0.05 Acres
Year Built
2018
MLS Number
VAFB2011296
Status
Active
Property Tax
N/A
HOA/Condo/Coop Fees
$145.4 monthly
Sq Ft Source
Estimated
Friends & Family
React
Comment
Invite
No Comments Yet
Did you know? You can invite friends and family to your search. They can join your search, rate and discuss listings with you.
Recent Activity
3 days ago
Listing updated with changes from the MLS
3 weeks ago
Listing first seen on site
General Features
Acres
0.05
Attached Garage
Yes
Available on
2026-10-04
Foundation
Slab
Garage
Yes
Garage Spaces
2
Levels
Three Or More
Parking
Garage Door OpenerConcreteOff StreetGarageDrivewayParking LotBasementInside EntranceAttached
Parking Spaces
2
Pets
Yes
Property Sub Type
Townhouse
Sewer
Public Sewer
SqFt Above
2609
SqFt Total
2609
Style
Colonial
Utilities
Cable AvailableUnderground UtilitiesNatural Gas AvailableWater AvailableSewer AvailableElectricity Available
Water Source
Public
Zoning
R8
Interior Features
Appliances
Double OvenGas Water HeaterCooktopDishwasherDisposalDryerStainless Steel Appliance(s)WasherRefrigeratorFreezerIce MakerMicrowave
Basement
FinishedInterior Entry
Cooling
Central AirElectric
Fireplace
Yes
Fireplace Features
Gas
Fireplaces
1
Flooring
Hardwood
Heating
Natural GasCentral
Interior
High Ceilings
Window Features
Double Pane Windows
Save
Ask
Tour
Hide
Share
Exterior Features
Construction Details
ConcreteVinyl SidingStone
Pool Features
None
Roof
Shingle
View
StreetTrees/Woods
Waterview
StreetTrees/Woods
Windows/Doors
Double Pane Windows
Community Features
Association Amenities
Playground
Association Fee
$145.4
Association Fee Frequency
Monthly
School District
FREDERICKSBURG CITY PUBLIC SCHOOLS
Schools
School District
FREDERICKSBURG CITY PUBLIC SCHOOLS
Elementary School
Unknown
Middle School
Unknown
High School
JAMES MONROE
Listing courtesy of Berkshire Hathaway HomeServices PenFed Realty



Did you know? You can invite friends and family to your search. They can join your search, rate and discuss listings with you.