Some townhomes have a great location. Others have standout interiors. At 321 Willis Street in Highlander Park, you don't have to choose.
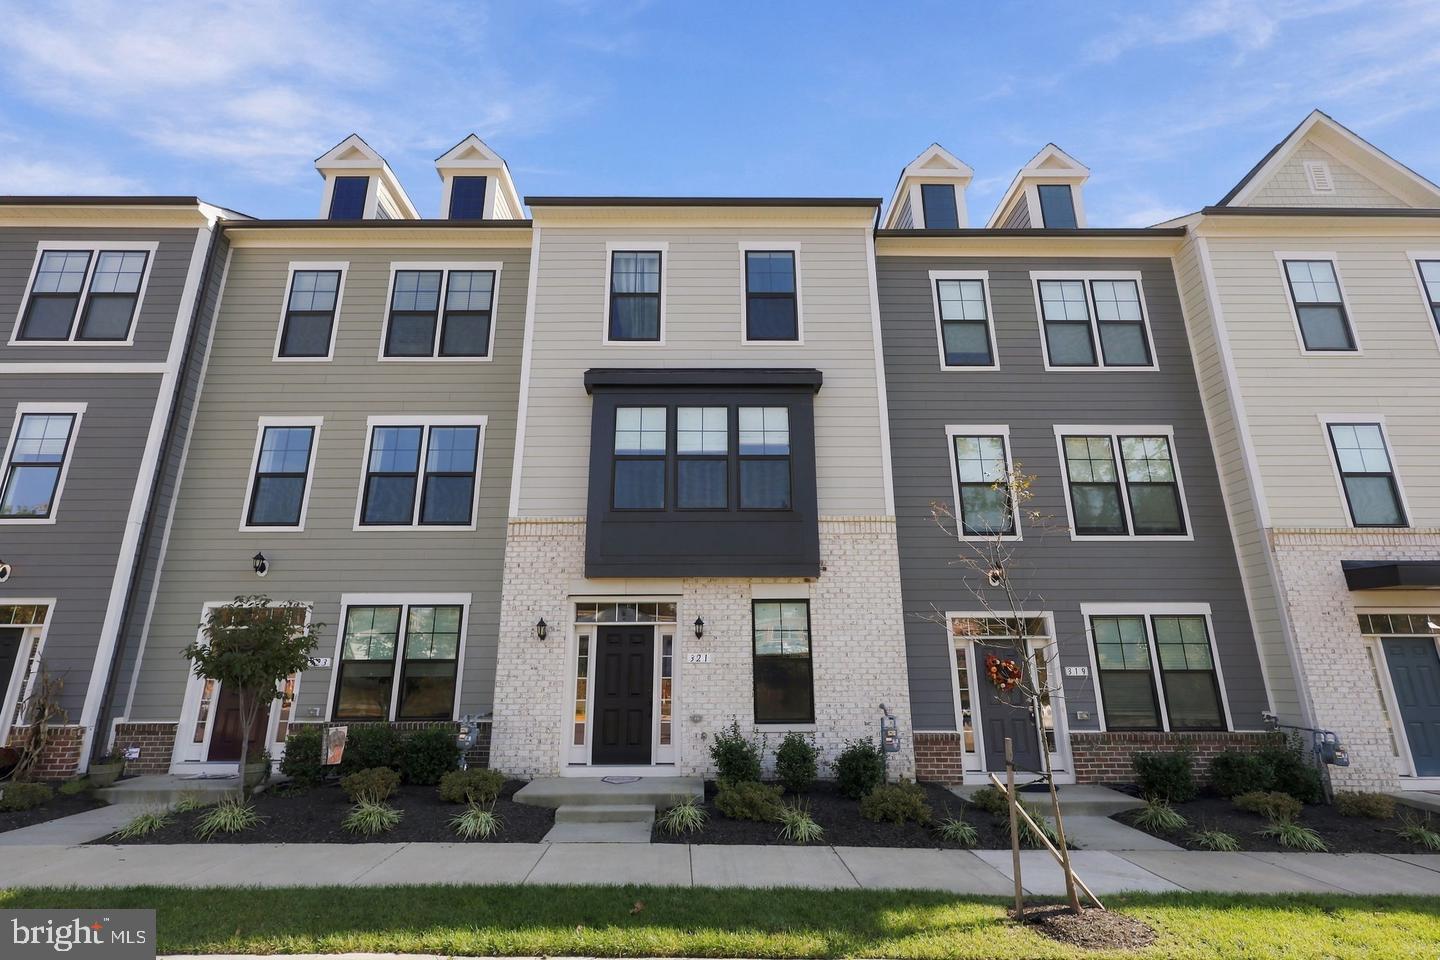
Built in 2023, this 3-bedroom, 2.5-bath townhome offers 2,011 square feet, a rear-entry two-car garage, and a style that feels far more custom than its age might suggest. From the street, the architecture delivers a striking blend of contemporary and Craftsman-inspired design: whitewashed brick, gray HardiPlank siding, and a black bay-window accent. Step inside, and the personality only gets better.
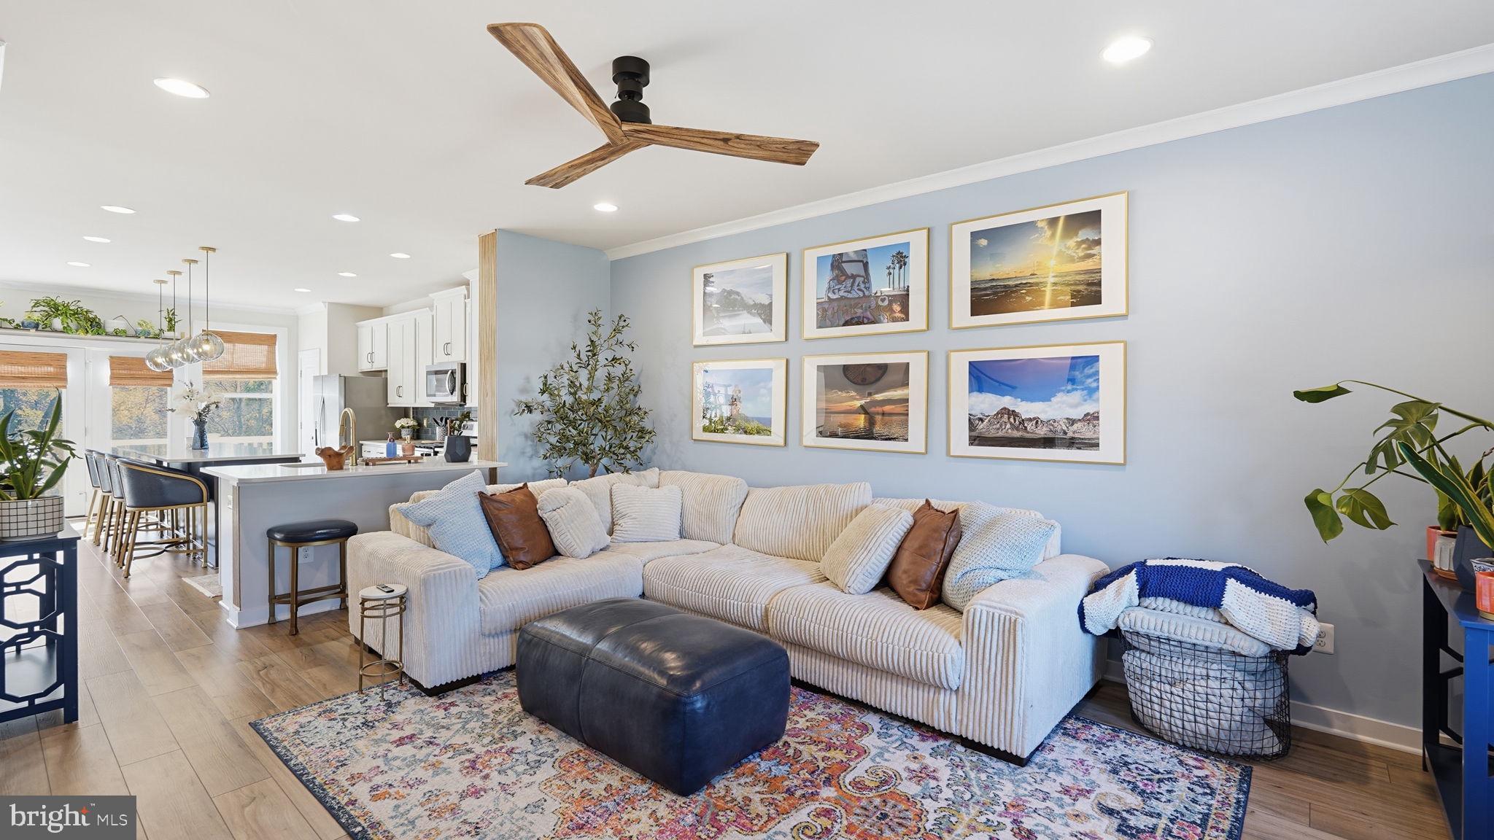
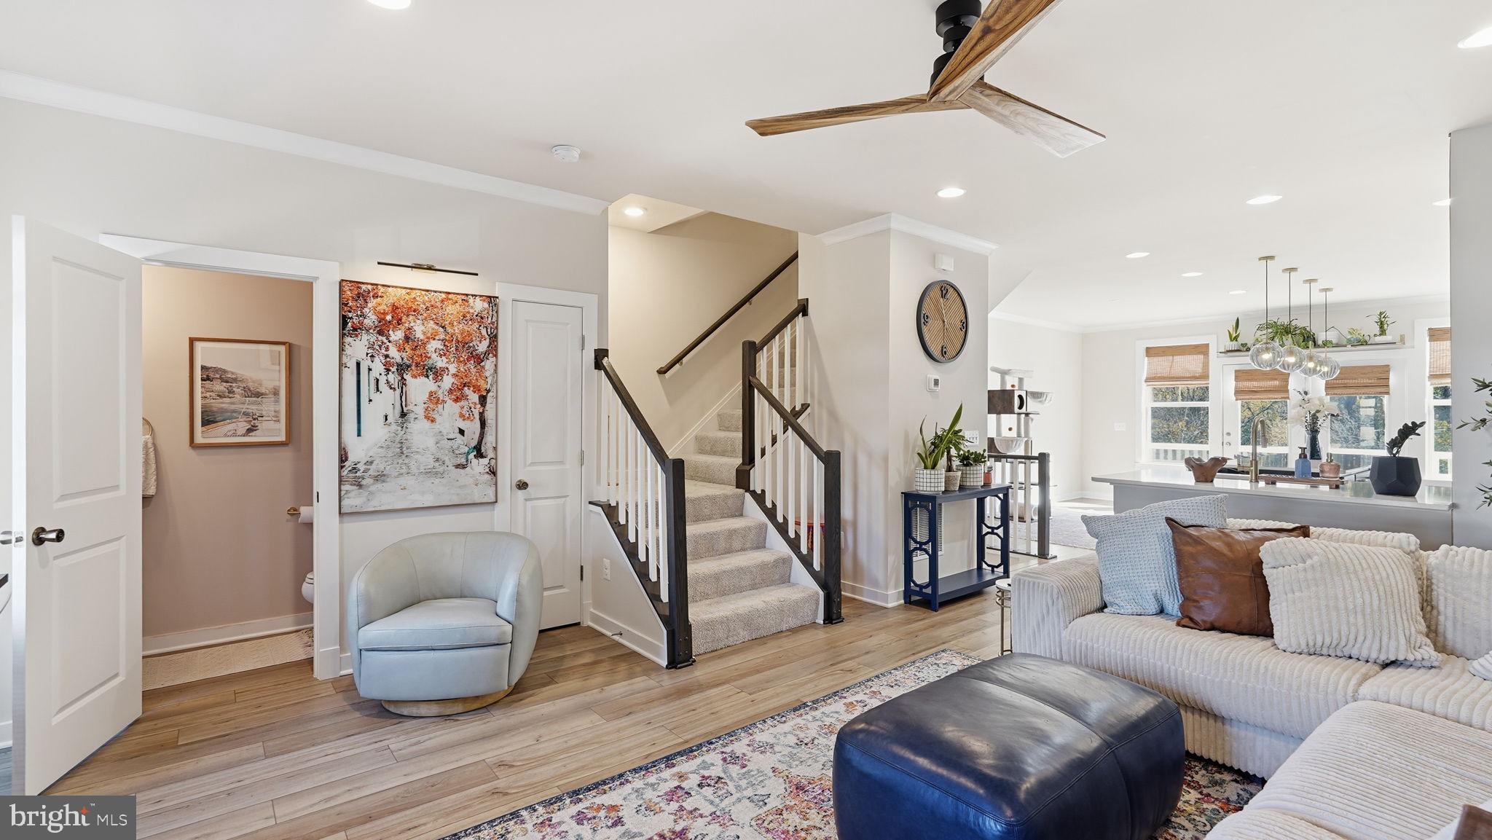
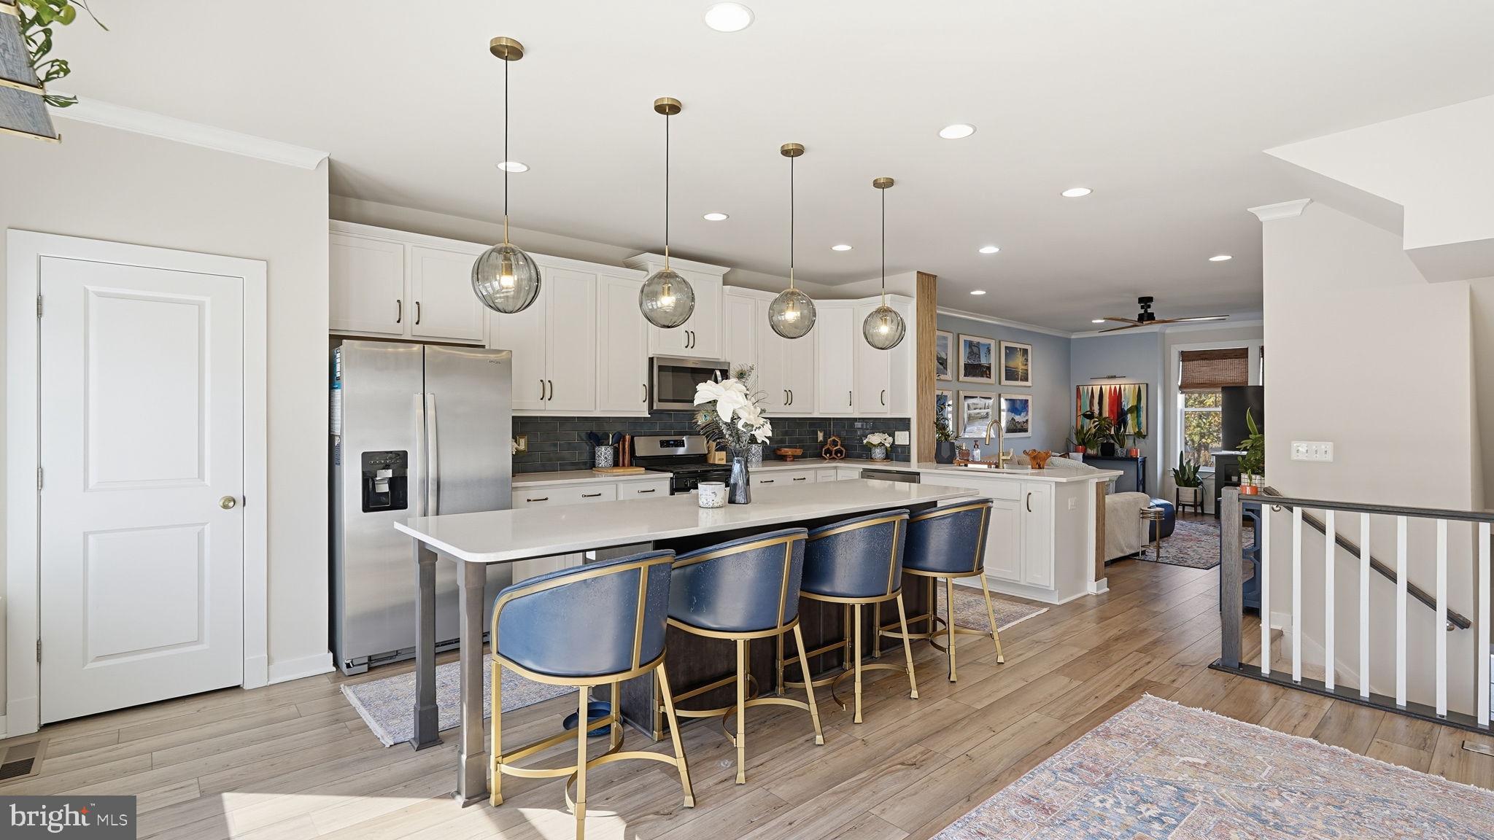
The kitchen sets the tone with a rich, nearly black island that contrasts beautifully with white Shaker-style perimeter cabinetry, a blue tile backsplash, stainless steel appliances, and updated gold-tone hardware. Refreshed pendant lighting adds polish overhead, while the pantry has been reimagined with custom wood shelving that makes even storage feel intentional. The nearby living area carries that same thoughtful approach, with soft blue accent walls and a warm wood detail defining the transition between spaces.
And the design story doesn't stop at the kitchen. Throughout the home, the owner has layered in distinctive touches that make each space feel considered rather than cookie-cutter. The powder room features painted shiplap; the upstairs hall bath adds wallpaper and custom shelving; and other bathroom updates include fresh lighting, mirrors, paint, and wainscoting details. Upstairs, the primary bedroom pairs a walk-in closet with a custom wainscoted accent wall. Even the upper hallway and hall closet received attention, with decorative wall treatments and wood shelving. Updated light fixtures and ceiling fans tie the whole look together.
Then there's the setting—a detail that's easy to overlook until you've compared townhomes in the same community. Situated toward the back of Highlander Park, away from the main corridors of Blue and Gray Parkway (Route 3) and Lafayette Boulevard, this home enjoys a more tucked-away position. Behind the home are mature trees and nearby community parking, rather than a row of neighboring decks facing your own. The warmer months bring leafy green views, while winter opens up glimpses of the waterway beyond. There's street parking along both sides of Willis Street, too, supplementing the home's two-car garage.
The Virginia Central Railway (VCR) Trail runs right in front of the property, inviting morning walks, bike rides, and a different way to experience Fredericksburg. Historic Downtown Fredericksburg's restaurants, independent shops, and destinations along Caroline, Sophia, and Princess Anne Streets are within walking distance. The Fredericksburg train station, less than a mile away, offers VRE commuter service toward Northern Virginia and Washington, D.C., plus Amtrak connections for trips beyond the region.
If you've been looking for a Downtown Fredericksburg townhome where the location feels connected, the surroundings feel a little more open, and the interiors already have a point of view, 321 Willis Street is worth seeing in person.
**OWNER DESIGN UPDATES & CUSTOM TOUCHES (2023–2026):**
- Contrasting dark kitchen island and white Shaker-style cabinetry
- Blue kitchen tile backsplash and updated gold-tone cabinet pulls and hardware
- Updated kitchen pendant lighting
- Custom wood shelving in the pantry
- Soft blue living room accent walls and decorative wood transition detail
- Updated light fixtures and ceiling fans throughout the home
- Powder room with painted shiplap accent
- Hall bathroom wallpaper and custom shelving
- Bathroom lighting, mirrors, paint, and decorative wainscoting updates
- Primary bedroom custom wainscoting accent wall
- Custom wainscoting details in the upstairs hallway
- Hall closet wallpaper and custom wood shelving
All owner-added design updates were completed since the home's 2023 construction.
Save
Ask
Tour
Hide
Share
Listing Snapshot
Price
$550,000
Days On Site
15 Days
Bedrooms
3
Inside Area (SqFt)
2,011 sqft
Total Baths
3
Full Baths
2
Partial Baths
1
Lot Size
0.03 Acres
Year Built
2023
MLS Number
VAFB2011384
Status
Active
Property Tax
$4,077
HOA/Condo/Coop Fees
$135 monthly
Sq Ft Source
Estimated
Friends & Family
React
Comment
Invite
No Comments Yet
Did you know? You can invite friends and family to your search. They can join your search, rate and discuss listings with you.
Recent Activity
yesterday
Listing updated with changes from the MLS
2 days ago
Status changed to Active
2 weeks ago
Listing first seen on site
General Features
Acres
0.03
Attached Garage
Yes
Cross Street
None
Foundation
Concrete PerimeterPermanentSlab
Garage
Yes
Garage Spaces
2
Levels
Three Or More
Parking
Garage Door OpenerAsphaltOff StreetOn StreetPrivateLightedPavedGarageParking LotBasementCoveredInside EntranceAttached
Parking Spaces
2
Pets
Yes
Property Sub Type
Townhouse
Security
Smoke Detector(s)
Sewer
Public Sewer
Special Circumstances
Standard
SqFt Above
2011
SqFt Total
2011
Style
ContemporaryCraftsman
Utilities
Cable AvailableNatural Gas AvailableSewer AvailableWater AvailableElectricity Available
Water Source
Public
Zoning
CD
Interior Features
Appliances
Gas RangeGas OvenCooktopGas Water HeaterWasherDishwasherDisposalDryerExhaust FanIce MakerMicrowaveRefrigeratorStainless Steel Appliance(s)Water Heater



Did you know? You can invite friends and family to your search. They can join your search, rate and discuss listings with you.