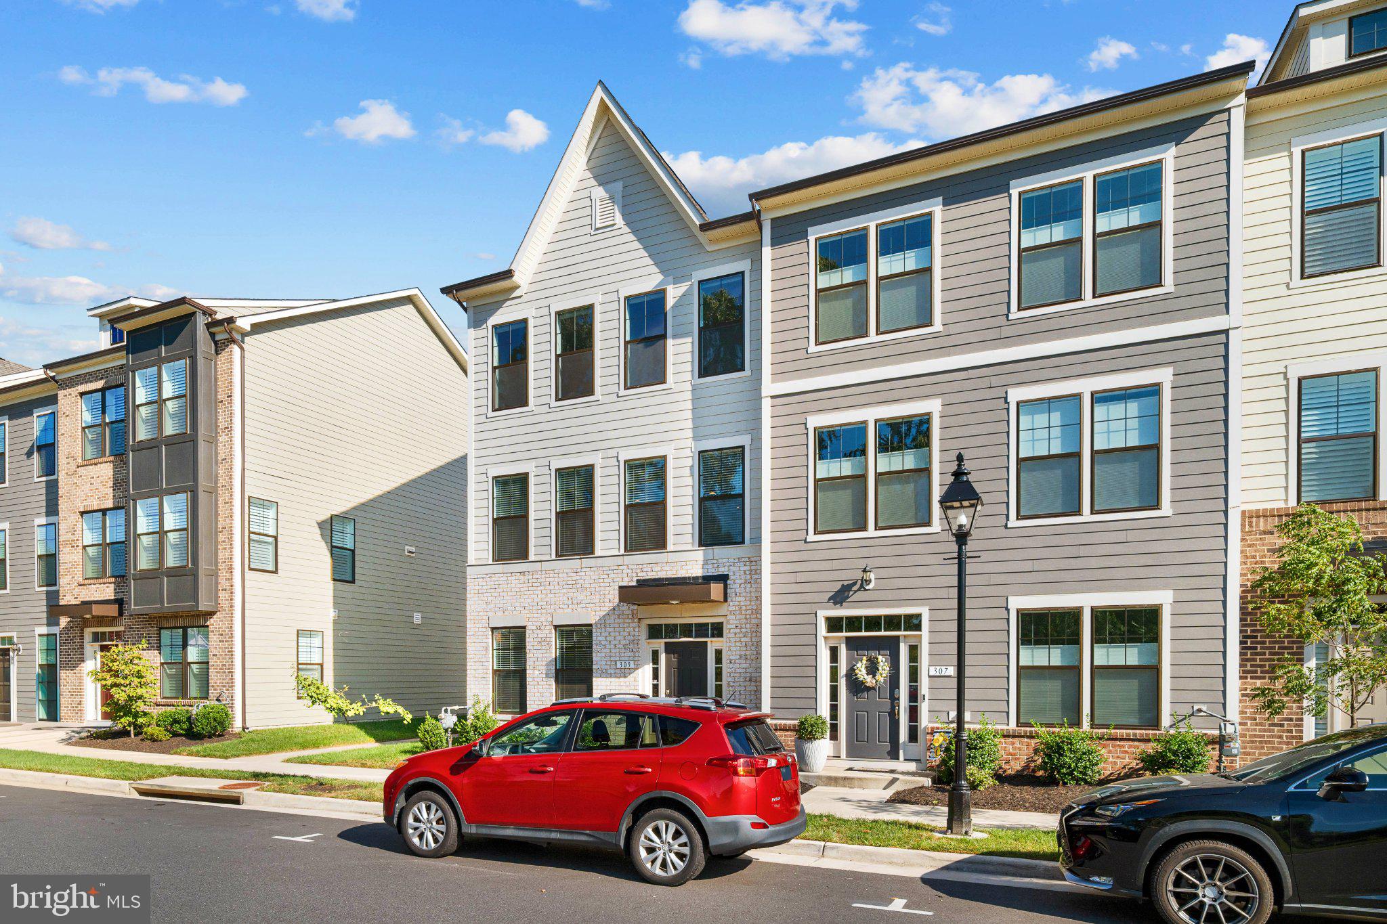
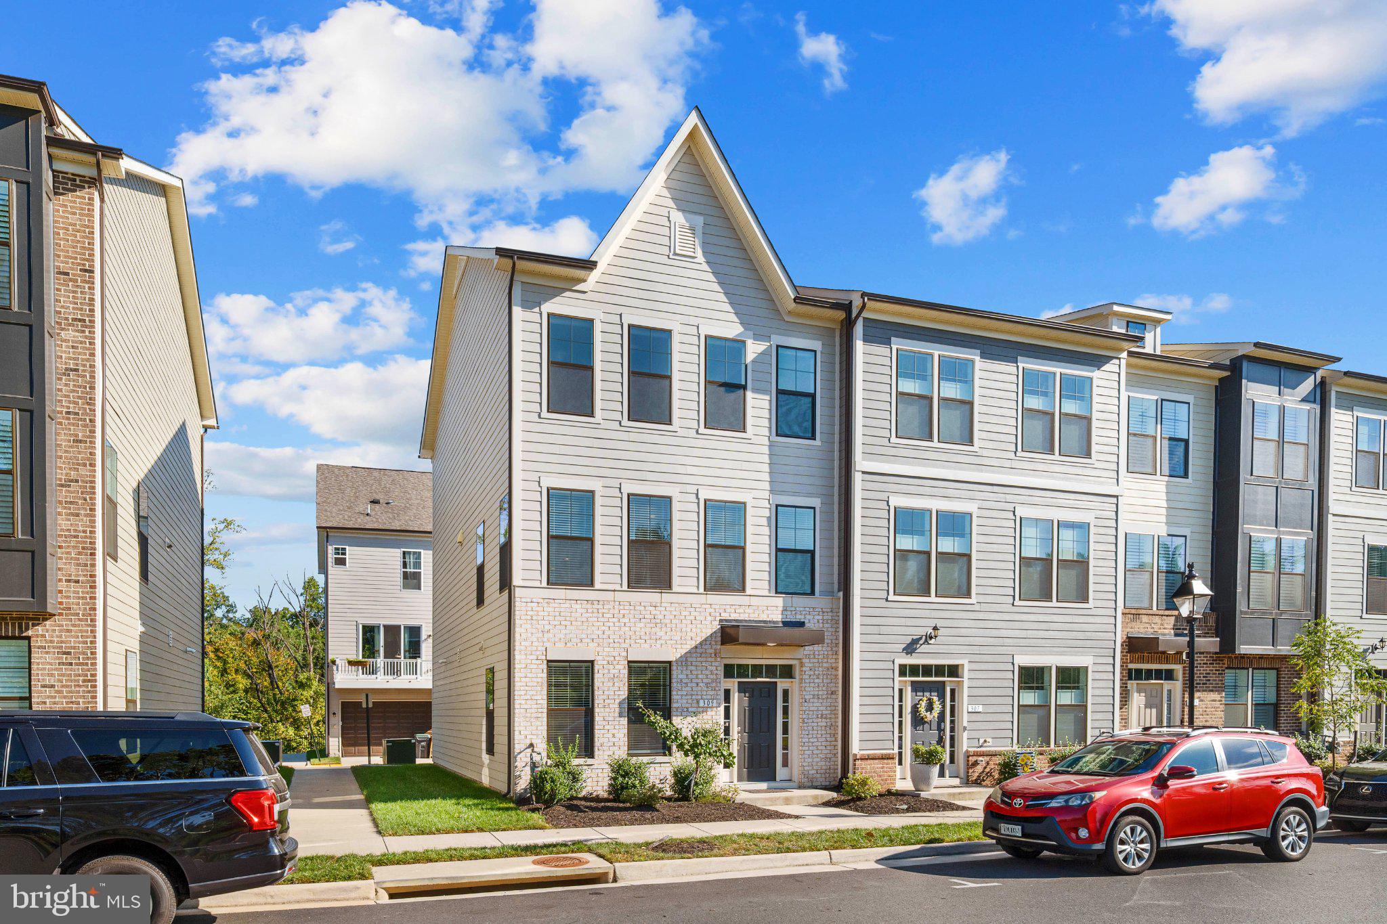
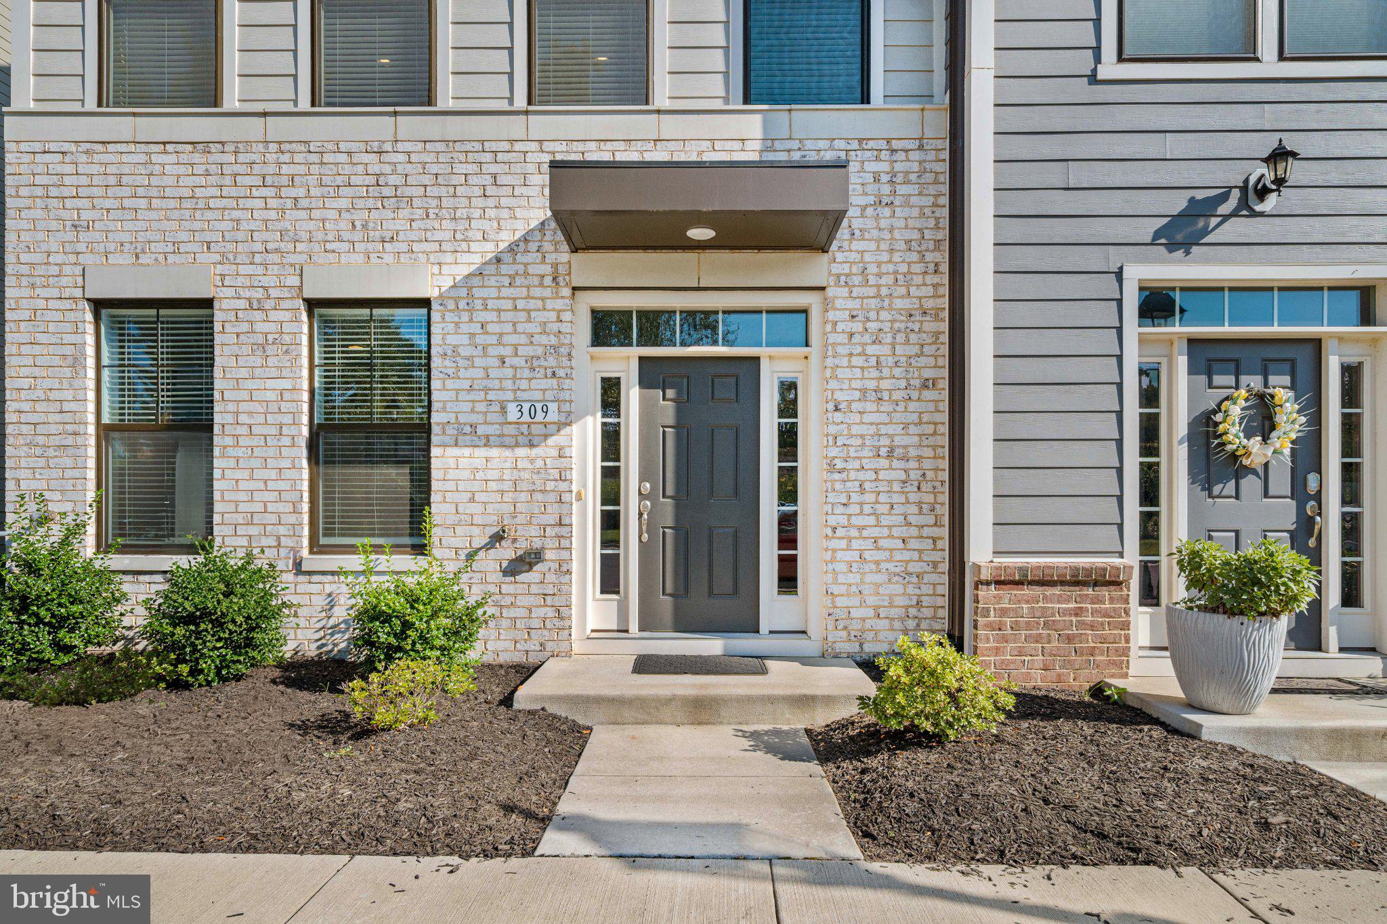
Welcome to modern luxury living in Highlander Park! Available for rent, this beautifully maintained, move-in ready townhome offers the perfect combination of upscale finishes, spacious living, and an unbeatable location just moments from Downtown Fredericksburg.
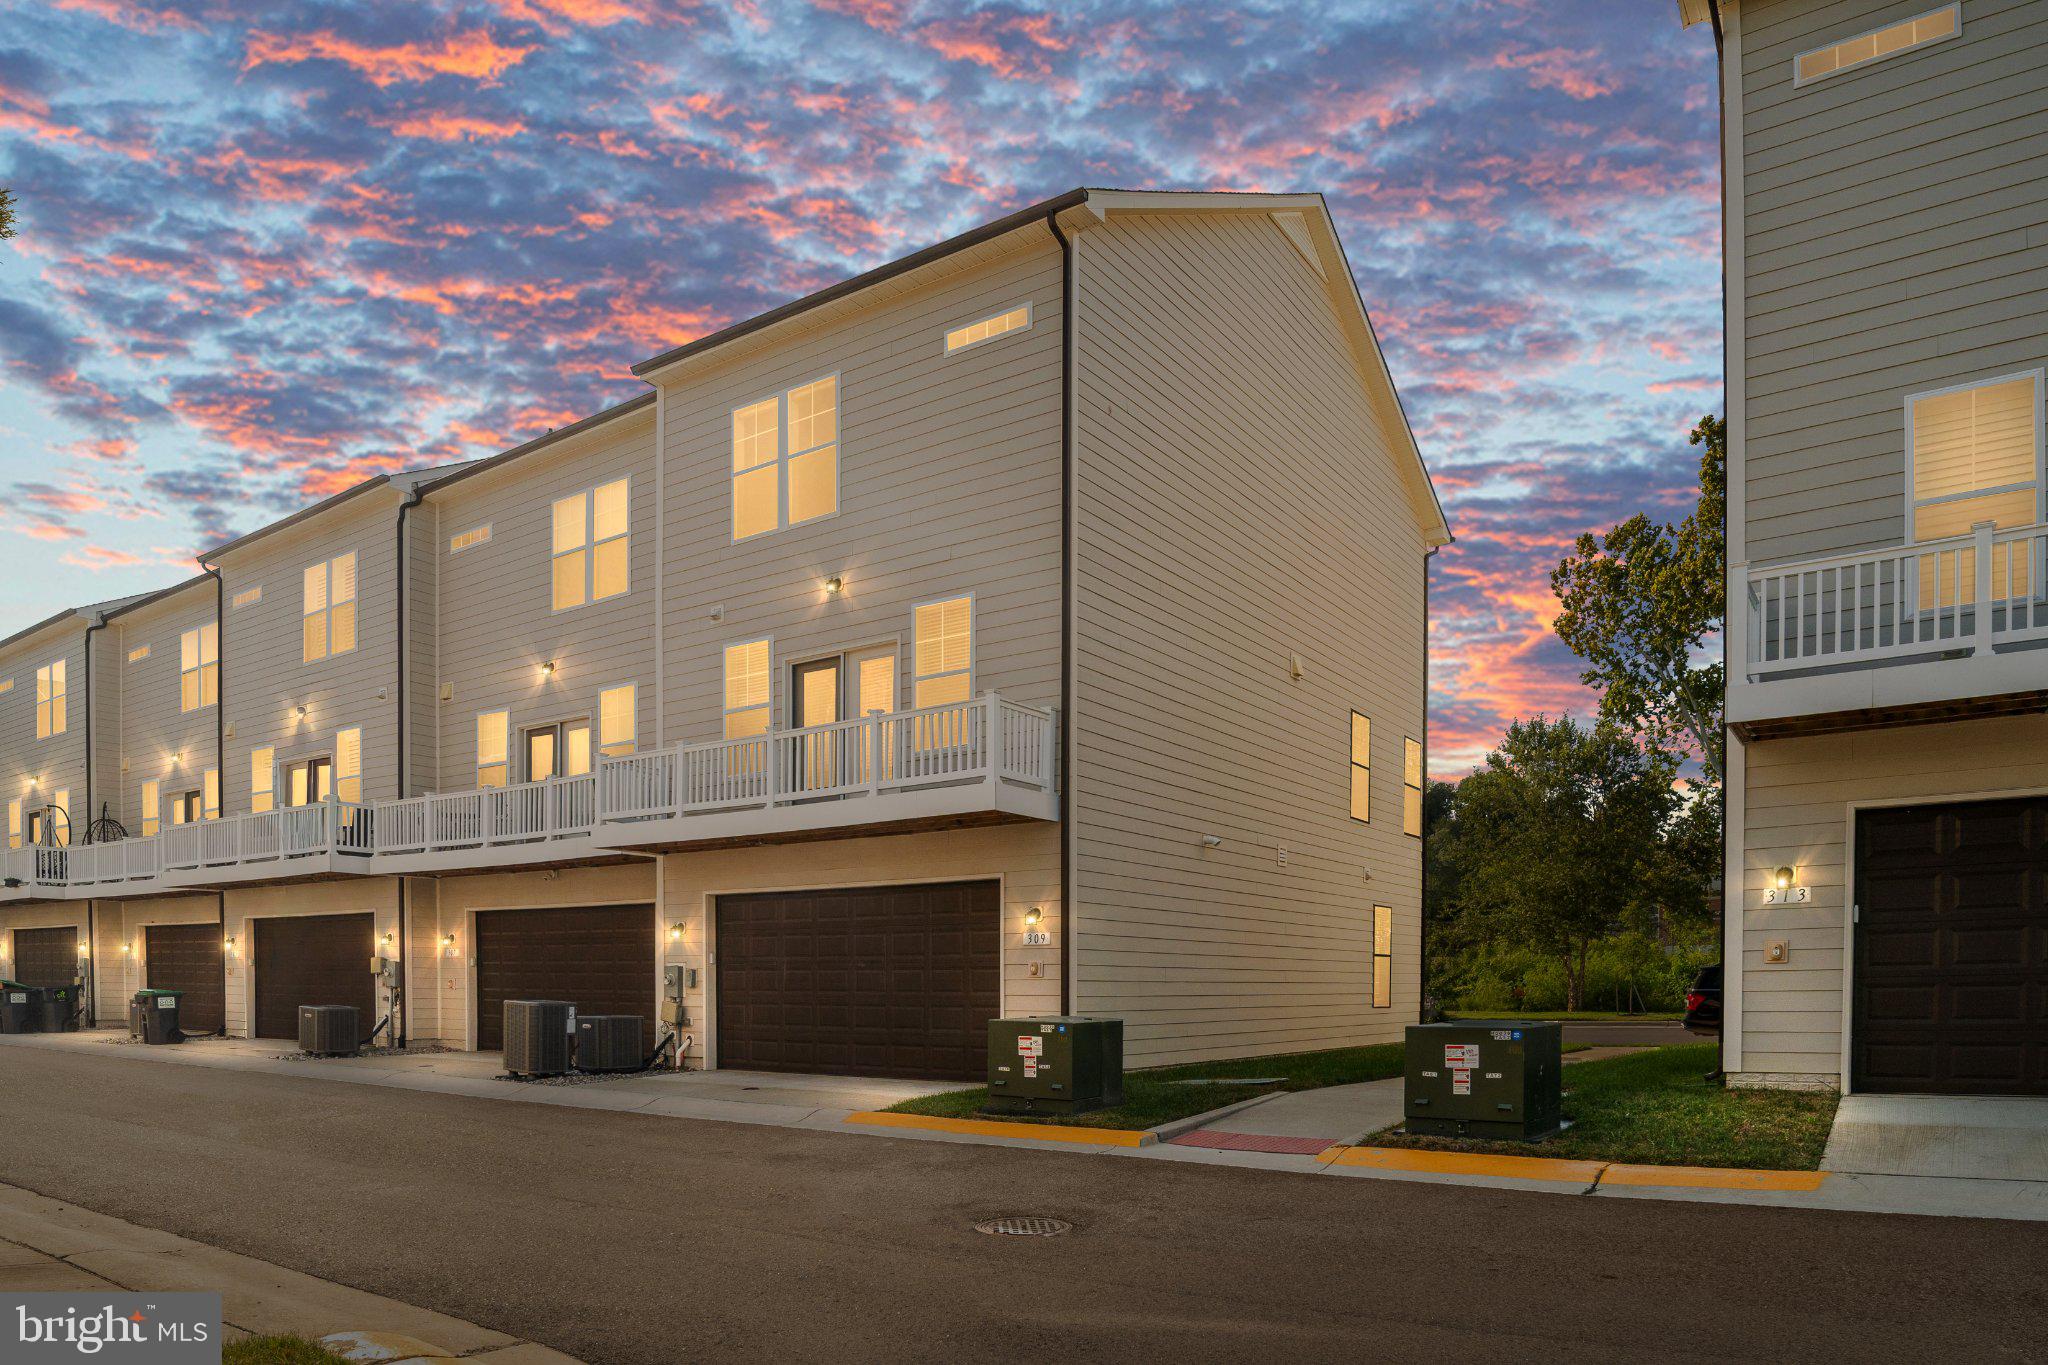
Built in 2023 by DRB Homes, this stunning three-level residence features 3 bedrooms, 3 full bathrooms, 1 half bathroom, and a 2-car garage, offering the space and flexibility to fit a variety of lifestyles.
Step inside to discover a bright, open-concept floor plan designed for both comfortable everyday living and effortless entertaining. The beautifully appointed kitchen features an oversized center island, generous counter space, and a seamless connection to the inviting living area, complete with a cozy gas fireplace. Just outside, a spacious composite deck provides the perfect setting for morning coffee, outdoor dining, or relaxing after a long day.
Upstairs, you'll find comfortable bedrooms and thoughtfully designed living spaces. The finished lower level, complete with a full bathroom, offers additional flexibility for a home office, recreation room, or secondary living space. An attached 2-car garage with epoxy-finished flooring adds convenience and functionality.
Location is everything, and this rental delivers! Enjoy the convenience of being within walking distance of Historic Downtown Fredericksburg, where charming boutiques, local coffee shops, award-winning restaurants, entertainment, and vibrant community events are all part of the experience. Whether you're grabbing coffee before work, enjoying dinner downtown, or exploring the historic streets on the weekend, everything you love about Fredericksburg is right at your fingertips.
Commuters will appreciate the proximity to the Fredericksburg VRE and Amtrak station, I-95, Route 1, and other major commuter routes. Shopping, healthcare, dining, and everyday conveniences are also just minutes away.
Save
Ask
Tour
Hide
Share
Listing Snapshot
Price
$2,975
Days On Site
12 Days
Bedrooms
3
Inside Area (SqFt)
2,074 sqft
Total Baths
4
Full Baths
3
Partial Baths
1
Lot Size
N/A
Year Built
2023
MLS Number
VAFB2011404
Status
Active
Property Tax
N/A
HOA/Condo/Coop Fees
$135 monthly
Sq Ft Source
Estimated
Friends & Family
React
Comment
Invite
No Comments Yet
Did you know? You can invite friends and family to your search. They can join your search, rate and discuss listings with you.
Recent Activity
7 days ago
Listing updated with changes from the MLS
2 weeks ago
Listing first seen on site
General Features
Attached Garage
Yes
Available on
2026-11-01
Foundation
Slab
Garage
Yes
Garage Spaces
2
Levels
Three Or More
Parking
Garage Door OpenerOn StreetGarageInside EntranceAttached
Parking Spaces
2
Pets
Dogs OKYes
Property Sub Type
Townhouse
Sewer
Public Sewer
SqFt Above
2074
SqFt Total
2074
Style
Craftsman
Utilities
Natural Gas Available
Water Source
Public
Zoning
CD
Interior Features
Appliances
OvenGas Water HeaterWasherCooktopDishwasherDisposalDryerExhaust FanRefrigeratorStainless Steel Appliance(s)Water HeaterMicrowave
Cooling
Central AirCeiling Fan(s)Electric
Electric
200+ Amp Service
Fireplace
Yes
Fireplace Features
Gas
Fireplaces
1
Flooring
CarpetCeramic TileVinyl
Furnished
Unfurnished
Heating
Exhaust FanNatural GasCentral
Interior
Ceiling Fan(s)Kitchen IslandPantryOpen Floorplan
Laundry Features
Upper Level
Save
Ask
Tour
Hide
Share
Exterior Features
Patio And Porch
Deck
Pool Features
None
Community Features
Association Fee
$135.0
Association Fee Frequency
Monthly
School District
FREDERICKSBURG CITY PUBLIC SCHOOLS
Schools
School District
FREDERICKSBURG CITY PUBLIC SCHOOLS
Elementary School
Unknown
Middle School
Unknown
High School
Unknown
Listing courtesy of Berkshire Hathaway HomeServices PenFed Realty



Did you know? You can invite friends and family to your search. They can join your search, rate and discuss listings with you.