Luxury Living in Fredericksburg – Stunning 5-Bedroom Home with Upgrades!
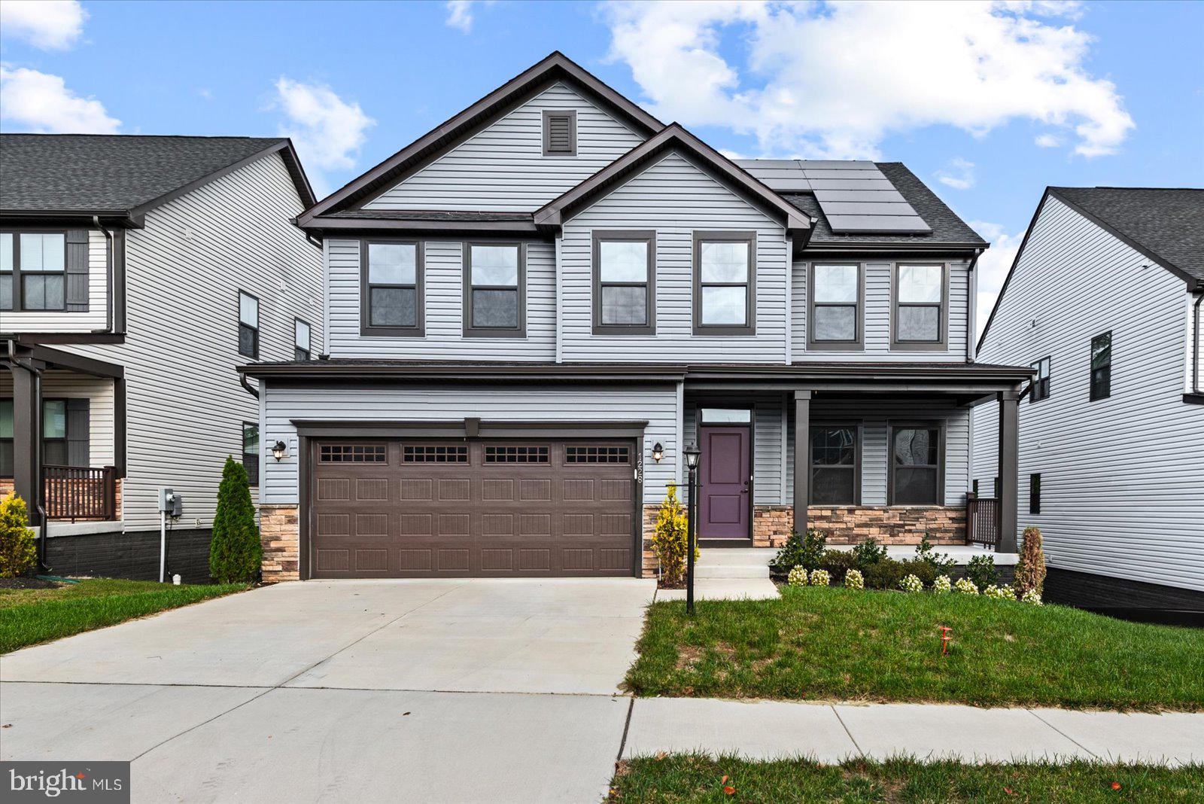
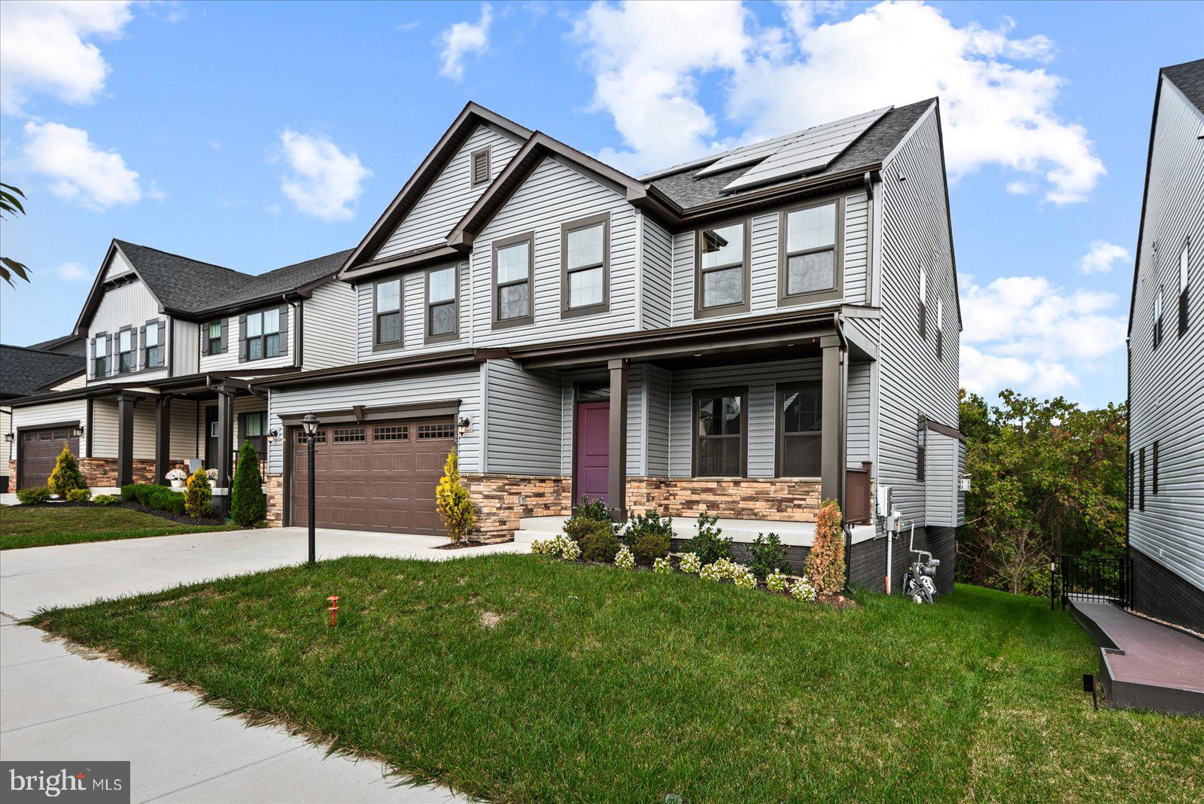
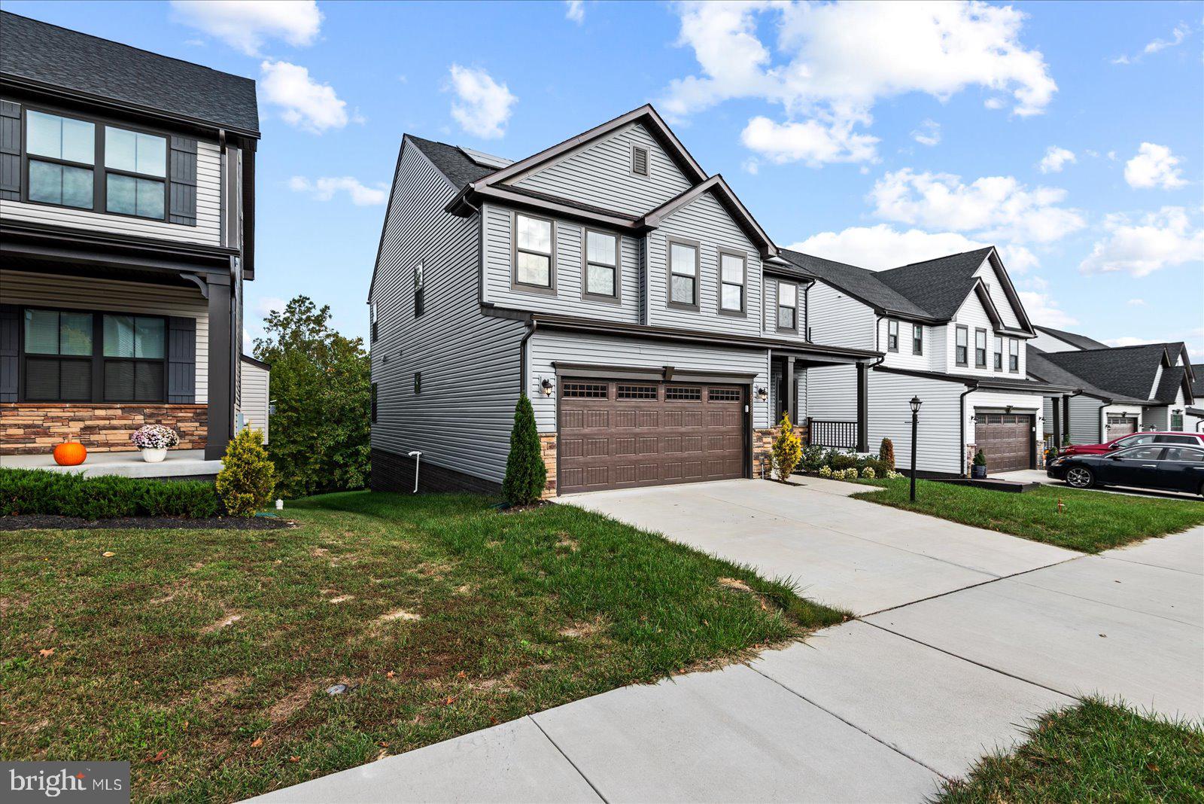
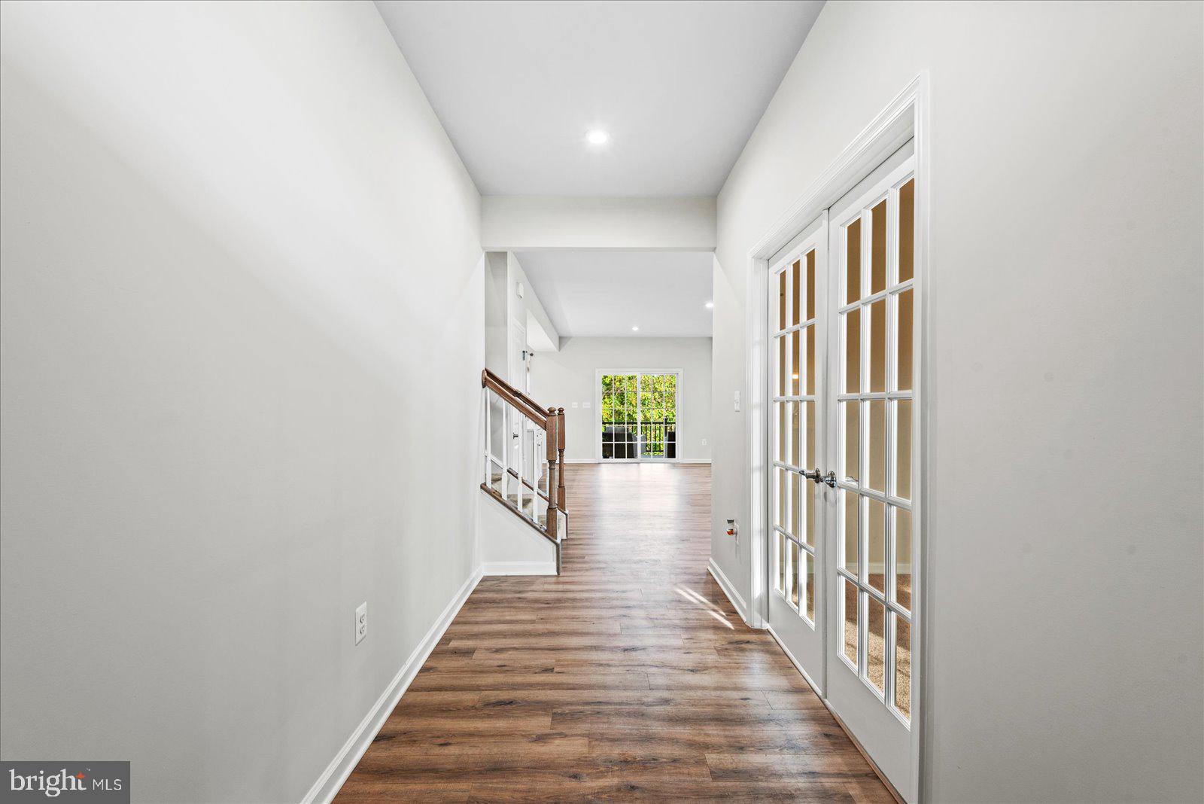
This like-new home in Fredericksburg offers luxury and comfort with five spacious bedrooms and four full bathrooms. The primary suite and three additional bedrooms are on the upper level, while a mother-in-law suite is conveniently located on the main floor. The home also includes a separate office, ideal for remote work, and an oversized basement for extra space and recreation. The open concept living area is perfect for entertaining and has easy access to the covered back patio, which offers year-round outdoor living. Installed solar panels provide energy savings without compromising on style or convenience. All four bathrooms feature drop-in sinks and upgraded countertops. The primary suite boasts two walk-in closets, an oversized shower, and a jetted tub. A private suite on the main level ensures comfort and privacy for guests or extended family. Stay warm by the fireplace during winter and enjoy the convenience of an upgraded washer and dryer included with the home.
Minutes from Mary Washington University and Interstate 95, this home offers easy access to the Virginia Railway Express and downtown Fredericksburg, with its farmers market and upscale dining. This home won’t last long!
Save
Ask
Tour
Hide
Share
Listing Snapshot
Price
$3,500
Days On Site
11 Days
Bedrooms
5
Inside Area (SqFt)
4,164 sqft
Total Baths
4
Full Baths
4
Partial Baths
N/A
Lot Size
0.13 Acres
Year Built
2022
MLS Number
VAFB2011412
Status
Coming Soon
Property Tax
N/A
HOA/Condo/Coop Fees
N/A
Sq Ft Source
Estimated
Friends & Family
React
Comment
Invite
No Comments Yet
Did you know? You can invite friends and family to your search. They can join your search, rate and discuss listings with you.
Recent Activity
2 weeks ago
Listing updated with changes from the MLS
2 weeks ago
Listing first seen on site
General Features
Acres
0.13
Attached Garage
Yes
Available on
2026-12-10
Foundation
Concrete Perimeter
Garage
Yes
Garage Spaces
2
Levels
Three Or More
Parking
Garage Door OpenerGarageDrivewayInside EntranceAttached
Parking Spaces
2
Pets
No
Property Sub Type
Single Family Residence
Security
Smoke Detector(s)
Sewer
Public Sewer
SqFt Above
4164
SqFt Total
4164
Style
Colonial
Water Source
Public
Zoning
R4
Interior Features
Appliances
Gas RangeGas OvenWasherGas Water HeaterDishwasherDisposalExhaust FanIce MakerRange HoodRefrigeratorStainless Steel Appliance(s)MicrowaveDryer
Basement
Finished
Cooling
Central AirElectric
Fireplace
Yes
Fireplace Features
GasHeatilator
Fireplaces
1
Furnished
Unfurnished
Heating
Exhaust FanNatural GasForced Air
Interior
Kitchen IslandRecessed LightingWalk-In Closet(s)
Laundry Features
Laundry RoomUpper Level
Main Level Bedrooms
1
Bedroom 2
Bedroom 3
Bedroom 4
Bedroom 5
Level - Main
Den
Level - Main
Family Room
Level - Main
Full Bath
Kitchen
Level - Main
Laundry
Primary Bathroom
Primary Bedroom
Features - Walk-In Closet(s)
Recreation Room
Save
Ask
Tour
Hide
Share
Exterior Features
Construction Details
StoneShingle Siding
Patio And Porch
DeckPorch
Pool Features
None
View
Trees/Woods
Waterview
Trees/Woods
Community Features
Community Features
Sidewalks
School District
FREDERICKSBURG CITY PUBLIC SCHOOLS
Schools
School District
FREDERICKSBURG CITY PUBLIC SCHOOLS
Elementary School
LAFAYETTE UPPER
Middle School
WALKER-GRANT
High School
JAMES MONROE
Listing courtesy of Lorac Realty & Property Management



Did you know? You can invite friends and family to your search. They can join your search, rate and discuss listings with you.