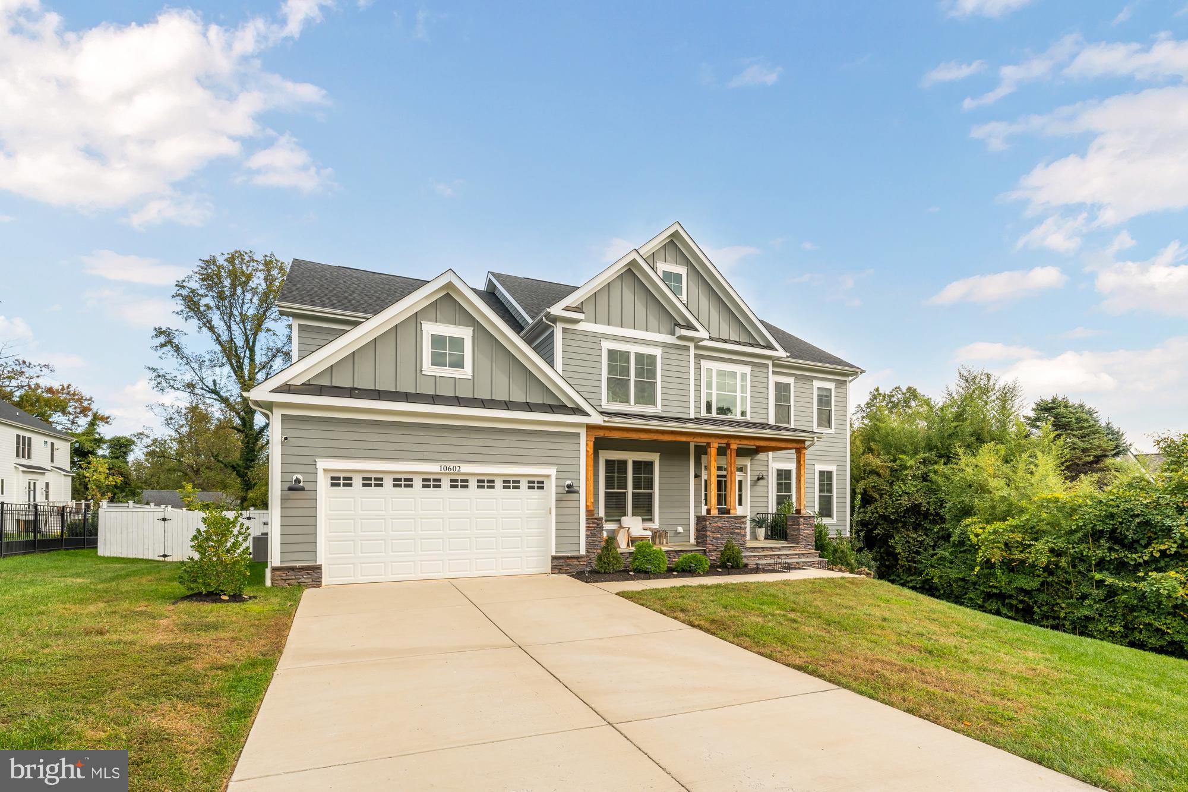
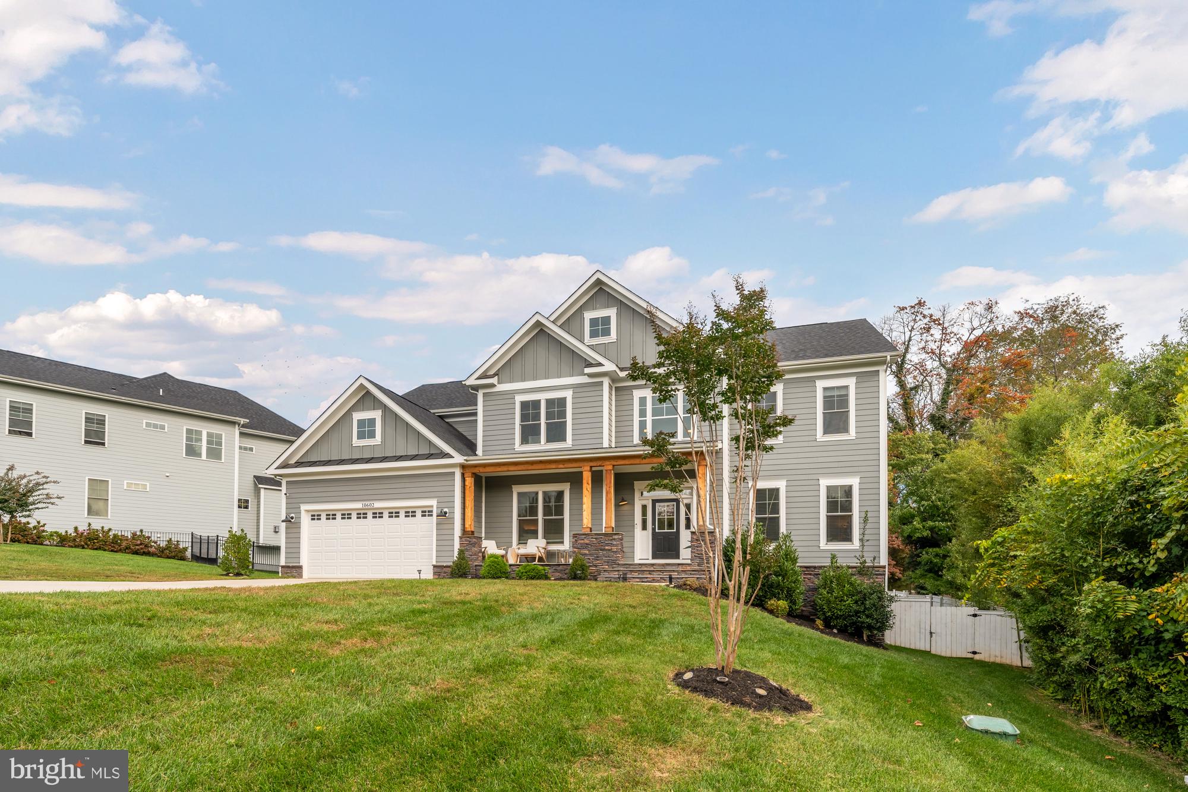
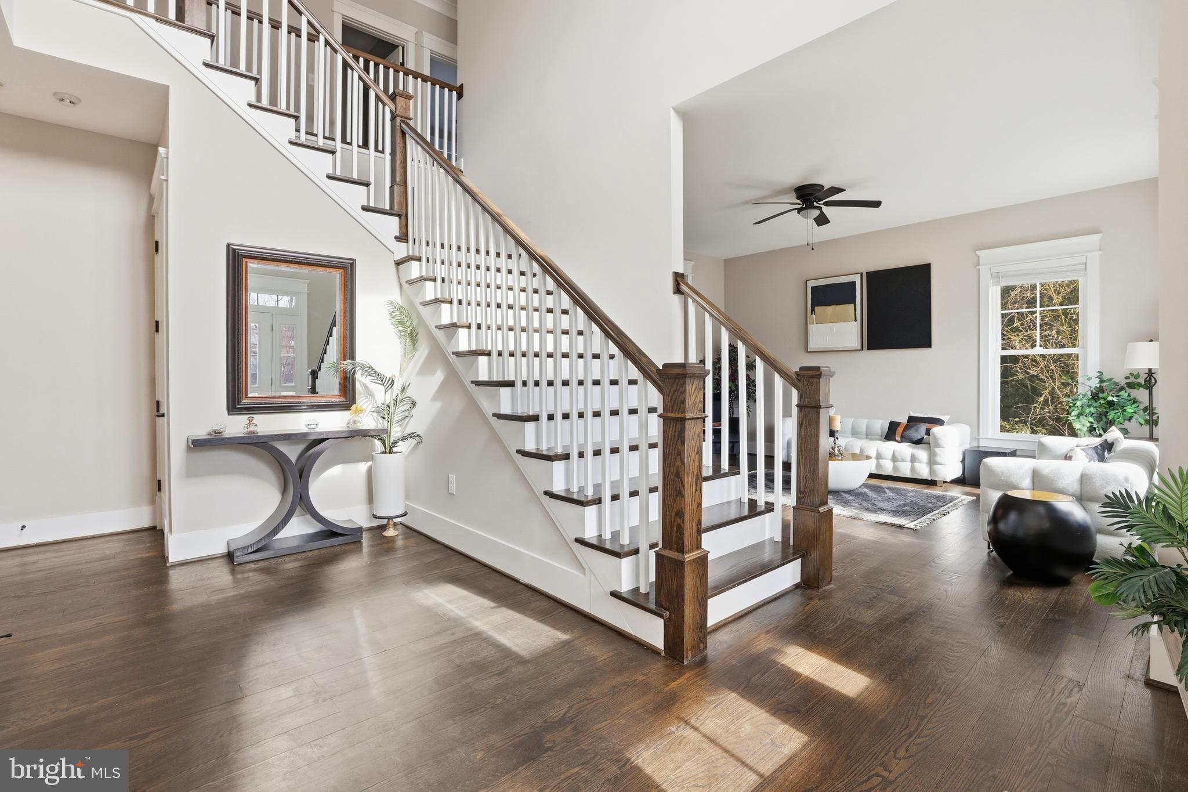
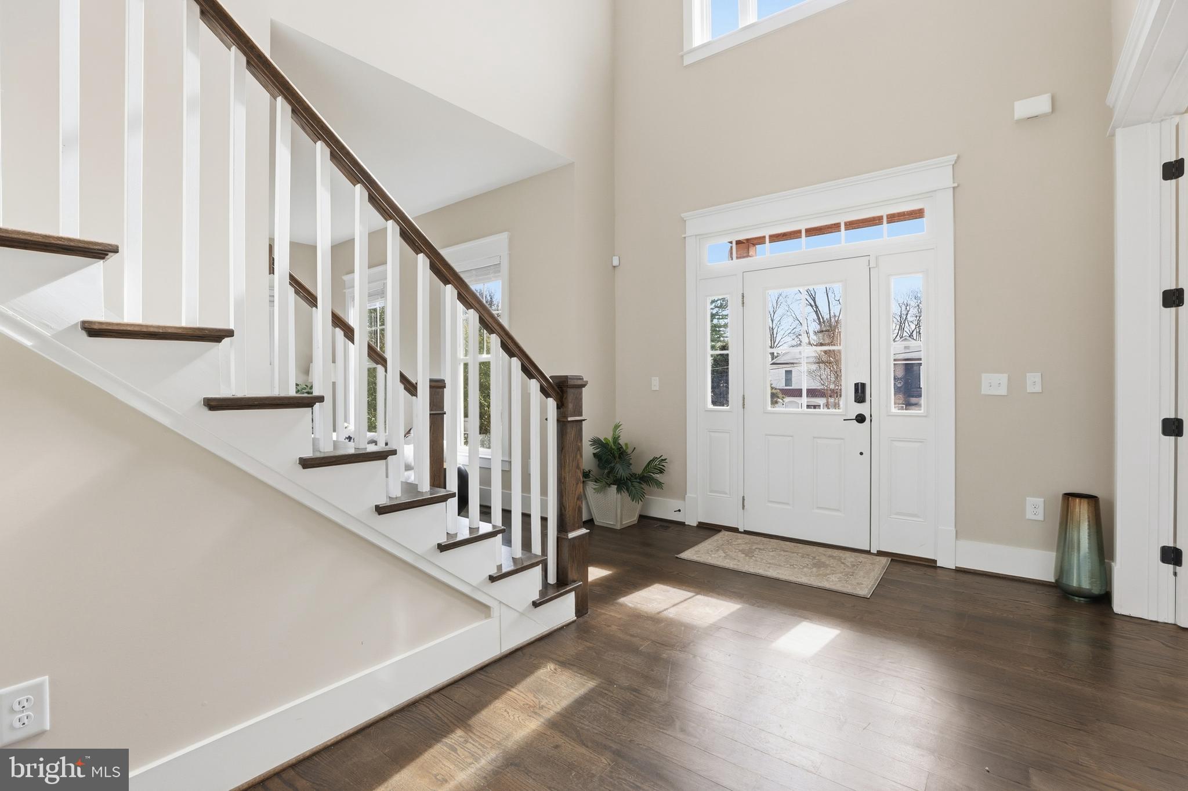
Welcome home! This beautifully designed single-family home boasts approximately 5,800 finished square feet. This residence features 5 spacious bedrooms and 5 luxurious full baths, along with a convenient 2-car garage. Enjoy the expansive three finished levels, including a walk-out basement, all situated on a generous 1/2 acre lot. The highlight of this home is the enormous screened porch—perfect for relaxing or entertaining. Premium finishes abound, including Hardiplank siding, elegant sand-in-place hardwood floors throughout the main level, and a gourmet kitchen equipped with top-of-the-line stainless steel appliances and stunning quartz countertops. Additional features include a charming front porch and a durable Trex deck for outdoor enjoyment.Located conveniently near I-66, Route 123, and the Vienna Metro, this home offers both luxury and accessibility.
Save
Ask
Tour
Hide
Share
Listing Snapshot
Price
$1,995,000
Days On Site
262 Days
Bedrooms
5
Inside Area (SqFt)
5,800 sqft
Total Baths
6
Full Baths
6
Partial Baths
N/A
Lot Size
0.51 Acres
Year Built
2022
MLS Number
VAFC2007726
Status
Active Under Contract
Property Tax
N/A
HOA/Condo/Coop Fees
N/A
Sq Ft Source
Estimated
Friends & Family
React
Comment
Invite
No Comments Yet
Did you know? You can invite friends and family to your search. They can join your search, rate and discuss listings with you.
Recent Activity
2 months ago
Listing updated with changes from the MLS
6 months ago
Status changed to Active Under Contract
9 months ago
Listing first seen on site
General Features
Acres
0.51
Attached Garage
Yes
Cross Street
Burrow
Foundation
Concrete Perimeter
Garage
Yes
Garage Spaces
2
Levels
Three Or More
Parking
Garage Door OpenerConcreteGarageAttached
Parking Spaces
2
Pets
Yes
Property Sub Type
Single Family Residence
Sewer
Public Sewer
Special Circumstances
Standard
SqFt Above
5800
SqFt Total
5800
Style
Colonial
Utilities
Propane
Water Source
Public
Zoning
RESIDENTIAL MEDIUM
Interior Features
Appliances
RangeOvenCooktopGas Water HeaterBuilt-In RangeDishwasherDisposalExhaust FanRefrigeratorStainless Steel Appliance(s)Water HeaterMicrowaveENERGY STAR Qualified Refrigerator
Basement
FinishedFullInterior Entry
Cooling
Central AirCeiling Fan(s)Electric
Electric
200+ Amp Service
Fireplace
Yes
Fireplace Features
Gas
Fireplaces
1
Flooring
CarpetWoodHardwoodCeramic Tile
Heating
Exhaust FanPropaneForced AirHeat Pump
Interior
Ceiling Fan(s)Kitchen IslandWalk-In Closet(s)High CeilingsTray Ceiling(s)Open FloorplanSoaking Tub
Laundry Features
Upper Level
Window Features
Screens
Save
Ask
Tour
Hide
Share
Exterior Features
Construction Details
Cement SidingHardiPlank Type
Lot Features
ClearedLevel
Patio And Porch
DeckPorchScreened
Pool Features
None
Roof
Shingle
Windows/Doors
Screens
Community Features
School District
FAIRFAX COUNTY PUBLIC SCHOOLS
Schools
School District
FAIRFAX COUNTY PUBLIC SCHOOLS
Elementary School
Unknown
Middle School
Unknown
High School
FAIRFAX
Listing courtesy of TTR Sotheby's International Realty



Did you know? You can invite friends and family to your search. They can join your search, rate and discuss listings with you.