🏡 Some homes get updated. This one got a second chance.
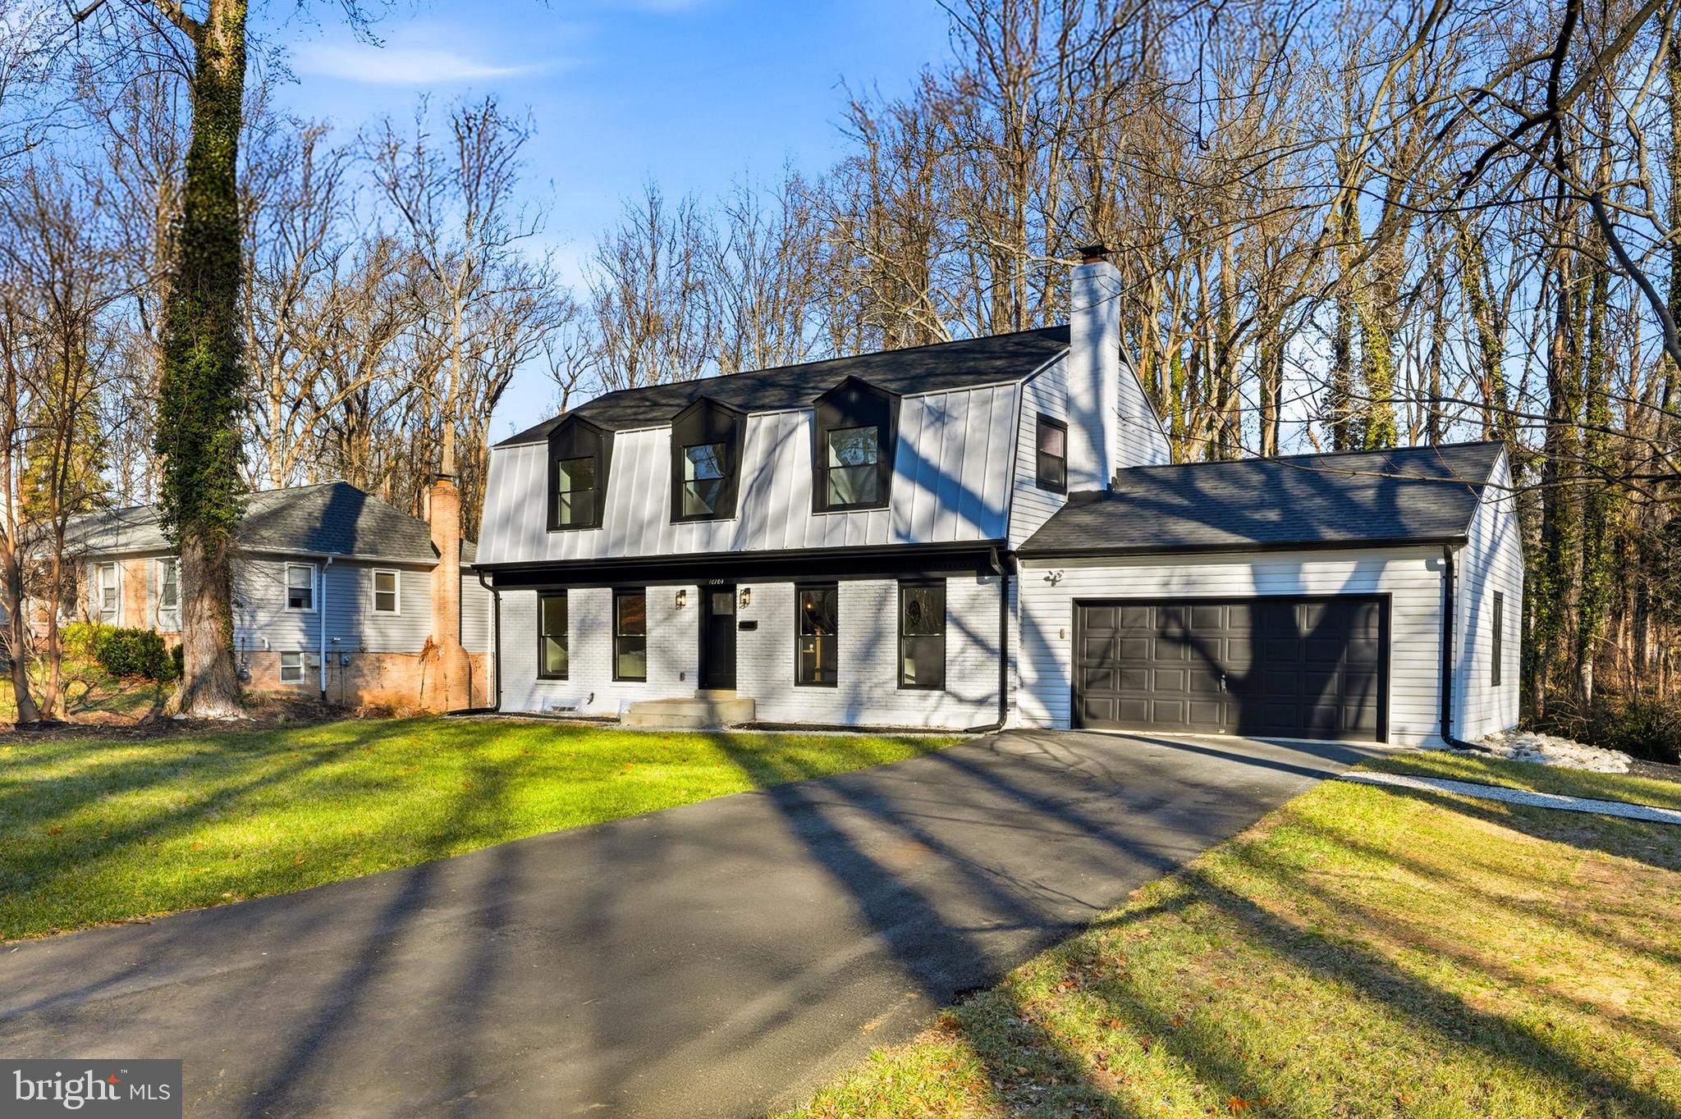
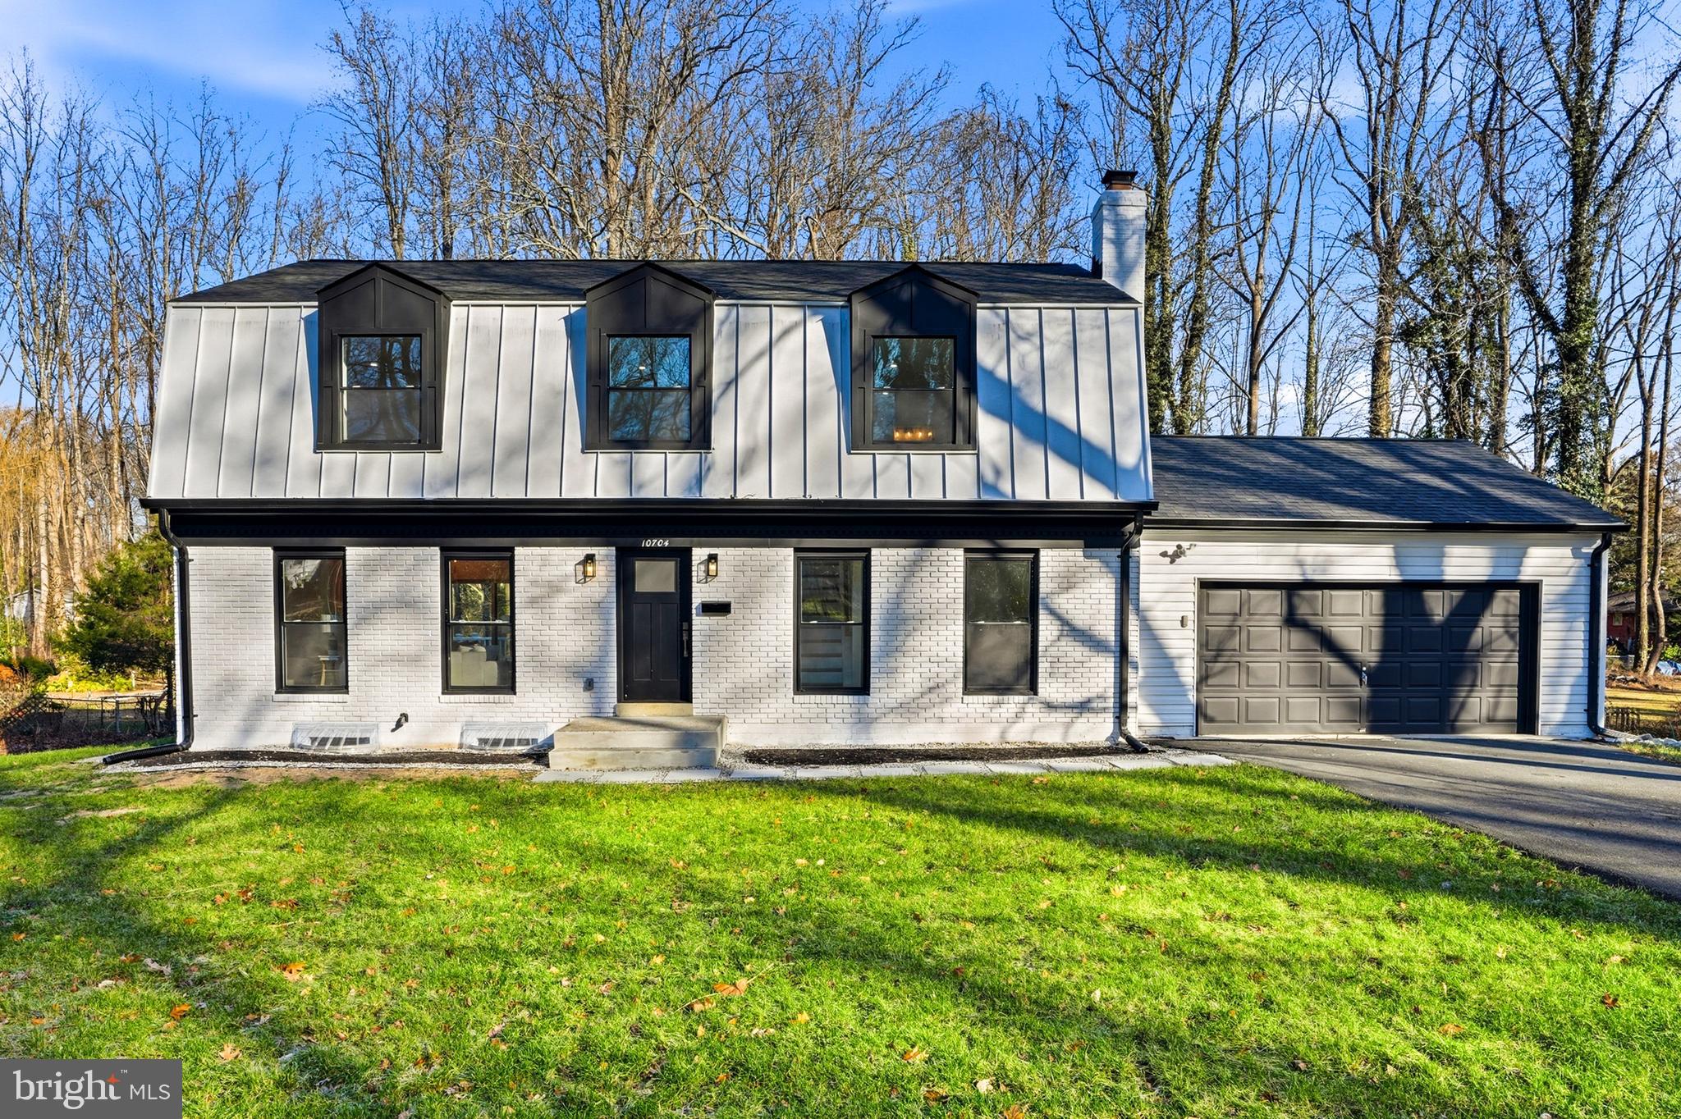
Tucked away on a rare 0.65-acre lot in Fairfax City, this fully rebuilt 4-bedroom, 3.5-bath home offers something buyers rarely find anymore—modern construction, mature trees, a peaceful creek view, and nearly two-thirds of an acre of privacy just minutes from everything.
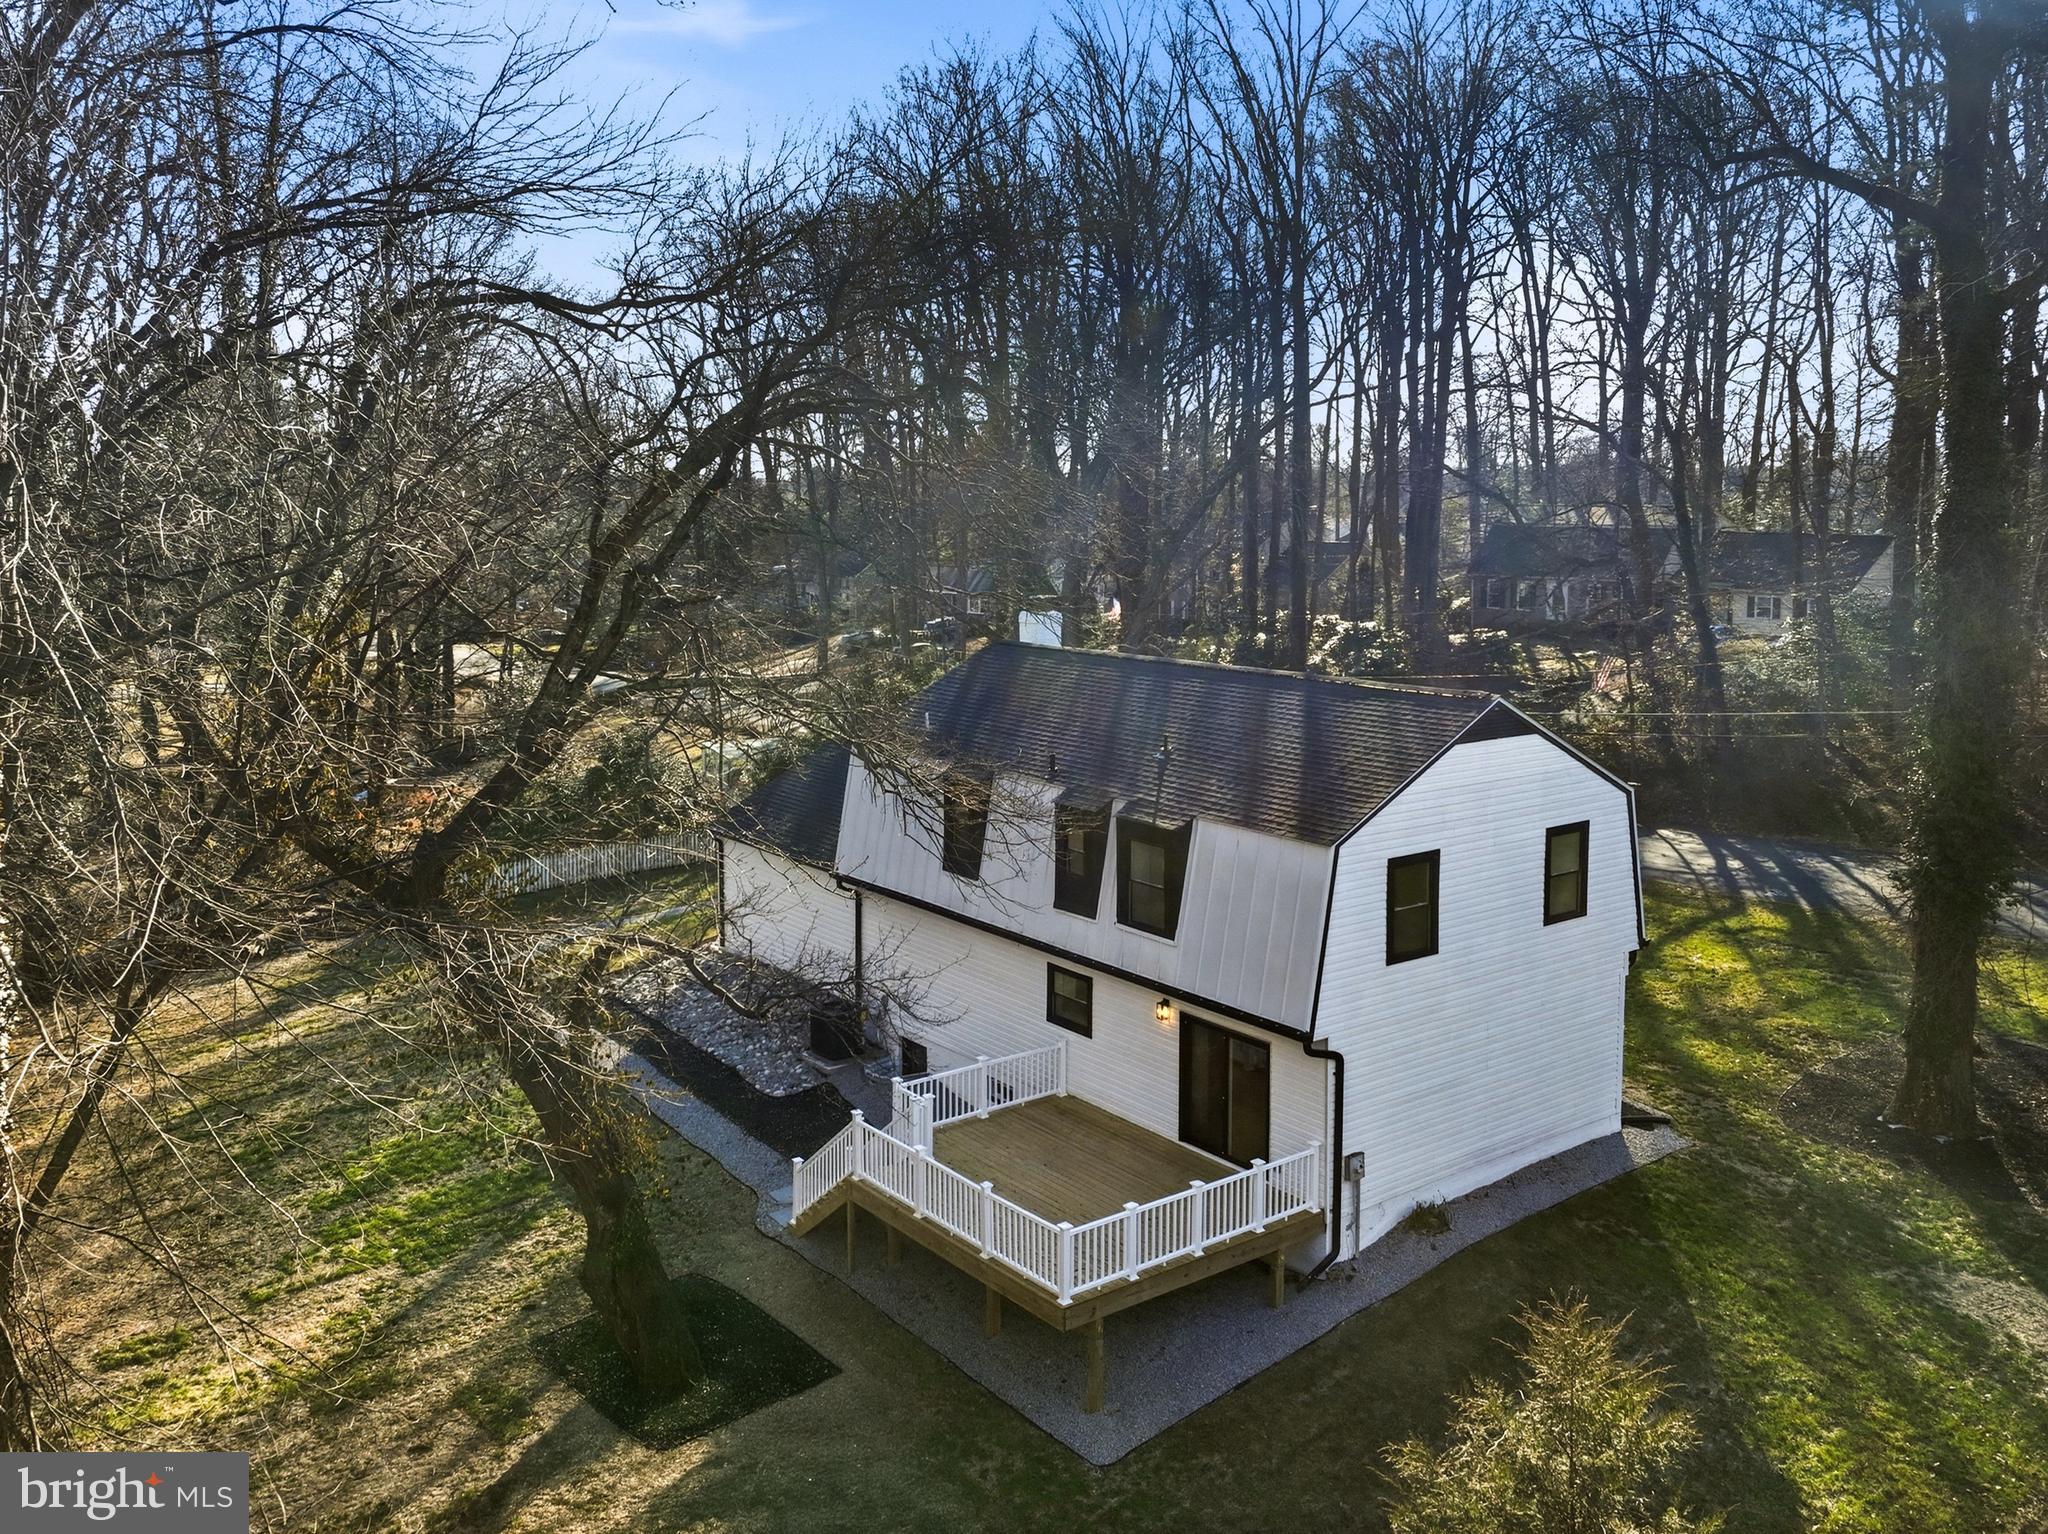
Imagine pulling into your driveway after work, opening the door to a home where every major project has already been completed. New roof, new windows, new HVAC, new plumbing, new electrical, new insulation, new drywall, new flooring, new deck, new landscaping—done. No contractor calls. No renovation budget. No weekend projects.
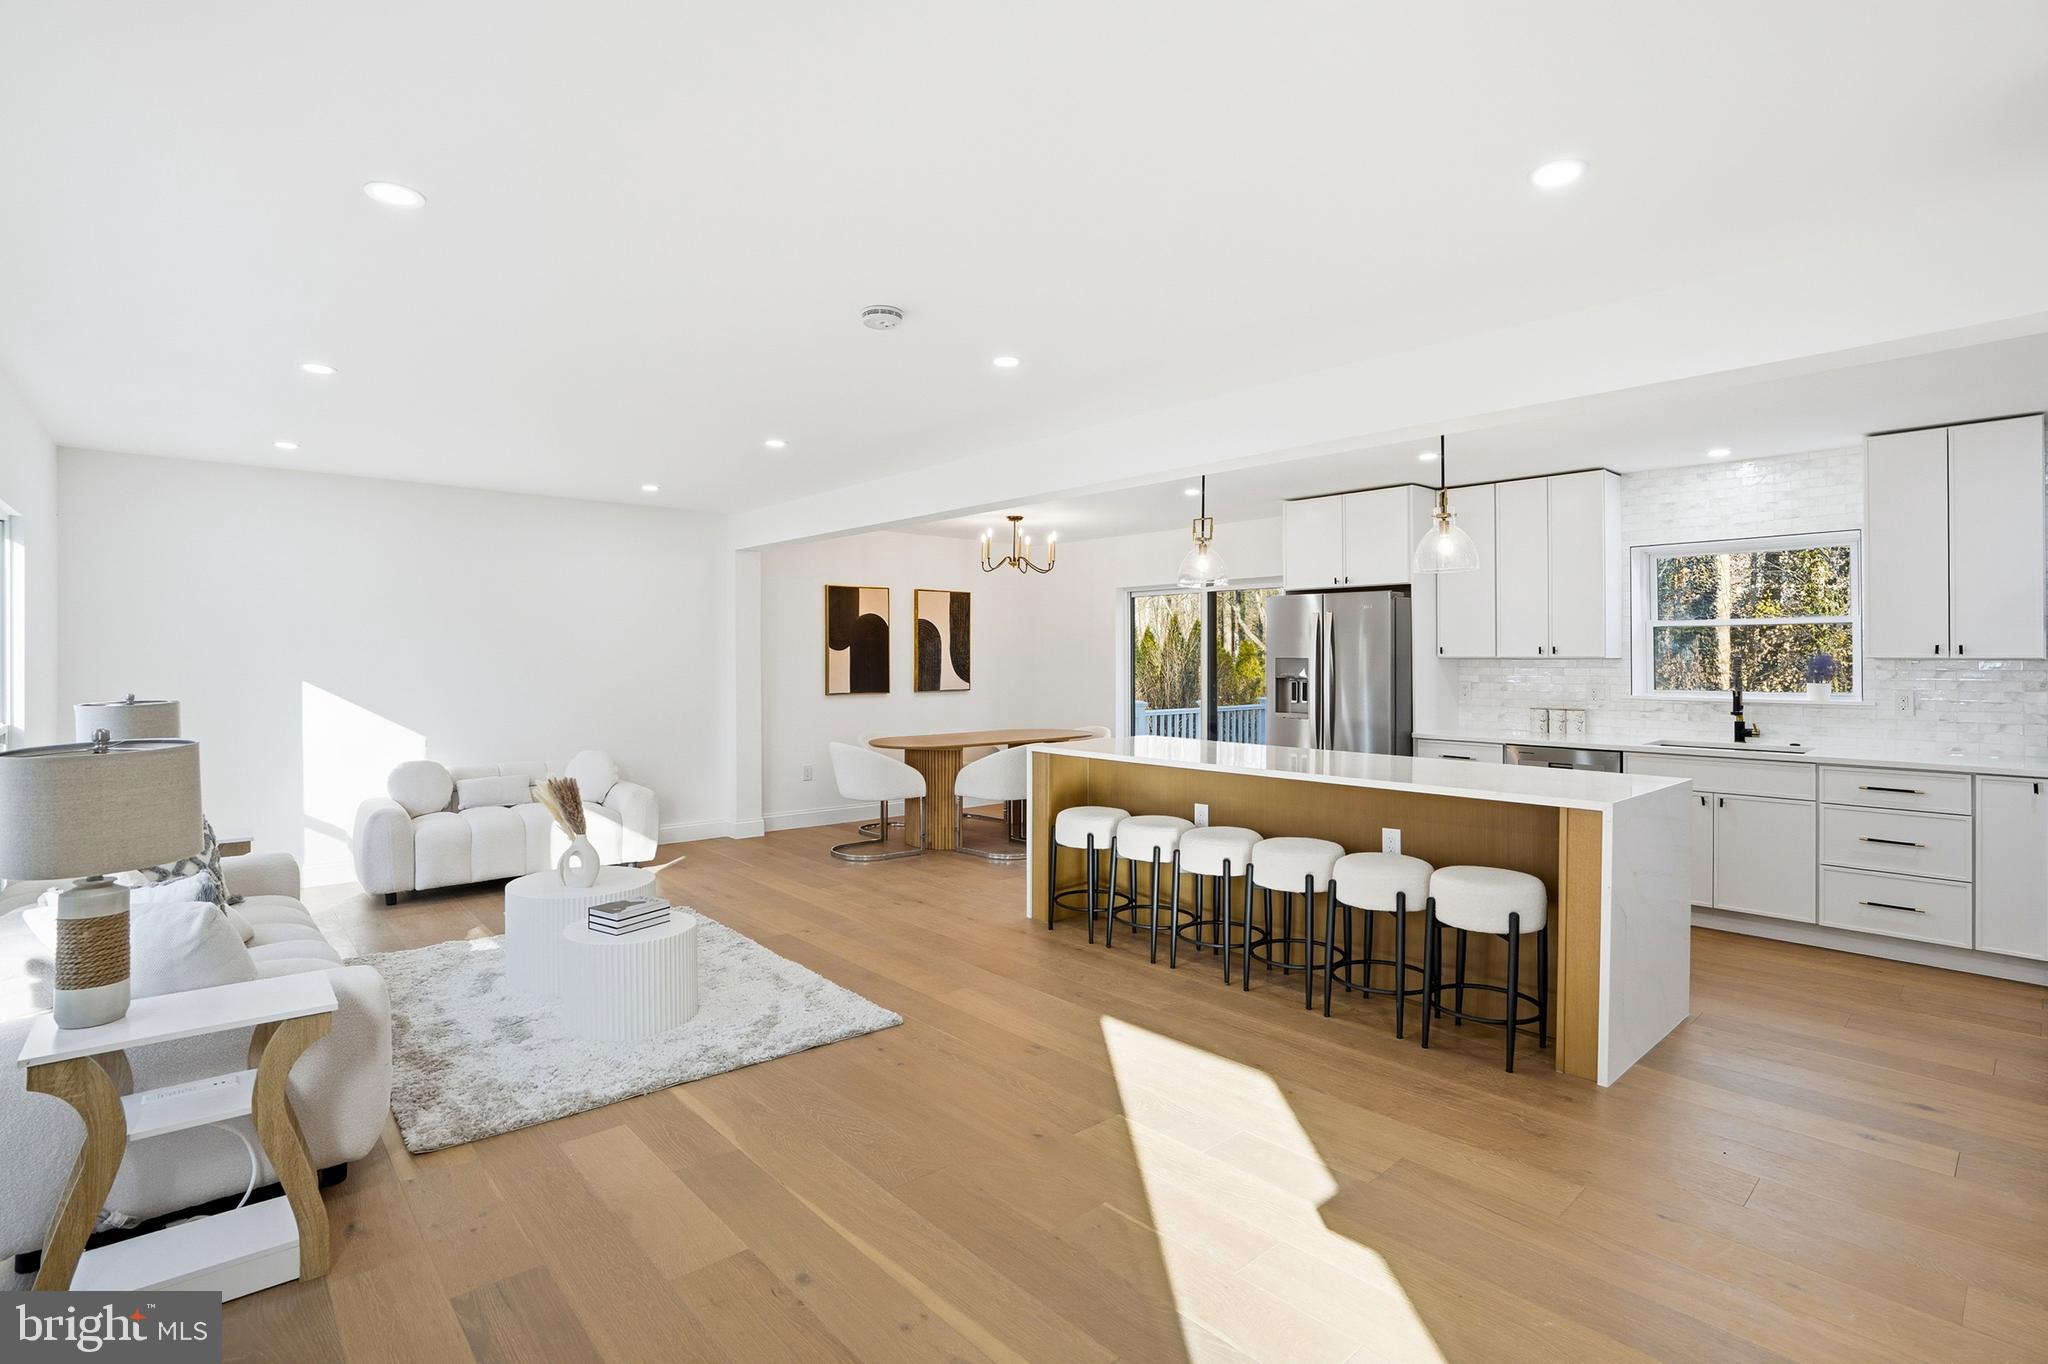
Inside, natural light pours through oversized windows, highlighting wide-plank engineered wood floors and a bright open layout designed for the way people live today. The quartz kitchen with brand-new 2025 appliances flows seamlessly into the living and dining spaces, while a wood-burning fireplace creates the perfect gathering spot on cooler evenings.
The layout is equally thoughtful: three spacious bedrooms upstairs, a private lower-level guest suite with full bath, and everyday convenience with laundry and garage access directly off the main level.
🌳 But the feature you'll remember most isn't inside the home.
It's stepping into a backyard that feels more like a private park. Nearly 0.65 acres backing to trees and a tranquil creek—space to entertain, play, relax, and enjoy a level of privacy that's becoming almost impossible to find this close to Fairfax City.
📍 Just minutes from Old Town Fairfax, Mosaic District, Trader Joe's, H-Mart, George Mason University, Route 50, I-66, and Fairfax County Parkway.
Most homes ask you to compromise between location and space.
This one gives you both.
Save
Ask
Tour
Hide
Share
Listing Snapshot
Price
$1,174,000
Days On Site
81 Days
Bedrooms
4
Inside Area (SqFt)
3,122 sqft
Total Baths
4
Full Baths
3
Partial Baths
1
Lot Size
0.65 Acres
Year Built
1969
MLS® Number
VAFC2008588
Status
Active
Property Tax
$8,931
HOA/Condo/Coop Fees
N/A
Sq Ft Source
Estimated
Friends & Family
React
Comment
Invite
No Comments Yet
Did you know? You can invite friends and family to your search. They can join your search, rate and discuss listings with you.
Recent Activity
3 months ago
Listing first seen on site
3 months ago
Listing updated with changes from the MLS®
General Features
Acres
0.65
Attached Garage
Yes
Foundation
Brick/Mortar
Garage
Yes
Garage Spaces
2
Levels
Three Or More
Parking
Garage Door OpenerGarageInside EntranceAttached
Parking Spaces
2
Property Sub Type
Single Family Residence
Sewer
Public Sewer
Special Circumstances
Standard
SqFt Above
2114
SqFt Below
1008
SqFt Total
3122
Style
Colonial
Utilities
Sewer AvailableWater AvailableElectricity Available
Water Source
Public
Zoning
RL
Interior Features
Appliances
CooktopElectric Water HeaterMicrowaveRefrigeratorWasherDryerDisposalDishwasherRange HoodStainless Steel Appliance(s)Water Heater
Basement
Finished
Cooling
Central AirElectric
Fireplace
Yes
Fireplace Features
Wood Burning
Fireplaces
1
Flooring
Wood
Heating
ElectricHot Water
Interior
Kitchen IslandRecessed LightingOpen FloorplanSoaking Tub



Did you know? You can invite friends and family to your search. They can join your search, rate and discuss listings with you.