This one is for the buyer who wants more than just a house. You want a neighborhood where people wave, kids ride bikes, and community still feels like community.
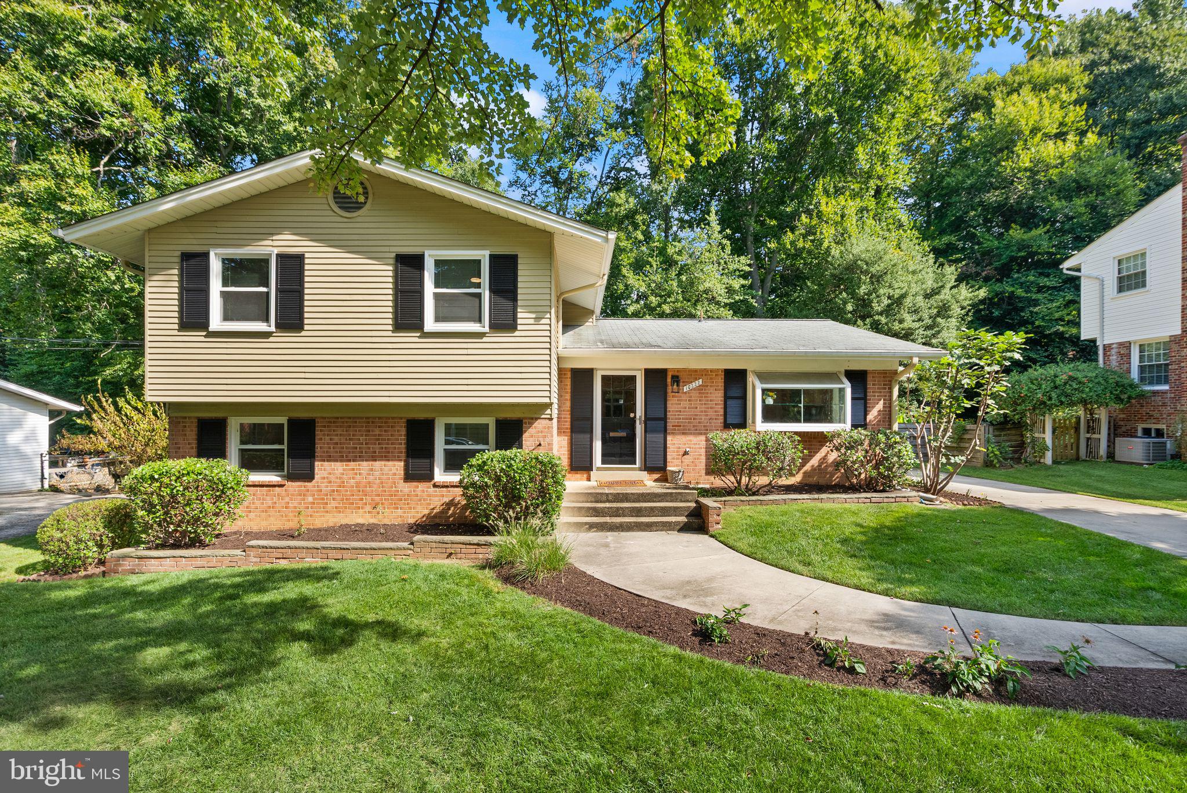
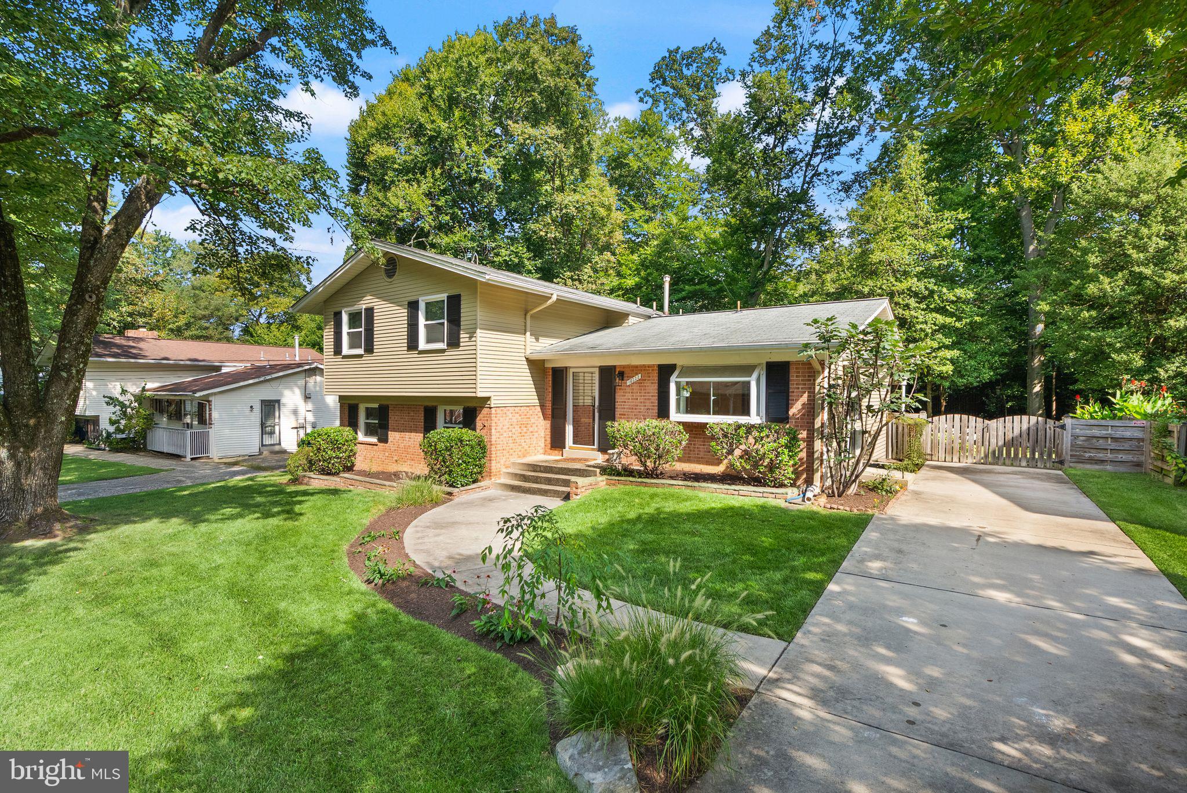
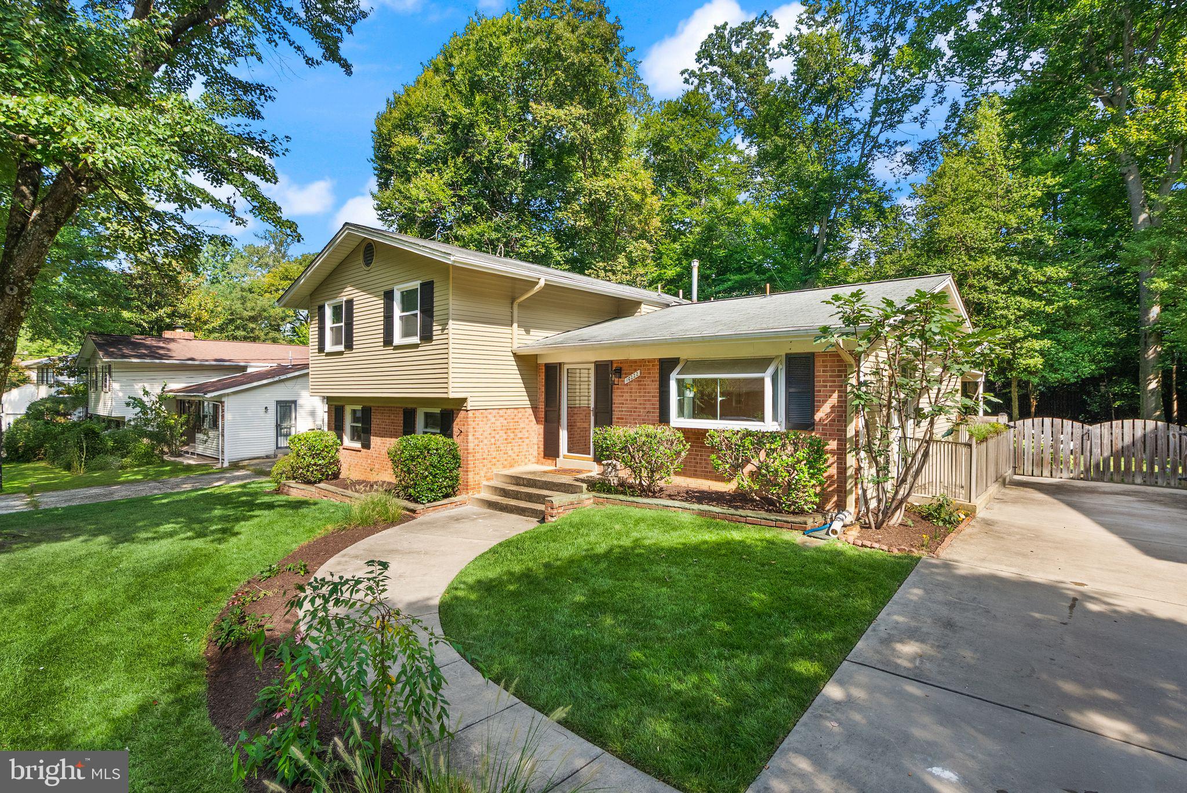
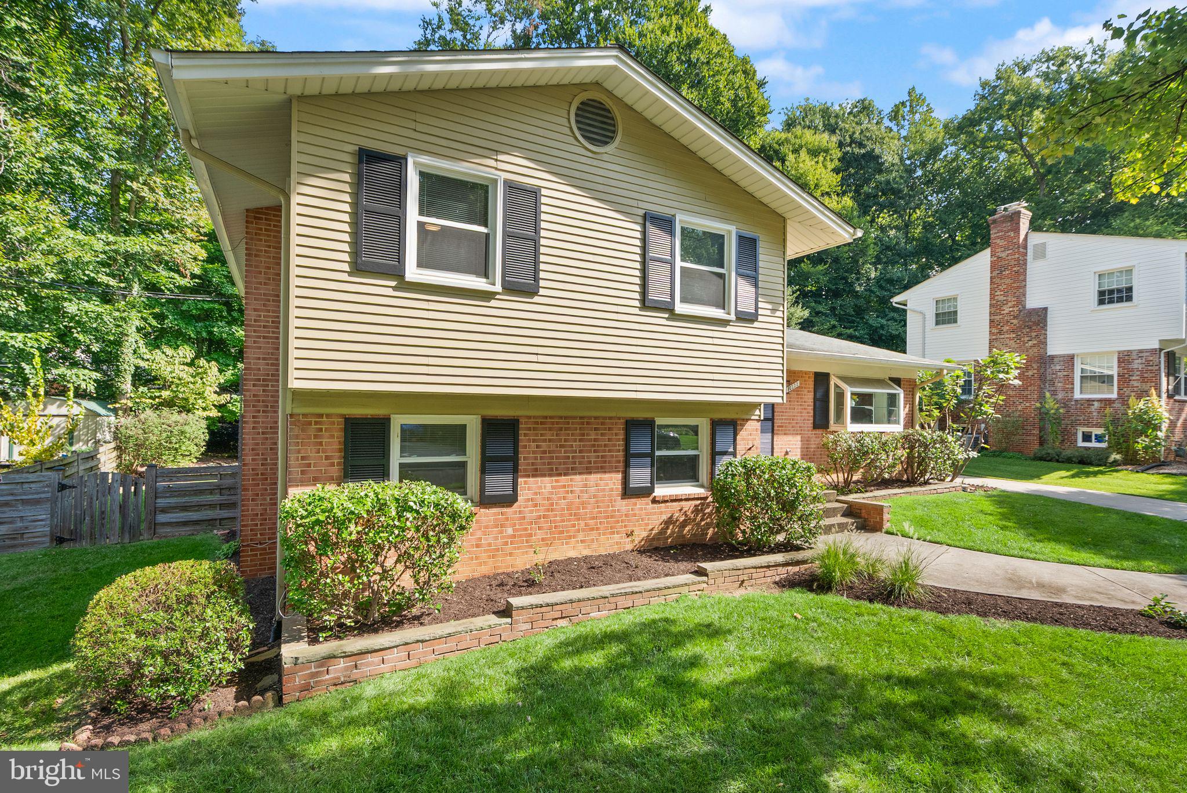
Located in the heart of Mosby Woods, this four-bedroom, two-and-a-half-bath home offers more than 2,000 square feet and a flexible floor plan with space to grow, gather, work, and make it your own.
The lower level is ready to evolve with you. Reimagine it as a family recreation room, home gym, movie space, playroom, creative studio, or the quiet retreat you have always wanted. Today’s needs may change, and this home gives you the flexibility to change right along with them.
But the backyard might be your favorite part. Surrounded by mature trees and greenery, it feels like your own private oasis. Start your mornings with coffee outside, host summer cookouts, create a garden, or simply relax while the kids and pets play. It is the kind of outdoor space that makes you want to stay awhile.
You are also minutes from the community pool, neighborhood parks and trails, Downtown Fairfax, Vienna Metro, Mosaic District, George Mason University, shopping, dining, and major commuter routes.
Mosby Woods is the kind of neighborhood people hope to find but rarely do. It is welcoming, connected, and filled with traditions that turn neighbors into friends. This is not just a house. It is a lifestyle, and it might be exactly where your next chapter begins.
Save
Ask
Tour
Hide
Share
Listing Snapshot
Price
$739,990
Days On Site
9 Days
Bedrooms
4
Inside Area (SqFt)
2,065 sqft
Total Baths
3
Full Baths
2
Partial Baths
1
Lot Size
0.28 Acres
Year Built
1963
MLS® Number
VAFC2008596
Status
Pending
Property Tax
$7,408
HOA/Condo/Coop Fees
N/A
Sq Ft Source
Assessor
Friends & Family
React
Comment
Invite
No Comments Yet
Did you know? You can invite friends and family to your search. They can join your search, rate and discuss listings with you.
Recent Activity
yesterday
Status changed to Pending
yesterday
Listing updated with changes from the MLS®
a week ago
Listing first seen on site
General Features
Acres
0.28
Foundation
Permanent
Levels
Two
Parking
ConcreteOff StreetDriveway
Parking Spaces
4
Pets
Yes
Property Sub Type
Single Family Residence
Security
Smoke Detector(s)
Sewer
Public Sewer
Special Circumstances
Standard
SqFt Above
2065
SqFt Total
2065
Style
Split Level
Water Source
Public
Zoning
RH
Interior Features
Appliances
CooktopGas Water HeaterDisposalDryerIce MakerStainless Steel Appliance(s)WasherDishwasherFreezerRefrigeratorMicrowave



Did you know? You can invite friends and family to your search. They can join your search, rate and discuss listings with you.