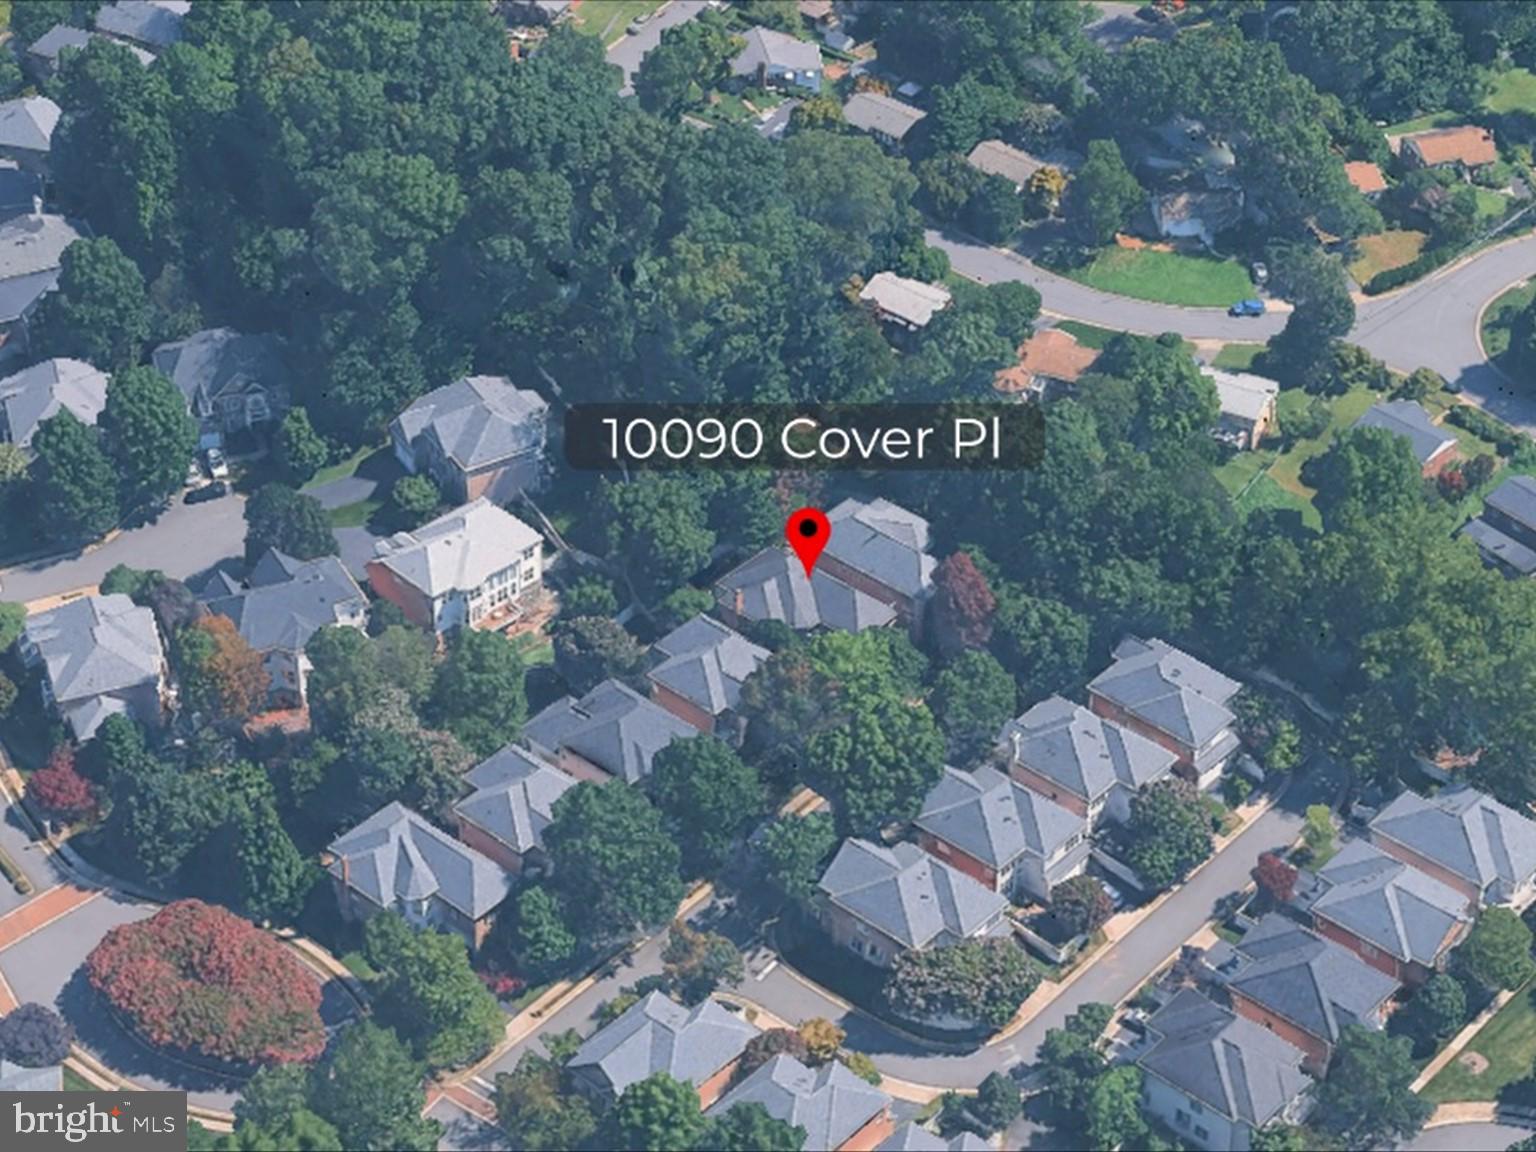
Significant reduction reflecting market- Appraisal is 1.62m! 1999 Built 2024 TOTAL RENOVATION COMPLETED BY CREATIVE CONCEPTS - new windows, roof, hvac, hwh, floors, incredible kitchen and baths! BEST OF ALL WORLDS- Established beautiful walkable community with pool and amenities in the heart of Fairfax City and TOTALLY NEW. Located on a quiet street tucked back with a lovely front yard & stunning private fenced rear yard with brick hardscape and patios backing to trees.
ATTENTION TO EVERY DETAIL- TOP QUALITY FINISHES- BETTER THAN NEW CONSTRUCTION.
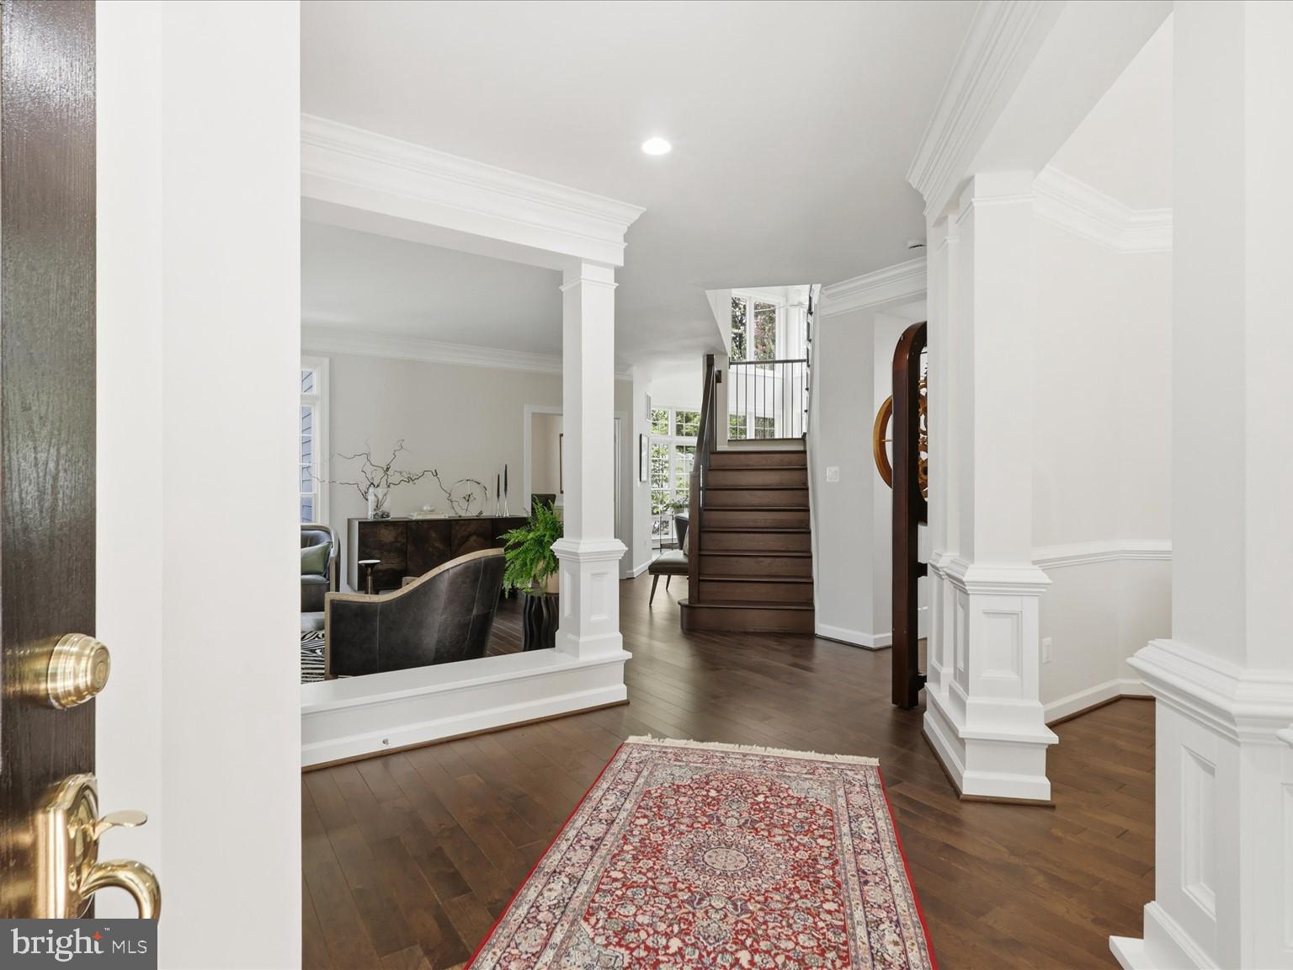
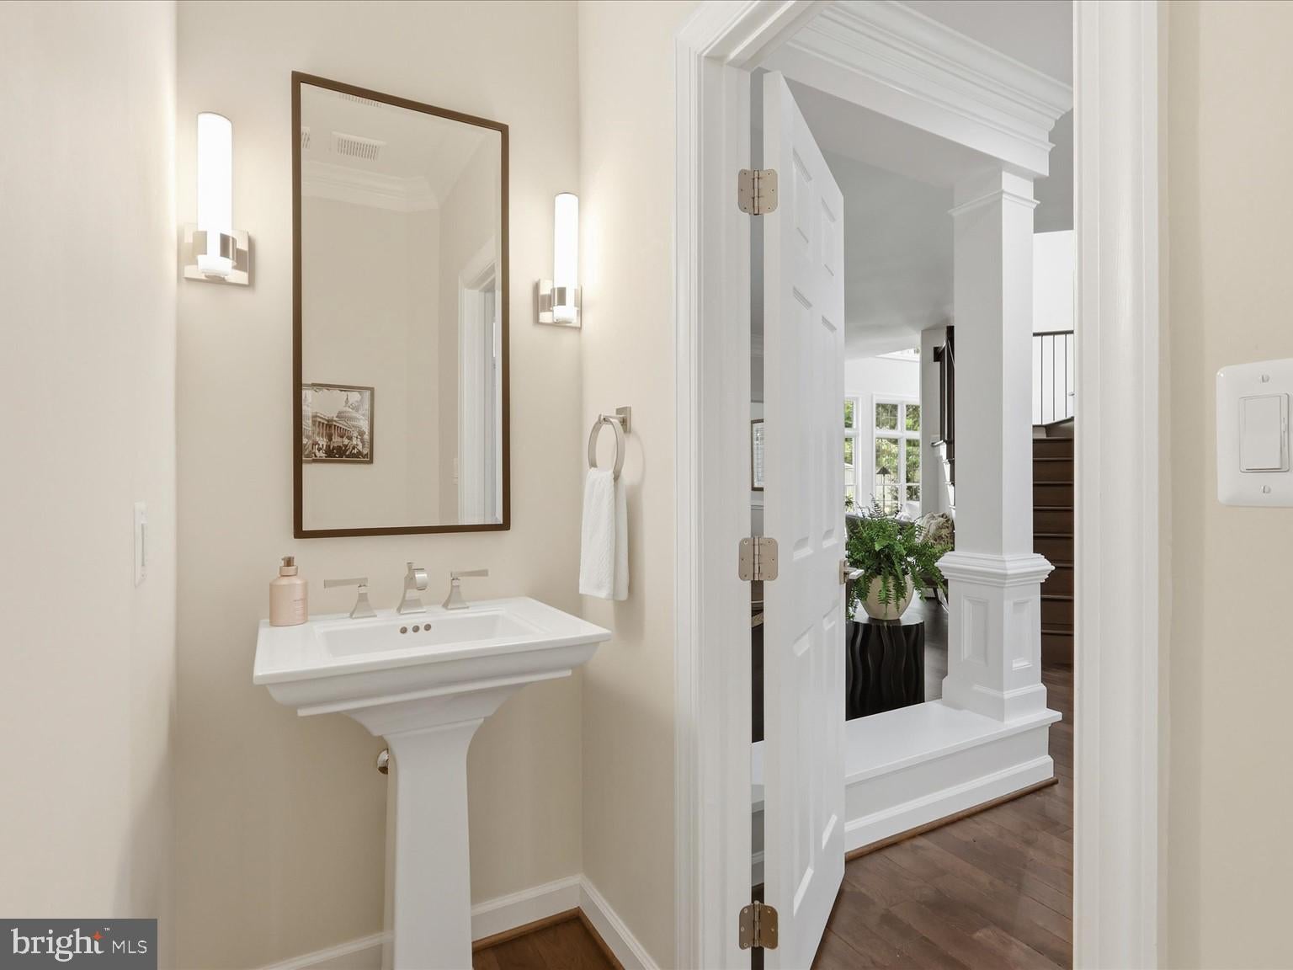
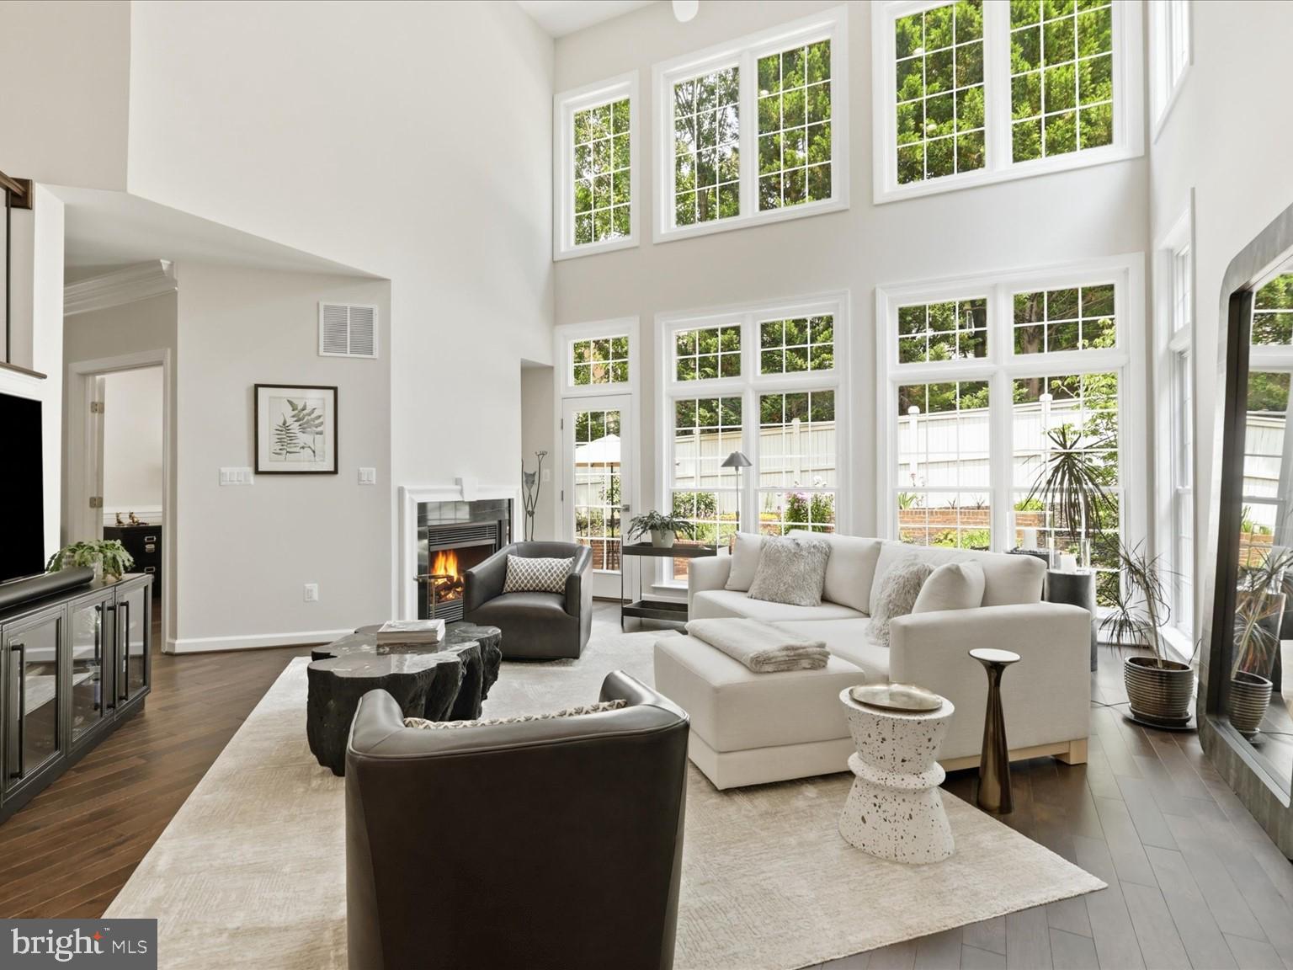
Main level - entrance foyer, power room, dining room, living room, 2 fpl, office and an incredible totally renovated kitchen with additional cabinetry and built ins open to the 2 story family room with walls of windows overlooking the serene rear yard. Walk in pantry, storage room and 2 car garage. Upper level with an incredible primary suite plus 2 additional bedrooms and 2 more never used renovated bathrooms. Huge laundry room on upper level could be a 5th bedroom Finished lower level recreation room w wet bar, cabinetry galore, full renovated bathroom plus 4th bedroom w egress window. Oodles of storage. Gas heat, hot water. Top of the line quality throughout!
OPEN HOUSE Saturday 8/8 and Sunday 8/9
Save
Ask
Tour
Hide
Share
Listing Snapshot
Price
$1,549,999
Days On Site
86 Days
Bedrooms
4
Inside Area (SqFt)
4,130 sqft
Total Baths
5
Full Baths
4
Partial Baths
1
Lot Size
0.15 Acres
Year Built
1999
MLS Number
VAFC2008830
Status
Active Under Contract
Property Tax
$12,765
HOA/Condo/Coop Fees
$303 monthly
Sq Ft Source
Estimated
Friends & Family
React
Invite
Recent Activity
4 weeks ago
Status changed to Active Under Contract
4 weeks ago
Listing updated with changes from the MLS
2 months ago
Price changed to $1,549,999
3 months ago
Listing first seen on site
General Features
Acres
0.15
Attached Garage
Yes
Cross Street
Farrcroft Dr
Direction Faces
South
Foundation
Slab
Garage
Yes
Garage Spaces
2
Levels
Three Or More
Parking
Garage Door OpenerAsphaltGarageDrivewayInside EntranceAttached
Parking Spaces
4
Pets
Cats OKDogs OKYes
Property Sub Type
Single Family Residence
Sewer
Public Sewer
Special Circumstances
Standard
SqFt Above
3440
SqFt Below
690
SqFt Total
5130
Style
Colonial
Utilities
Cable AvailableNatural Gas AvailableSewer AvailableWater AvailableElectricity Available
Water Source
Public
Zoning
PD-M
Interior Features
Appliances
OvenGas Water HeaterWasherCooktopDishwasherDisposalDryerExhaust FanIce MakerMicrowaveRefrigeratorWater Heater