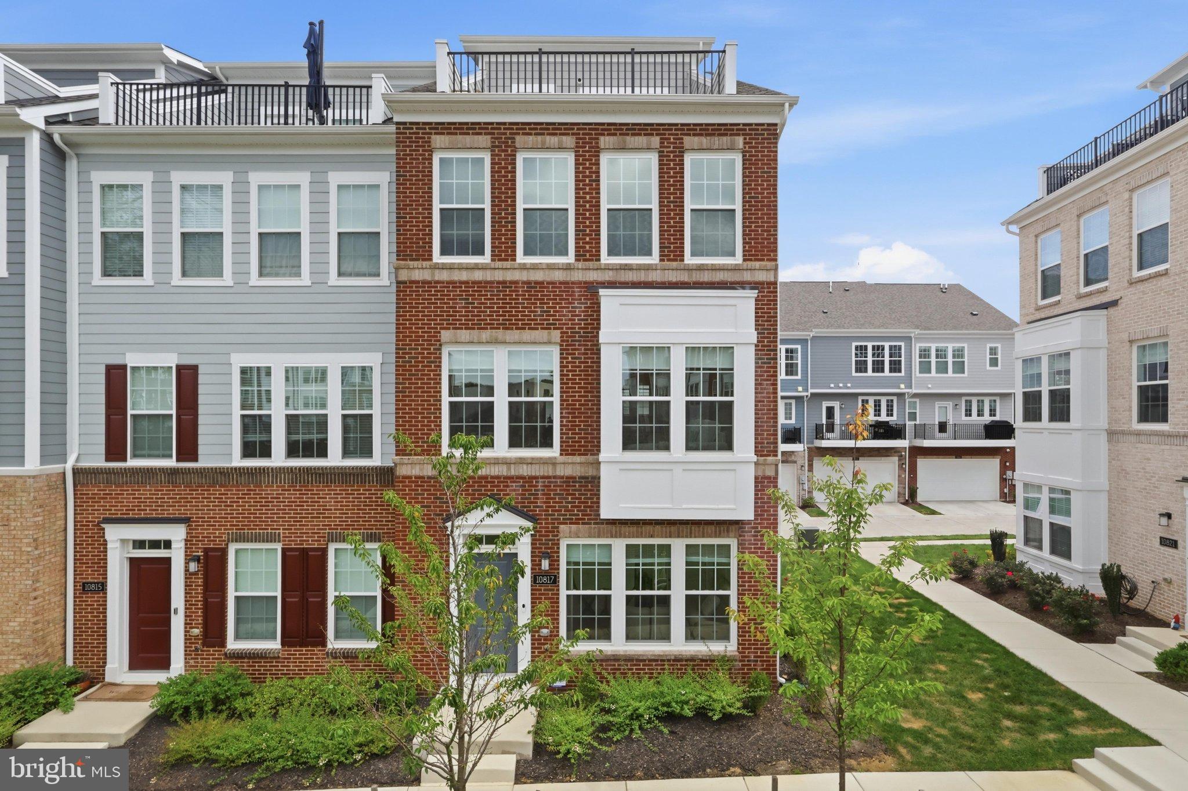
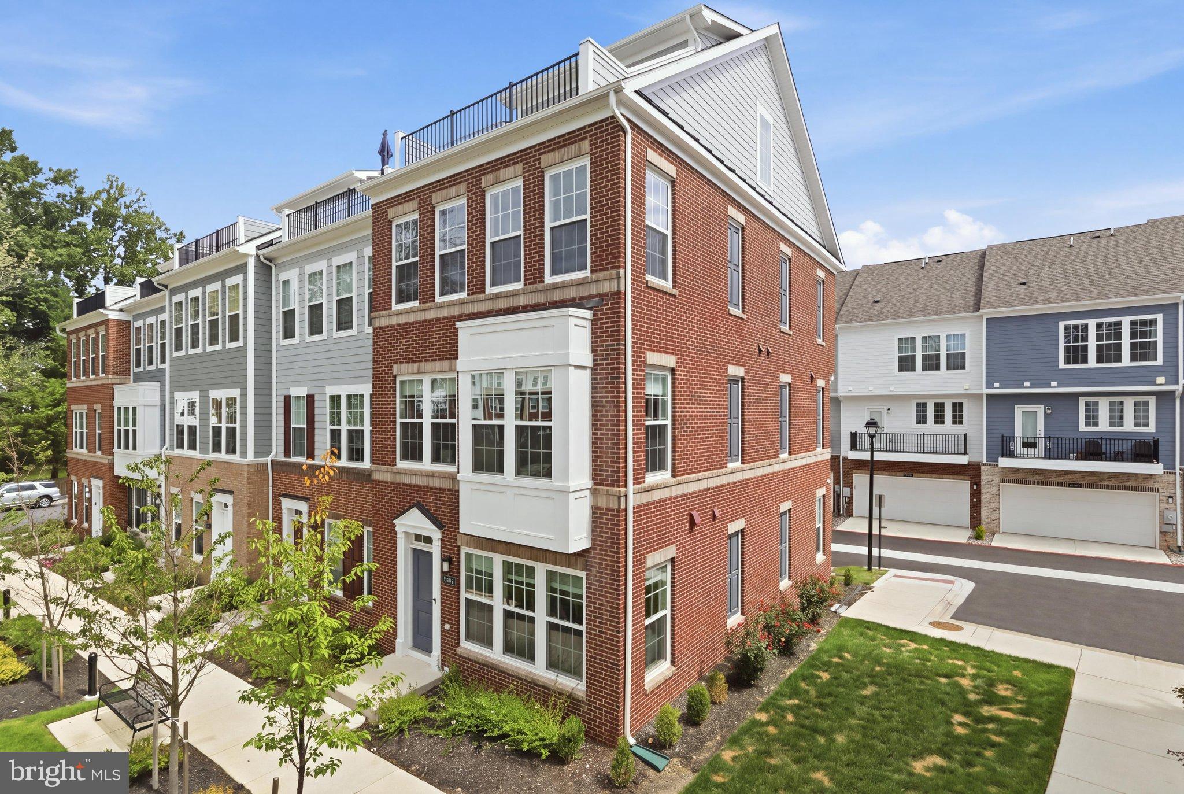
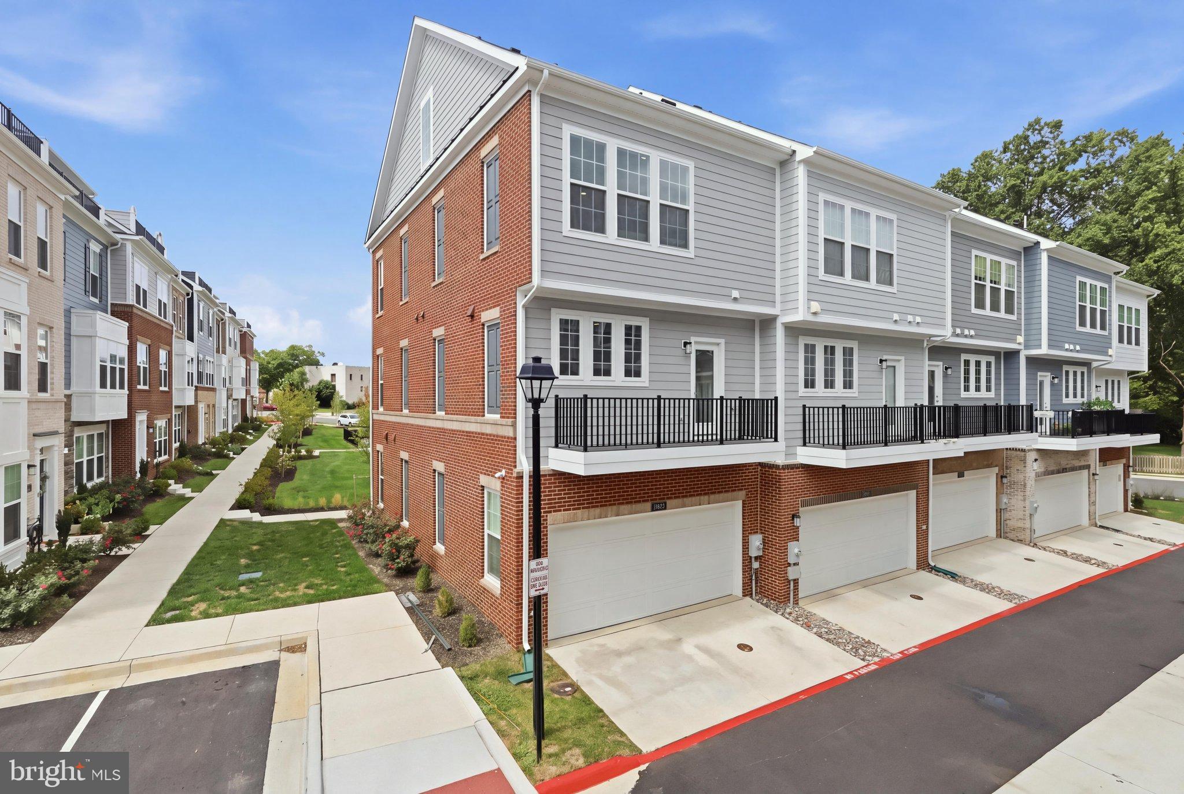
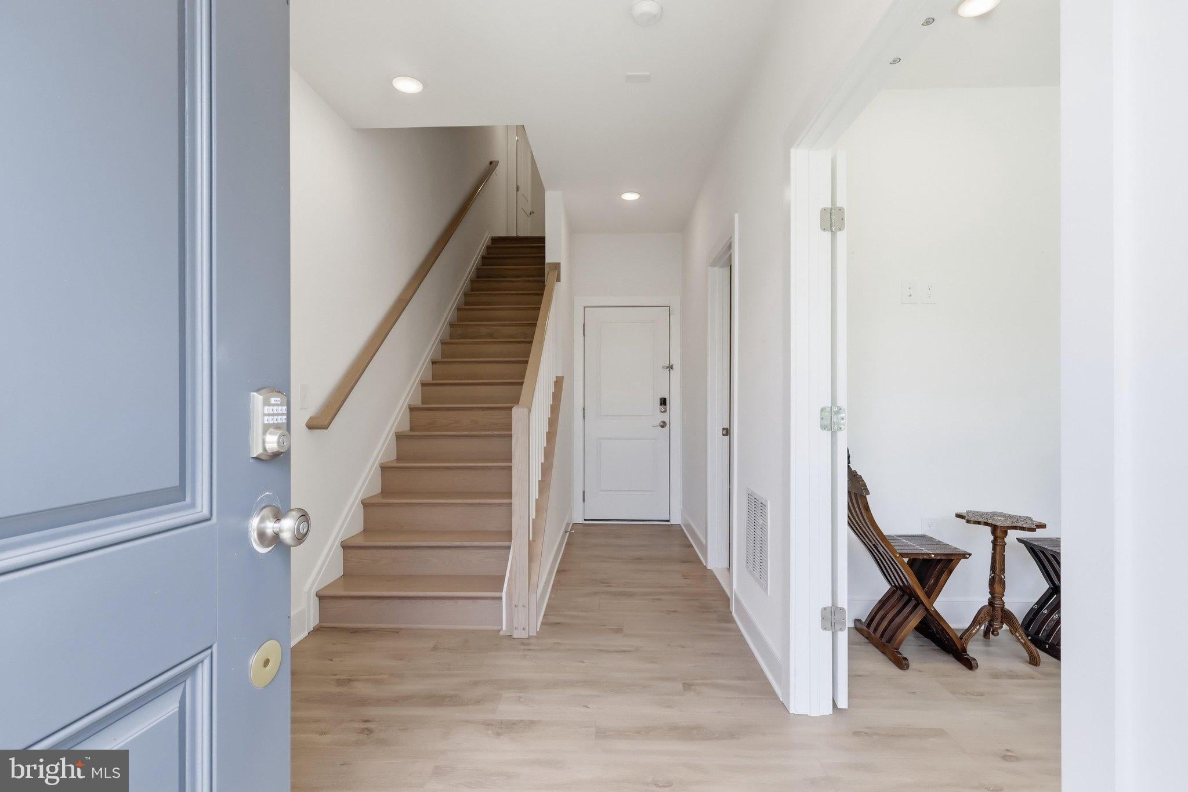
SELLER CREDIT FOR MORTGAGE RATE BUYDOWN! This immaculate home offers an incredible opportunity in the desirable Overlook at Fairfax Boulevard. Built in 2025, this end-unit townhouse bathed in abundant natural light, combines modern design, spacious living, and convenience in a prime Fairfax location. With 5 bedrooms, 4.5 bathrooms, and an open-concept layout, the home is designed for both comfortable daily living and easy entertaining. The main level features a bright, open living and dining area that flows seamlessly into the gourmet kitchen, complete with a large center island, high-end appliances, wall oven, cooktop, built-in microwave, dishwasher, and a generous pantry. Natural light fills the home through double-pane insulated windows, while recessed lighting and contemporary finishes add to the modern feel throughout. The spacious primary suite offers a private retreat with an en-suite bath and a large walk-in closet. Additional bedrooms provide flexibility for family, guests, or home office space. Enjoy outdoor living on the private terrace, perfect for morning coffee, dining, or relaxing at the end of the day.
Additional features include a rear-entry two-car garage, a low-maintenance lot, and stylish finishes throughout. Offering plenty of space, modern amenities, and an unbeatable location, this is a home you won't want to miss.
Save
Ask
Tour
Hide
Share
Listing Snapshot
Price
$949,990
Days On Site
56 Days
Bedrooms
5
Inside Area (SqFt)
2,296 sqft
Total Baths
5
Full Baths
4
Partial Baths
1
Lot Size
0.04 Acres
Year Built
2025
MLS Number
VAFC2009078
Status
Active
Property Tax
$9,893
HOA/Condo/Coop Fees
$85 monthly
Sq Ft Source
Estimated
Friends & Family
React
Comment
Invite
No Comments Yet
Did you know? You can invite friends and family to your search. They can join your search, rate and discuss listings with you.
Recent Activity
yesterday
Listing updated with changes from the MLS
2 weeks ago
Price changed to $949,990
a month ago
Status changed to Active
2 months ago
Listing first seen on site
General Features
Acres
0.04
Attached Garage
Yes
Foundation
Concrete Perimeter
Garage
Yes
Garage Spaces
2
Levels
Three Or More
Parking
GarageAttached
Parking Spaces
2
Pets
Yes
Property Sub Type
Townhouse
Sewer
Public Sewer
Special Circumstances
Standard
SqFt Above
2296
SqFt Total
2296
Style
Contemporary
Utilities
Cable AvailableElectricity Available
Water Source
Public
Zoning
R
Interior Features
Appliances
OvenElectric Water HeaterCooktopDishwasherDisposalDryerIce MakerRefrigeratorWasherMicrowave



Did you know? You can invite friends and family to your search. They can join your search, rate and discuss listings with you.