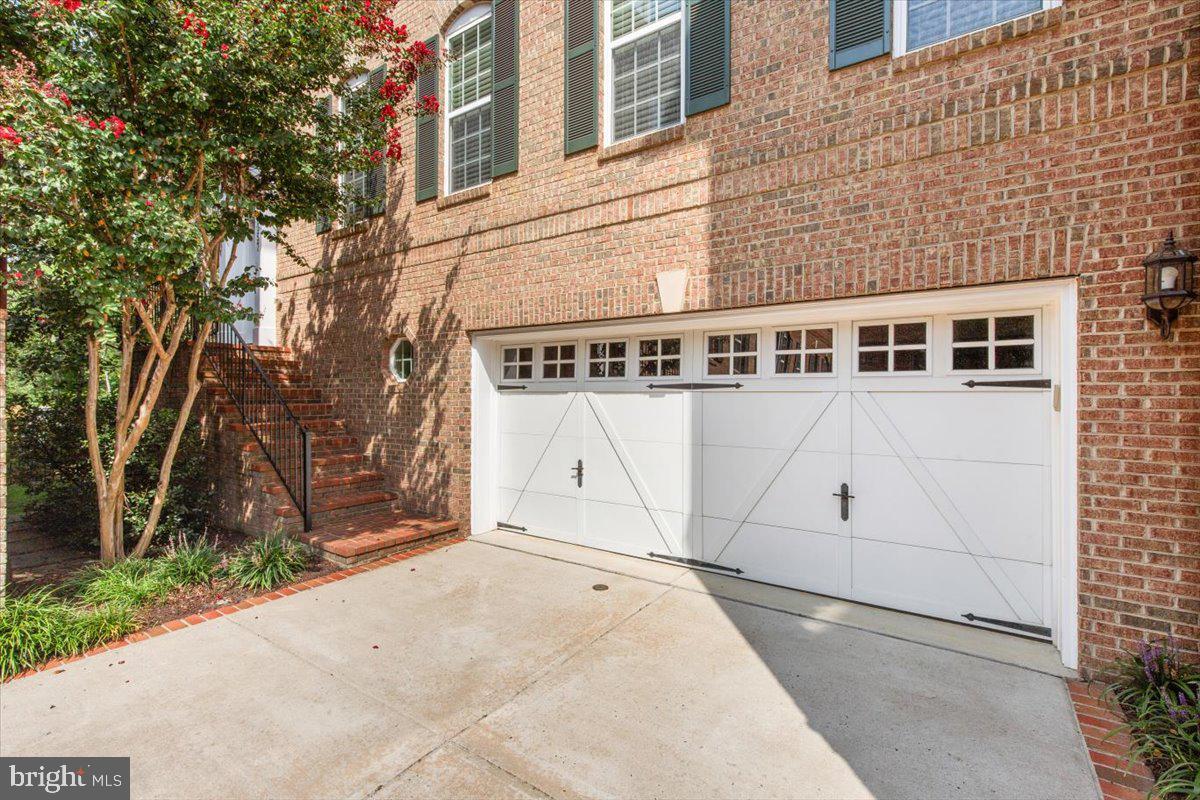
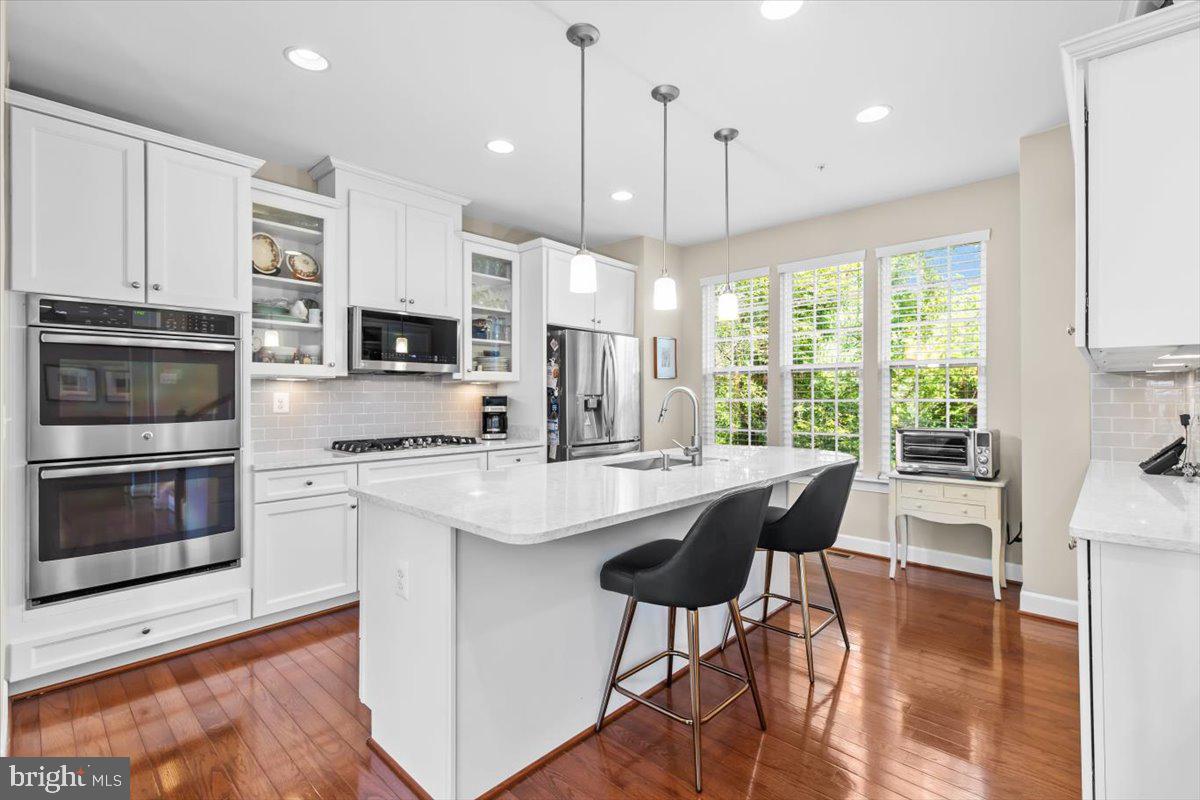
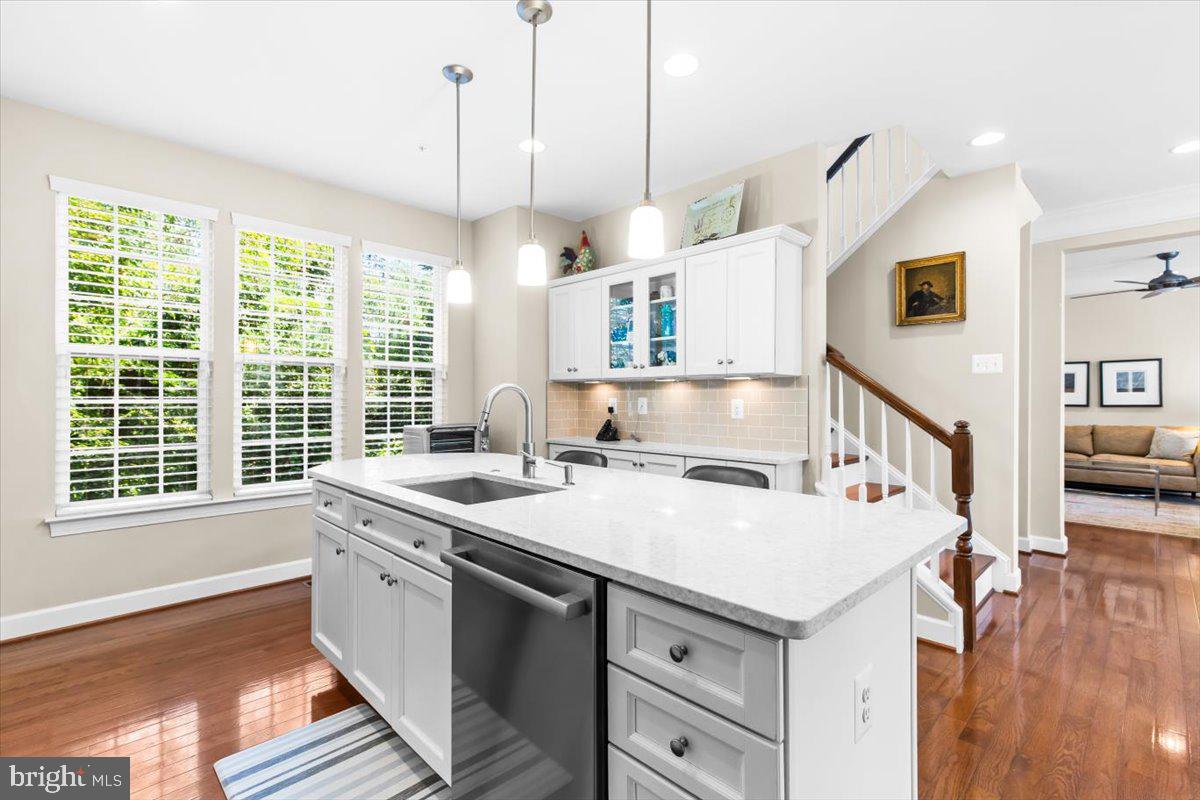
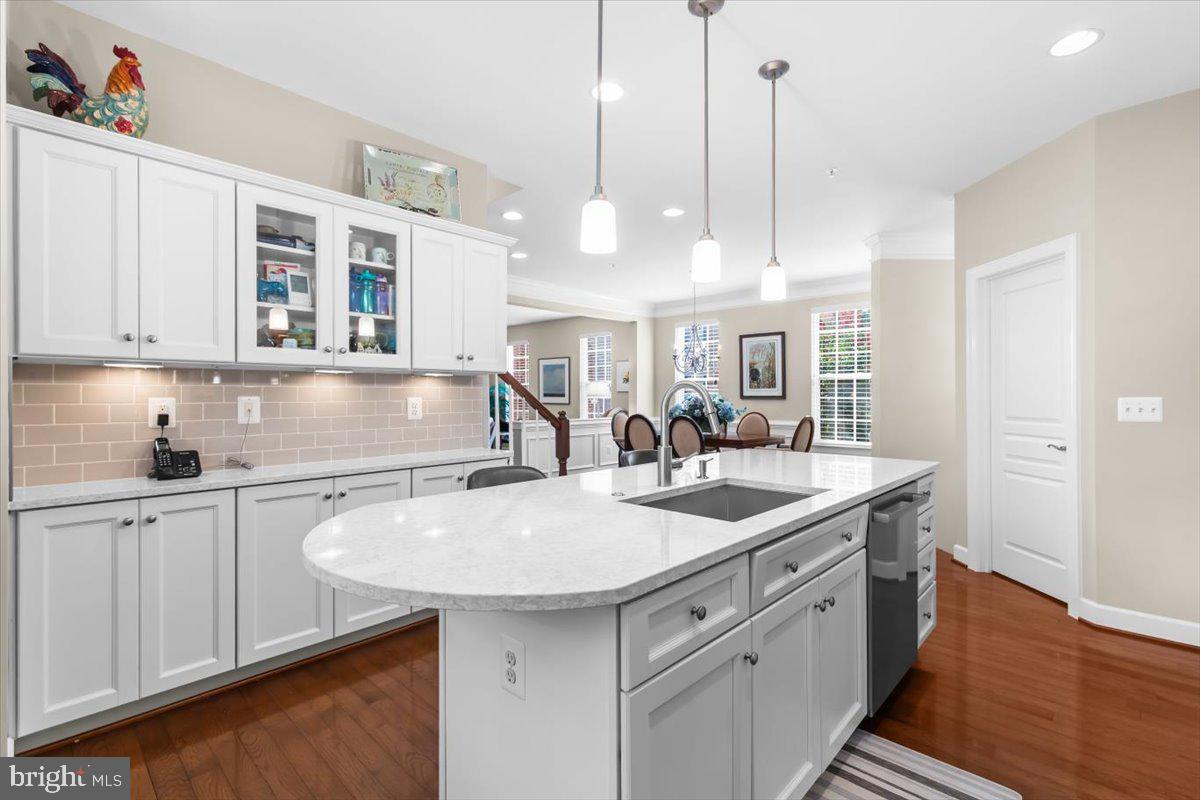
Exquisite & Elegant…this beautifully appointed, well maintained, in demand End Unit townhome is a true urban oasis! * Located in a quaint community, in the heart of Fairfax City, surrounded by lush greenery & a tree lined serene landscape * Featuring 3 levels of fully usable living space with 3 spacious bedrooms, 2 full & 2 half baths, lustrous hardwood floors, a gourmet kitchen with a gas cook top, stunning quartz counters and 2024 Bosch dishwasher & LG Microwave * Walk out Lower Level to green space * HVAC serviced twice a year * Windows all recaulked * Finished Two car garage complete with an EV CAR CHARGING STATION, whole house surge protector and a concrete driveway * HOA maintained yards * This home takes pride of ownership to a new level * Moments from historic Old Town Fairfax, access to main travel routes of 50, 29, 123 & 66, shopping, dining, commuter options, scenic parks & trails, this polished and move in ready property checks all the lifestyle boxes * Ask your real estate professional for a showing! OPEN HOUSE Sunday Oct 4th 12pm-3pm
Save
Ask
Tour
Hide
Share
Listing Snapshot
Price
$925,000
Days On Site
13 Days
Bedrooms
3
Inside Area (SqFt)
2,945 sqft
Total Baths
4
Full Baths
2
Partial Baths
2
Lot Size
0.04 Acres
Year Built
2012
MLS® Number
VAFC2009242
Status
Active
Property Tax
$8,835
HOA/Condo/Coop Fees
$125 monthly
Sq Ft Source
Estimated
Friends & Family
React
Invite
Recent Activity
yesterday
Listing updated with changes from the MLS®
3 days ago
Status changed to Active
2 weeks ago
Listing first seen on site
General Features
Acres
0.04
Attached Garage
Yes
Cross Street
Main Street (236)
Foundation
Slab
Garage
Yes
Garage Spaces
2
Levels
Three Or More
Parking
Garage Door OpenerConcreteElectric Vehicle Charging Station(s)GarageAttached
Parking Spaces
2
Property Sub Type
Townhouse
Sewer
Public Sewer
Special Circumstances
Standard
SqFt Above
2370
SqFt Below
575
SqFt Total
3445
Style
Colonial
Water Source
Public
Zoning
PD-M
Interior Features
Appliances
Gas Water Heater
Basement
FinishedWalk-Out Access
Cooling
Central AirCeiling Fan(s)Electric
Flooring
HardwoodCeramic Tile
Heating
Natural GasForced Air
Interior
Recessed Lighting
Laundry Features
Laundry RoomUpper Level
Window Features
Window CoveringsWindow Treatments
Bathroom 2
Bedroom 2
Features - Ceiling Fan(s)
Bedroom 3
Features - Ceiling Fan(s)
Dining Room
Level - MainFeatures - Crown Molding
Family Room
Half Bath
Kitchen
Level - Main
Laundry
Living Room
Level - MainFeatures - Ceiling Fan(s)
Office
Primary Bathroom
Primary Bedroom
Features - Ceiling Fan(s), Walk-In Closet(s)
Save
Ask
Tour
Hide
Share
Exterior Features
Construction Details
Brick
Pool Features
None
View
Trees/WoodsScenic
Waterview
Trees/WoodsScenic
Windows/Doors
Window CoveringsWindow Treatments
Community Features
Association Amenities
Playground
Association Fee
$125.0
Association Fee Frequency
Monthly
School District
FAIRFAX COUNTY PUBLIC SCHOOLS
Schools
School District
FAIRFAX COUNTY PUBLIC SCHOOLS
Elementary School
PROVIDENCE
Middle School
KATHERINE JOHNSON
High School
FAIRFAX
Listing courtesy of Long & Foster Real Estate, Inc.