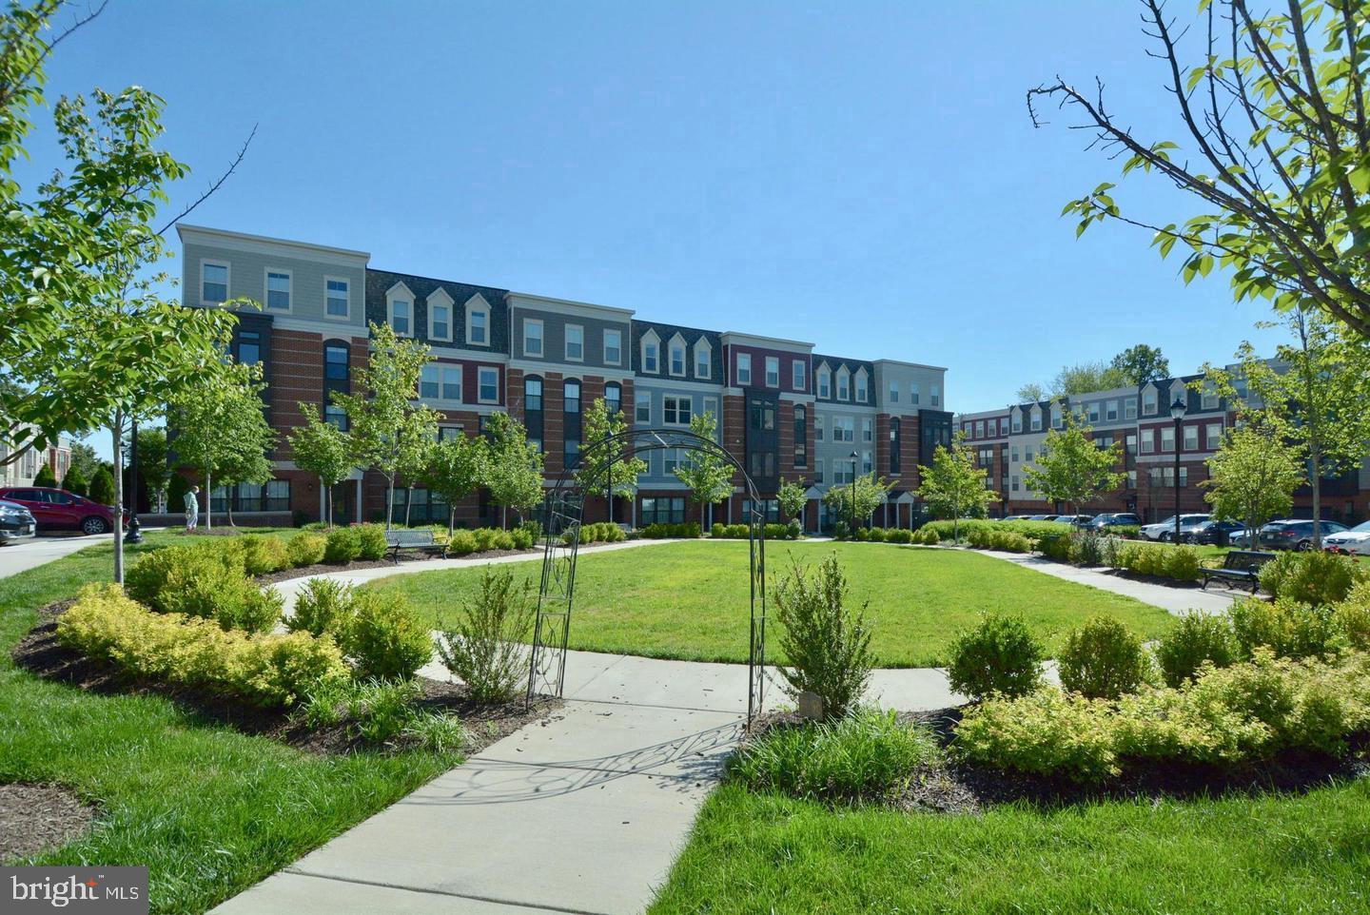
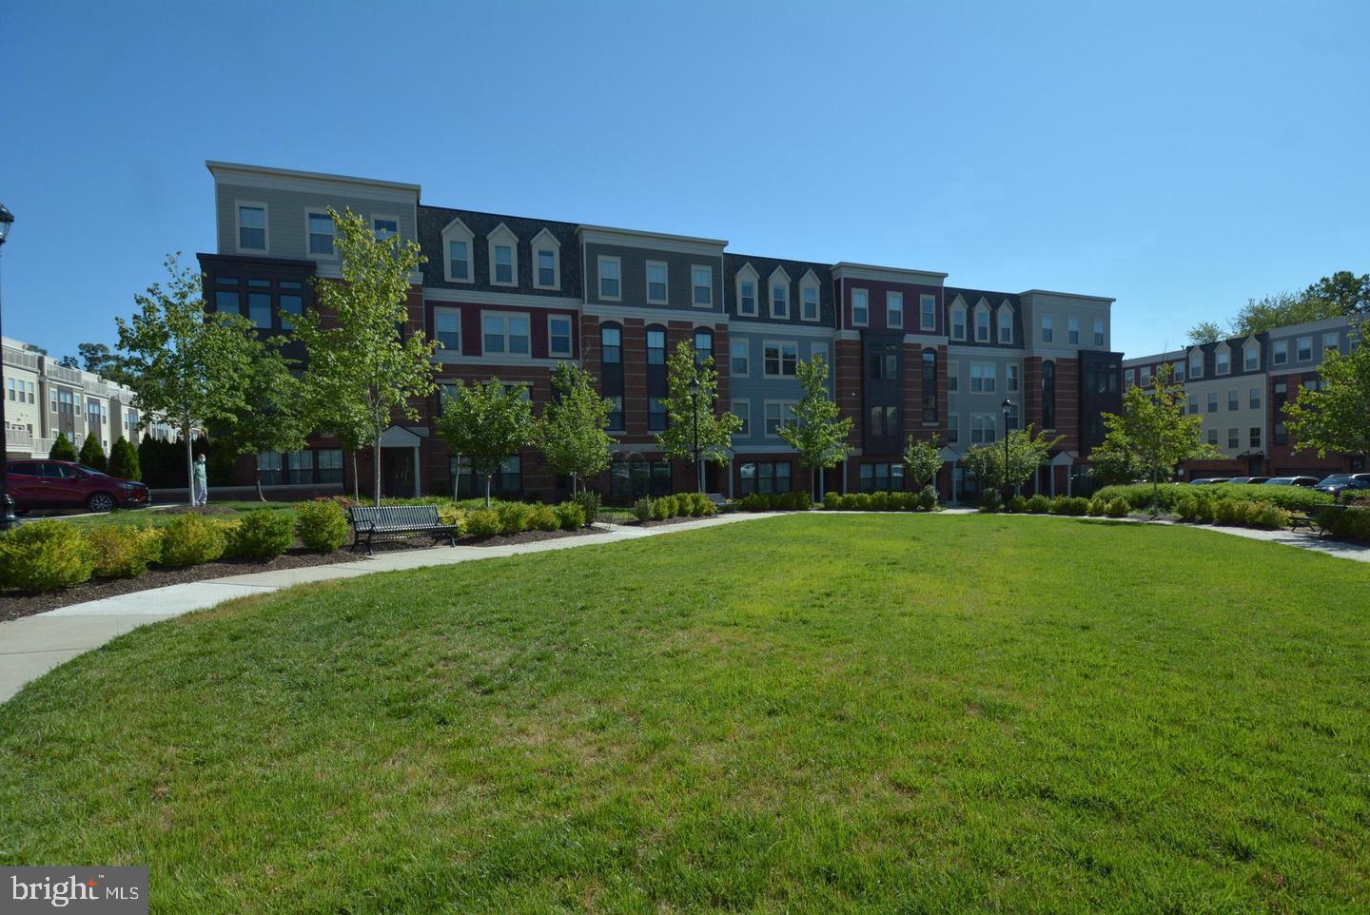
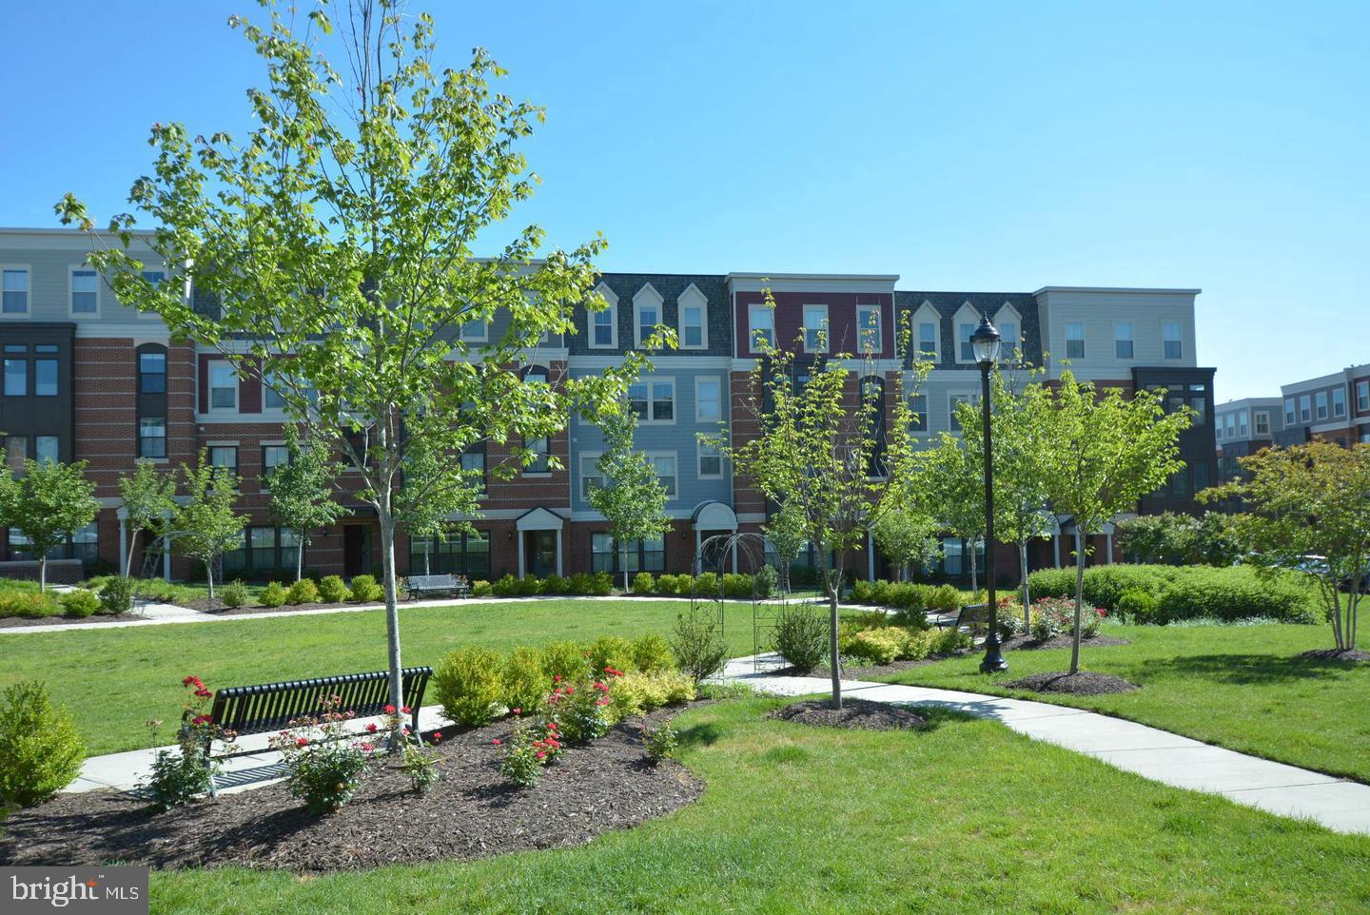
Welcome to 3989 Norton #104, the builder model with a special open floor plan with upgraded paint and extra touches. Available now! This corner unit is flooded with natural light and offers amazing views. Secure underground parking and large surface parking spaces. The kitchen is every cooks dream with upgraded Kitchen Aid stainless steel appliances, gas range, quartz countertops, subway tile backsplash, under cabinet lighting, soft close cabinetry, and a full pantry. The open family room concept is perfect for entertaining; Kitchen island with seating for 4 and separate dining area with chandelier. Spacious family room accommodates large sofa, chairs and coffee table surrounded by large windows with views of trees and landscape. Desk space perfect for working from home. Lovely covered balcony for evening relaxation and sunny days . Floor to ceiling windows, recessed lighting, and upgraded hardwood flooring throughout. "Top-down bottom-up" shades in all rooms maximize privacy and light. The master bedroom has a large walk-in closet and full bath . Plenty of room for a king size bed plus additional space for home office and/or seating area. The master bathroom has quartz counter tops, upgraded cabinetry, double vanity, frameless shower door, floor to ceiling white subway shower tile with built-in bench and 12x6 custom floor tile. The second bedrooms has room for home office, spacious closet, ceiling prewire, and full bath also upgraded with quartz countertops, subway tile and white cabinetry. Laundry room with full-size washer and dryer has additional storage and plenty of space for sorting and folding. Manicured and well maintained outdoor space and elegant lobby. NO NEED TO TAKE THE ELEVATOR! One of the lobby doors is next to your door. Walking distance to shopping and excellent dining in the heart of Fairfax City, a short drive to the metro, and easy access to major commuter routes. Pet friendly community. Well managed HOA.
Pets are a case by case basis. $150 move in fee. $500 refundable move in/move out fee. Security deposit and first months rent due up front. $75 repair deductible.
Link to apply below.
https://apply.link/1Q63ceE
Save
Ask
Tour
Hide
Share
Listing Snapshot
Price
$3,300
Days On Site
12 Days
Bedrooms
2
Inside Area (SqFt)
1,480 sqft
Total Baths
2
Full Baths
2
Partial Baths
N/A
Lot Size
N/A
Year Built
2018
MLS® Number
VAFC2009260
Status
Active
Property Tax
N/A
HOA/Condo/Coop Fees
N/A
Sq Ft Source
Assessor
Friends & Family
React
Comment
Invite
No Comments Yet
Did you know? You can invite friends and family to your search. They can join your search, rate and discuss listings with you.
Recent Activity
2 weeks ago
Listing first seen on site
2 weeks ago
Listing updated with changes from the MLS®
General Features
Available on
2026-09-21
Garage
Yes
Garage Spaces
1
Levels
One
Parking
Garage Door OpenerOn StreetAssignedLightedGarageParking LotCommunity Structure
Parking Spaces
1
Pets
Yes
Property Sub Type
Condominium
Security
Smoke Detector(s)Security System
Sewer
Public Sewer
SqFt Above
1480
SqFt Total
1480
Style
Contemporary
Utilities
Natural Gas AvailableWater AvailableElectricity Available
Water Source
Public
Zoning
NA
Interior Features
Appliances
Gas RangeGas OvenGas Water HeaterDishwasherDisposalMicrowaveRefrigeratorDryerWasher
Cooling
ZonedElectric
Flooring
Wood
Heating
Natural GasForced Air
Interior
ElevatorHigh CeilingsOpen Floorplan
Laundry Features
Washer HookupMain Level
Main Level Bedrooms
2
Save
Ask
Tour
Hide
Share
Exterior Features
Construction Details
Brick VeneerBrick
Exterior
Balcony
Lot Features
Corner Lot
Pool Features
None
Community Features
Accessibility Features
Accessible DoorsAccessible Hallway(s)Accessible Elevator InstalledAccessible Kitchen



Did you know? You can invite friends and family to your search. They can join your search, rate and discuss listings with you.