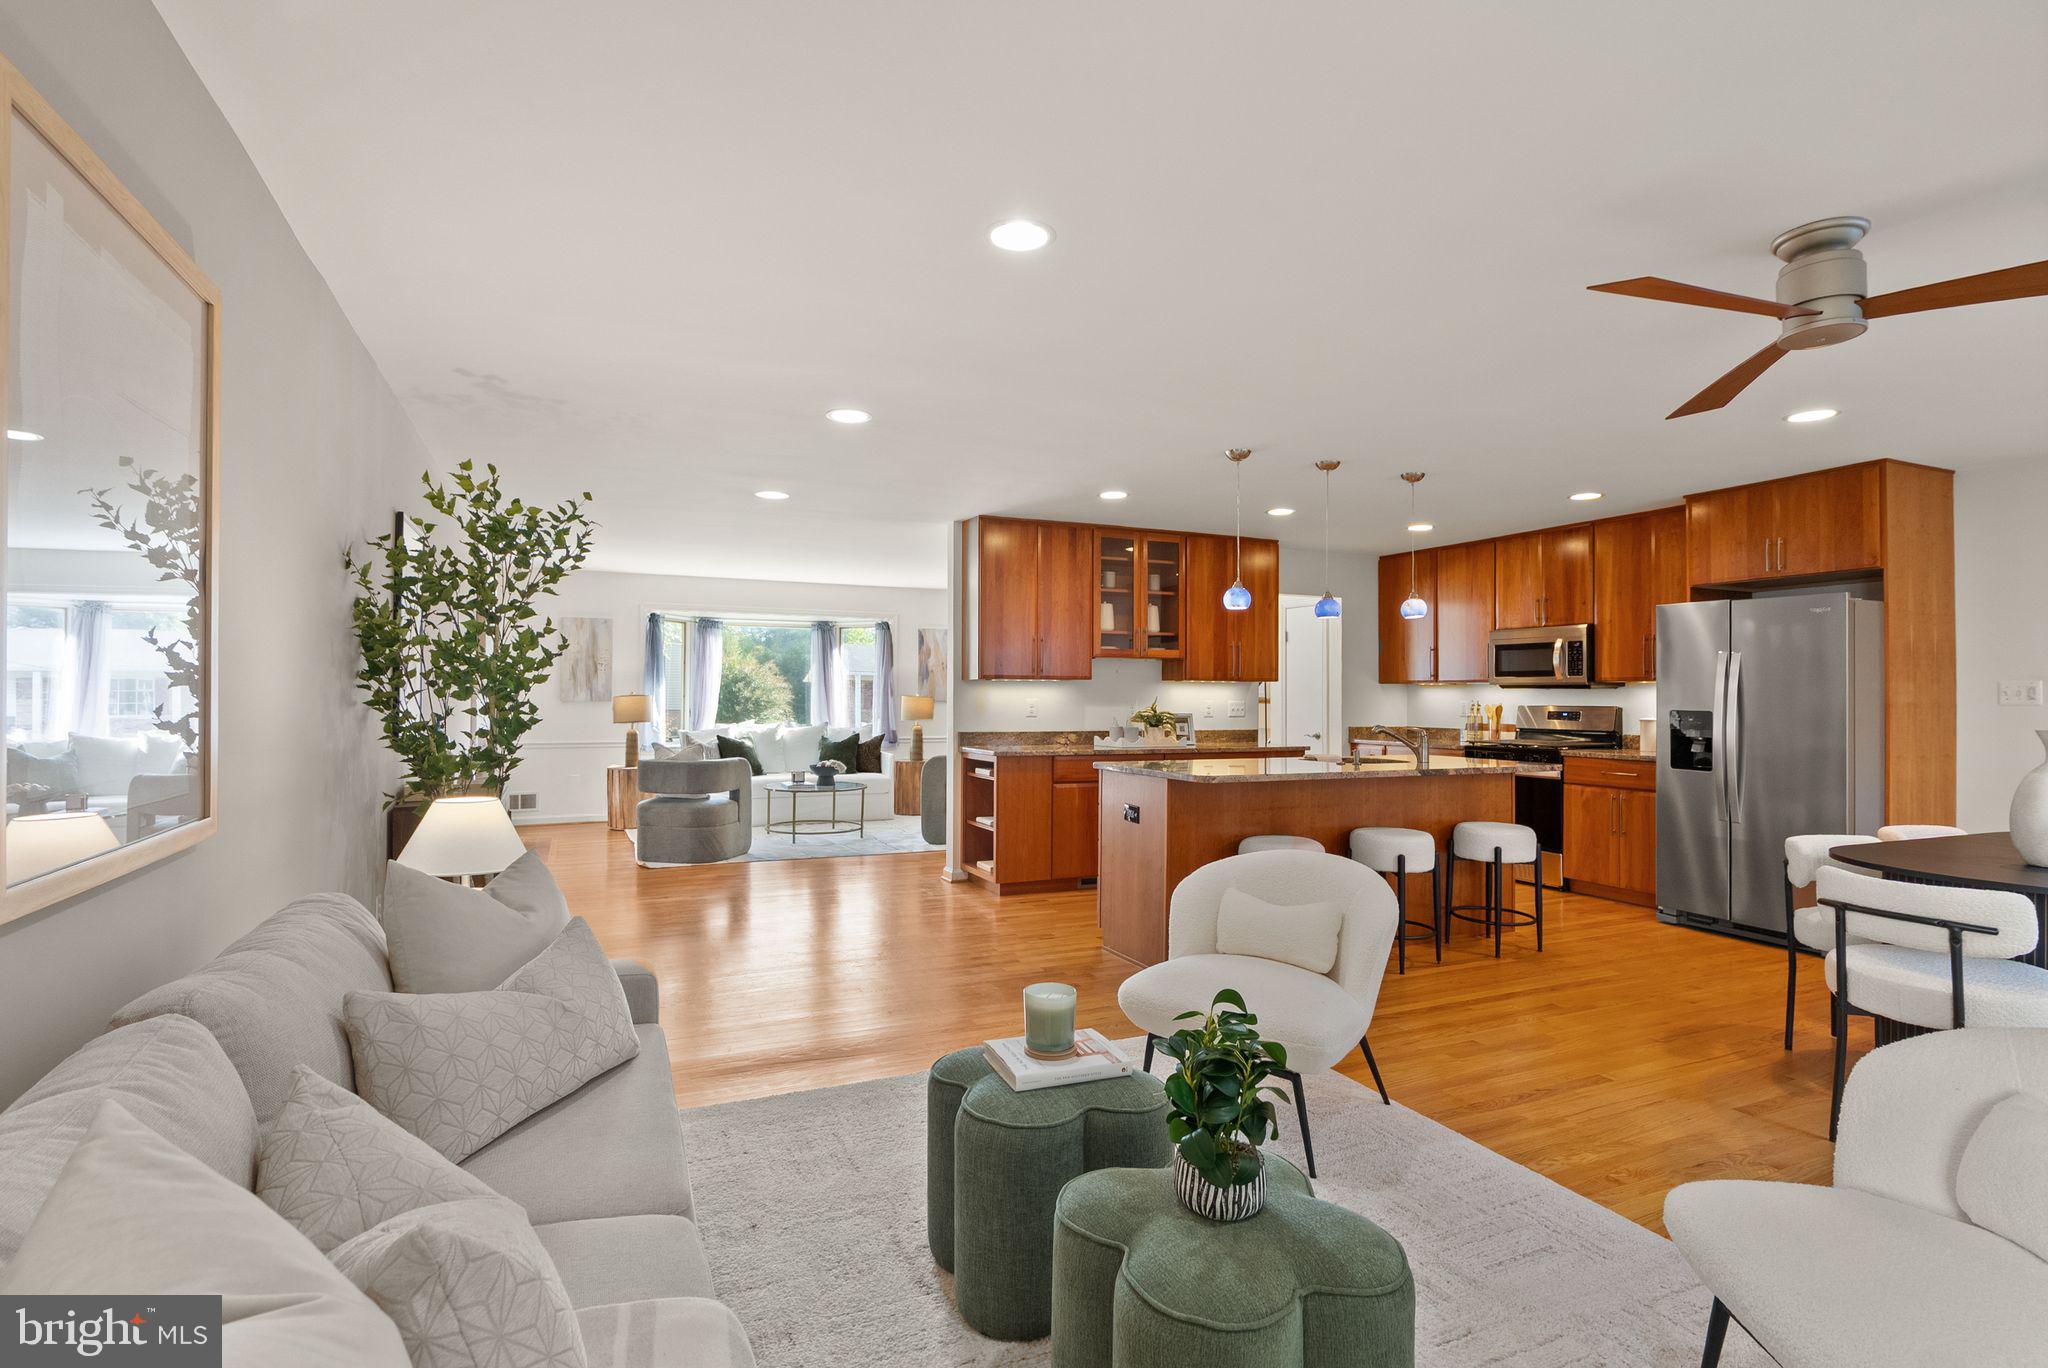
Welcome to this spacious and thoughtfully expanded Fairfax City home, offering approximately 3,000 square feet of living space, four bedrooms, 3.5 baths, and an open, flexible floor plan designed for both everyday living and entertaining.
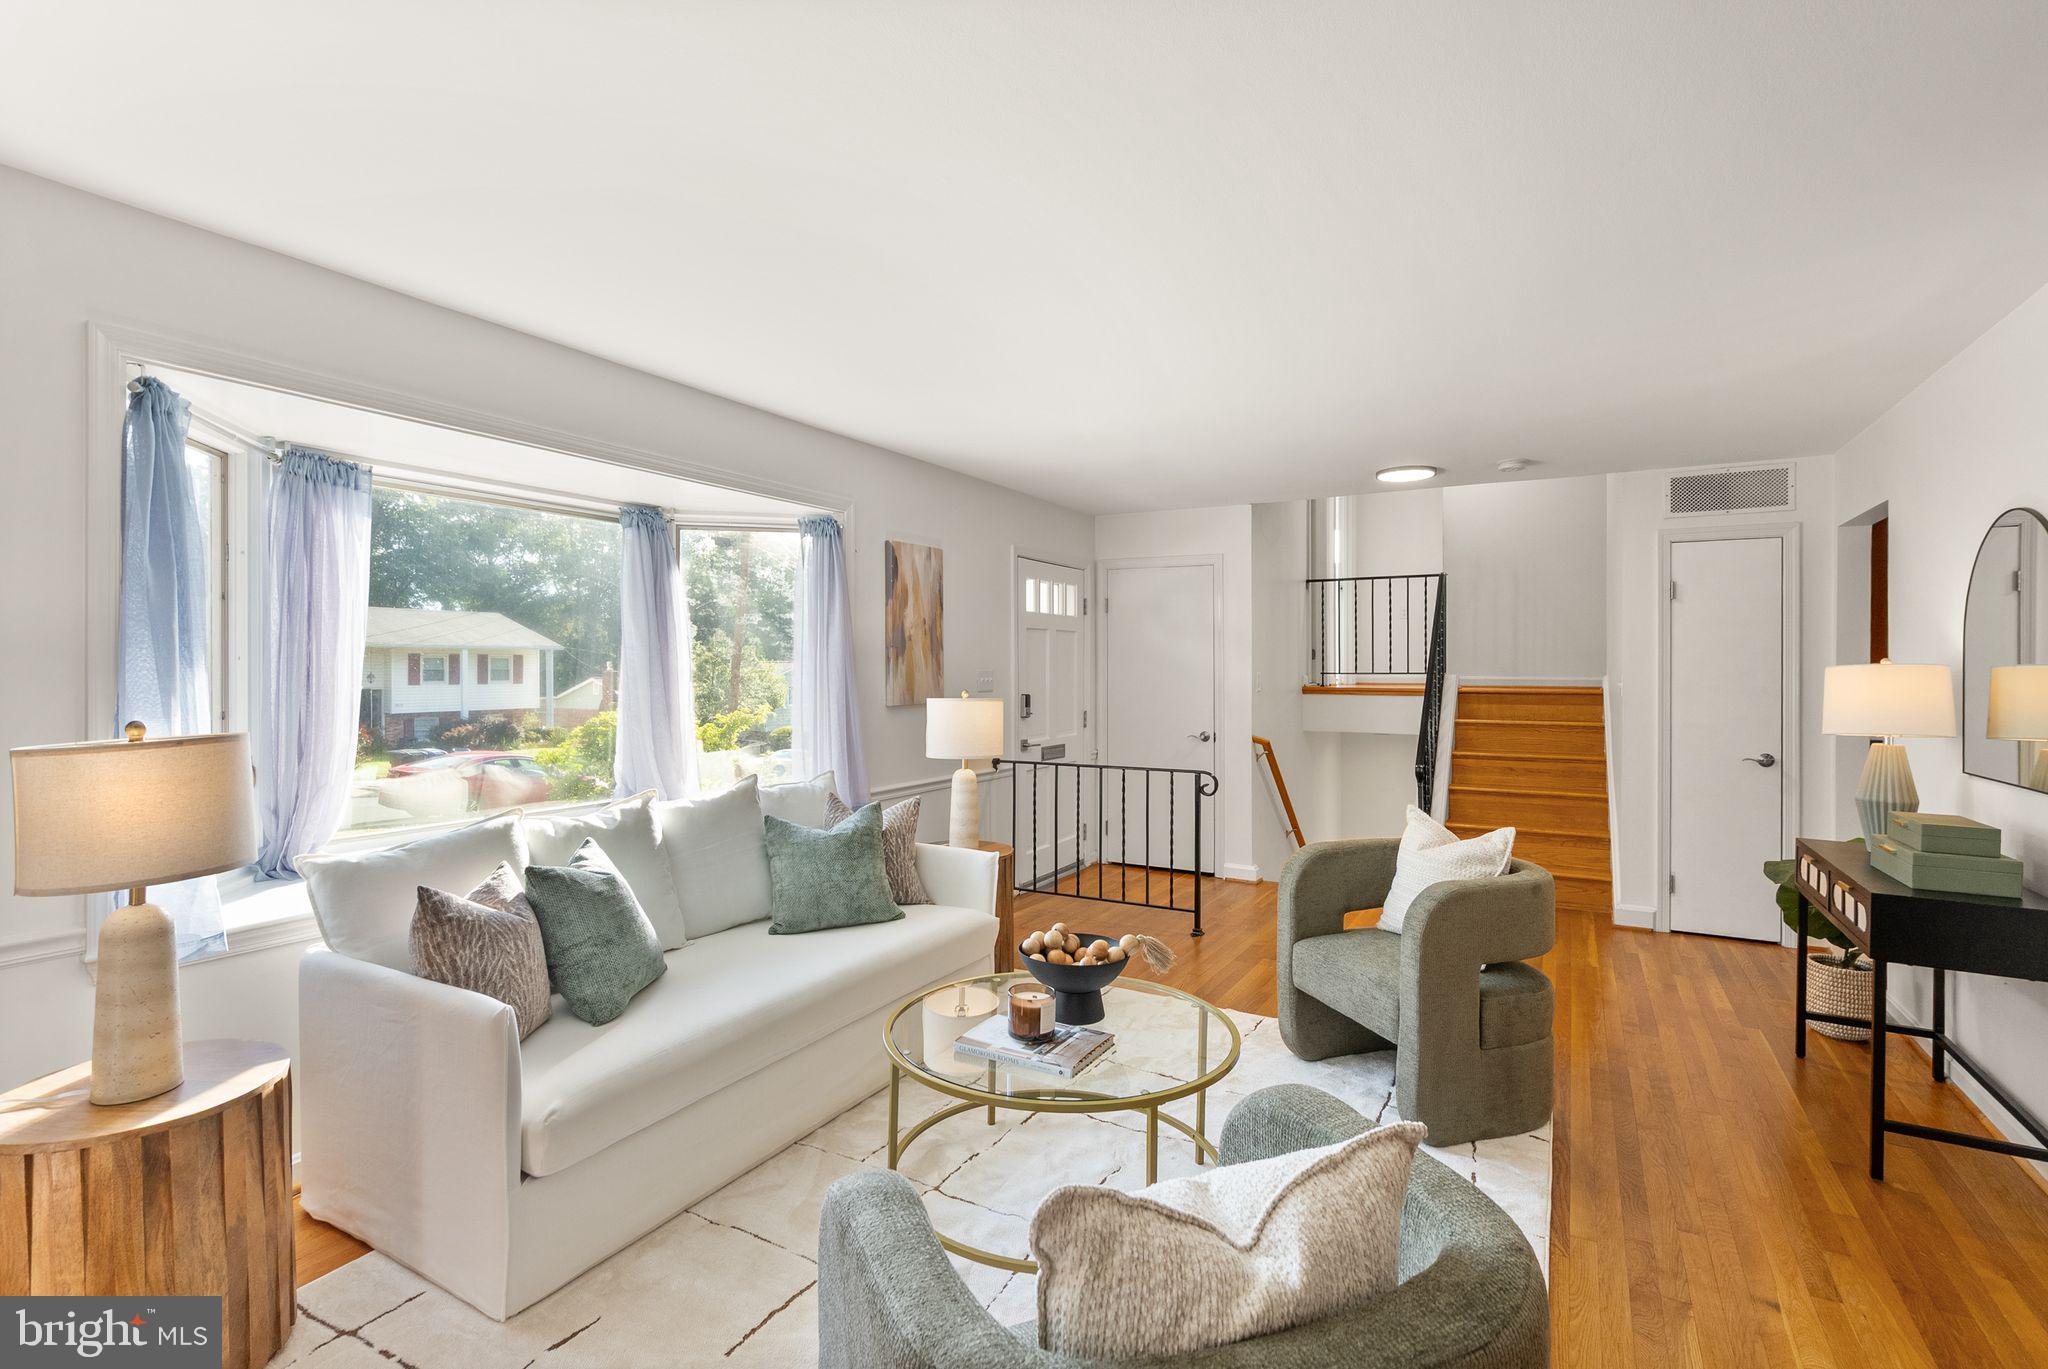
A substantial 2013 renovation transformed the home, expanding the rear on all levels while updating many of its major systems and finishes. Hardwood floors extend throughout the main and upper levels, creating a warm and cohesive feel.
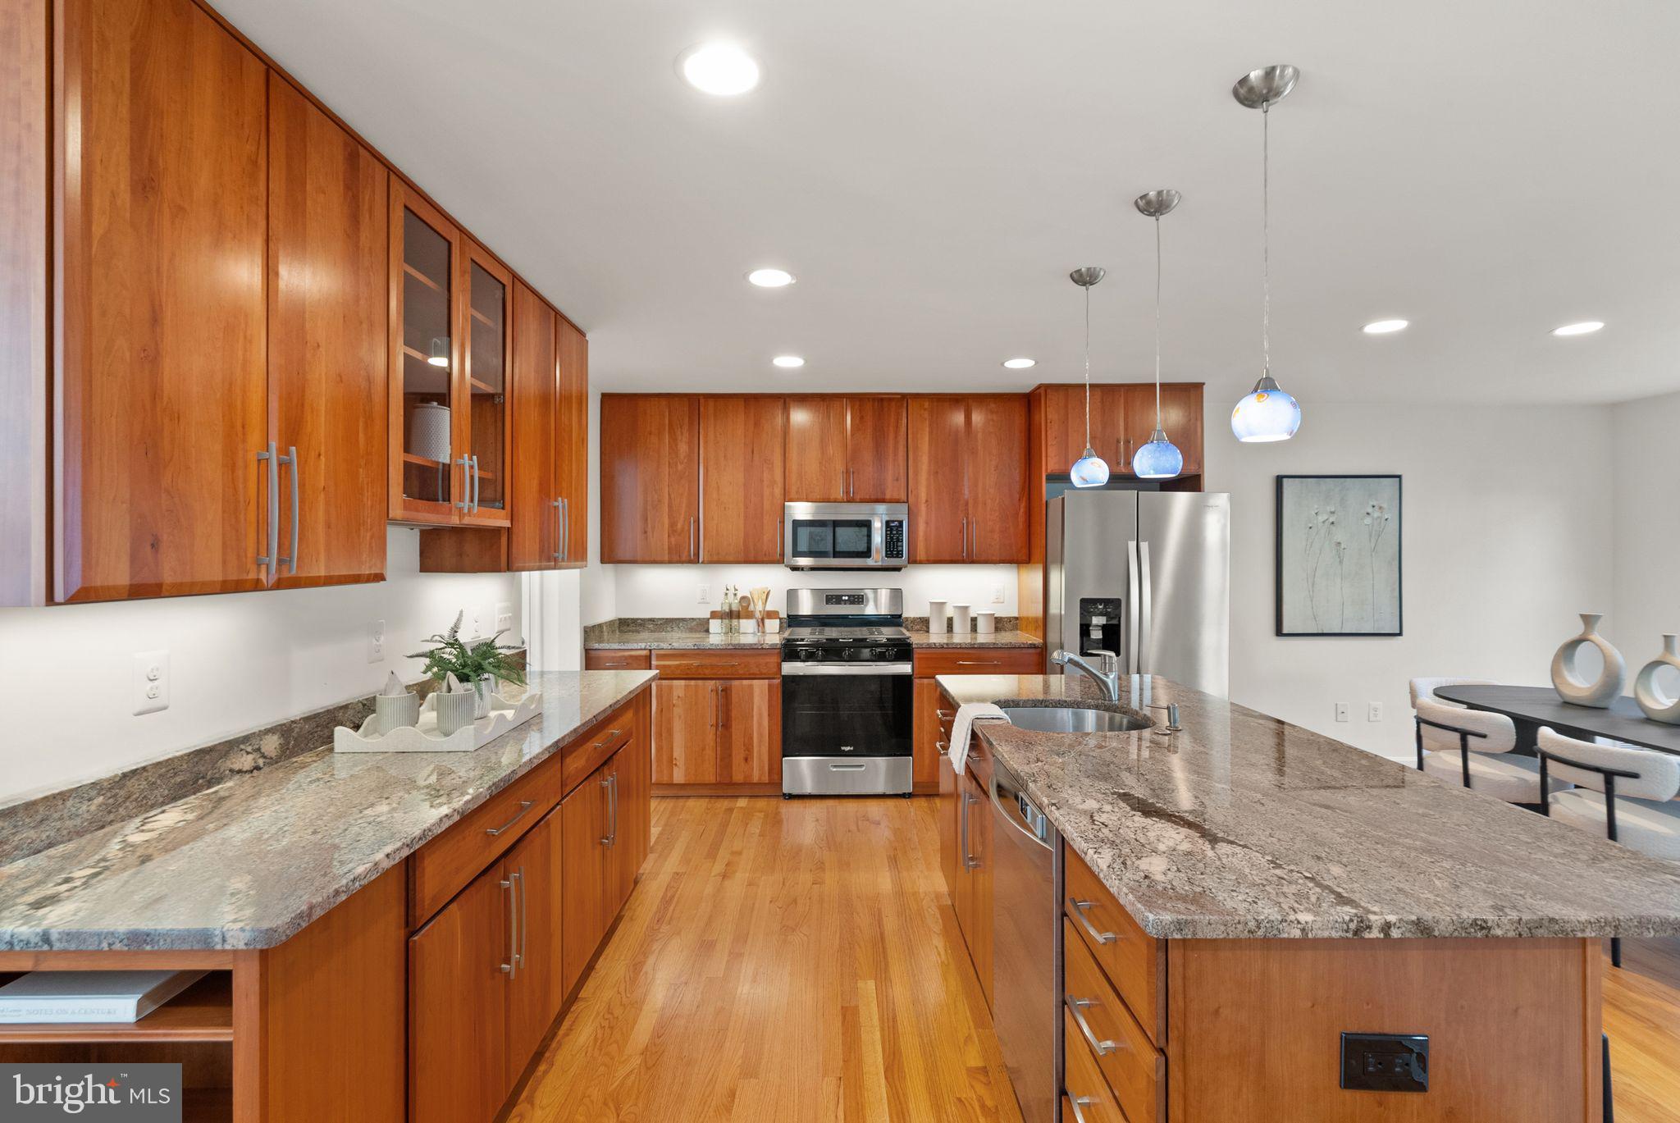
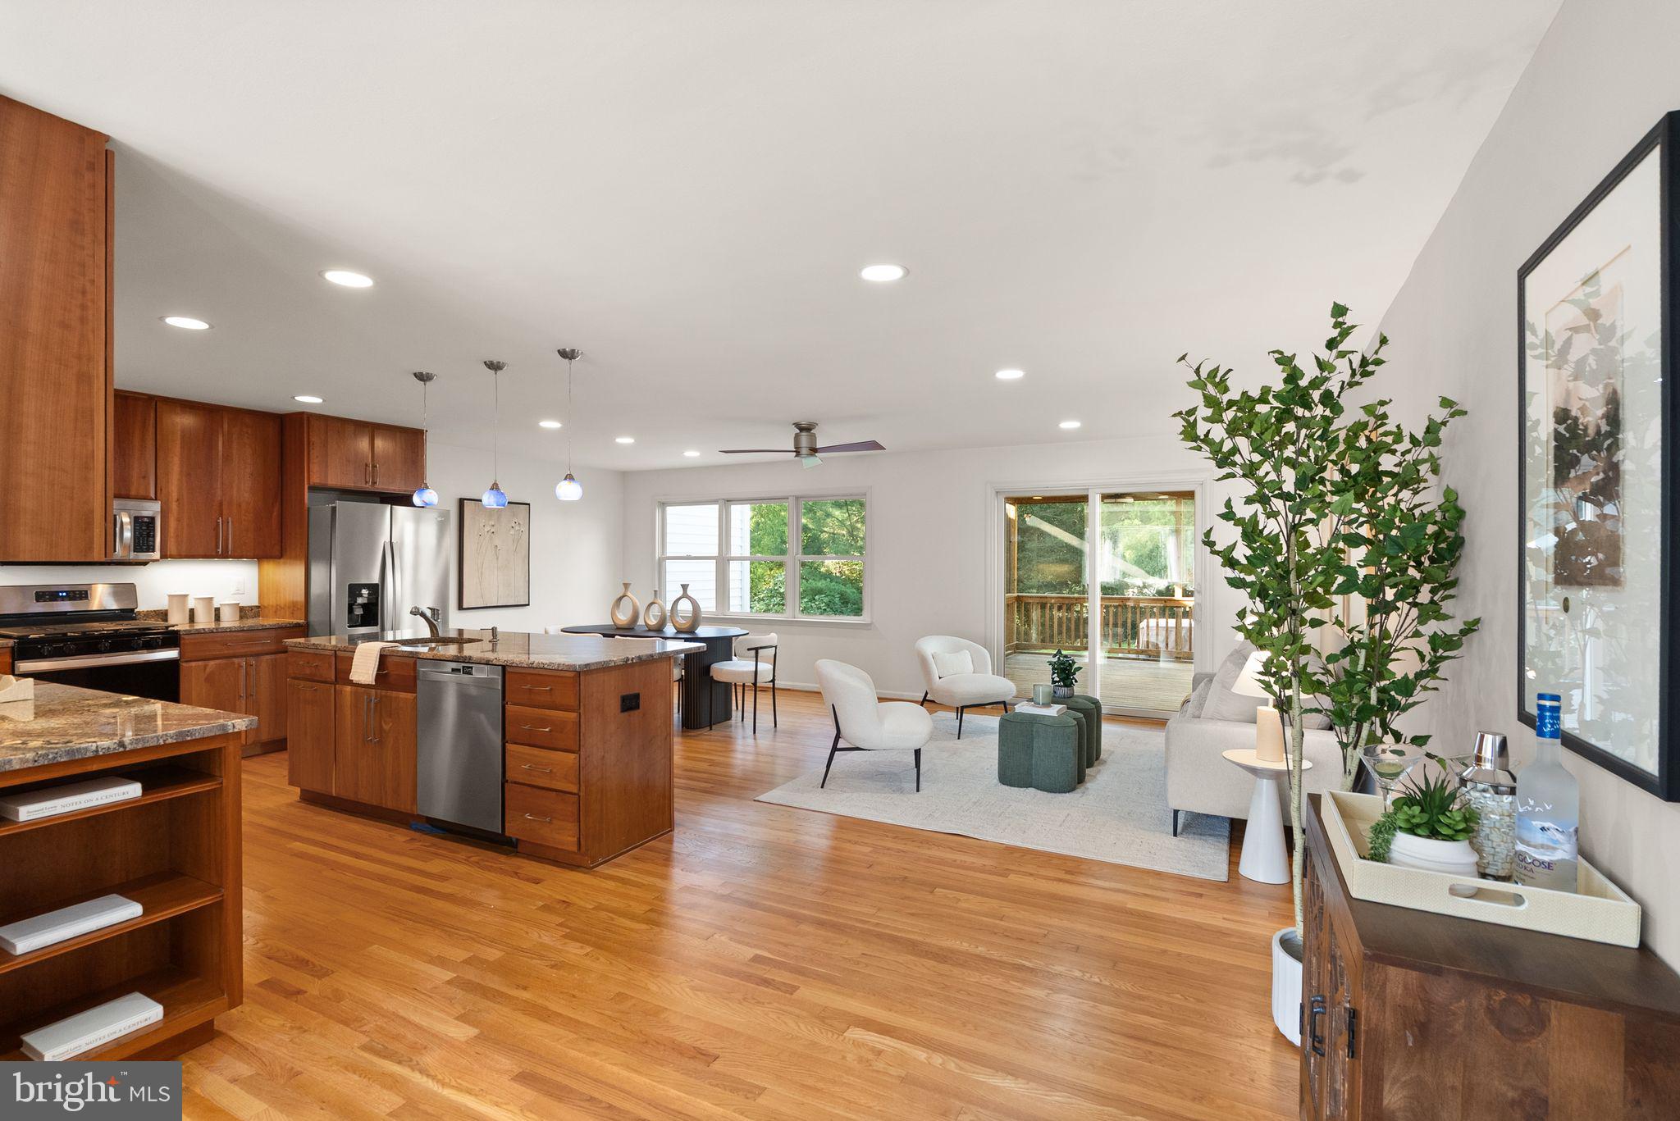
At the heart of the home is an entertainer’s dream kitchen with cherry cabinetry, granite countertops, abundant counter space, and a large center island. The kitchen opens directly to the dining and living areas, making it easy to cook, entertain, and mingle with guests. The main-level living room also features a gas fireplace, adding warmth and character to the open gathering space. A separate family room offers additional space to relax and features sliding glass doors that lead directly to the large screened-in deck, extending the living space outdoors.
Upstairs are three bedrooms and two full baths, including a renovated primary bath, and upper level full-sized laundry. The walk-out lower level provides even more flexibility with a fourth bedroom, full bath, office space with built-in shelves, full laundry, a half bathroom, mudroom to side-yard, and kitchenette with updated cabinetry, granite countertops, full-size refrigerator, dishwasher and sink. Kährs engineered hardwood flooring flows throughout. A sliding door leads to the outside lower level patio. The crawlspace offers ample storage.
The flat, fenced backyard provides excellent usable outdoor space, while the screened deck and two patio areas, and hot tub with free standing umbrella create plenty of room for dining, relaxing, and entertaining.
The extensive 2013 renovation also included dual-zone HVAC, replacement windows throughout most of the home, roof, water heater, gas fireplace, primary bath, and lower-level bathrooms. More recently, the refrigerator and oven/range in the main kitchen were replaced.
With no HOA and a desirable Fairfax City location, the home offers convenient access to historic downtown Fairfax, restaurants, shopping, parks, and the many festivals, concerts, and community activities held throughout the year. Served by Daniels Run Elementary, Katherine Johnson Middle, and Fairfax High School.
Save
Ask
Tour
Hide
Share
Listing Snapshot
Price
$980,000
Days On Site
18 Days
Bedrooms
4
Inside Area (SqFt)
3,007 sqft
Total Baths
4
Full Baths
3
Partial Baths
1
Lot Size
0.26 Acres
Year Built
1965
MLS Number
VAFC2009308
Status
Active
Property Tax
$9,733
HOA/Condo/Coop Fees
N/A
Sq Ft Source
Assessor
Friends & Family
React
Invite
Recent Activity
15 hours ago
Listing updated with changes from the MLS
2 weeks ago
Status changed to Active
3 weeks ago
Listing first seen on site
General Features
Acres
0.26
Foundation
Block
Levels
Three Or More
Parking
ConcreteDriveway
Property Sub Type
Single Family Residence
Sewer
Public Sewer
Special Circumstances
Standard
SqFt Above
3007
SqFt Total
3007
Style
Split Level
Water Source
Public
Zoning
RH
Interior Features
Appliances
Gas RangeGas OvenGas Water HeaterDishwasherDisposalDryerRange HoodRefrigeratorStainless Steel Appliance(s)WasherWater HeaterMicrowave