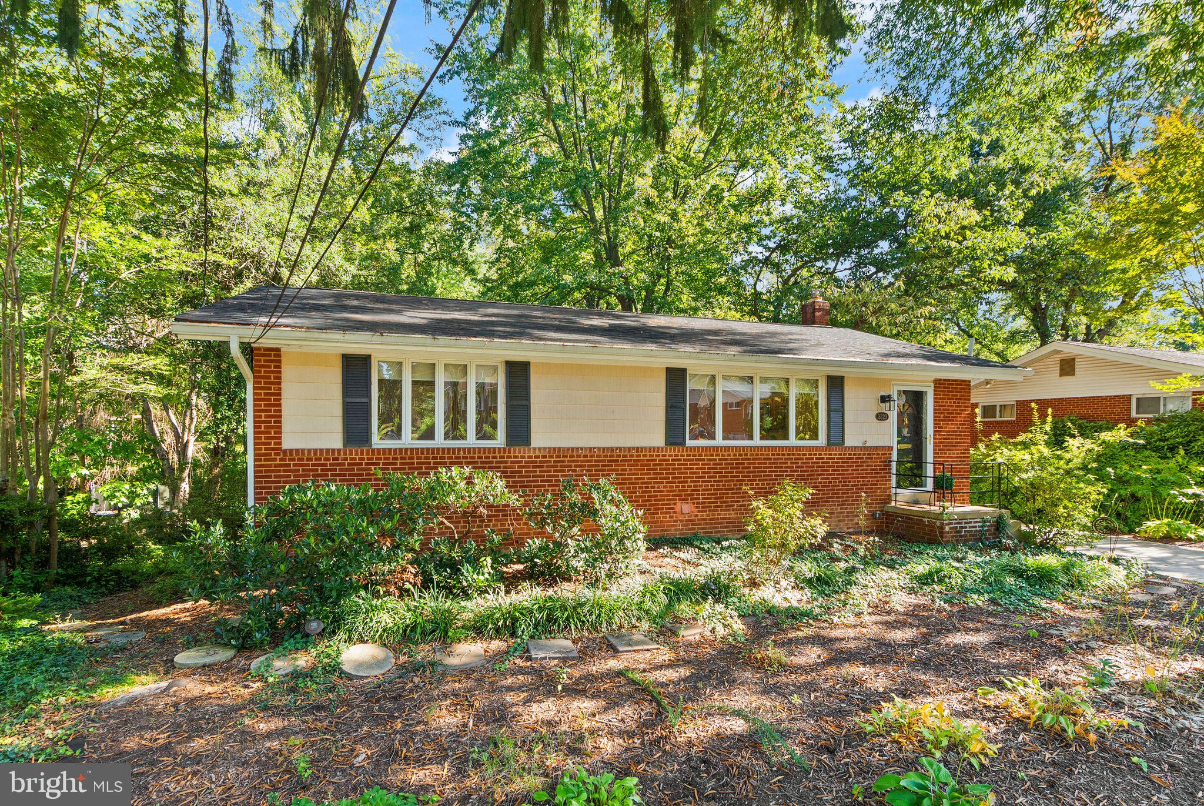
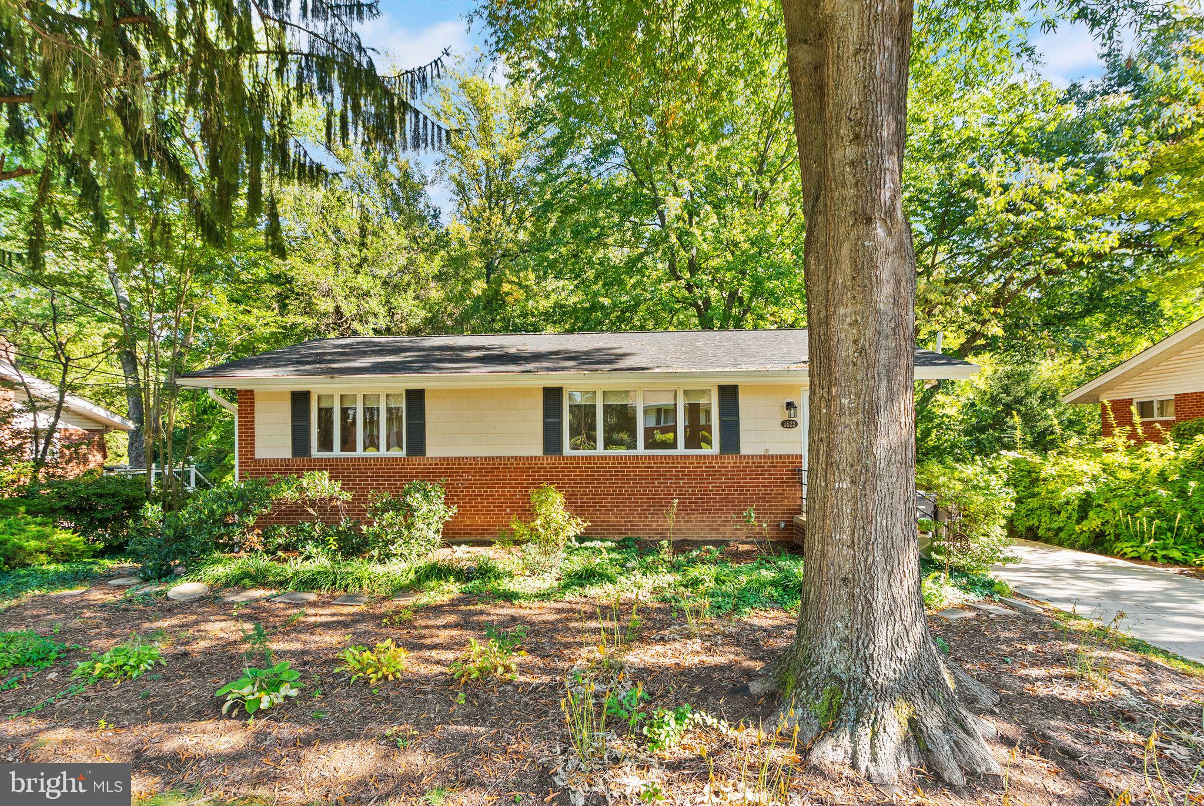
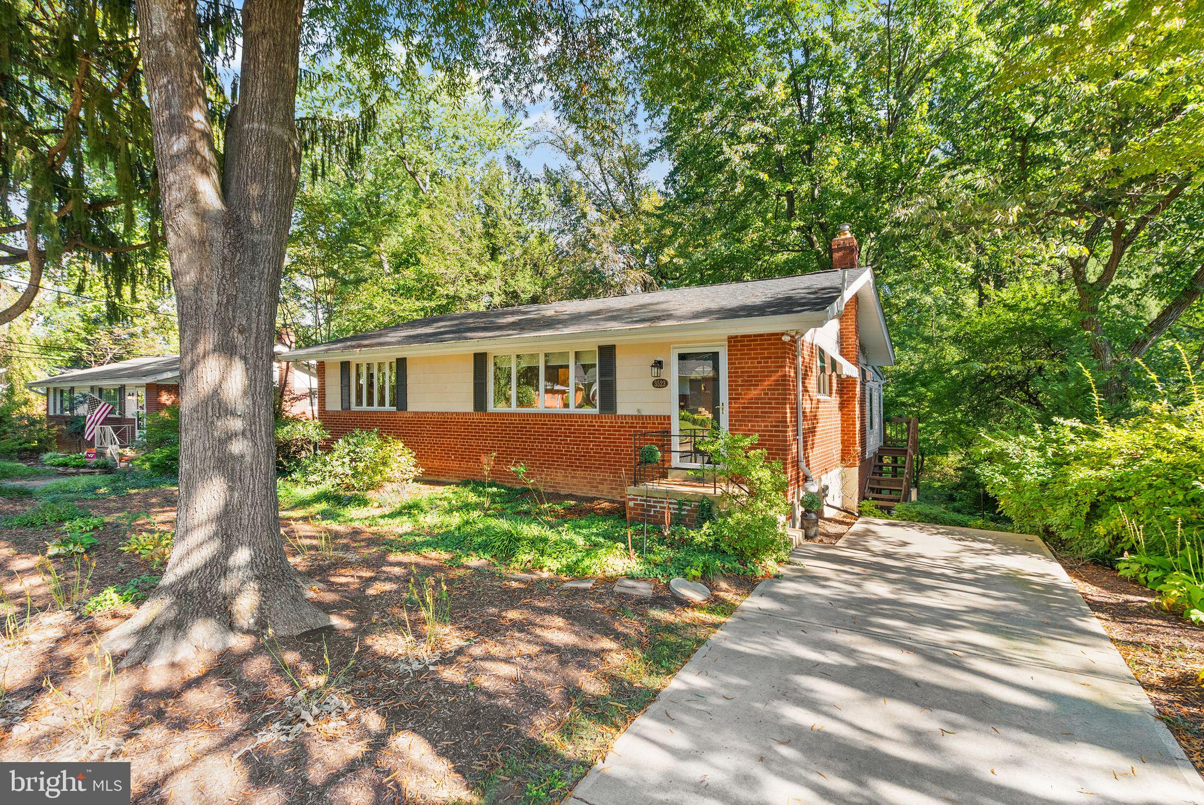
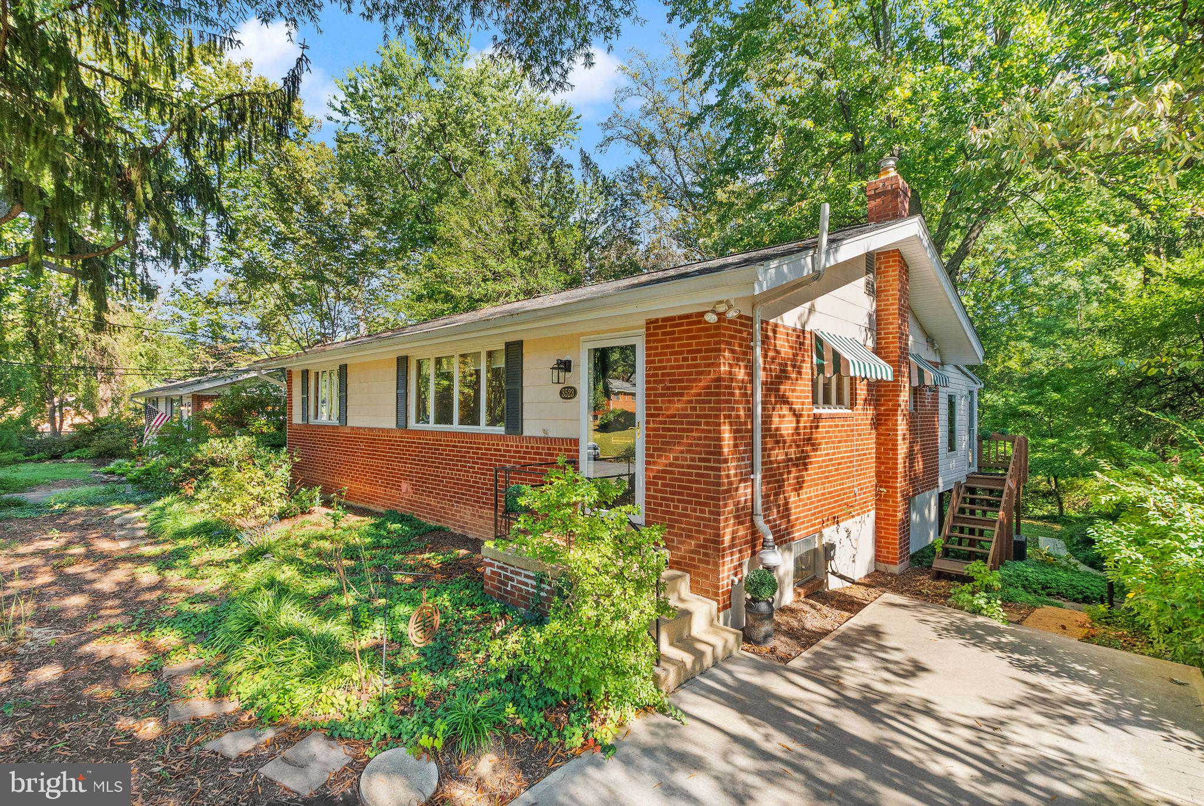
A rare opportunity to own a single-family home within walking distance of Downtown Fairfax! What really sets this home apart is its unique and flexible layout, offering spaces that can evolve with the way you live.
The main level gives you more than the traditional living and dining setup. With multiple spaces to gather, entertain, work from home, or simply spread out, there’s flexibility to create the flow that works for YOU. Think cozy sitting area, home office, play space, formal dining, or an additional everyday living space. Instead of being limited by one defined layout, this home gives you options.
And don’t overlook the lower level. Reimagine the basement and make it work for your lifestyle. Create a rec room, home gym, office, guest space, playroom, or a combination of it all. It’s an opportunity to create the additional living space you want rather than paying for someone else’s choices.
Then step outside and discover your own scenic backyard oasis. Surrounded by a beautiful tree canopy with a creek beyond, the backyard feels like your own little escape. Explore, play, unwind, or create your own adventure right outside your back door. It’s a peaceful setting that feels tucked away while still being close to everything.
And that location is hard to beat. Enjoy being within walking distance of Downtown Fairfax with restaurants, coffee shops, shopping, community events, and year-round activities nearby. George Mason University, parks, commuter routes, and everyday conveniences are also just minutes away.
If you’ve been looking for a single-family home in the City of Fairfax with a layout that gives you options, outdoor space that feels like an escape, and a location that keeps you connected to everything Fairfax has to offer, this one deserves a second look.
Save
Ask
Tour
Hide
Share
Listing Snapshot
Price
$599,990
Days On Site
12 Days
Bedrooms
3
Inside Area (SqFt)
2,076 sqft
Total Baths
3
Full Baths
2
Partial Baths
1
Lot Size
0.24 Acres
Year Built
1955
MLS Number
VAFC2009344
Status
Pending
Property Tax
$6,465
HOA/Condo/Coop Fees
N/A
Sq Ft Source
Estimated
Friends & Family
React
Invite
Recent Activity
5 days ago
Status changed to Pending
5 days ago
Listing updated with changes from the MLS
2 weeks ago
Listing first seen on site
General Features
Acres
0.24
Cross Street
University Drive
Foundation
Permanent
Levels
Two
Parking
Driveway
Pets
Yes
Property Sub Type
Single Family Residence
Security
Security Lights
Sewer
Public Sewer
Special Circumstances
Standard
SqFt Above
1054
SqFt Below
1022
SqFt Total
2350
Style
Raised Ranch/Rambler
Utilities
Natural Gas AvailableSewer AvailableWater AvailableElectricity Available
Water Source
Public
Zoning
RM
Interior Features
Appliances
Electric RangeElectric OvenCooktopGas Water HeaterDishwasherDisposalRefrigeratorIce MakerMicrowave