OPEN HOUSE SATURDAY OCT 24 - 12:30 TO 3:00
Architectural Distinction Meets Effortless Modernity
Prime Location: Situated in the sought-after Rustfield enclave near the heart of Fairfax City. This neighborhood sits in a park-like setting with a nostalgic bridgte over a flowing stream. The Neighborhood also has private access to Route 50 that only residents can use.
Expansive Layout: Semi-detached design offering 3,300 square feet of brilliantly executed interior living space.
High-End Upgrades: Nearly $275,000 in modern improvements designed for stylish comfort and lasting quality.
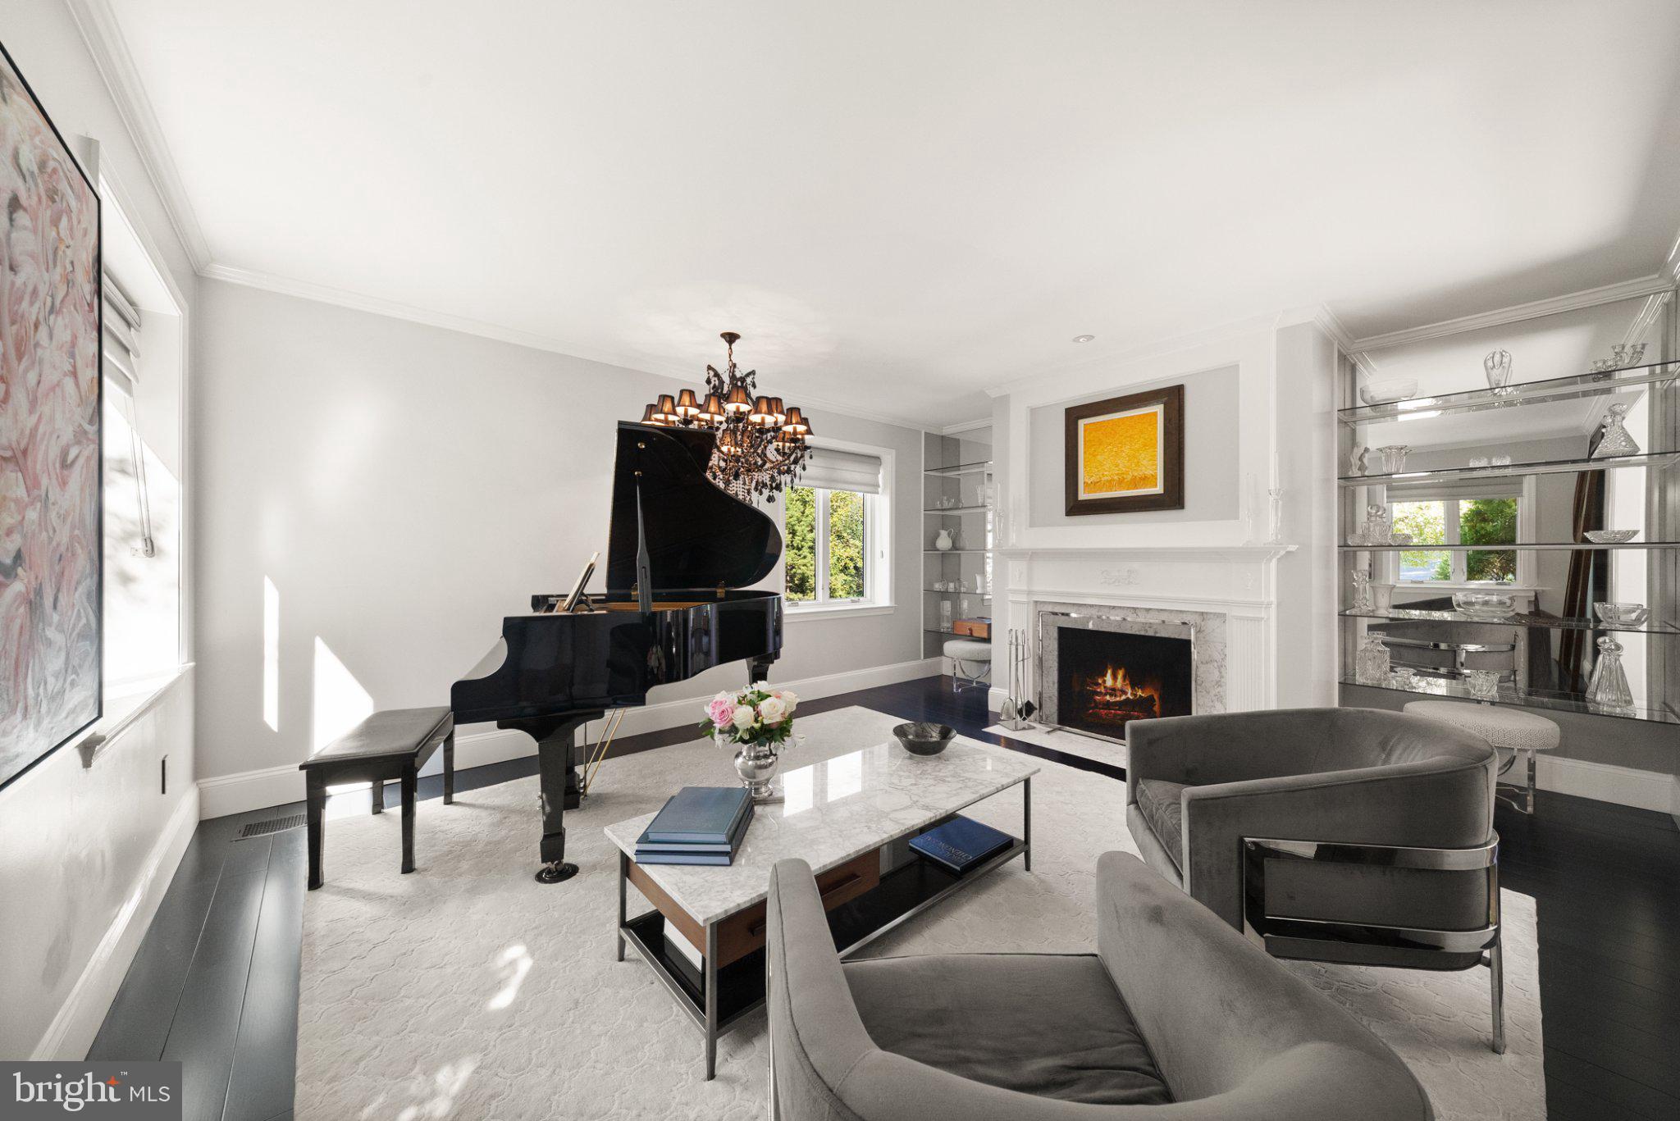
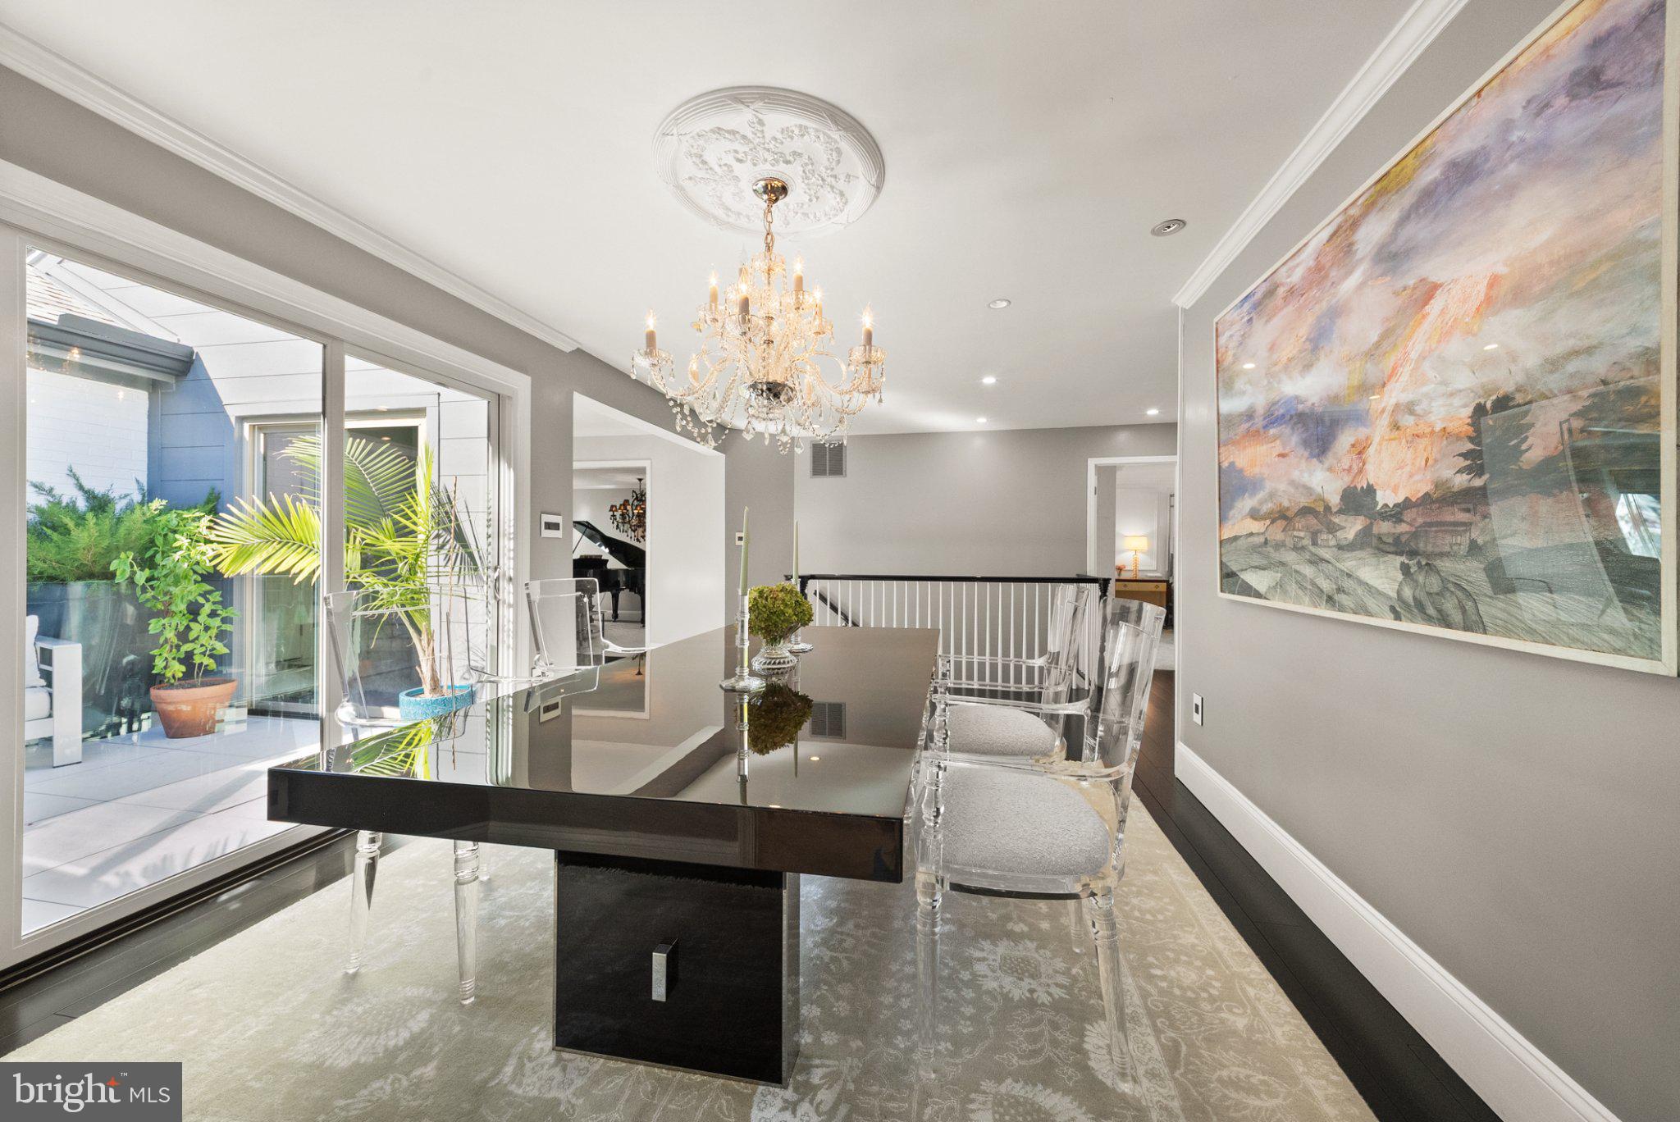
Sun-Drenched Interiors: Open-concept living areas tied together by crisp, newly installed flooring and bright sightlines.
Luminous Atrium: The central atrium has been updated to maximize natural sunlight throughout the home.
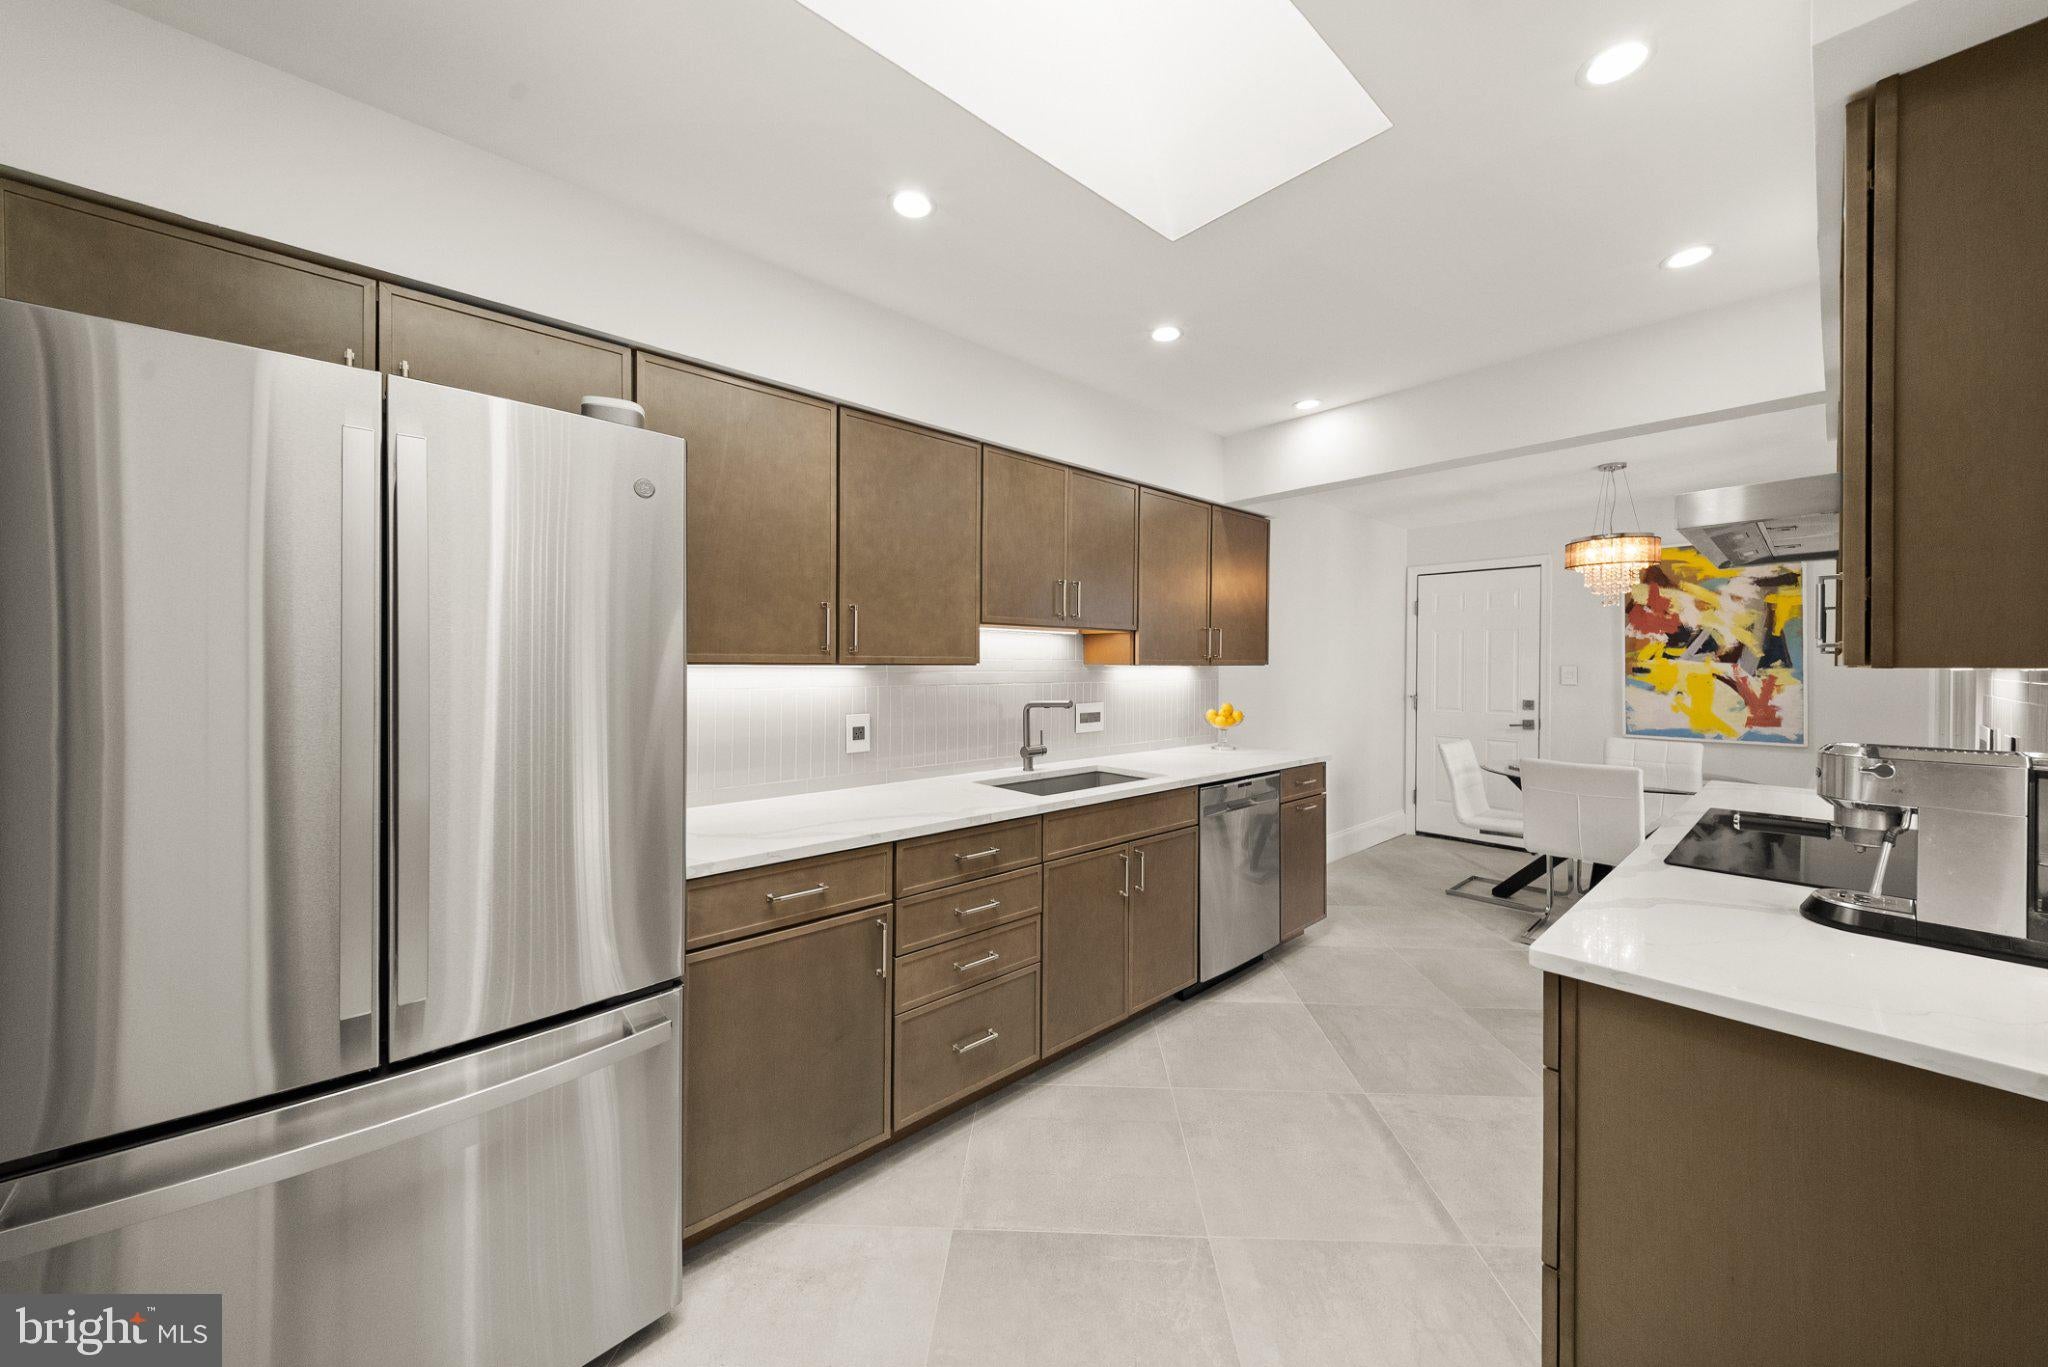
Chef’s Kitchen: Newly renovated kitchen equipped with streamlined cabinetry, modern surfaces, and generous prep space.
Wellness & Climate Control: Multi-zone HVAC systems deliver clean air quality and precise temperature management.
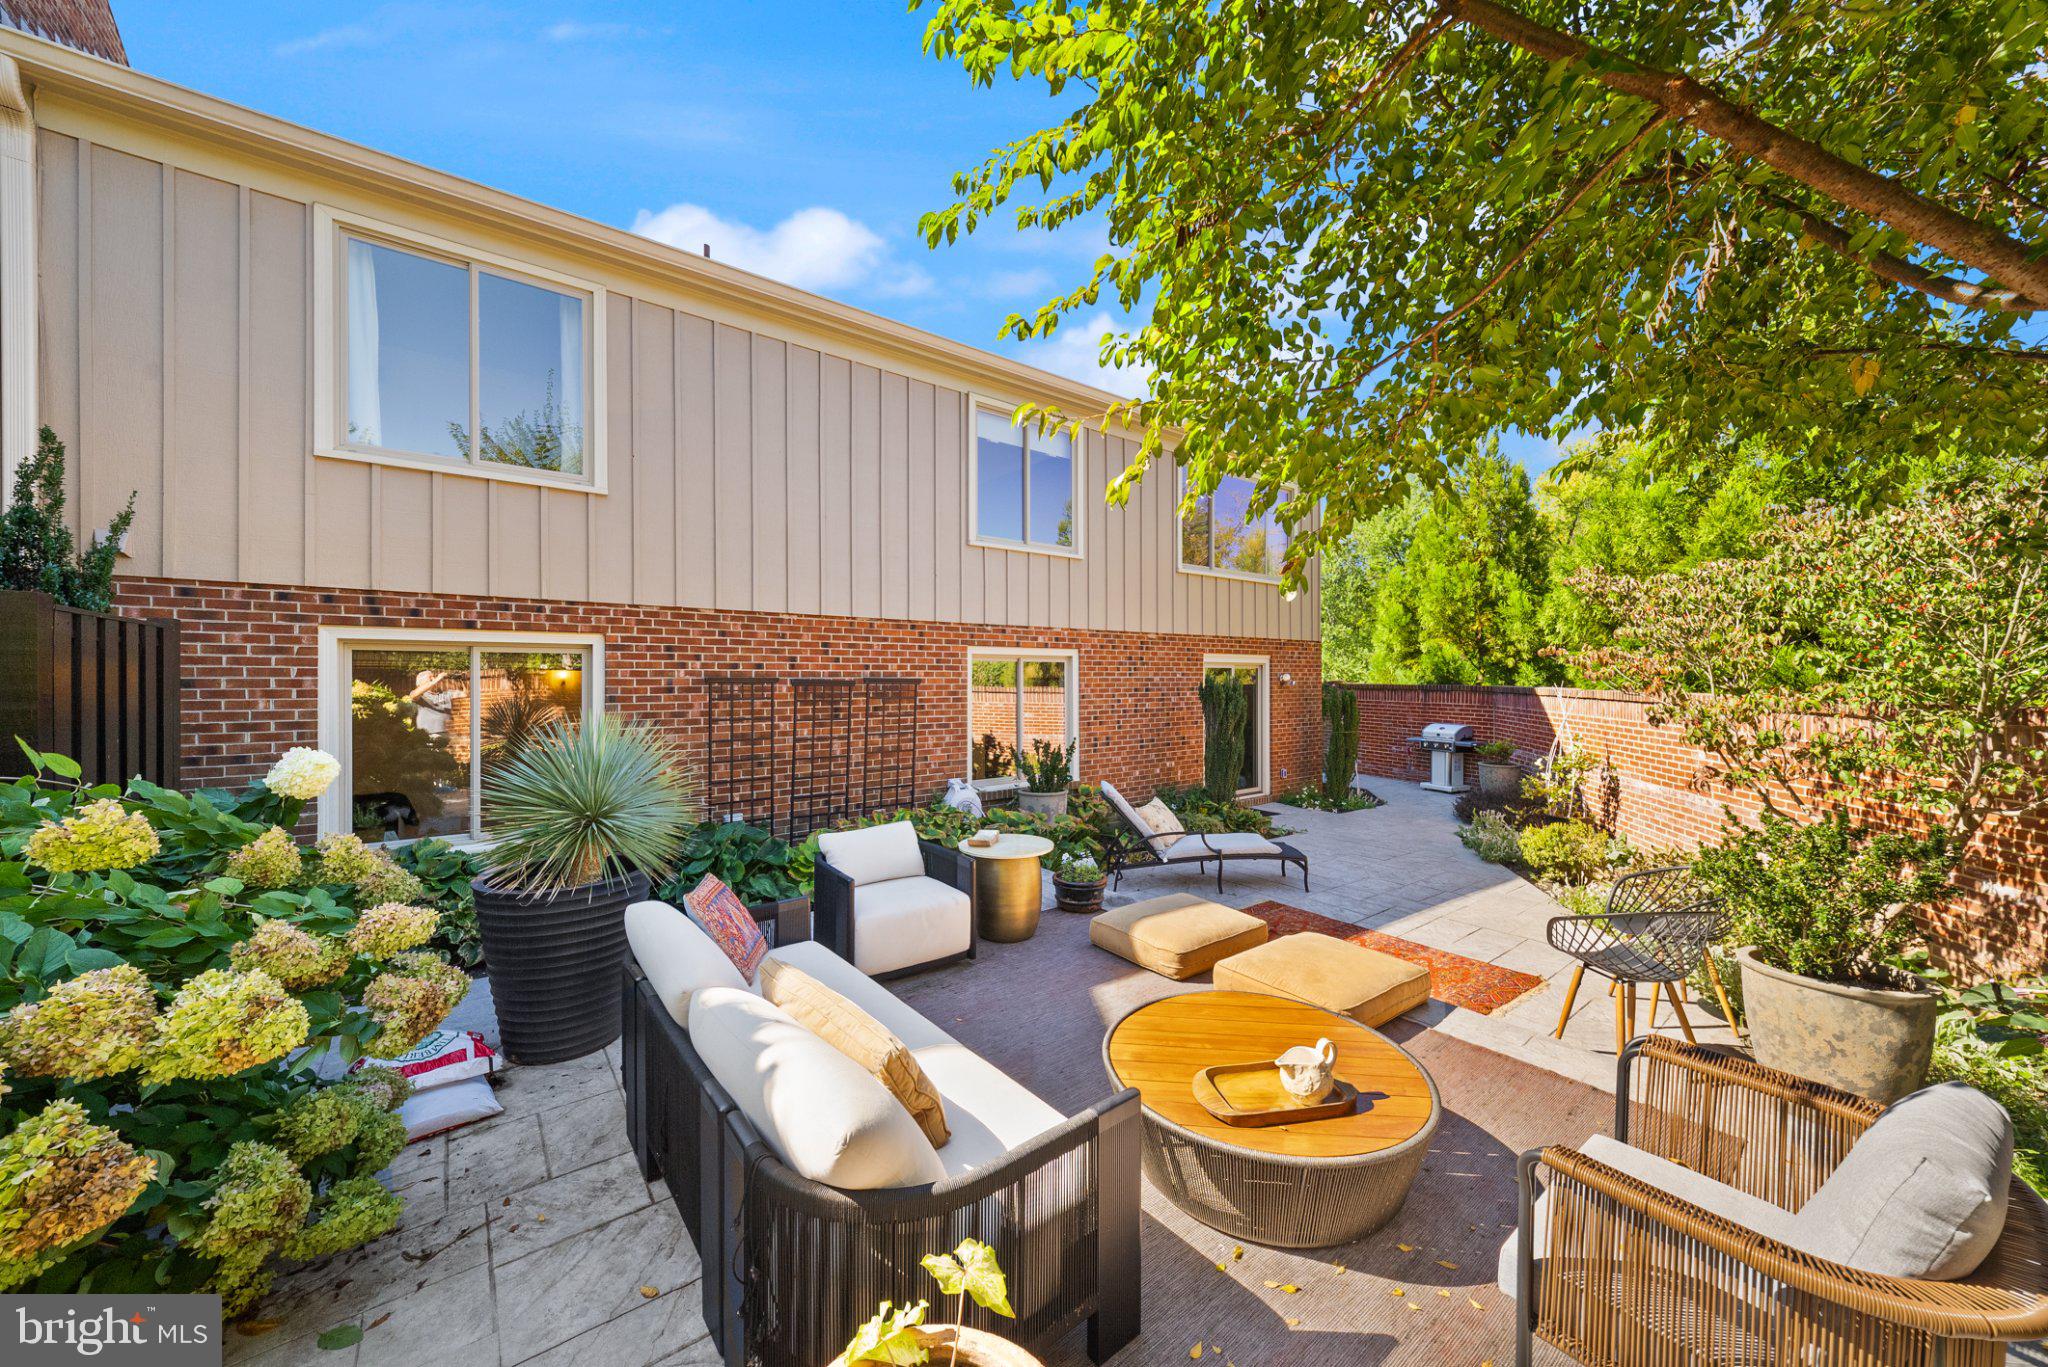
Spectacular Outdoor Retreat: Step outside to an enjoyable outdoor living area featuring a fully fenced patio framed by vibrant, flourishing floral arrangements.
Key Specifications:
Finished Space: 3,300 total square feet & 2-car front entry garage
Two wood-burning fireplaces
Major Improvements: Brand new modern kitchen renovation, updated glass atrium, complete flooring replacement, high-efficiency HVAC systems in 2025 & 2019, custom hand railtings & banister, Roof & Gutters - 2021, Remodeled bathrooms, Much More
Outdoor Features: Fully fenced patio, curated floral arrangements, private grounds
Location Convenience: Minutes from Fairfax City dining, parks, and regional transit corridors
Save
Ask
Tour
Hide
Share
Listing Snapshot
Price
$1,399,900
Days On Site
23 Days
Bedrooms
4
Inside Area (SqFt)
3,282 sqft
Total Baths
3
Full Baths
3
Partial Baths
N/A
Lot Size
0.13 Acres
Year Built
1985
MLS Number
VAFC2009404
Status
Active
Property Tax
$9,137
HOA/Condo/Coop Fees
$200 monthly
Sq Ft Source
Estimated
Friends & Family
React
Invite
Recent Activity
an hour ago
Status changed to Active
an hour ago
Listing updated with changes from the MLS
3 weeks ago
Listing first seen on site
General Features
Acres
0.13
Attached Garage
Yes
Foundation
Concrete PerimeterSlab
Garage
Yes
Garage Spaces
2
Levels
Two
Parking
Garage Door OpenerConcreteGarageAttached
Parking Spaces
2
Pets
Yes
Property Sub Type
Townhouse
Sewer
Public Sewer
Special Circumstances
Standard
SqFt Above
1855
SqFt Below
1427
SqFt Total
3700
Style
Contemporary
Water Source
Public
Zoning
PD-M
Interior Features
Appliances
Electric Water Heater
Basement
FinishedExterior EntryWalk-Out Access
Cooling
Central AirElectric
Electric
200+ Amp Service
Fireplace
Yes
Fireplace Features
Wood Burning
Fireplaces
2
Flooring
HardwoodCarpetCeramic Tile
Heating
ElectricForced Air
Laundry Features
Main Level
Main Level Bedrooms
2
Save
Ask
Tour
Hide
Share
Exterior Features
Construction Details
Brick
Exterior
Lighting
Lot Features
PrivateBack Yard
Patio And Porch
PatioTerrace
Pool Features
None
Roof
Shingle
Community Features
Association Fee
$600.0
Association Fee Frequency
Quarterly
School District
FAIRFAX COUNTY PUBLIC SCHOOLS
Schools
School District
FAIRFAX COUNTY PUBLIC SCHOOLS
Elementary School
PROVIDENCE
Middle School
KATHERINE JOHNSON
High School
FAIRFAX
Listing courtesy of Berkshire Hathaway HomeServices PenFed Realty