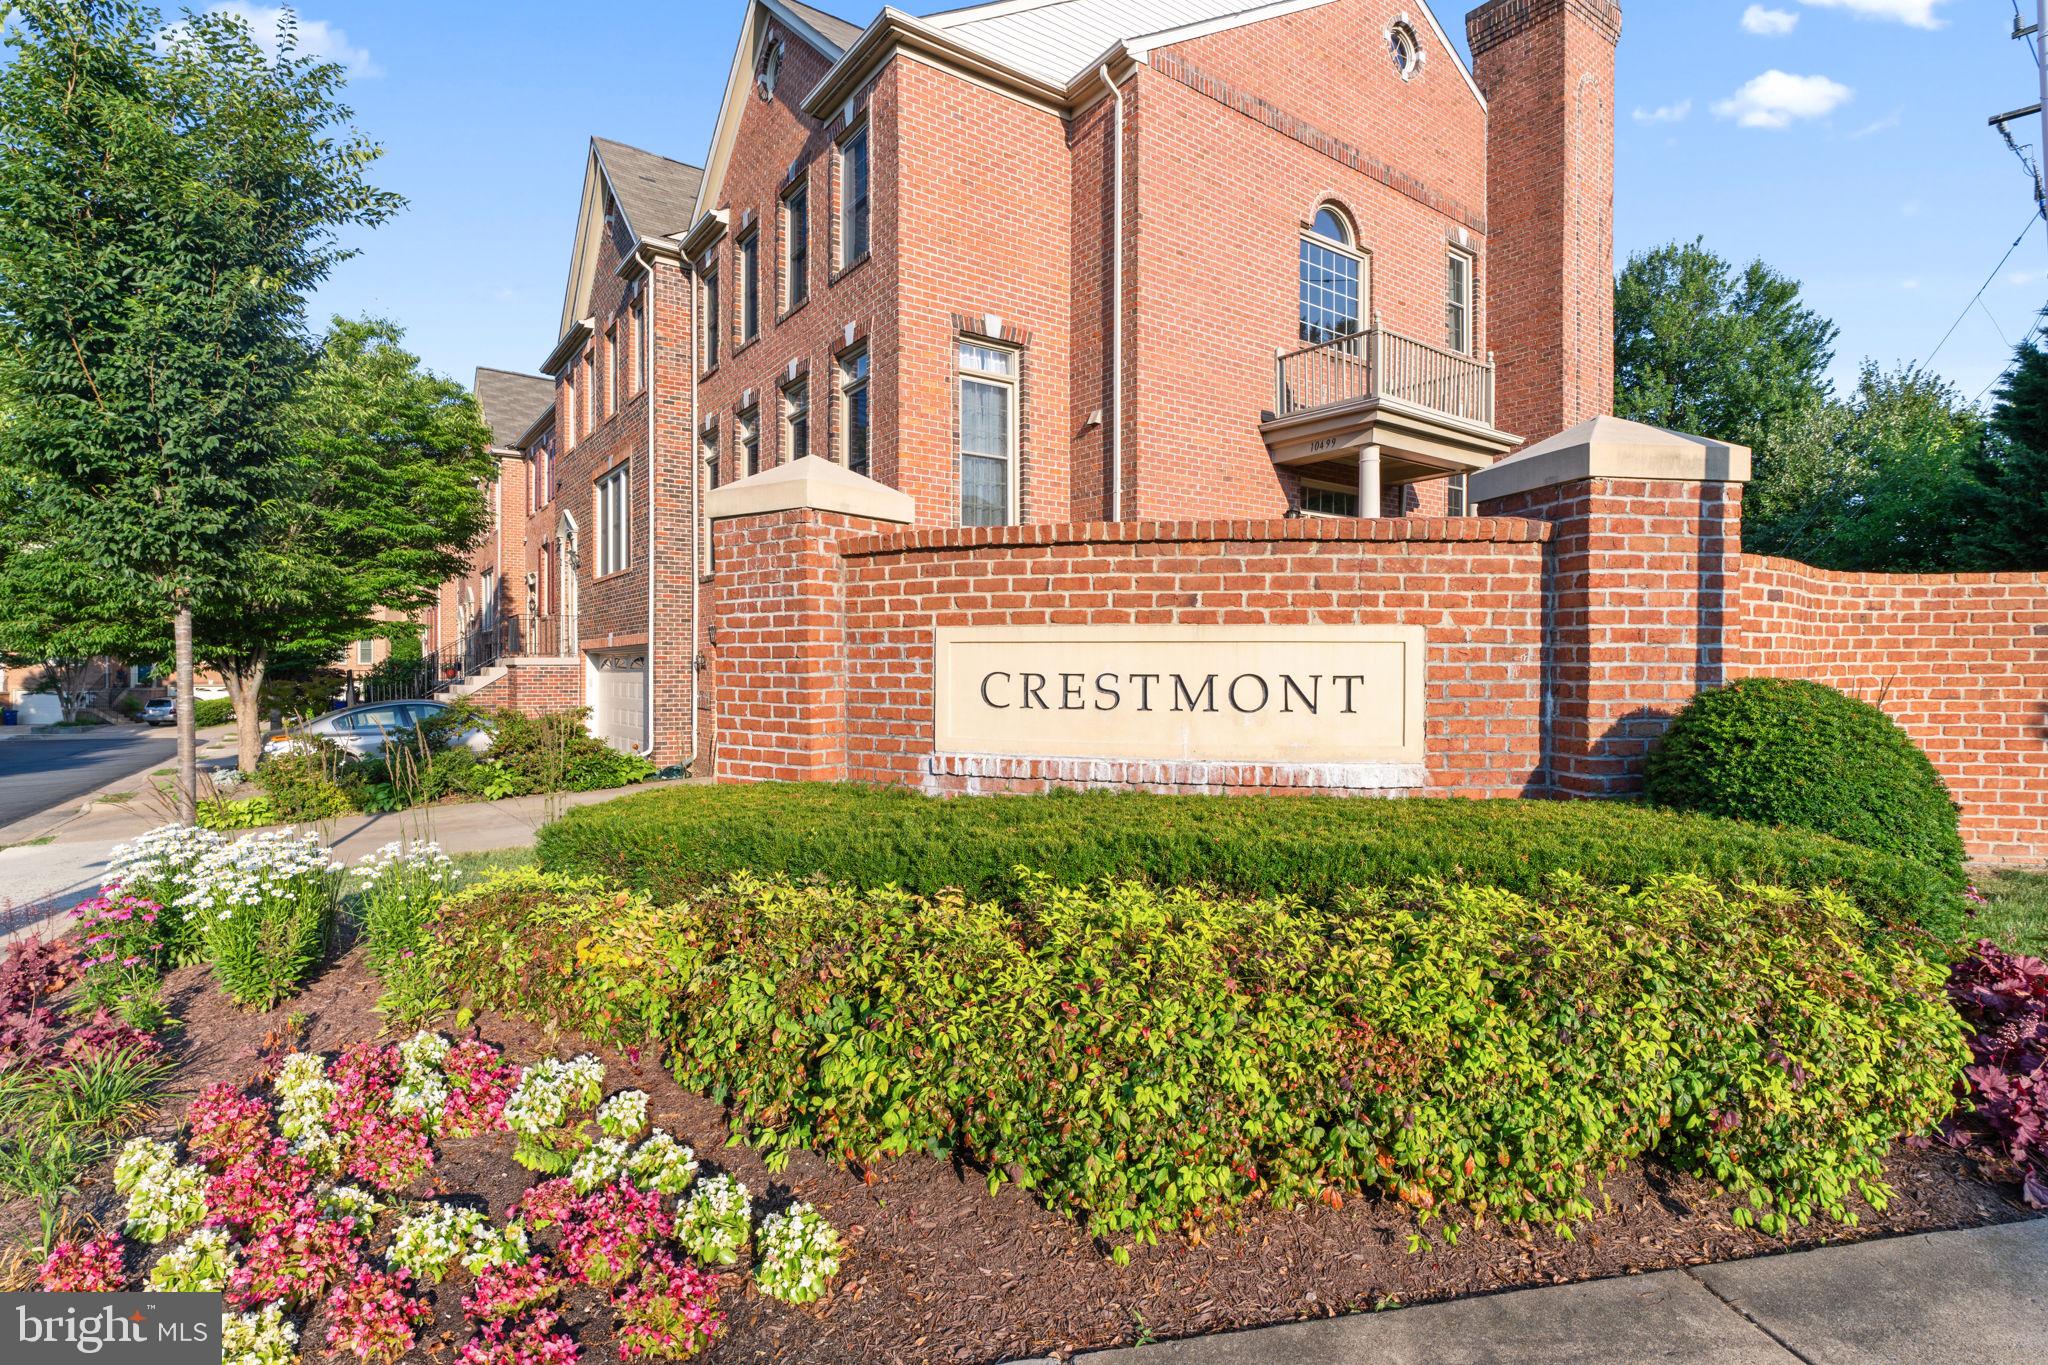
Welcome home to a peaceful retreat in the heart of the City of Fairfax. Set in the coveted Crestmont community, this beautifully renovated brick-front townhome offers tree views from nearly every window and a sense of privacy less than a mile from George Mason University, coffee in Old Town Fairfax, and dining on Main Street.
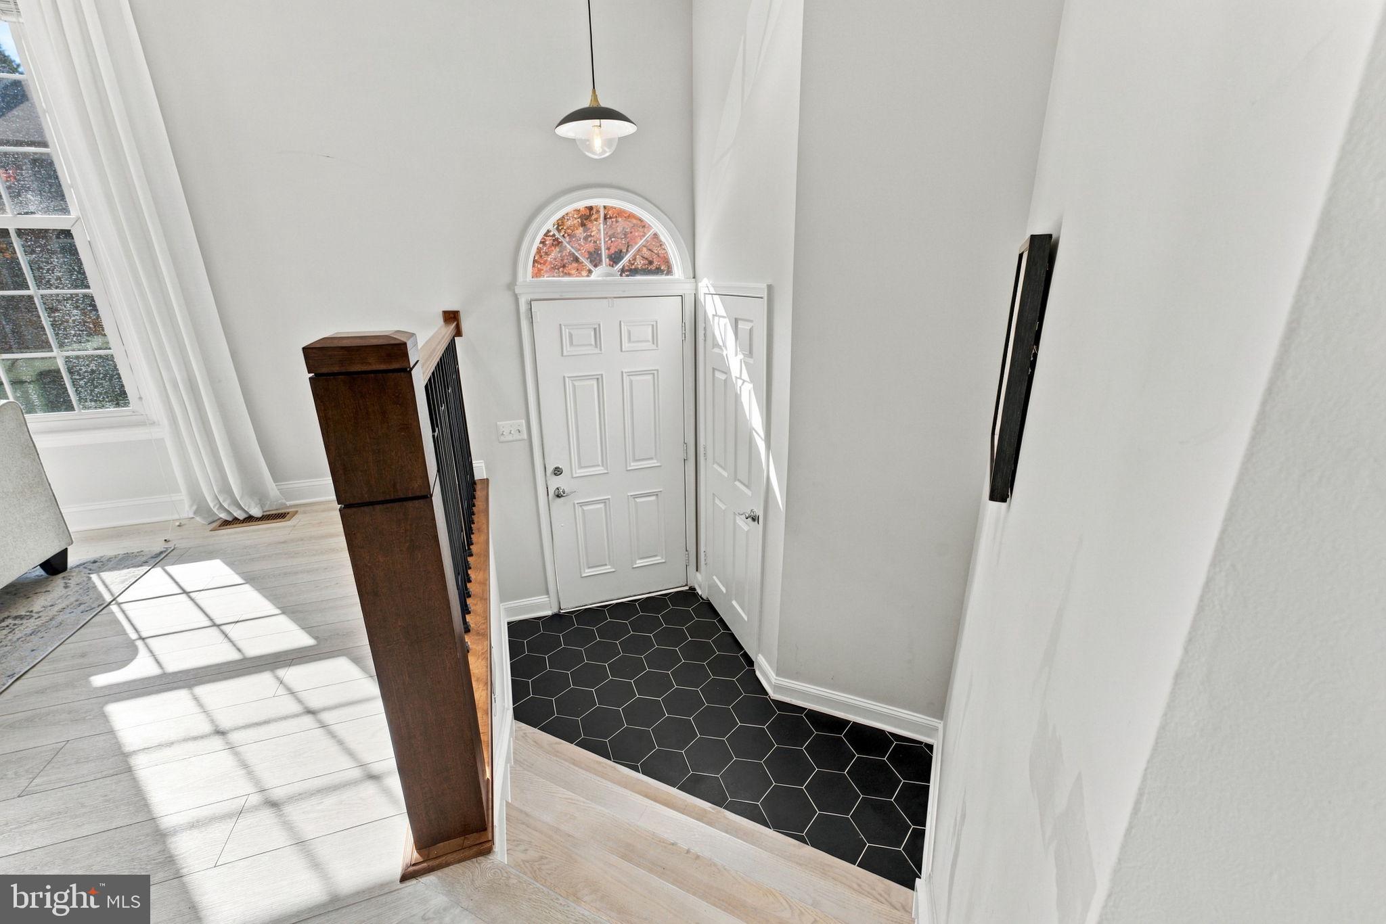
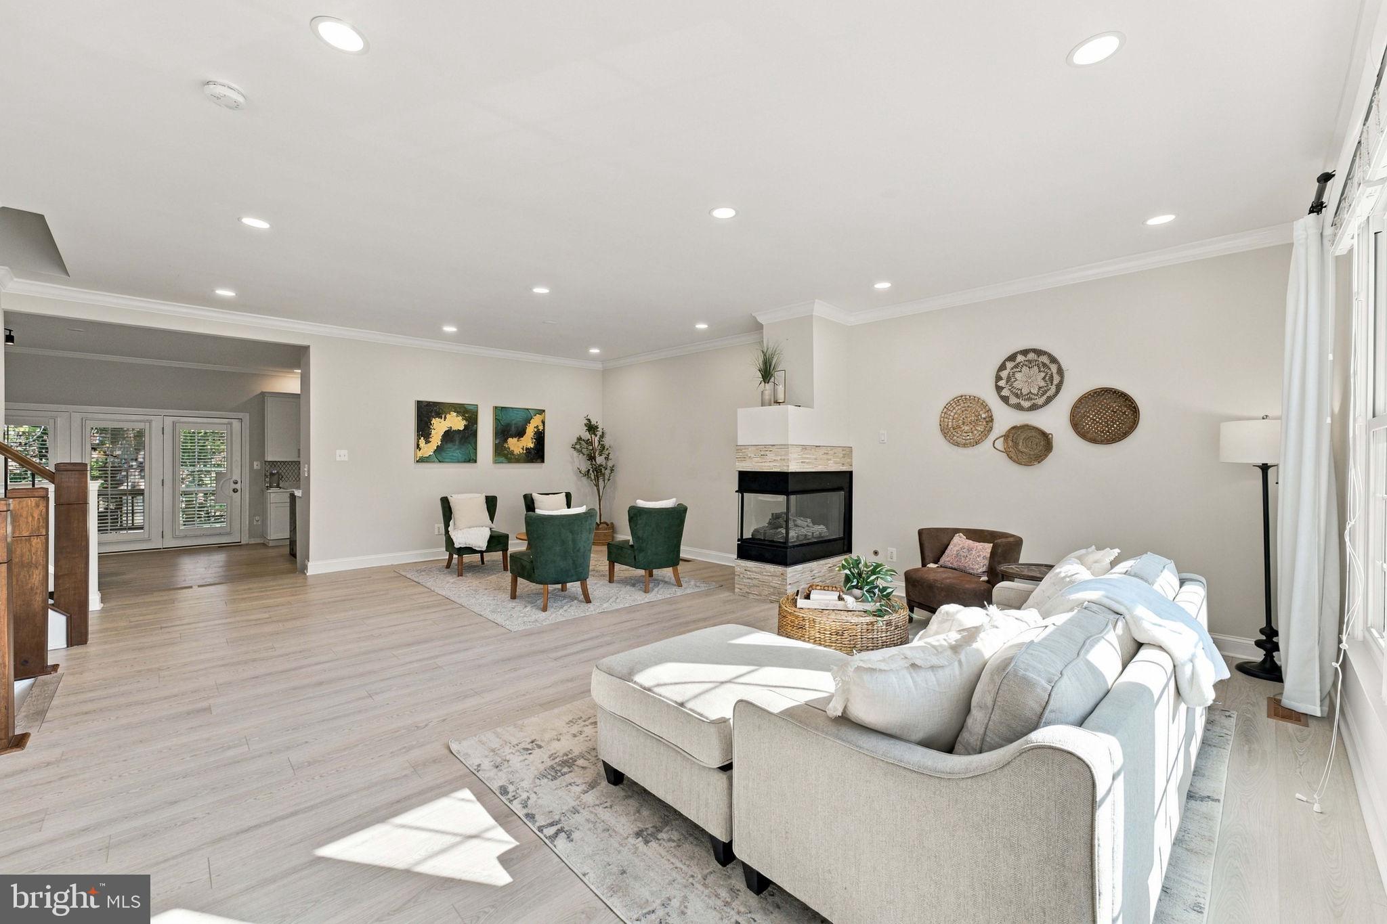
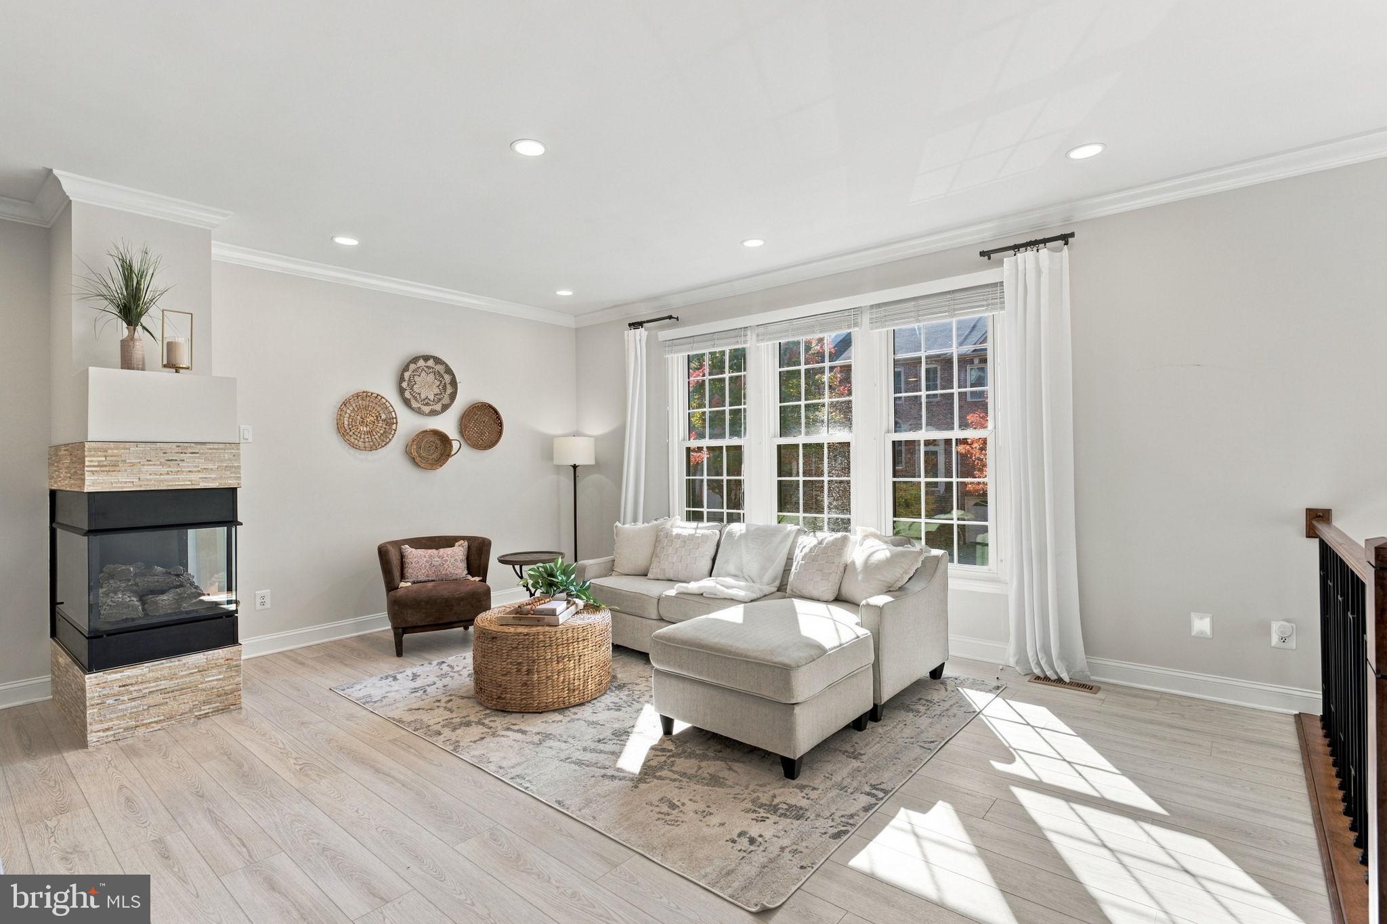
The bright, open main level makes gathering easy, with 9-foot ceilings, crown molding, and a three-sided fireplace that brings warmth to evenings at home. Luxury vinyl plank flooring throughout and wrought iron handrails with custom maple newel posts complement the home’s modern style.
The renovated gourmet kitchen centers around a striking quartz waterfall island, with generous storage, smart appliances, double ovens, and gas cooking. Take your morning coffee or the evening’s conversation onto the deck overlooking community green space.
Upstairs, the primary suite offers a restful escape with a vaulted ceiling, walk-in closet, and renovated bath featuring a luxurious soaking tub, frameless shower, and skylights. The finished walkout lower level provides flexible space for working, relaxing, or entertaining, with custom built-ins, a full bath, and access to a private, fenced patio with updated hardscaping.
A two-car garage with extra storage and an EV charger adds everyday convenience, while a whole-house generator and tankless water heater provide added comfort. HOA-covered front lawn care, snow removal, and trash service leave more time to enjoy your surroundings.
Convenient access to Routes 123, 236, 29, and 50, I-66, and CUE Bus connections to Vienna/Fairfax-GMU Metro keeps you connected. Beautifully updated and move-in ready, with room to gather and space to unwind—this is an opportunity you won’t want to miss.
Save
Ask
Tour
Hide
Share
Listing Snapshot
Price
$915,000
Days On Site
14 Days
Bedrooms
3
Inside Area (SqFt)
2,626 sqft
Total Baths
4
Full Baths
3
Partial Baths
1
Lot Size
0.05 Acres
Year Built
1996
MLS Number
VAFC2009430
Status
Active Under Contract
Property Tax
$9,500
HOA/Condo/Coop Fees
$103.33 monthly
Sq Ft Source
Assessor
Friends & Family
React
Invite
Recent Activity
5 days ago
Status changed to Active Under Contract
5 days ago
Listing updated with changes from the MLS
2 weeks ago
Listing first seen on site
General Features
Acres
0.05
Attached Garage
Yes
Foundation
Slab
Garage
Yes
Garage Spaces
2
Levels
Three Or More
Parking
Garage Door OpenerConcreteElectric Vehicle Charging Station(s)GarageDrivewayAttached
Parking Spaces
2
Property Sub Type
Townhouse
Sewer
Public Sewer
Special Circumstances
Standard
SqFt Above
2626
SqFt Total
2626
Style
Colonial
Water Source
Public
Zoning
PD-M
Interior Features
Appliances
CooktopGas Water HeaterDishwasherDisposalDryerHumidifierIce MakerRefrigeratorStainless Steel Appliance(s)WasherMicrowaveTankless Water Heater