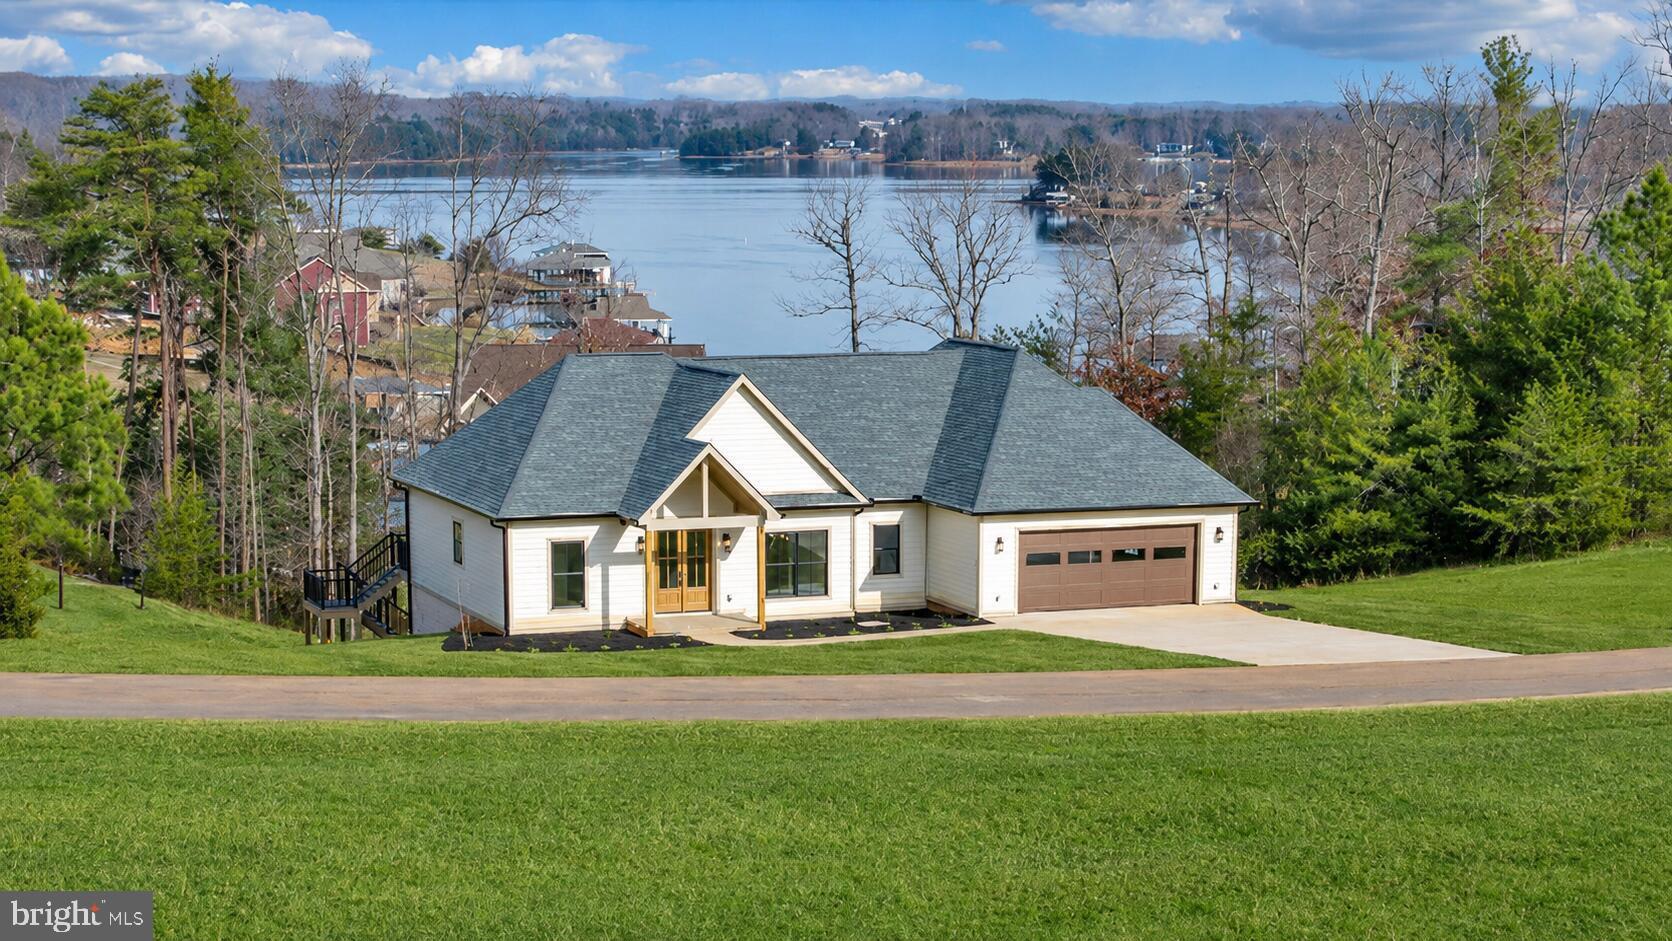
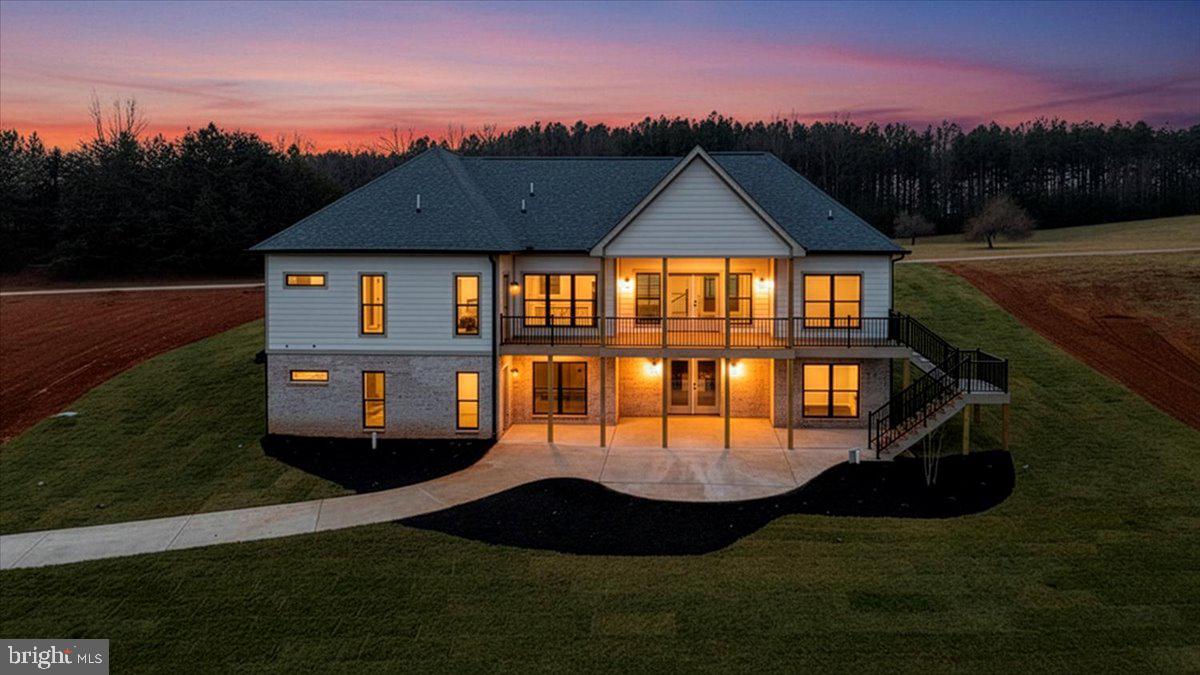
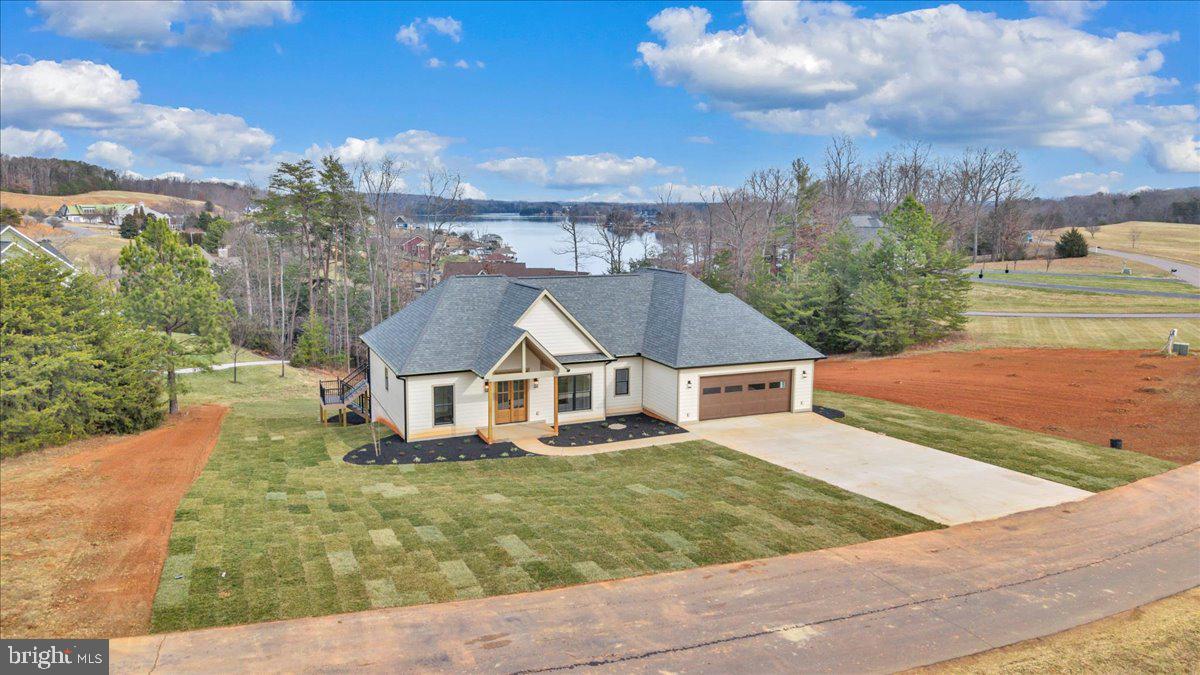
Located in the prestigious community of Compass Cove, this brand-new home offers lake and mountain views and sits on a highly desired deep-water no-wake cove. Complete with designer, top-quality finishes and custom woodwork throughout, the home features a soaring vaulted entry with wood ceilings, built-ins flanking a gas fireplace, and a covered rear porch with a high wood-lined ceiling. The kitchen showcases a custom cabinets, wood vent hood, gas range, large island, and a butler's pantry with built-in shelving and detailed wood trim. The main-level primary suite includes a custom coffered ceiling, wainscoting, a walk-in tiled shower, and a beautifully designed custom closet. Two additional bedrooms and a stylish tiled bath complete the main level. The finished walkout terrace level offers a full second kitchen, theatre room, gym, recreation area, and two additional bedrooms. Perfect for multigenerational living or entertainment space. Walk out to your covered patio, fire pit area, and a concrete path with a gentle walk down to your private dock. A boat house provides storage, and the deep water at the shoreline is ideal for swimming and boating. Public water, premium finishes, and a well-designed floor plan make this a unique opportunity to enjoy a luxurious lakeside retreat in one of the lake's most prestigious communities. Start living the lake dream!
Save
Ask
Tour
Hide
Share
Listing Snapshot
Price
$1,597,500
Days On Site
110 Days
Bedrooms
5
Inside Area (SqFt)
3,922 sqft
Total Baths
4
Full Baths
4
Partial Baths
N/A
Lot Size
1.21 Acres
Year Built
2026
MLS® Number
VAFK2000122
Status
Active
Property Tax
$4,623
HOA/Condo/Coop Fees
$33.33 monthly
Sq Ft Source
Estimated
Friends & Family
React
Comment
Invite
No Comments Yet
Did you know? You can invite friends and family to your search. They can join your search, rate and discuss listings with you.
Recent Activity
a month ago
Price changed to $1,597,500
a month ago
Listing updated with changes from the MLS®
4 months ago
Listing first seen on site
General Features
Acres
1.21
Attached Garage
Yes
Foundation
Brick/MortarConcrete Perimeter
Garage
Yes
Garage Spaces
2
Levels
One
Parking
OversizedConcreteGarageOtherAttached
Parking Spaces
2
Pets
Yes
Property Condition
New Construction
Property Sub Type
Single Family Residence
Security
Security Lights
Sewer
Septic Tank
Special Circumstances
Standard
SqFt Above
1961
SqFt Below
1961
SqFt Total
3922
Style
Craftsman
Utilities
Underground UtilitiesPropane
Water Source
Public
Zoning
R1
Interior Features
Appliances
RangeBuilt-In RangeDishwasherDisposalExhaust FanInstant Hot WaterMicrowaveENERGY STAR Qualified RefrigeratorTankless Water Heater



Did you know? You can invite friends and family to your search. They can join your search, rate and discuss listings with you.