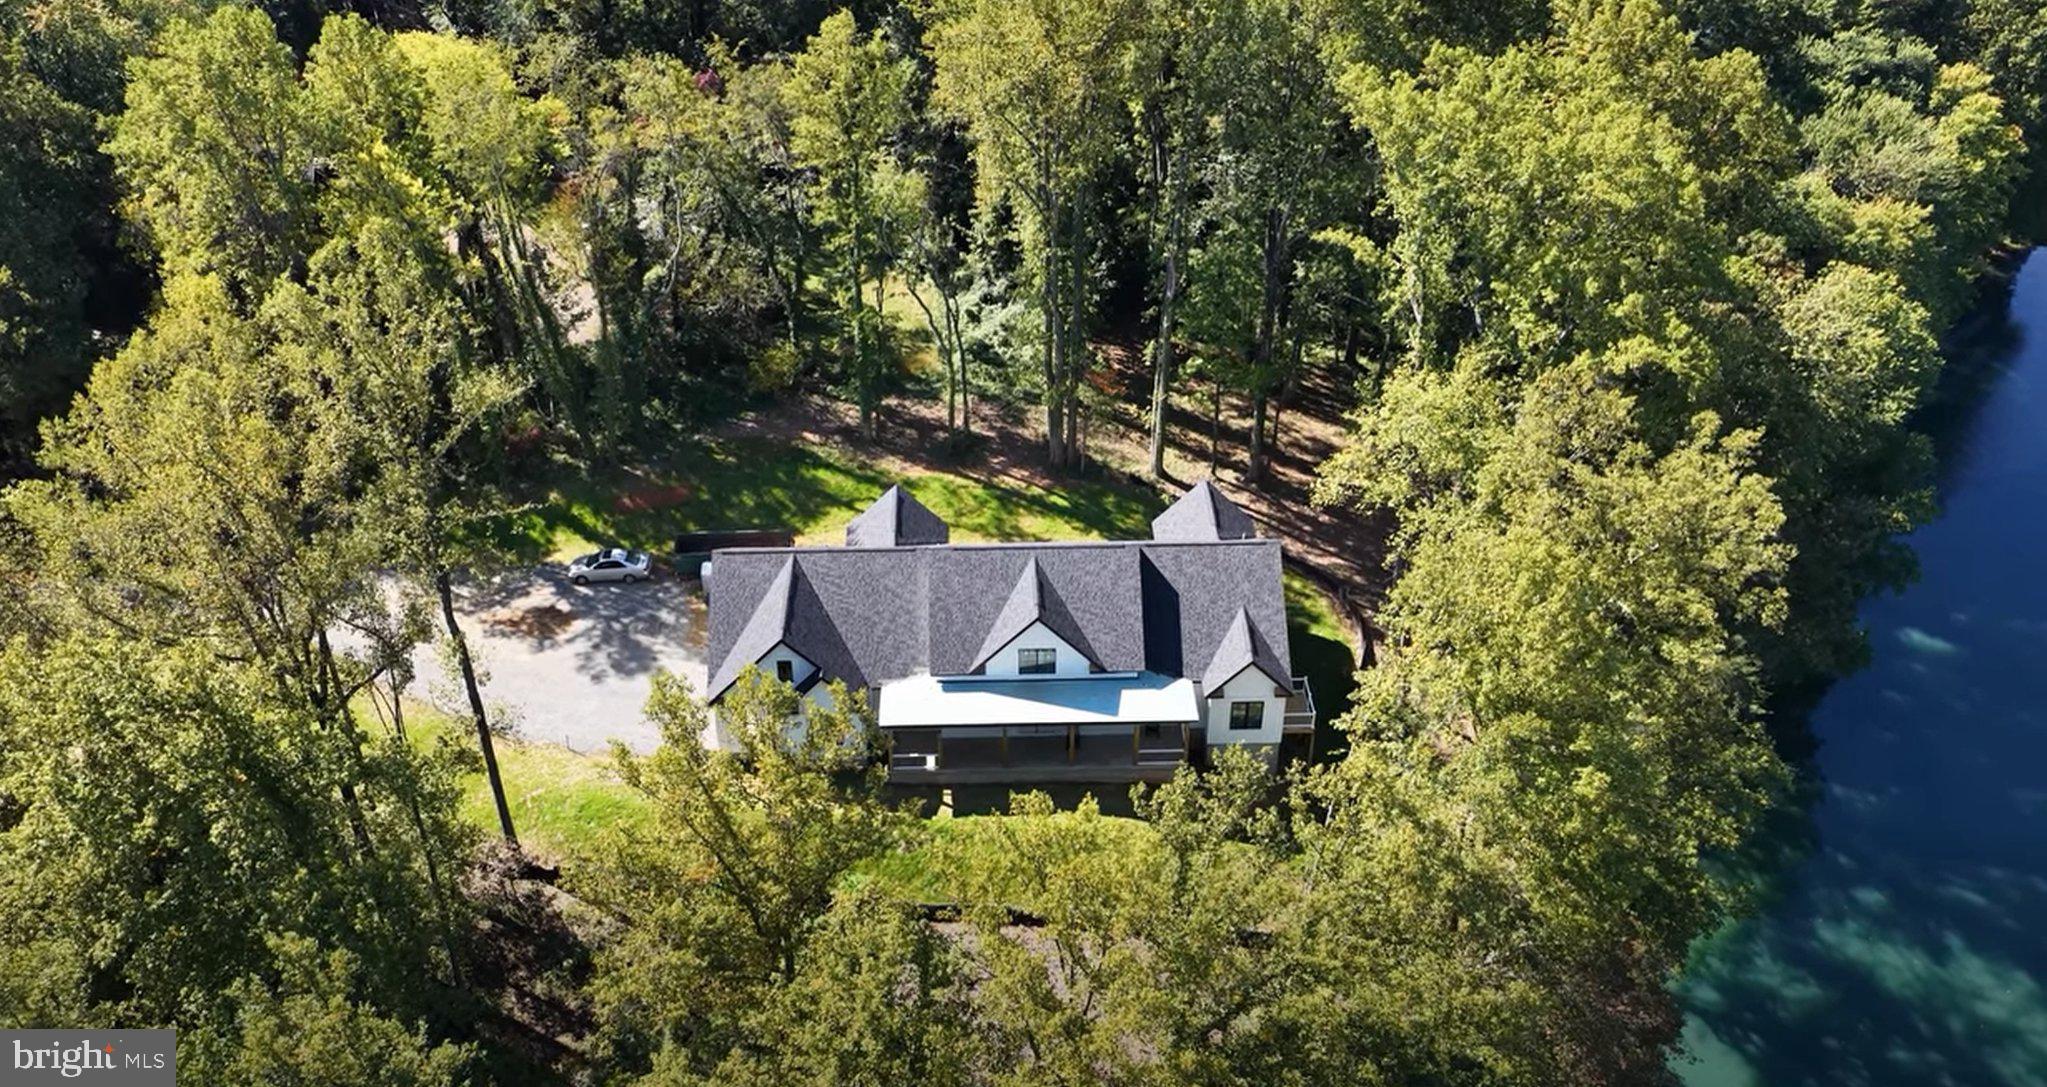
Looking for the ultimate unique lot with pond view, you found it. One of a kind, two parcels, each buildable, total 2.3 acres.
A true main-level living design with 5450sf. offers the flexibility for multiple generations, long-term guests, or simply the ability to spread out without compromise.
From the moment you enter, the scale of the home becomes clear. A dramatic 19-foot foyer open-concept living space anchors the main level, bringing together kitchen, dining, and living areas in a way that feels both expansive and connected. Natural light, volume, and sightlines all work together here this is where everyday living and entertaining naturally happen.
Total finished living space: 4012sf. The main level spans 2,726 finished square feet and includes three spacious bedrooms, each with vaulted and/or tray ceilings, along with three and a half bathrooms all thoughtfully positioned on one level for ease and accessibility. Private suite options with side balconies create separation and flexibility rarely found in homes of this style.
The finished lower level adds an additional 1,286 square feet, complete with a wet bar ideal for entertaining, extended stays, or creating a completely separate living experience. An additional 1,440 square feet remains unfinished, offering a clear path for future equity and customization based on how the next owner chooses to live.
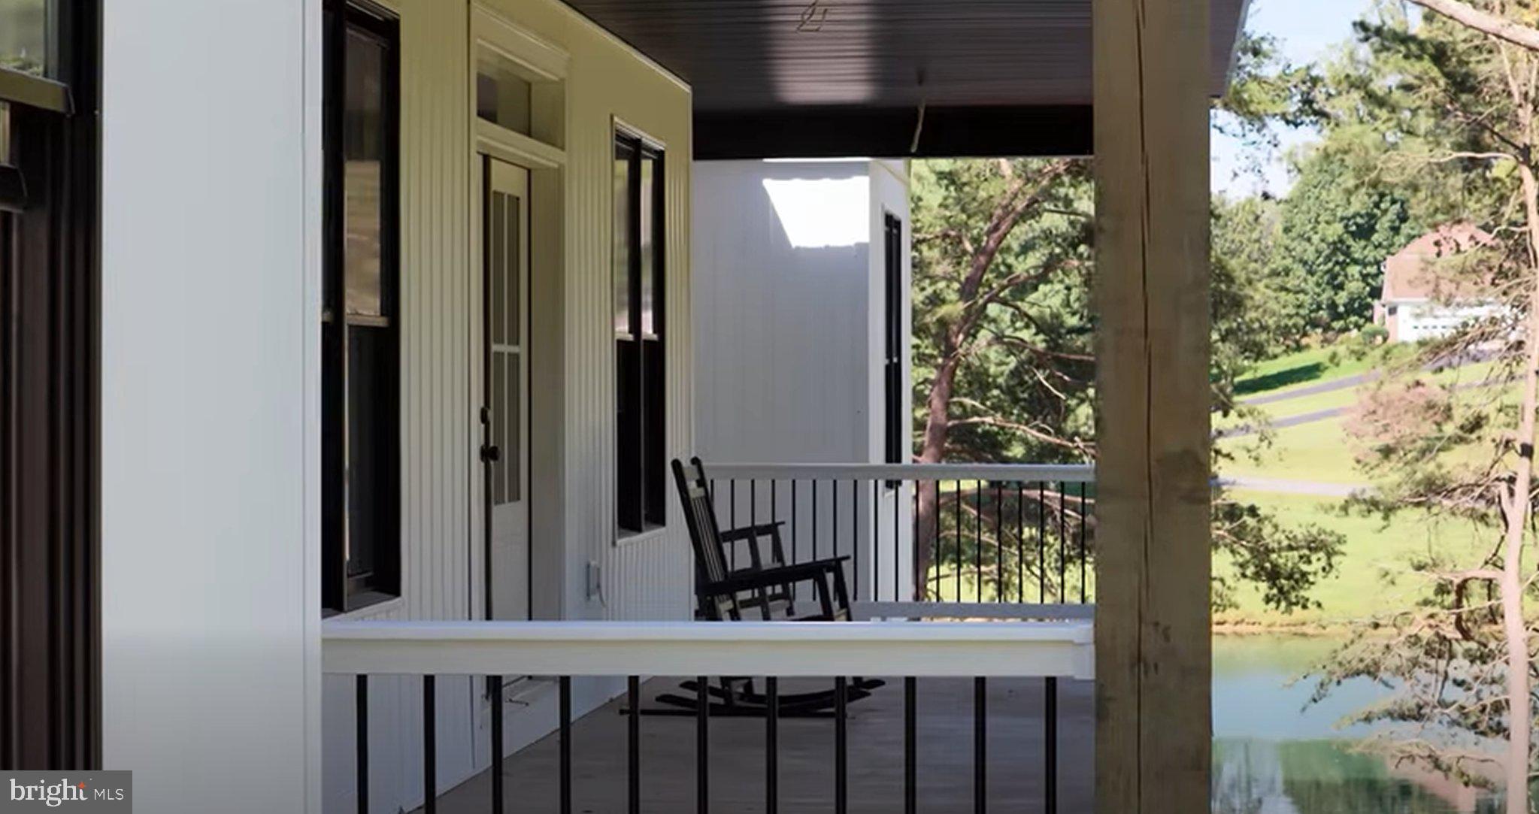
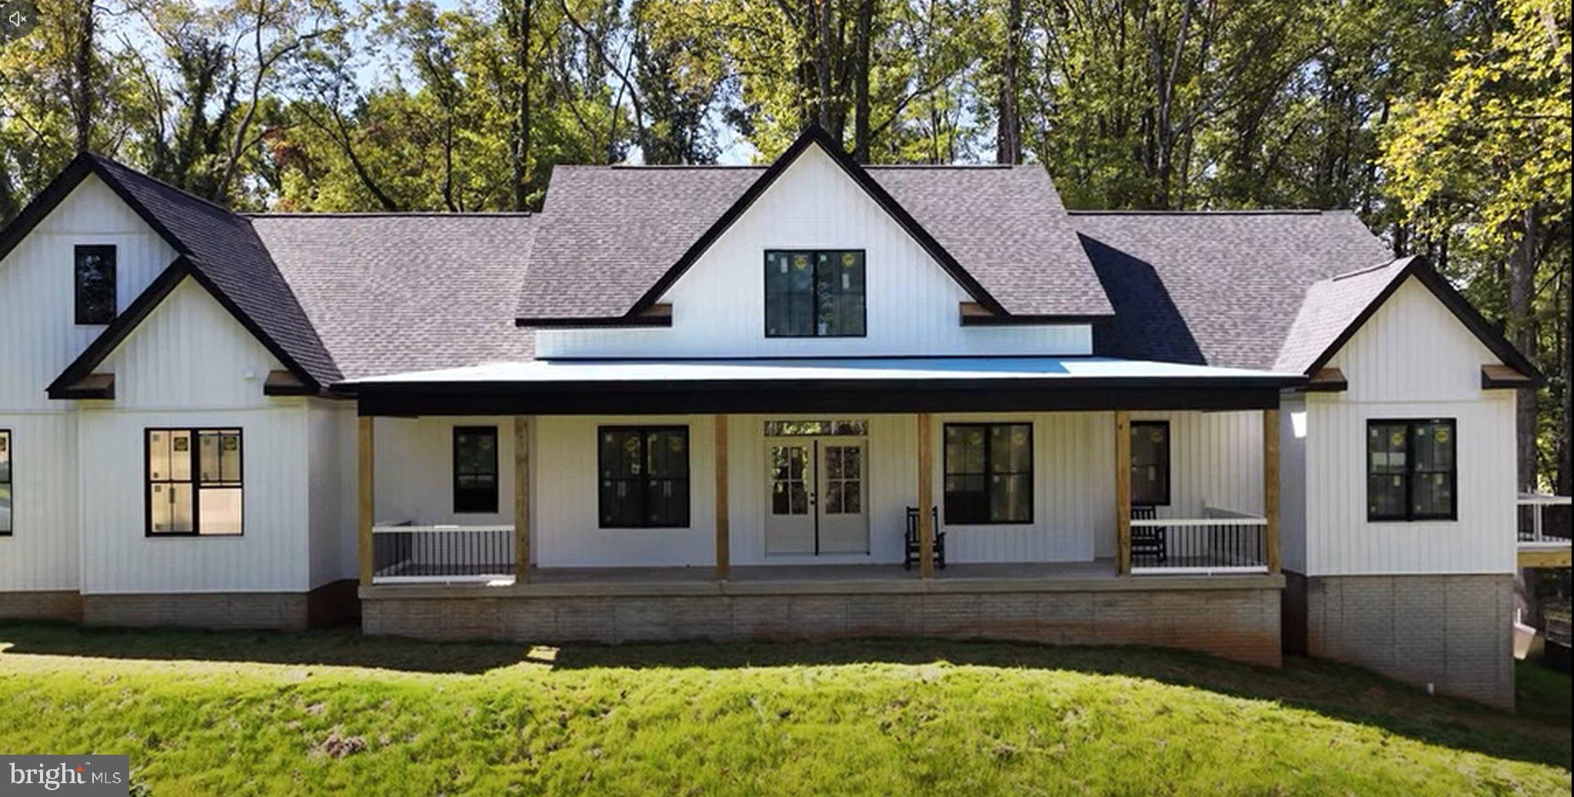
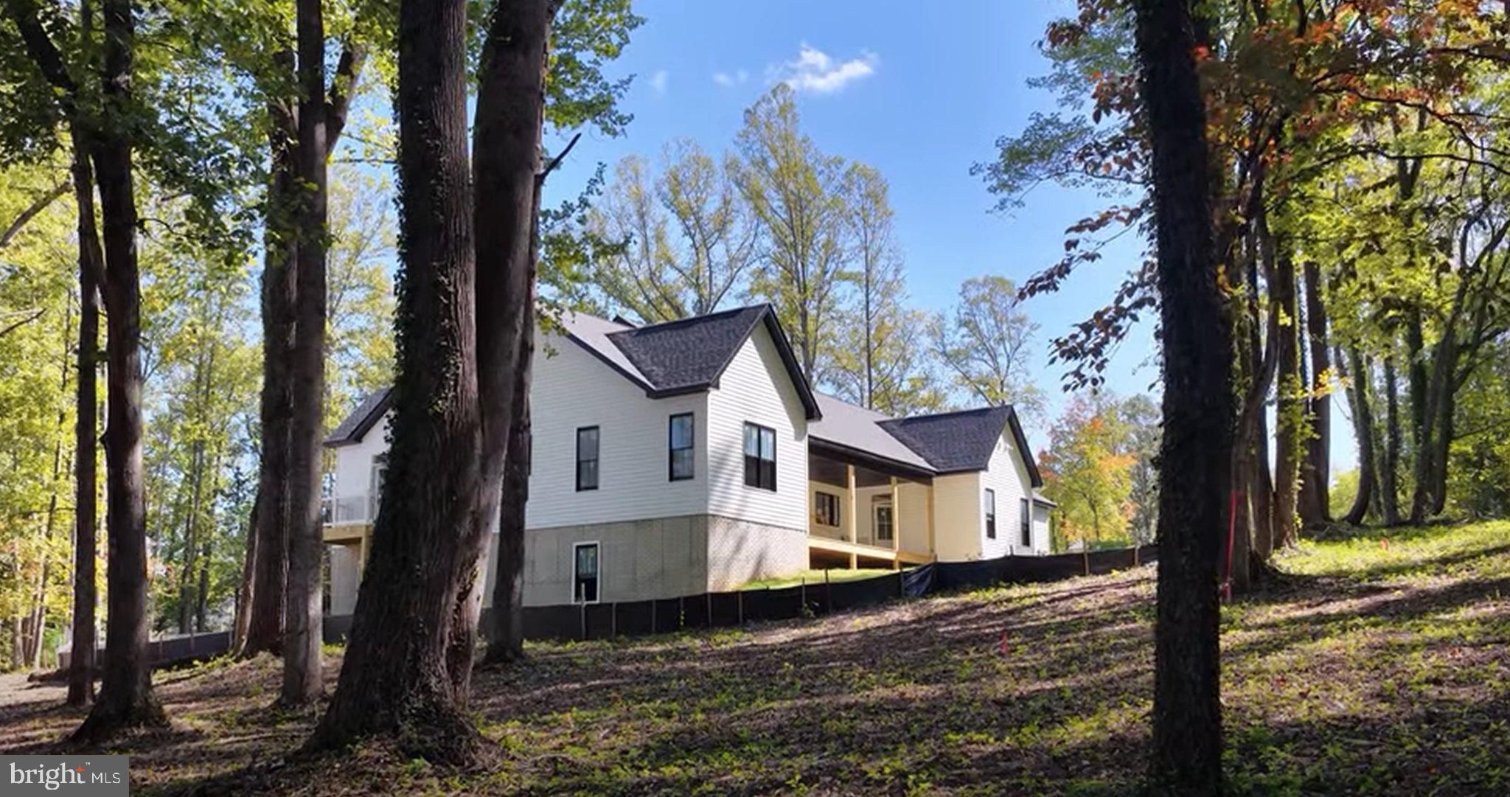
Outdoor living is just as intentional as the interior. With over 950 square feet across front, side, and rear porches, the home invites you to slow down, gather, and take in the setting. Positioned on a knoll, the views of the pond and surrounding landscape create a sense of privacy without isolation.
A three-car side-load garage completes the functionality, while the location keeps you connected—just minutes to the Town of Warrenton, approximately 15 minutes to Gainesville, 30 minutes to Fairfax, and about 40 minutes to Washington, D.C.
This is more than a home. it’s a layout, setting, and design that answers a question many buyers are already asking: where can I find space, flexibility, and connection without sacrificing convenience.
Save
Ask
Tour
Hide
Share
Listing Snapshot
Price
$1,249,000
Days On Site
260 Days
Bedrooms
4
Inside Area (SqFt)
4,166 sqft
Total Baths
5
Full Baths
4
Partial Baths
1
Lot Size
2.29 Acres
Year Built
2026
MLS Number
VAFQ2019948
Status
Active Under Contract
Property Tax
$1,234
HOA/Condo/Coop Fees
N/A
Sq Ft Source
Estimated
Friends & Family
React
Comment
Invite
No Comments Yet
Did you know? You can invite friends and family to your search. They can join your search, rate and discuss listings with you.
Recent Activity
a week ago
Listing updated with changes from the MLS
a week ago
Status changed to Active Under Contract
6 months ago
Price changed to $1,249,000
9 months ago
Listing first seen on site
General Features
Acres
2.29
Attached Garage
Yes
Cross Street
Popular Grove Drive
Direction Faces
Northeast
Foundation
Concrete PerimeterSlab
Garage
Yes
Garage Spaces
3
Levels
Two
Number Of Stories
2
Parking
OversizedGarage Door OpenerAsphaltCircular DrivewayGarageDrivewayAttached
Parking Spaces
7
Pets
Yes
Property Condition
New Construction
Property Sub Type
Single Family Residence
Sewer
Septic TankPrivate Sewer
Special Circumstances
Standard
SqFt Above
2726
SqFt Below
1440
SqFt Total
5452
Style
Colonial
Utilities
Cable Available
Water Source
PrivateWell
Zoning
R1
Interior Features
Appliances
RangeElectric RangeElectric OvenElectric Water HeaterBuilt-In RangeDishwasherDisposalRefrigeratorMicrowave



Did you know? You can invite friends and family to your search. They can join your search, rate and discuss listings with you.