Introducing the Rockford floorplan at Bowens Run, a single-family community with new homes on half acre homesites located in Bealeton, Virginia.
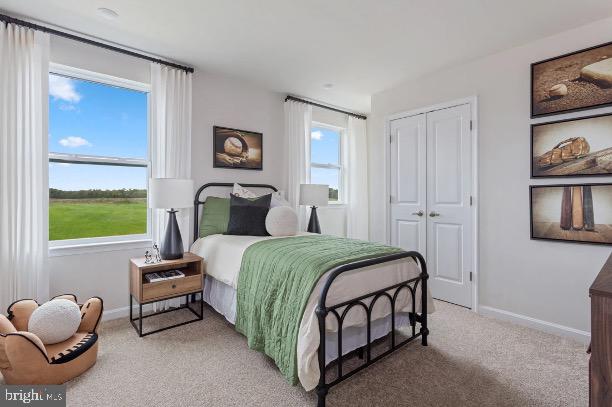
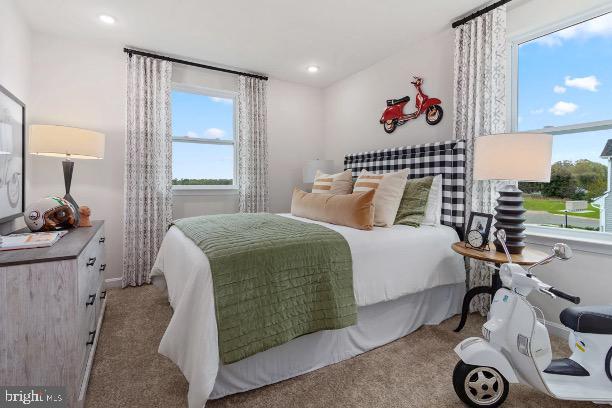
The Rockford home design offers a thoughtful blend of modern functionality and classic comfort, perfect for homeowners who value both style and efficiency. With 4 bedrooms, 2.5 to 3.5 bathrooms, and up to 2,905 square feet of living space, the Rockford is an ideal choice for first-time buyers, growing families, or anyone looking to right-size their lifestyle.
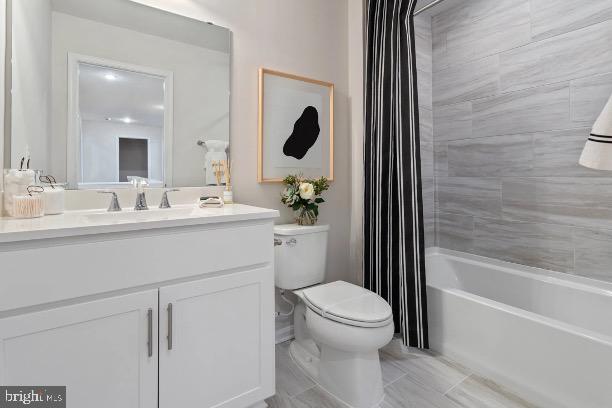
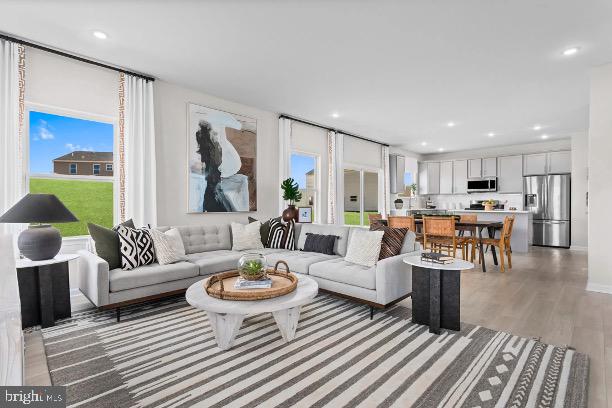
Step inside to find an inviting open-concept layout that seamlessly connects the kitchen with separate island, dining, and great room, creating the perfect space for everyday living and entertaining. The owner’s suite is privately situated and features a spacious en-suite bath with dual sinks and a large walk-in closet for optimal convenience.
Additional highlights include a flex room for a home office or den, and a 2-car garage.
Personalize your Rockford with optional upgrades like a sunroom extension, finished basement, or 3-car garage to suit your needs.
With its versatile layout and timeless design, the Rockford offers a welcoming space you’ll love to call home today and for years to come.
Photos are of a similar model.
Save
Ask
Tour
Hide
Share
Listing Snapshot
Price
$639,990
Days On Site
241 Days
Bedrooms
4
Inside Area (SqFt)
2,468 sqft
Total Baths
3
Full Baths
2
Partial Baths
1
Lot Size
0.61 Acres
Year Built
2026
MLS Number
VAFQ2020684
Status
Active
Property Tax
$6,207.96
HOA/Condo/Coop Fees
$83.33 monthly
Sq Ft Source
Estimated
Friends & Family
React
Comment
Invite
No Comments Yet
Did you know? You can invite friends and family to your search. They can join your search, rate and discuss listings with you.
Recent Activity
8 months ago
Listing first seen on site
8 months ago
Listing updated with changes from the MLS
General Features
Acres
0.61
Attached Garage
Yes
Foundation
Concrete Perimeter
Garage
Yes
Garage Spaces
2
Levels
Three Or More
Parking
Garage Door OpenerGarageDrivewayInside EntranceAttached
Parking Spaces
2
Pets
Yes
Property Condition
New Construction
Property Sub Type
Single Family Residence
Sewer
Public Sewer
Special Circumstances
Standard
SqFt Above
2035
SqFt Below
433
SqFt Total
2930
Style
Craftsman
Utilities
Cable AvailableSewer AvailableWater AvailableElectricity Available
Water Source
Public
Zoning
R1
Interior Features
Appliances
RangeElectric Water HeaterBuilt-In RangeDishwasherExhaust FanIce MakerMicrowaveENERGY STAR Qualified Refrigerator



Did you know? You can invite friends and family to your search. They can join your search, rate and discuss listings with you.