OPEN HOUSE SATURDAY 10/3/26 @ 12:00PM - 2:00PM
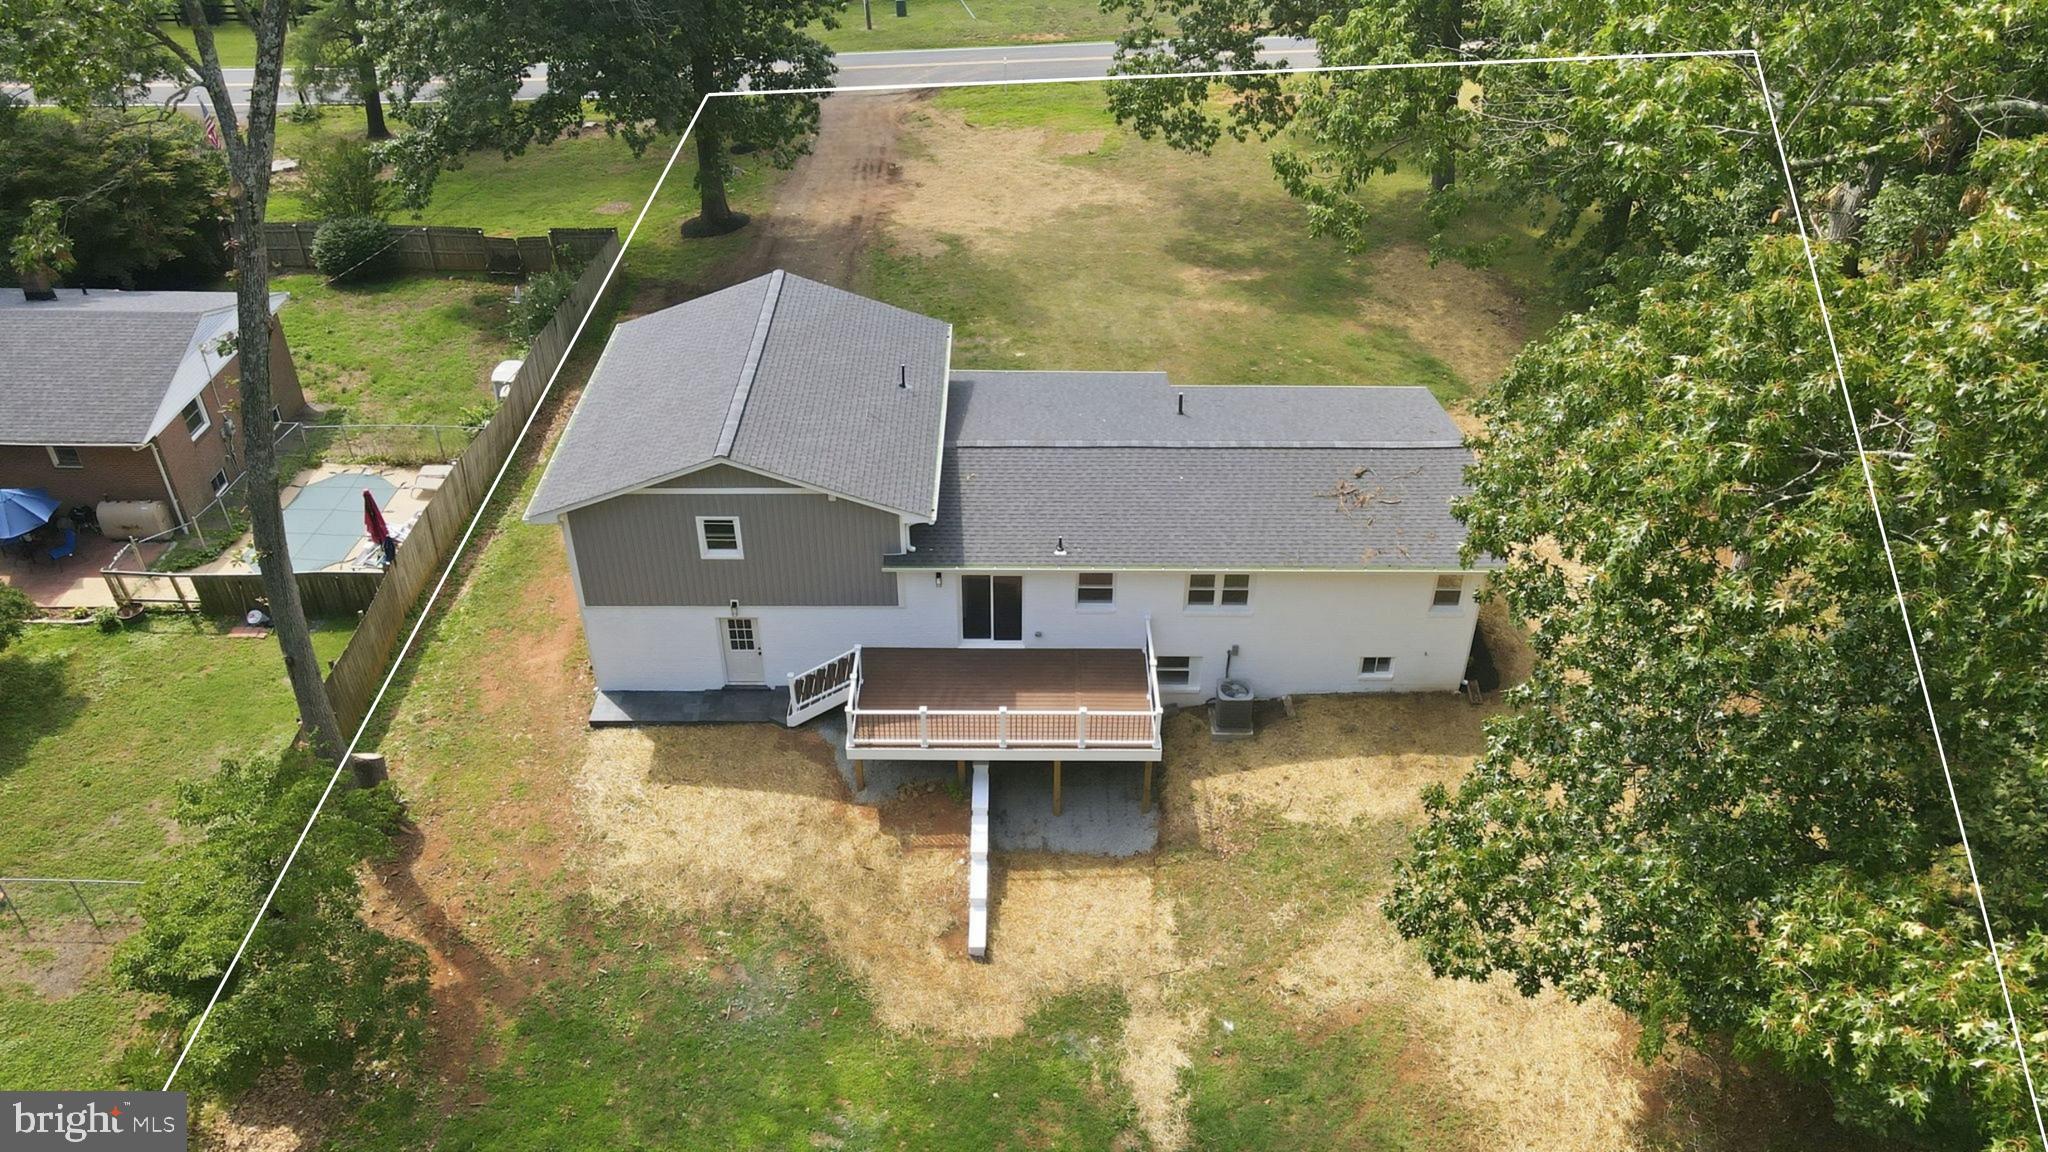
One of a kind and thoughtfully expanded, this three-level home offers the flexibility today's buyers are searching for with space for multigenerational living, work-from-home needs, entertaining, and everyday comfort. Situated on just under one acre up to 3000sf of living space, this property combines upgraded finishes, abundant natural light, and a versatile floor plan that adapts to every stage of life.
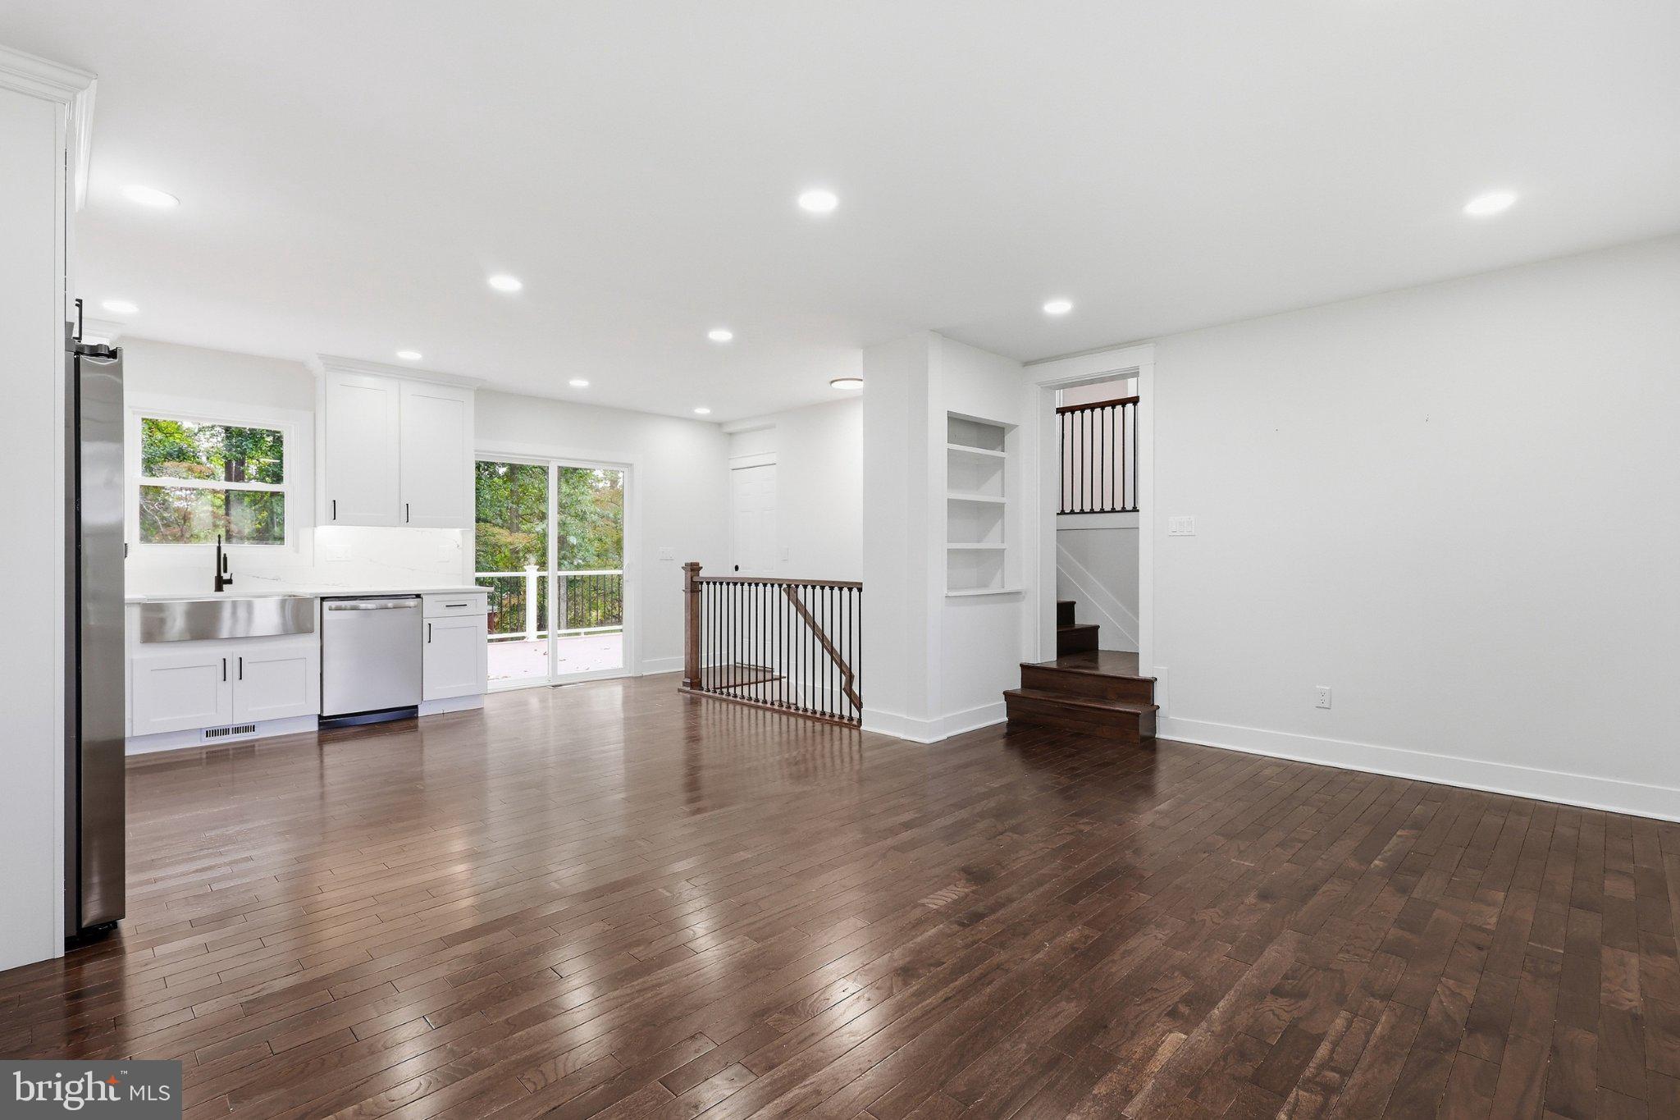
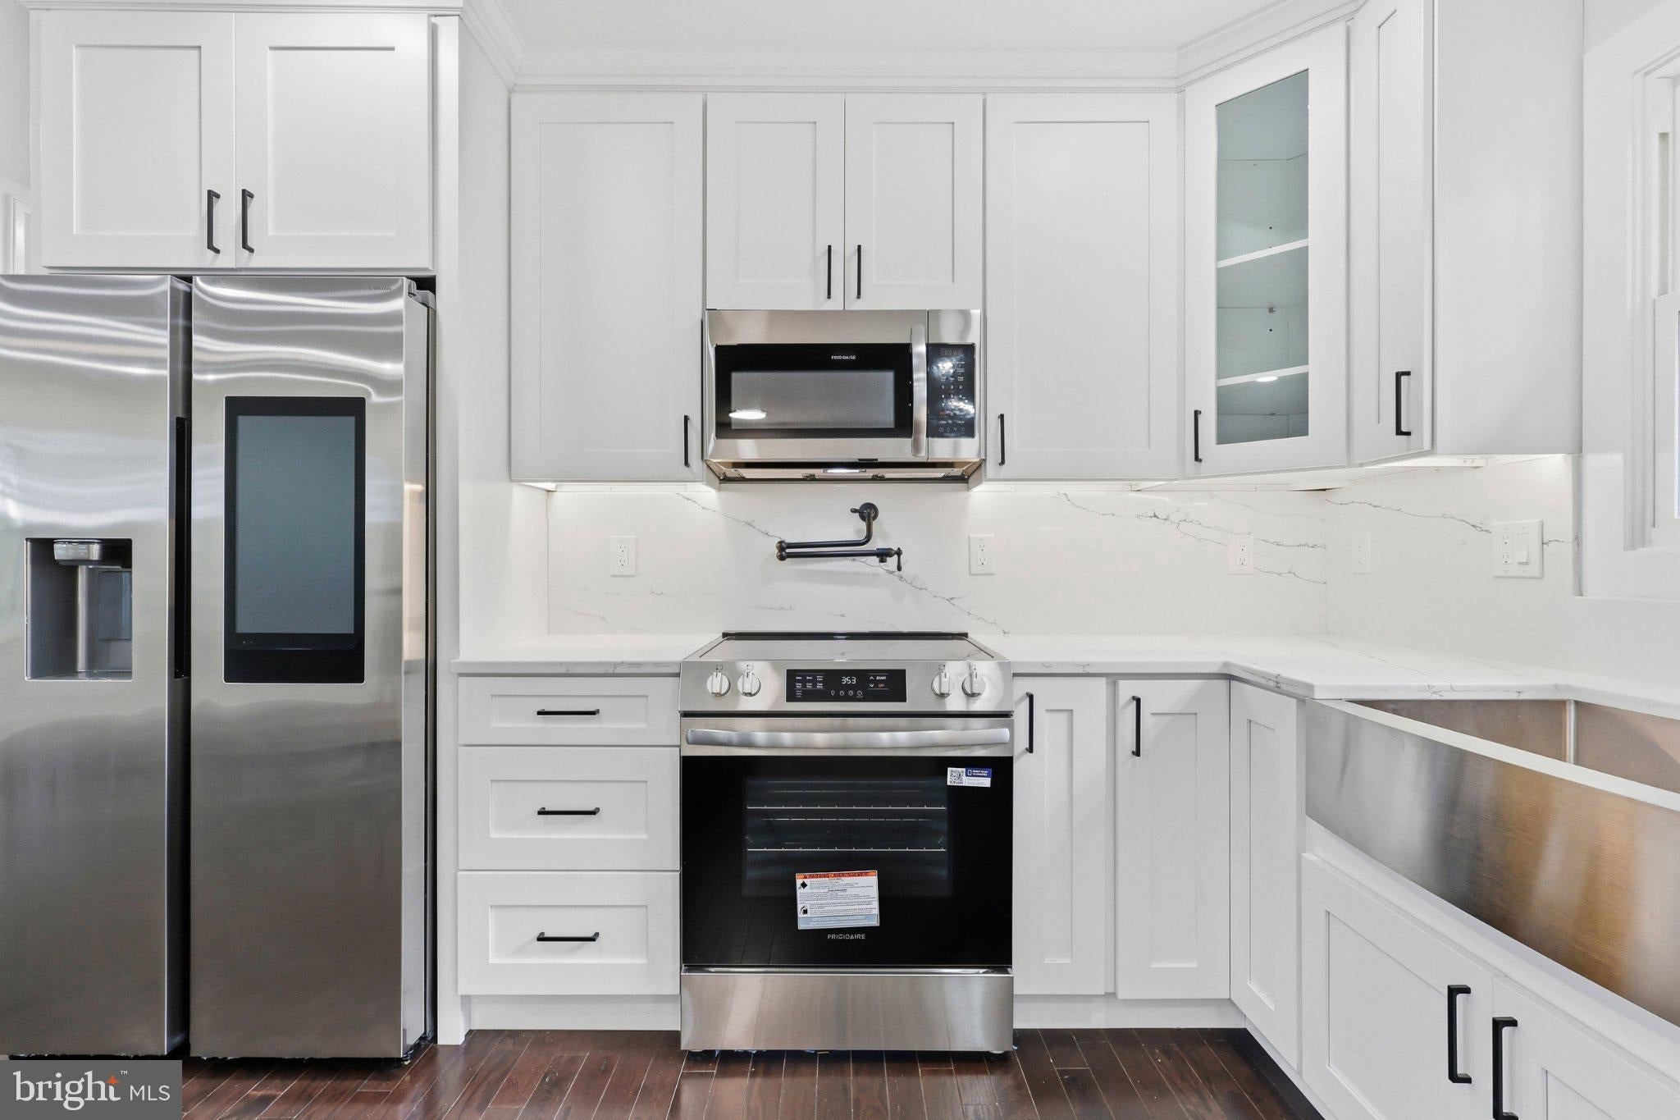
The main level is designed for convenient everyday living with an open concept layout featuring a spacious living room, dining area, and beautifully upgraded kitchen. The kitchen showcases floor-to-ceiling cabinetry, 42-inch cabinets, illuminated glass display cabinets, under-cabinet lighting, stainless steel appliances, quartz countertops, and rich dark walnut hardwood flooring. Three bedrooms and an upgraded full bath with tiled flooring, vanity, and tub/shower complete the main level, making true one-level living possible if desired. New windows, recessed lighting throughout, and a sliding glass door leading to the new 12x20 deck create a bright and welcoming atmosphere while overlooking the flat, usable backyard.
From the kitchen, convenient access leads either to the oversized two-car garage or to the finished lower level. Downstairs, you'll discover an expansive recreation and entertainment area filled with natural light, a walkout to the backyard, a finished utility space, laundry room, full bathroom, and an additional media room. Whether used for guests, extended family, hobbies, entertaining, or flexible living arrangements, this lower level offers endless possibilities.
The crown jewel of this home is the private upper-level primary suite located above the garage. Filled with windows and natural light, this retreat features hardwood flooring throughout, a spacious bedroom, luxury bath with an oversized glass-enclosed shower, double vanity, heated towel warmer, and pocket door for privacy. An oversized walk-in closet with custom cabinetry provides exceptional storage. Also on this level is an additional room with a large closet that could serve as a nursery, private office, sitting room, craft room, sewing room, au pair suite, or additional bedroom space. Designs emulating new construction found in McLean Virginia
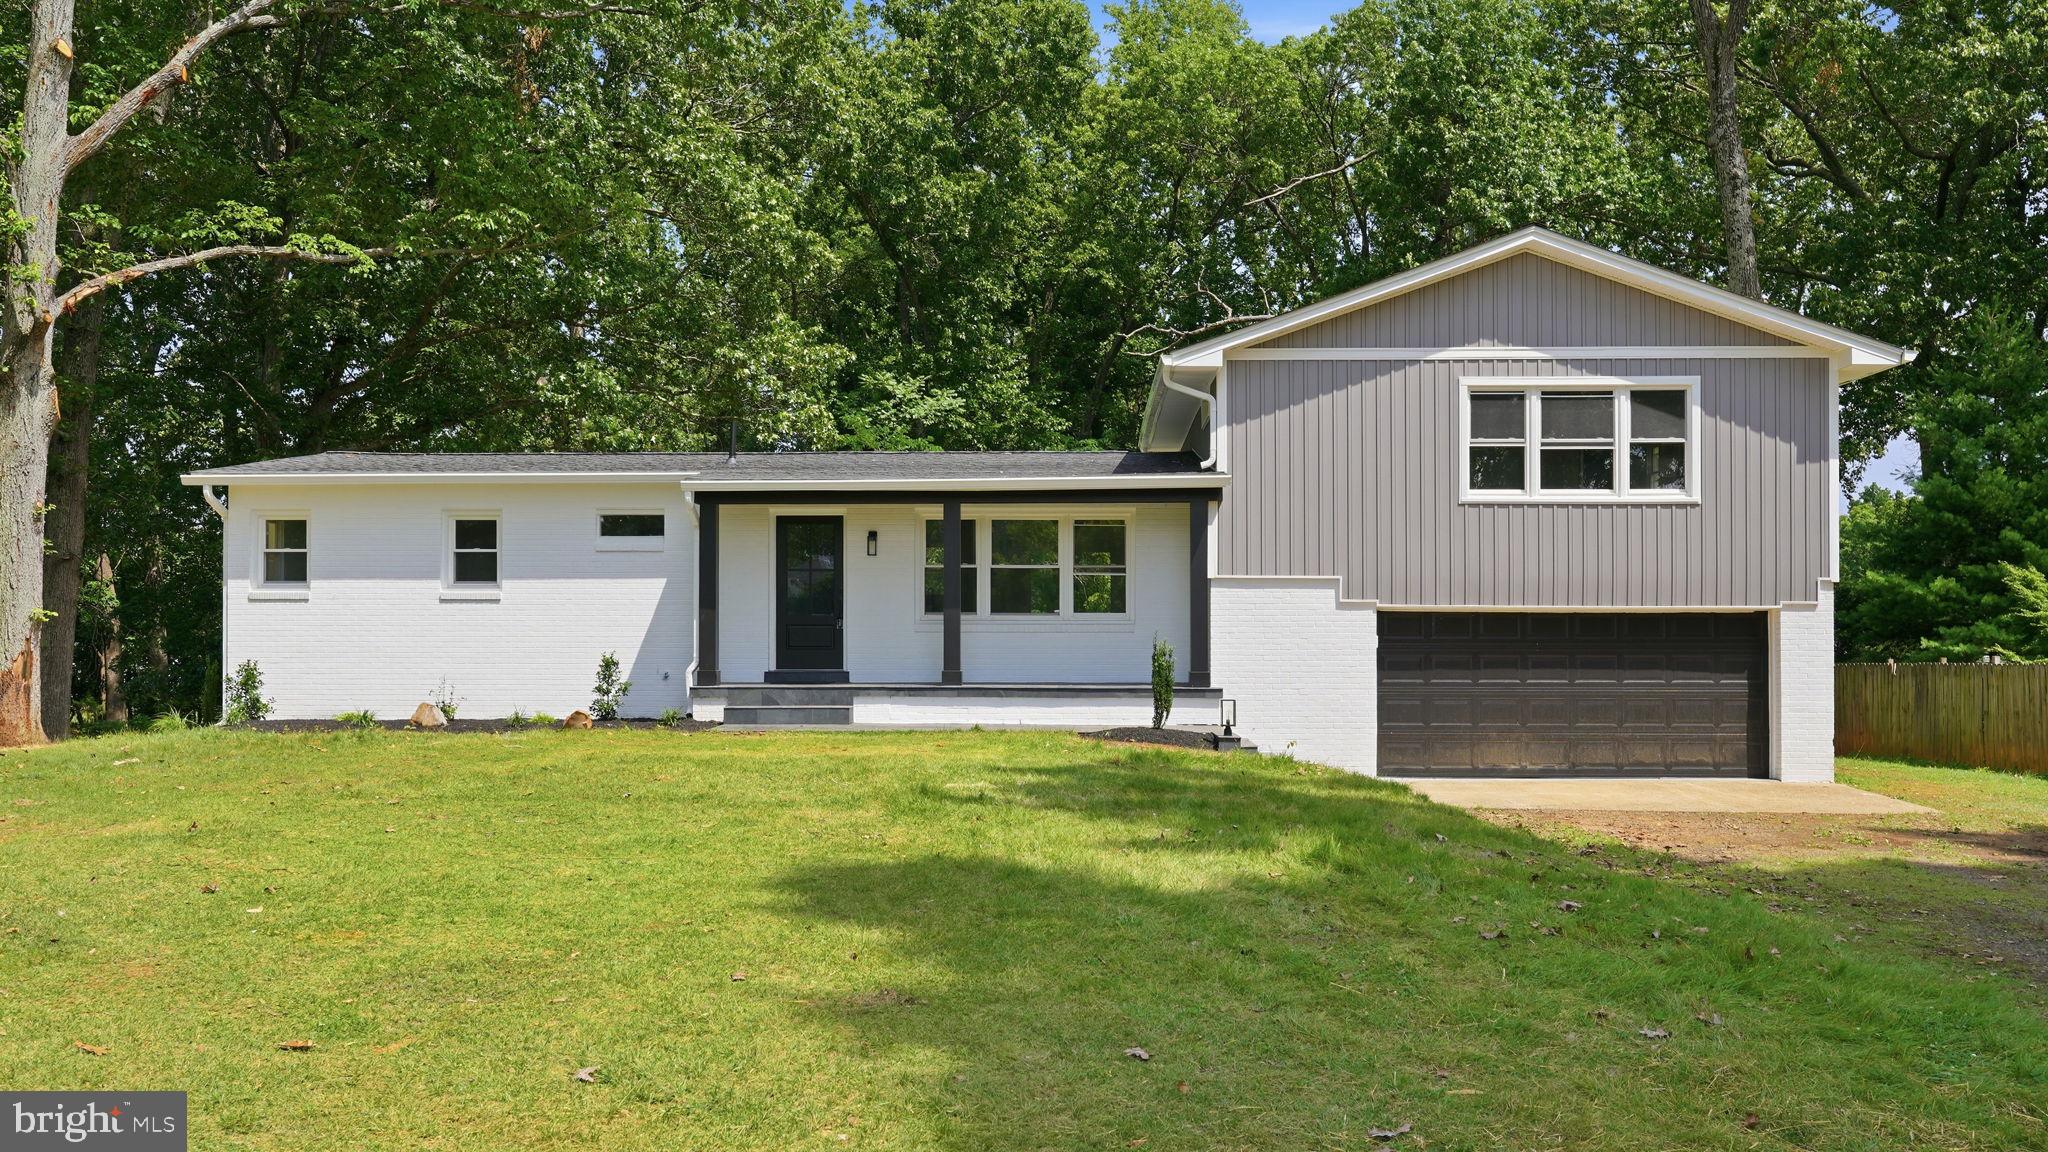
Outside, the home offers timeless curb appeal with a combination of brick and vertical siding, a slate front porch, welcoming walkway, and oversized front-load two-car garage. The nearly one-acre lot provides room to enjoy outdoor living, gardening, recreation, or simply the peace and privacy of country living.
Don't miss this versatile homestead just minutes from Warrenton, Route 29, shopping, dining, and commuter routes. A rare opportunity offering the space, flexibility, and lifestyle that are increasingly difficult to find.
Save
Ask
Tour
Hide
Share
Listing Snapshot
Price
$665,000
Days On Site
132 Days
Bedrooms
5
Inside Area (SqFt)
2,975 sqft
Total Baths
3
Full Baths
3
Partial Baths
N/A
Lot Size
0.8 Acres
Year Built
1960
MLS® Number
VAFQ2021170
Status
Active
Property Tax
$4,397
HOA/Condo/Coop Fees
N/A
Sq Ft Source
Estimated
Friends & Family
React
Comment
Invite
No Comments Yet
Did you know? You can invite friends and family to your search. They can join your search, rate and discuss listings with you.
Recent Activity
2 days ago
Price changed to $665,000
2 days ago
Listing updated with changes from the MLS®
3 months ago
Status changed to Active
4 months ago
Listing first seen on site
General Features
Acres
0.8
Attached Garage
Yes
Foundation
Block
Garage
Yes
Garage Spaces
2
Levels
Three Or More
Number Of Stories
3
Parking
OversizedGarage Door OpenerGravelGarageInside EntranceAttached



Did you know? You can invite friends and family to your search. They can join your search, rate and discuss listings with you.