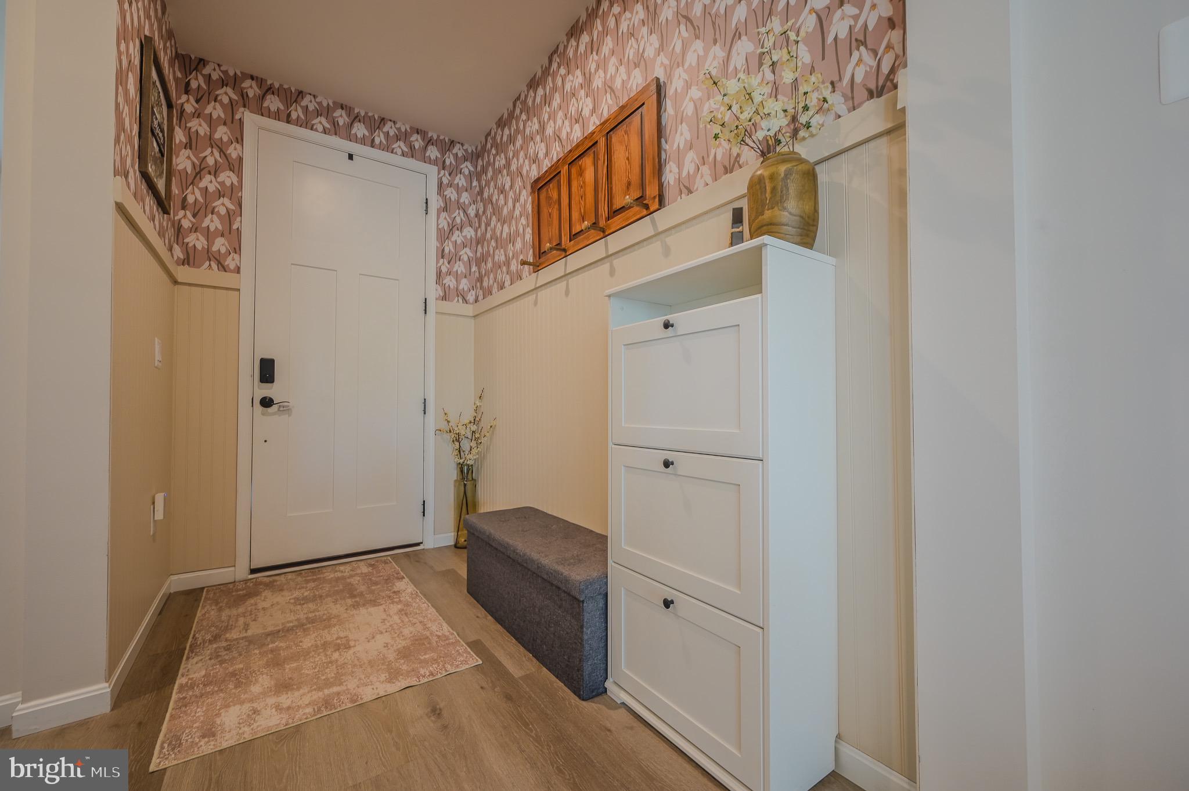
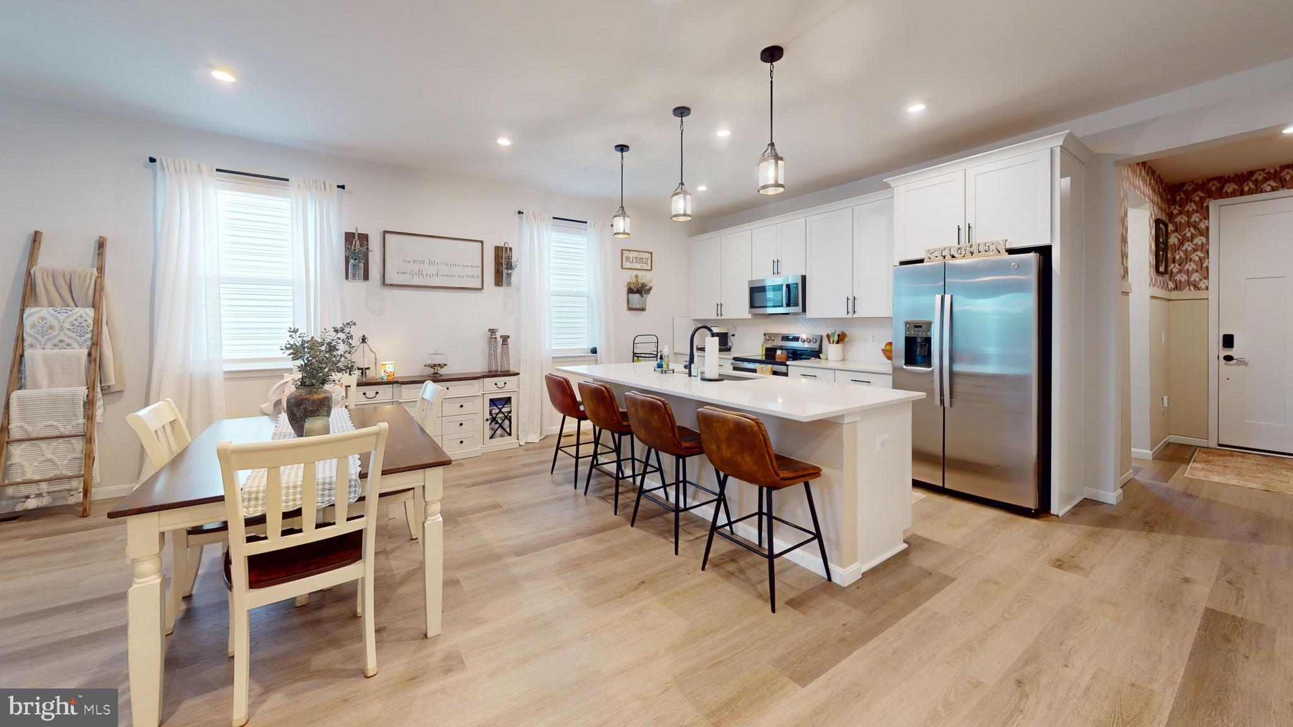
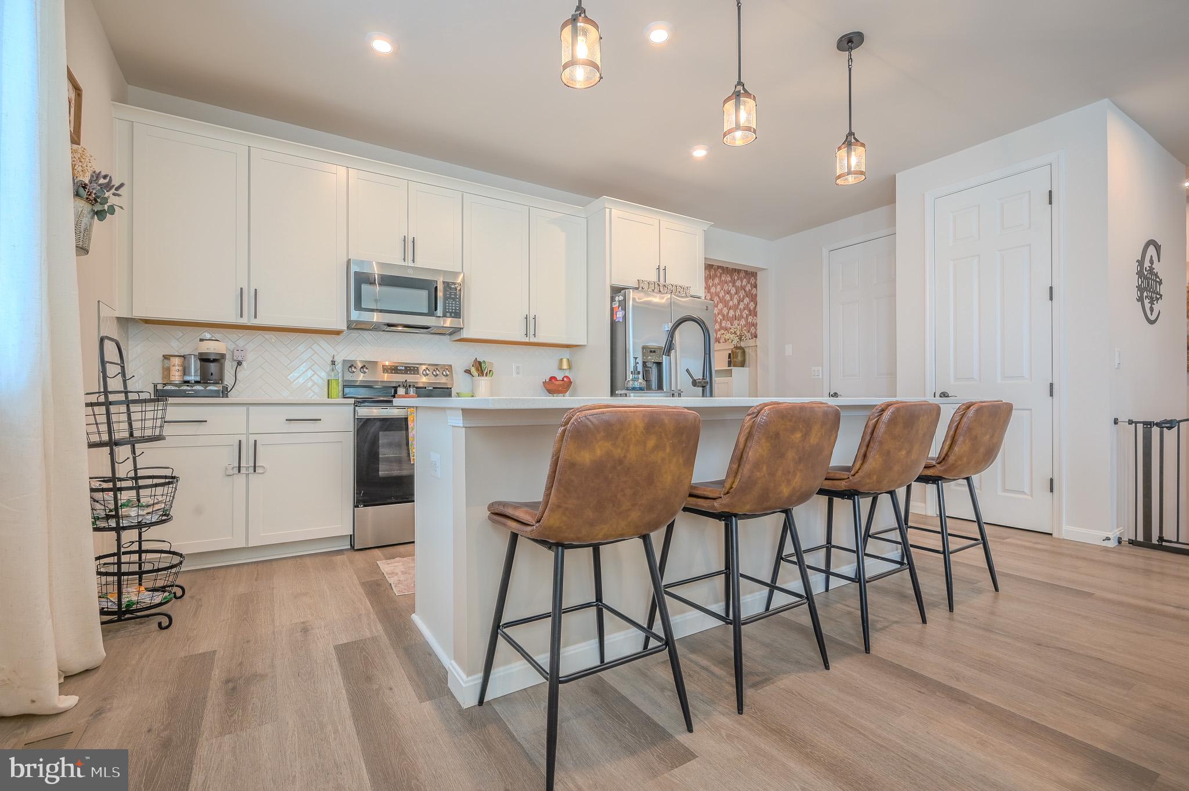
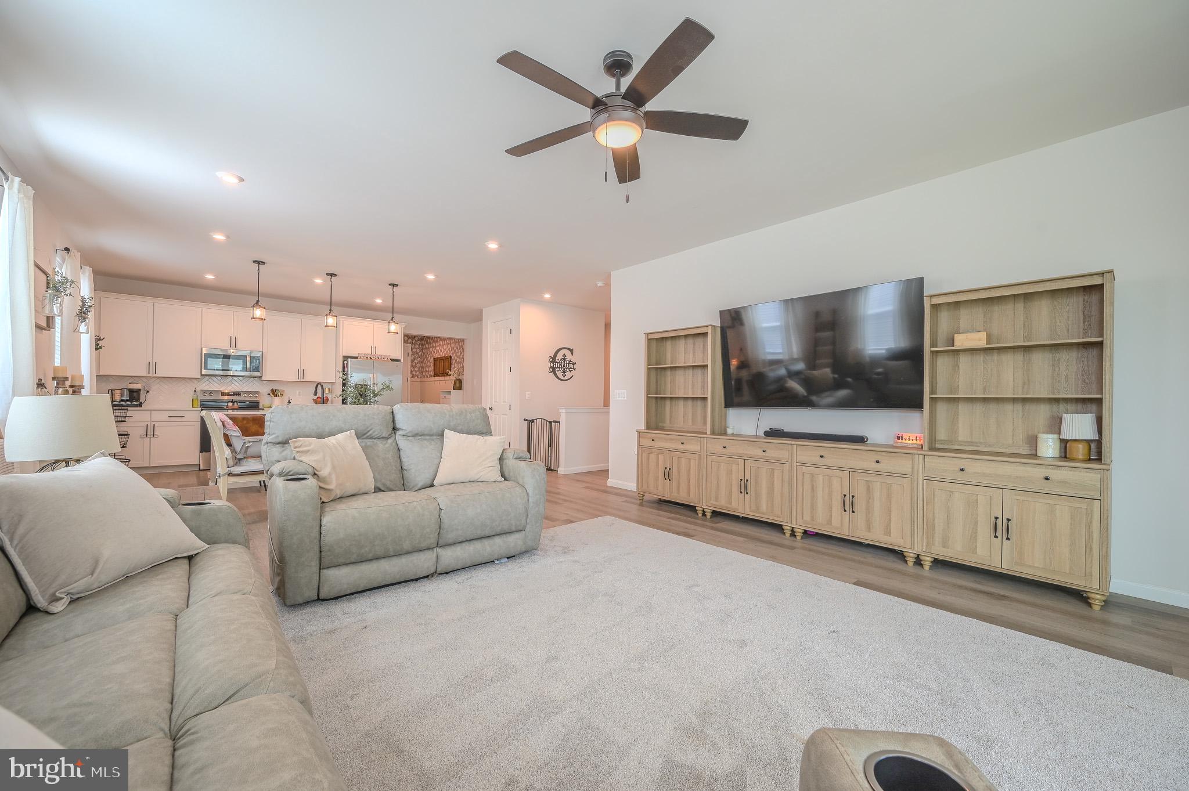
Coming soon in the highly sought-after Foxhaven community of Bealeton! This beautifully upgraded Alexandrite model offers the perfect blend of modern design, comfort, and thoughtful owner enhancements. Built with today’s lifestyle in mind, this home welcomes you with a covered entry and opens to a well-appointed kitchen featuring a large center island with quartz counters, stainless appliances, built-in pantry, and seamless flow into the open dining area, ideal for everyday living and entertaining alike.
The main level also features a spacious private study, convenient laundry room, and a secluded primary suite complete with a generous walk-in closet and a well-appointed en-suite bath. Two additional bedrooms share a full bath, offering flexibility for family or guests. The massive unfinished basement provides endless potential for future expansion with rough bath plumbing, while the covered deck invites you to relax and enjoy the outdoors in the fully fenced back yard.
Over the past two years, the current owners have enhanced this home with thoughtful upgrades, including a stamped concrete patio, rear privacy fence, water softener system, and high-efficiency water heater, adding both value and everyday convenience.
As an added bonus, the sellers are willing to contribute toward the buyer’s closing costs, offering an excellent opportunity to help buy down your interest rate.
This move-in ready home combines quality construction, modern features, and meaningful upgrades! Don’t miss your chance to make it yours!
Save
Ask
Tour
Hide
Share
Listing Snapshot
Price
$629,999
Days On Site
170 Days
Bedrooms
3
Inside Area (SqFt)
1,757 sqft
Total Baths
2
Full Baths
2
Partial Baths
N/A
Lot Size
0.12 Acres
Year Built
2024
MLS® Number
VAFQ2021584
Status
Pending
Property Tax
$4,842
HOA/Condo/Coop Fees
$70 monthly
Sq Ft Source
Estimated
Friends & Family
React
Invite
Recent Activity
3 weeks ago
Listing updated with changes from the MLS®
4 months ago
Status changed to Pending
6 months ago
Listing first seen on site
General Features
Acres
0.12
Attached Garage
Yes
Foundation
Concrete PerimeterSlab
Garage
Yes
Garage Spaces
2
Levels
Two
Parking
Garage Door OpenerGarageInside EntranceAttached
Parking Spaces
2
Property Sub Type
Single Family Residence
Sewer
Public Sewer
Special Circumstances
Standard
SqFt Above
1757
SqFt Total
3514
Style
Craftsman
Water Source
Public
Zoning
R
Interior Features
Appliances
Electric RangeElectric OvenElectric Water HeaterWasherDryerDishwasherDisposalRefrigerator
Basement
UnfinishedFullBath/Stubbed
Cooling
Central AirElectric
Flooring
WoodVinyl
Furnished
Unfurnished
Heating
ElectricCentral
Interior
Kitchen IslandRecessed LightingWalk-In Closet(s)
Laundry Features
Main Level
Main Level Bedrooms
3
Bathroom 1
Level - Main
Bathroom 2
Level - Main
Bedroom 1
Level - Main
Bedroom 2
Level - Main
Bedroom 3
Level - Main
Save
Ask
Tour
Hide
Share
Exterior Features
Construction Details
Vinyl Siding
Exterior
Lighting
Fencing
Privacy
Patio And Porch
DeckPatio
Pool Features
None
Roof
Shingle
Community Features
Association Fee
$70.0
Association Fee Frequency
Monthly
Community Features
Sidewalks
School District
FAUQUIER COUNTY PUBLIC SCHOOLS
Schools
School District
FAUQUIER COUNTY PUBLIC SCHOOLS
Elementary School
Unknown
Middle School
Unknown
High School
Unknown
Listing courtesy of Hawkins Moore & Company Real Estate LLC