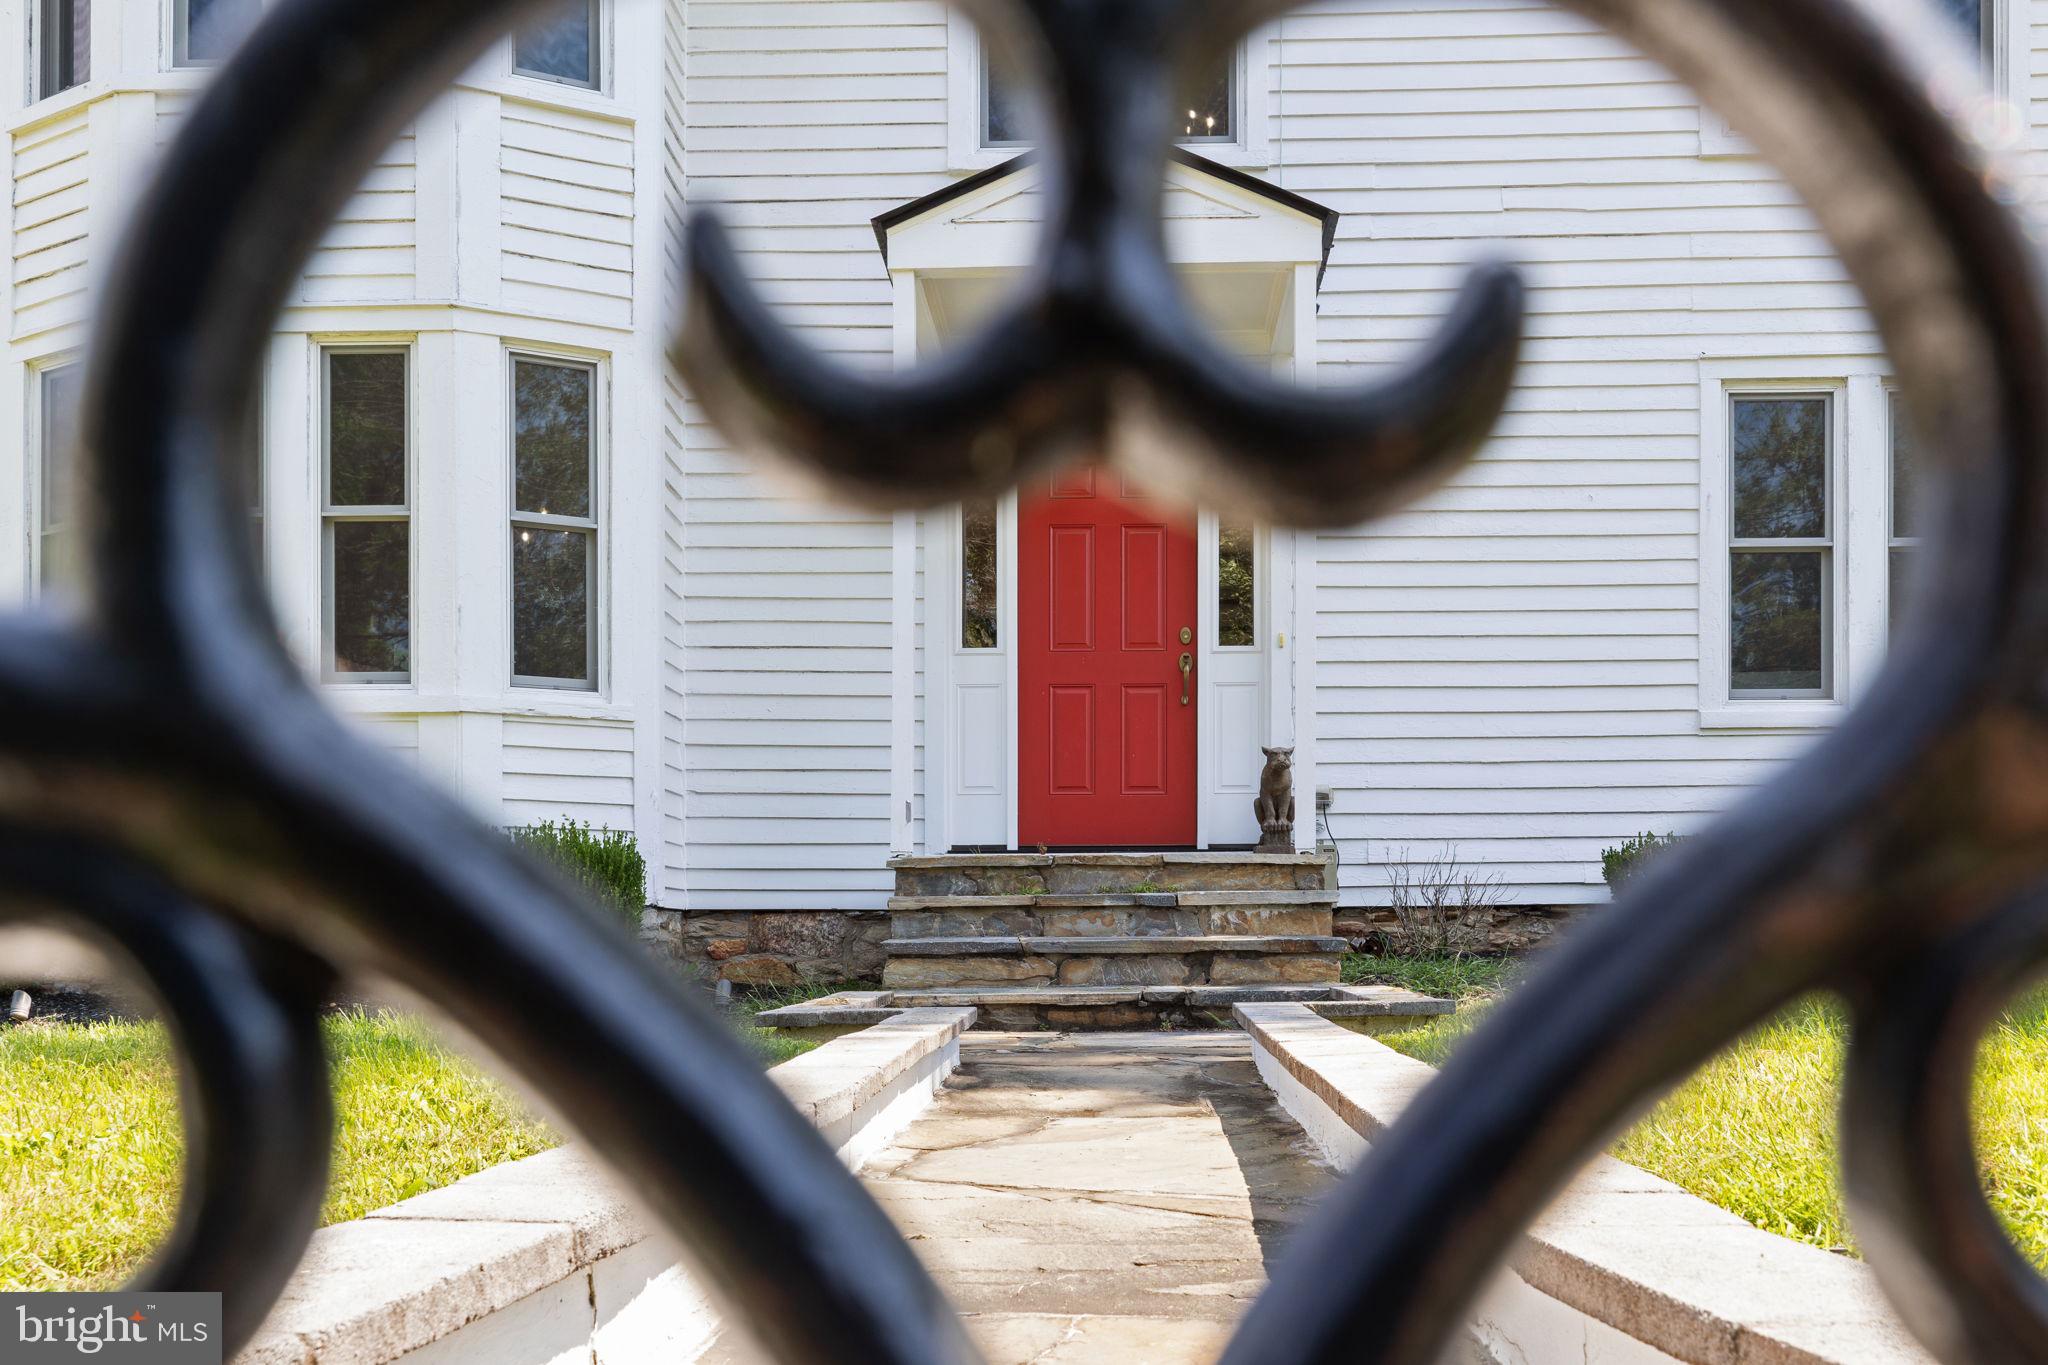
Step into a piece of Orlean history with this circa 1889 Queen Anne-style dwelling, thoughtfully renovated to combine historic architectural details with modern updates. Set on approximately 1.4 acres, the property offers mature landscaping, a vintage barn, fenced areas, covered outdoor spaces, and views of the Blue Ridge Mountains.
Renovated in 2021, the home received a reimagined floor plan, updated kitchen and baths, new Marvin windows, updated electrical and HVAC systems, and new hardwood flooring that complements the original wood features.
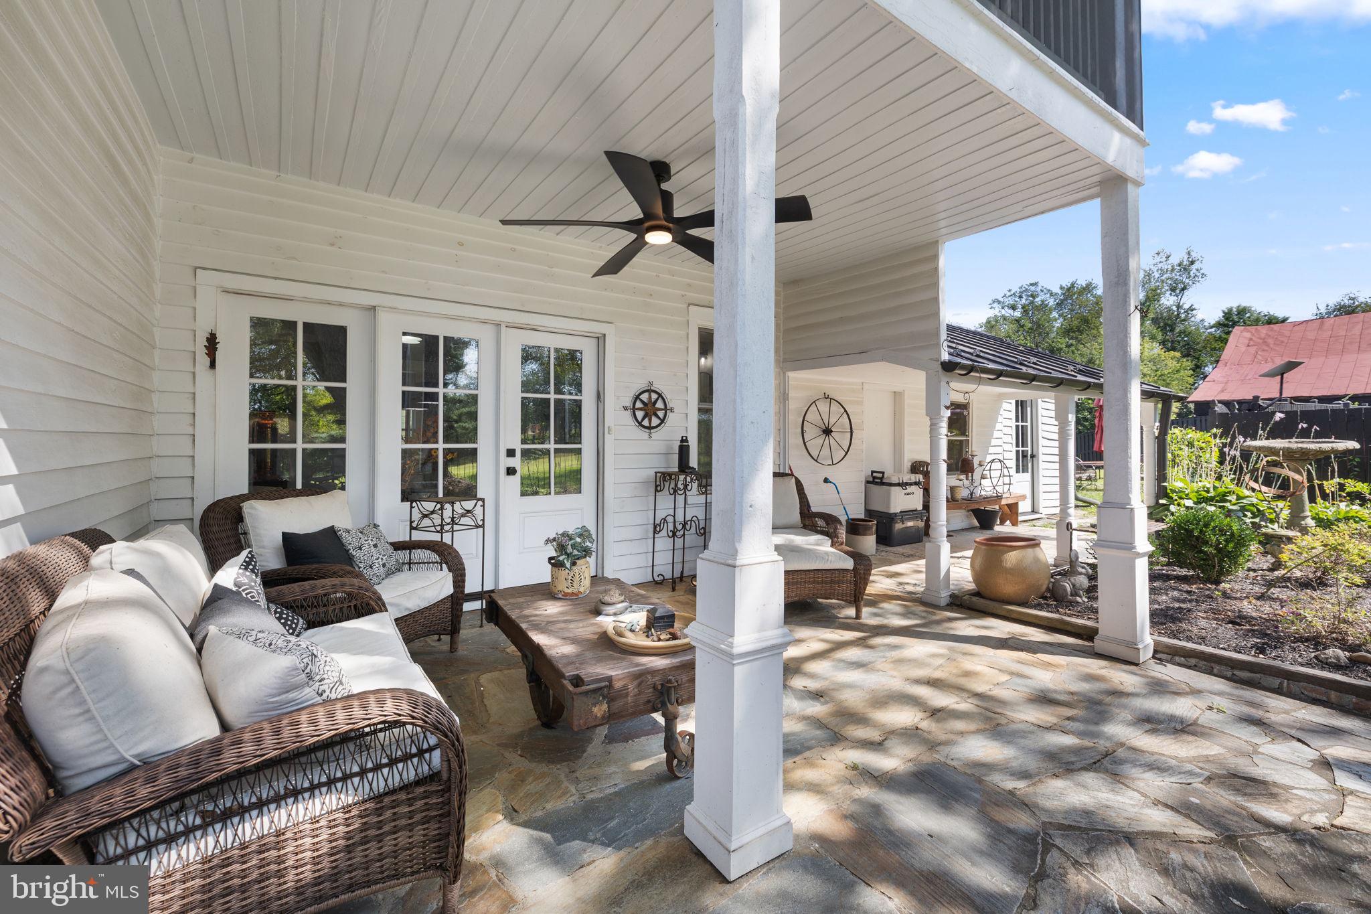
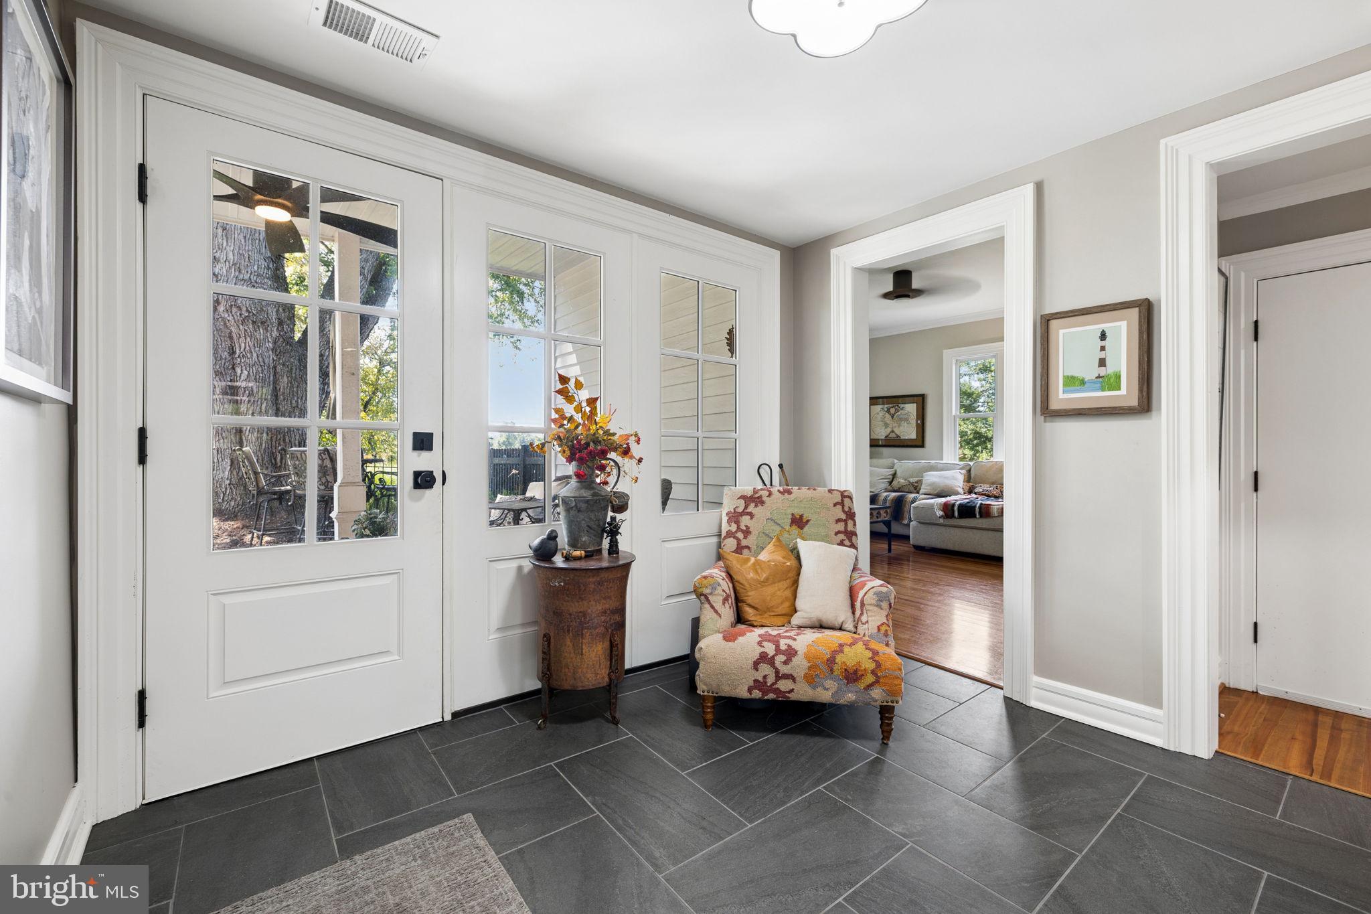
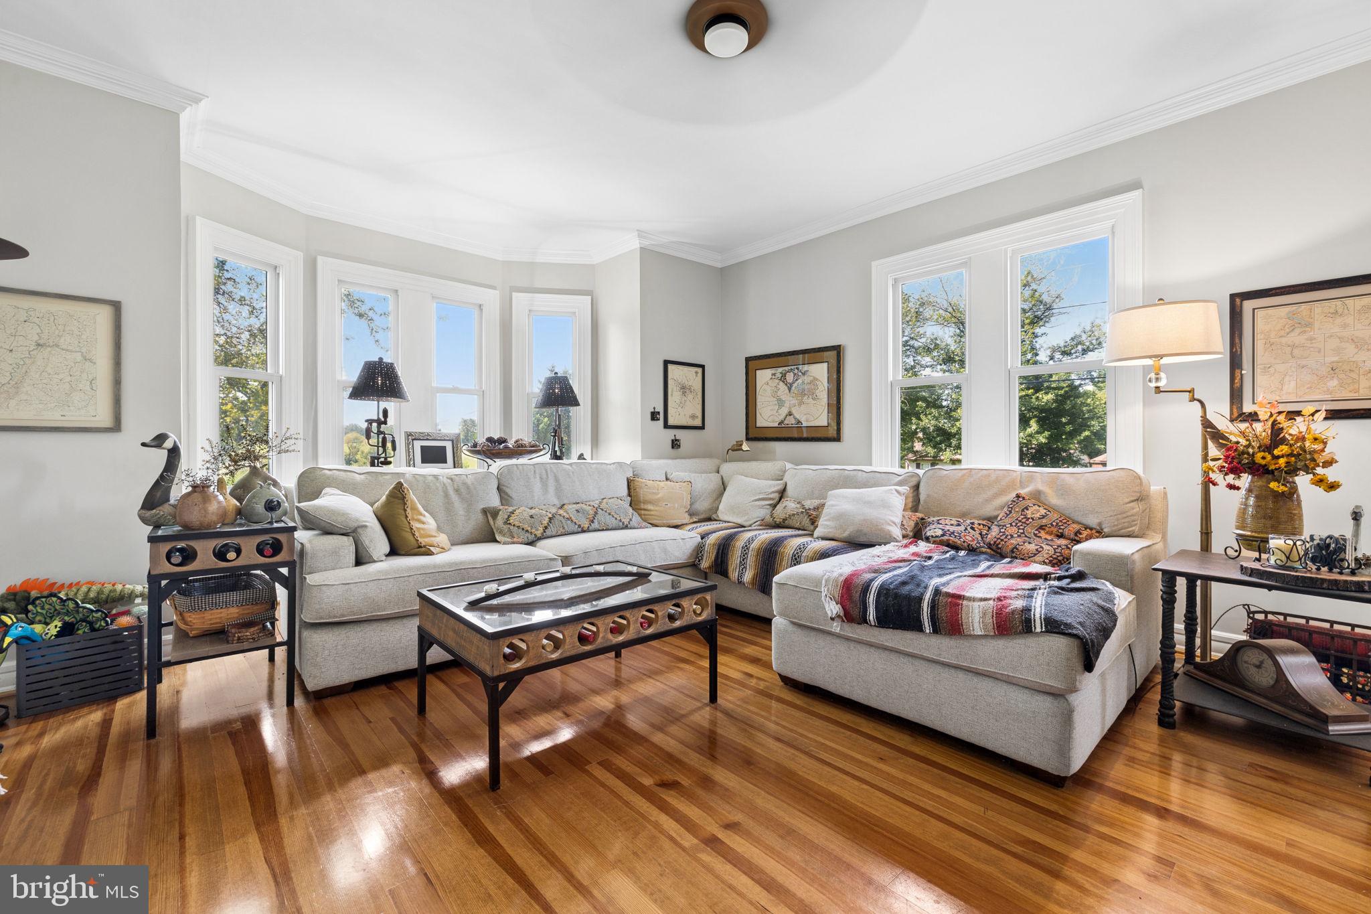
The main level includes a formal entry, living room with bay window, separate dining room, powder room, and a spacious kitchen featuring white cabinetry, farmhouse sink, stainless steel appliances, a marble-topped breakfast bar, and an original fireplace with Eastlake mantel. A mudroom and separate laundry room add convenience, while the covered patio provides access to a stone courtyard.
Upstairs, the primary suite includes an updated bath and screened porch. Two additional bedrooms and a full bath complete the second level. Original details and carefully selected fixtures contribute to the home's distinctive character.
The southwest-facing setting provides views toward the Blue Ridge Mountains.
Located in the historic village of Orlean, the property is near the Orlean Market and local businesses. Approximately 50 miles from Washington, D.C.
A distinctive opportunity to own a historic Virginia Piedmont property where 19th-century architecture and modern improvements come together. Home can found in the Orlean Historic District within Virginia Department of Historic Resources.
Save
Ask
Tour
Hide
Share
Listing Snapshot
Price
$895,000
Days On Site
19 Days
Bedrooms
3
Inside Area (SqFt)
2,392 sqft
Total Baths
3
Full Baths
3
Partial Baths
N/A
Lot Size
1.4 Acres
Year Built
1889
MLS® Number
VAFQ2021990
Status
Active
Property Tax
$4,439
HOA/Condo/Coop Fees
N/A
Sq Ft Source
Assessor
Friends & Family
React
Comment
Invite
No Comments Yet
Did you know? You can invite friends and family to your search. They can join your search, rate and discuss listings with you.
Recent Activity
2 weeks ago
Status changed to Active
2 weeks ago
Listing updated with changes from the MLS®
3 weeks ago
Listing first seen on site
General Features
Acres
1.4
Cross Street
John Barton Payne
Direction Faces
Southwest
Foundation
Stone
Levels
Two
Parking
GravelOff StreetPrivateDriveway
Parking Spaces
4
Pets
Yes
Property Sub Type
Single Family Residence
Sewer
Septic Tank
Special Circumstances
Standard
SqFt Above
2392
SqFt Total
2392
Style
Victorian
Utilities
PropaneWater AvailableElectricity Available
Water Source
PrivateWell
Zoning
V
Interior Features
Appliances
Gas RangeGas OvenWasherElectric Water HeaterDisposalWater HeaterRefrigeratorDishwasherMicrowaveDryer



Did you know? You can invite friends and family to your search. They can join your search, rate and discuss listings with you.