Property Search

Save
Ask
Tour
Hide
Share
$1,300,000
166 Days On Site

10257 STILLHOUSE ROAD
DELAPLANE, VA 20144

For Sale|Single Family Residence|Active
3
Beds
3
Total Baths
2
Full Baths
1
Partial Bath
3,060
SqFt
$425
/SqFt
1991
Built
Subdivision:
FLEETWOOD FARMS
County:
FAUQUIER
Listing courtesy of Samson Properties
Call Now: (703) 898-3565
Is this the listing for you? We can help make it yours.
(703) 898-3565
Upcoming Open Houses
Sun, Oct 25, 12:00 PM - 2:00 PM
10257 STILLHOUSE ROAD10257 STILLHOUSE ROAD10257 STILLHOUSE ROAD10257 STILLHOUSE ROAD
Save
Ask
Tour
Hide
Share

Mortgage Calculator

Monthly Payment (Est.)

Enter an interest rate to see your estimated monthly payment.
Calculator powered by Showcase IDX, a Constellation1 Company. Copyright ©2026 Information is deemed reliable but not guaranteed.

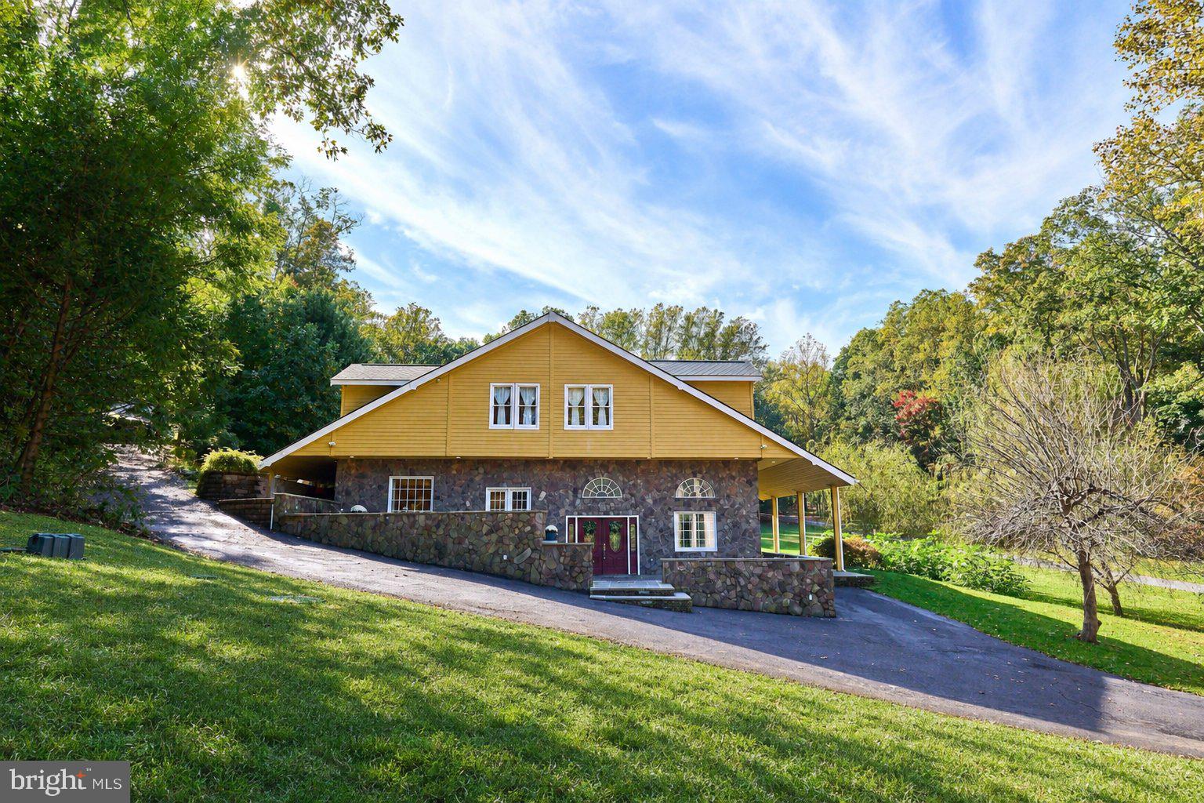
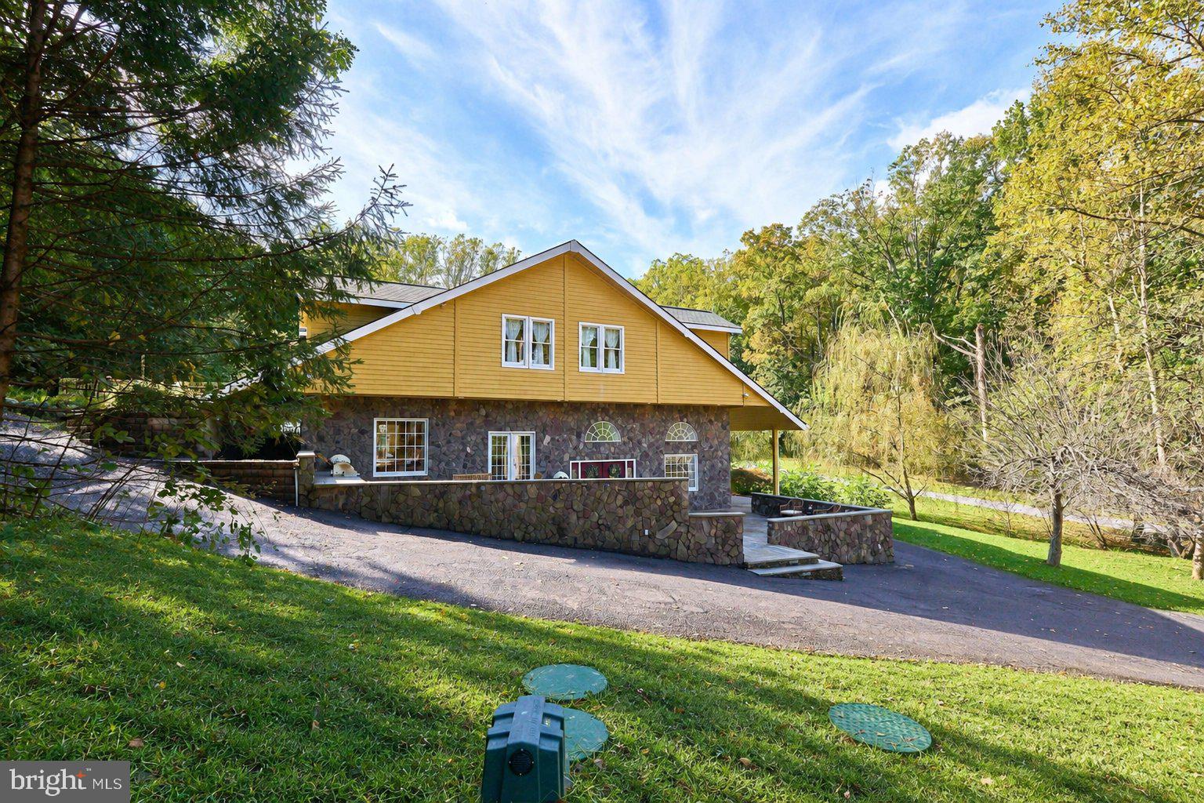
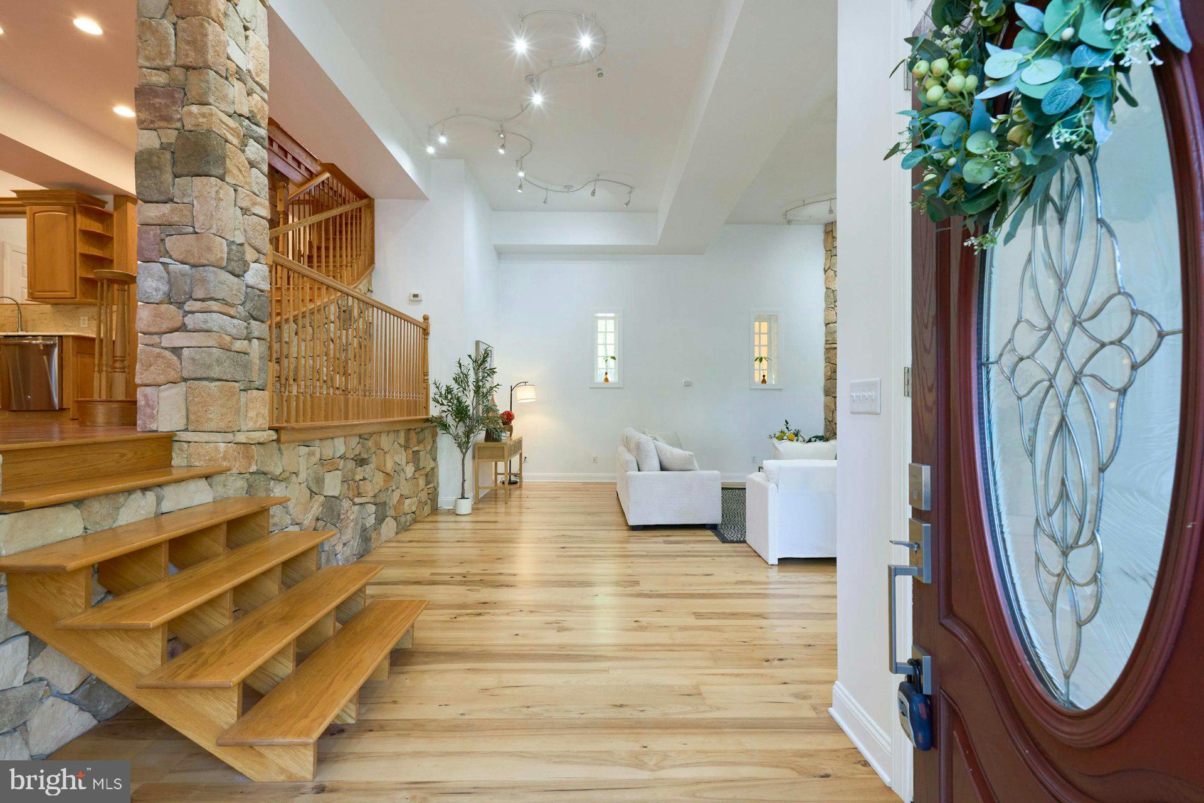
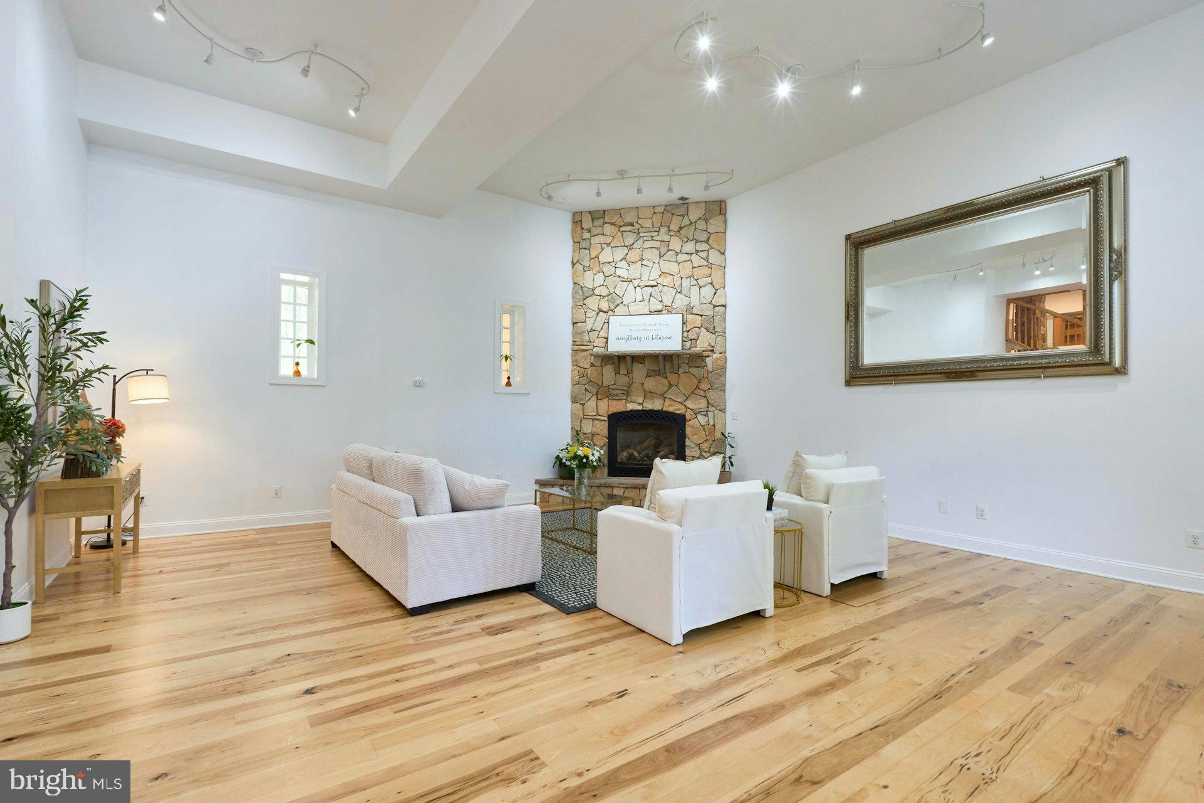
Nestled on a secluded cul-de-sac in the rolling hills of Fauquier County, this property has been transformed over two decades into a one-of-a-kind mountain retreat. With over 3,000 square feet of living space, breathtaking mountain views, a picturesque creek, a resort-style pool and basketball court, and hundreds of thousands of dollars in hardscaping, this is truly a property unlike any other. Step through the custom 36-inch front doors into a family room with soaring 14-foot ceilings, a stone fireplace with gas insert, and stone veneer pillars and accent walls. The entire interior has been freshly painted. A few steps up leads to the expansive kitchen with hickory cabinetry, granite countertops, a gas stove, and custom oak crown molding with inlays. Recent appliance upgrades include a new dishwasher (2023), microwave (2023), refrigerator (2025), and washer and dryer (2026). Ascending the custom oak staircase with curved railing and oak trim, you enter the upper level where soaring 12-foot vaulted cathedral ceilings with knotty pine tongue-and-groove boards flow above premium 6-inch hickory hardwood floors. Four dramatic doghouse dormers add tremendous living space and natural light throughout. Three bedrooms, a bonus room off the primary serving as a sitting room or home office, and a spa-like primary bathroom featuring a 65-inch soaking tub, Ariel Cambridge 72-inch dual-sink marble vanity, marble wall tile, and LED lighted mirror complete the upper level. All bathrooms feature new Kohler toilets installed in 2025. Step outside to a resort-style complex where a second-story deck overlooks a 20x40 foot, 10-foot-deep saltwater pool with diving board, outdoor shower, and 24-foot waterfall fountain. A concrete basketball court with commercial-grade hoop, bluestone hardscaping, multiple retaining walls, and low-voltage landscape lighting complete the outdoor experience. Major infrastructure upgrades include a new 275-foot well with pump, pressure tank, and whole house filtration (2025), a Fauquier County permitted septic system with 1,500-gallon holding tank (2026), a whole house 16kW generator, new A coil (2023), new ejector pump with alarm (2023), radon mitigation system, whole house propane manifold, and an extensive underground drainage system. The detached two-car garage is fully wired and received a brand new roof in 2025. This is a legacy property, expertly crafted, endlessly upgraded, and ready for its next chapter.

Save
Ask
Tour
Hide
Share
Listing Snapshot
Price 
$1,300,000
Days On Site 
166 Days
Bedrooms 
3
Inside Area (SqFt) 
3,060 sqft
Total Baths 
3
Full Baths 
2
Partial Baths 
1
Lot Size 
6.24 Acres
Year Built 
1991
MLS Number 
VAFQ2022020
Status 
Active
Property Tax 
$7,893
HOA/Condo/Coop Fees 
$54.17 monthly
Sq Ft Source 
Estimated
Friends & Family
Recent Activity
5 days agoListing updated with changes from the MLS
a week agoStatus changed to Active
5 months agoListing first seen on site
General Features
Acres 
6.24
Foundation 
Slab
Garage 
Yes
Garage Spaces 
2
Parking 
GarageDrivewayDetached
Parking Spaces 
2
Property Sub Type 
Single Family Residence
Sewer 
Septic Tank
Special Circumstances 
Standard
SqFt Above 
2310
SqFt Below 
750
SqFt Total 
3060
Style 
A-Frame
Water Source 
Well
Zoning 
RC
Interior Features
Appliances 
Gas RangeGas OvenWasherGas Water HeaterDishwasherRefrigeratorStainless Steel Appliance(s)MicrowaveWater Purifier
Cooling 
Heat PumpCeiling Fan(s)Electric
Fireplace 
Yes
Fireplace Features 
GasStone
Fireplaces 
1
Flooring 
WoodHardwood
Heating 
PropaneCentral
Interior 
Walk-In Closet(s)Sound SystemCeiling Fan(s)Vaulted Ceiling(s)High CeilingsOpen Floorplan
Window Features 
Window CoveringsWindow Treatments
Save
Ask
Tour
Hide
Share
Exterior Features
Construction Details 
StoneCedar
Exterior 
BarbecueBalconyLightingRain Gutters
Fencing 
Wrought Iron
Lot Features 
WoodedCul-De-Sac
Other Structures 
Outbuilding
Patio And Porch 
DeckPorchWrap Around
Pool Features 
FencedIn GroundSalt WaterPrivate
Private Pool 
Yes
Roof 
AsphaltShingle
View 
Mountain(s)WaterCreek/StreamTrees/Woods
Waterview 
Mountain(s)WaterCreek/StreamTrees/Woods
Windows/Doors 
Window CoveringsWindow Treatments
Community Features
Association Amenities 
Playground
Association Fee 
$650.0
Association Fee Frequency 
Annually
School District 
FAUQUIER COUNTY PUBLIC SCHOOLS
Schools
School District
FAUQUIER COUNTY PUBLIC SCHOOLS
Elementary School
CLAUDE THOMPSON
Middle School
MARSHALL
High School
FAUQUIER
Listing courtesy of Samson Properties


The real estate listing information is provided by Bright MLS is for the consumer's personal, non-commercial use and may not be used for any purpose other than to identify prospective properties consumer may be interested in purchasing. Any information relating to real estate for sale or lease referenced on this web site comes from the Internet Data Exchange (IDX) program of the Bright MLS. This web site references real estate listing(s) held by a brokerage firm other than the broker and/or agent who owns this web site. The accuracy of all information is deemed reliable but not guaranteed and should be personally verified through personal inspection by and/or with the appropriate professionals. Properties in listings may have been sold or may no longer be available. The data contained herein is copyrighted by Bright MLS and is protected by all applicable copyright laws. Any unauthorized collection or dissemination of this information is in violation of copyright laws and is strictly prohibited. Copyright © 2020 Bright MLS. All rights reserved.

Neighborhood & Commute
Source: Walkscore
Disclosure: Community information and market data powered by Constellation Data Labs. Information is deemed reliable but not guaranteed.
Save
Ask
Tour
Hide
Share
Popular areas we serve

Northern Virginia Communities

  1. Aldie
  2. Alexandria
  3. Annandale
  4. Arlington
  5. Ashburn
  6. Bluemont
  7. Brambleton
  8. Bristow
  9. Broadlands
  10. Burke
  11. Centreville
  12. Chantilly
  13. Fairfax
  14. Falls Church
  15. Gainesville
  16. Great Falls
  17. Herndon
  18. Leesburg
  19. Manassas
  20. Manassas Park
  21. McLean
  22. Middleburg
  23. Oakton
  24. Reston
  25. South Riding
  26. Springfield
  27. Sterling
  28. Stone Ridge
  29. Vienna
  30. Winchester
  31. Woodbridge

Browse by Area

Start A Custom Search