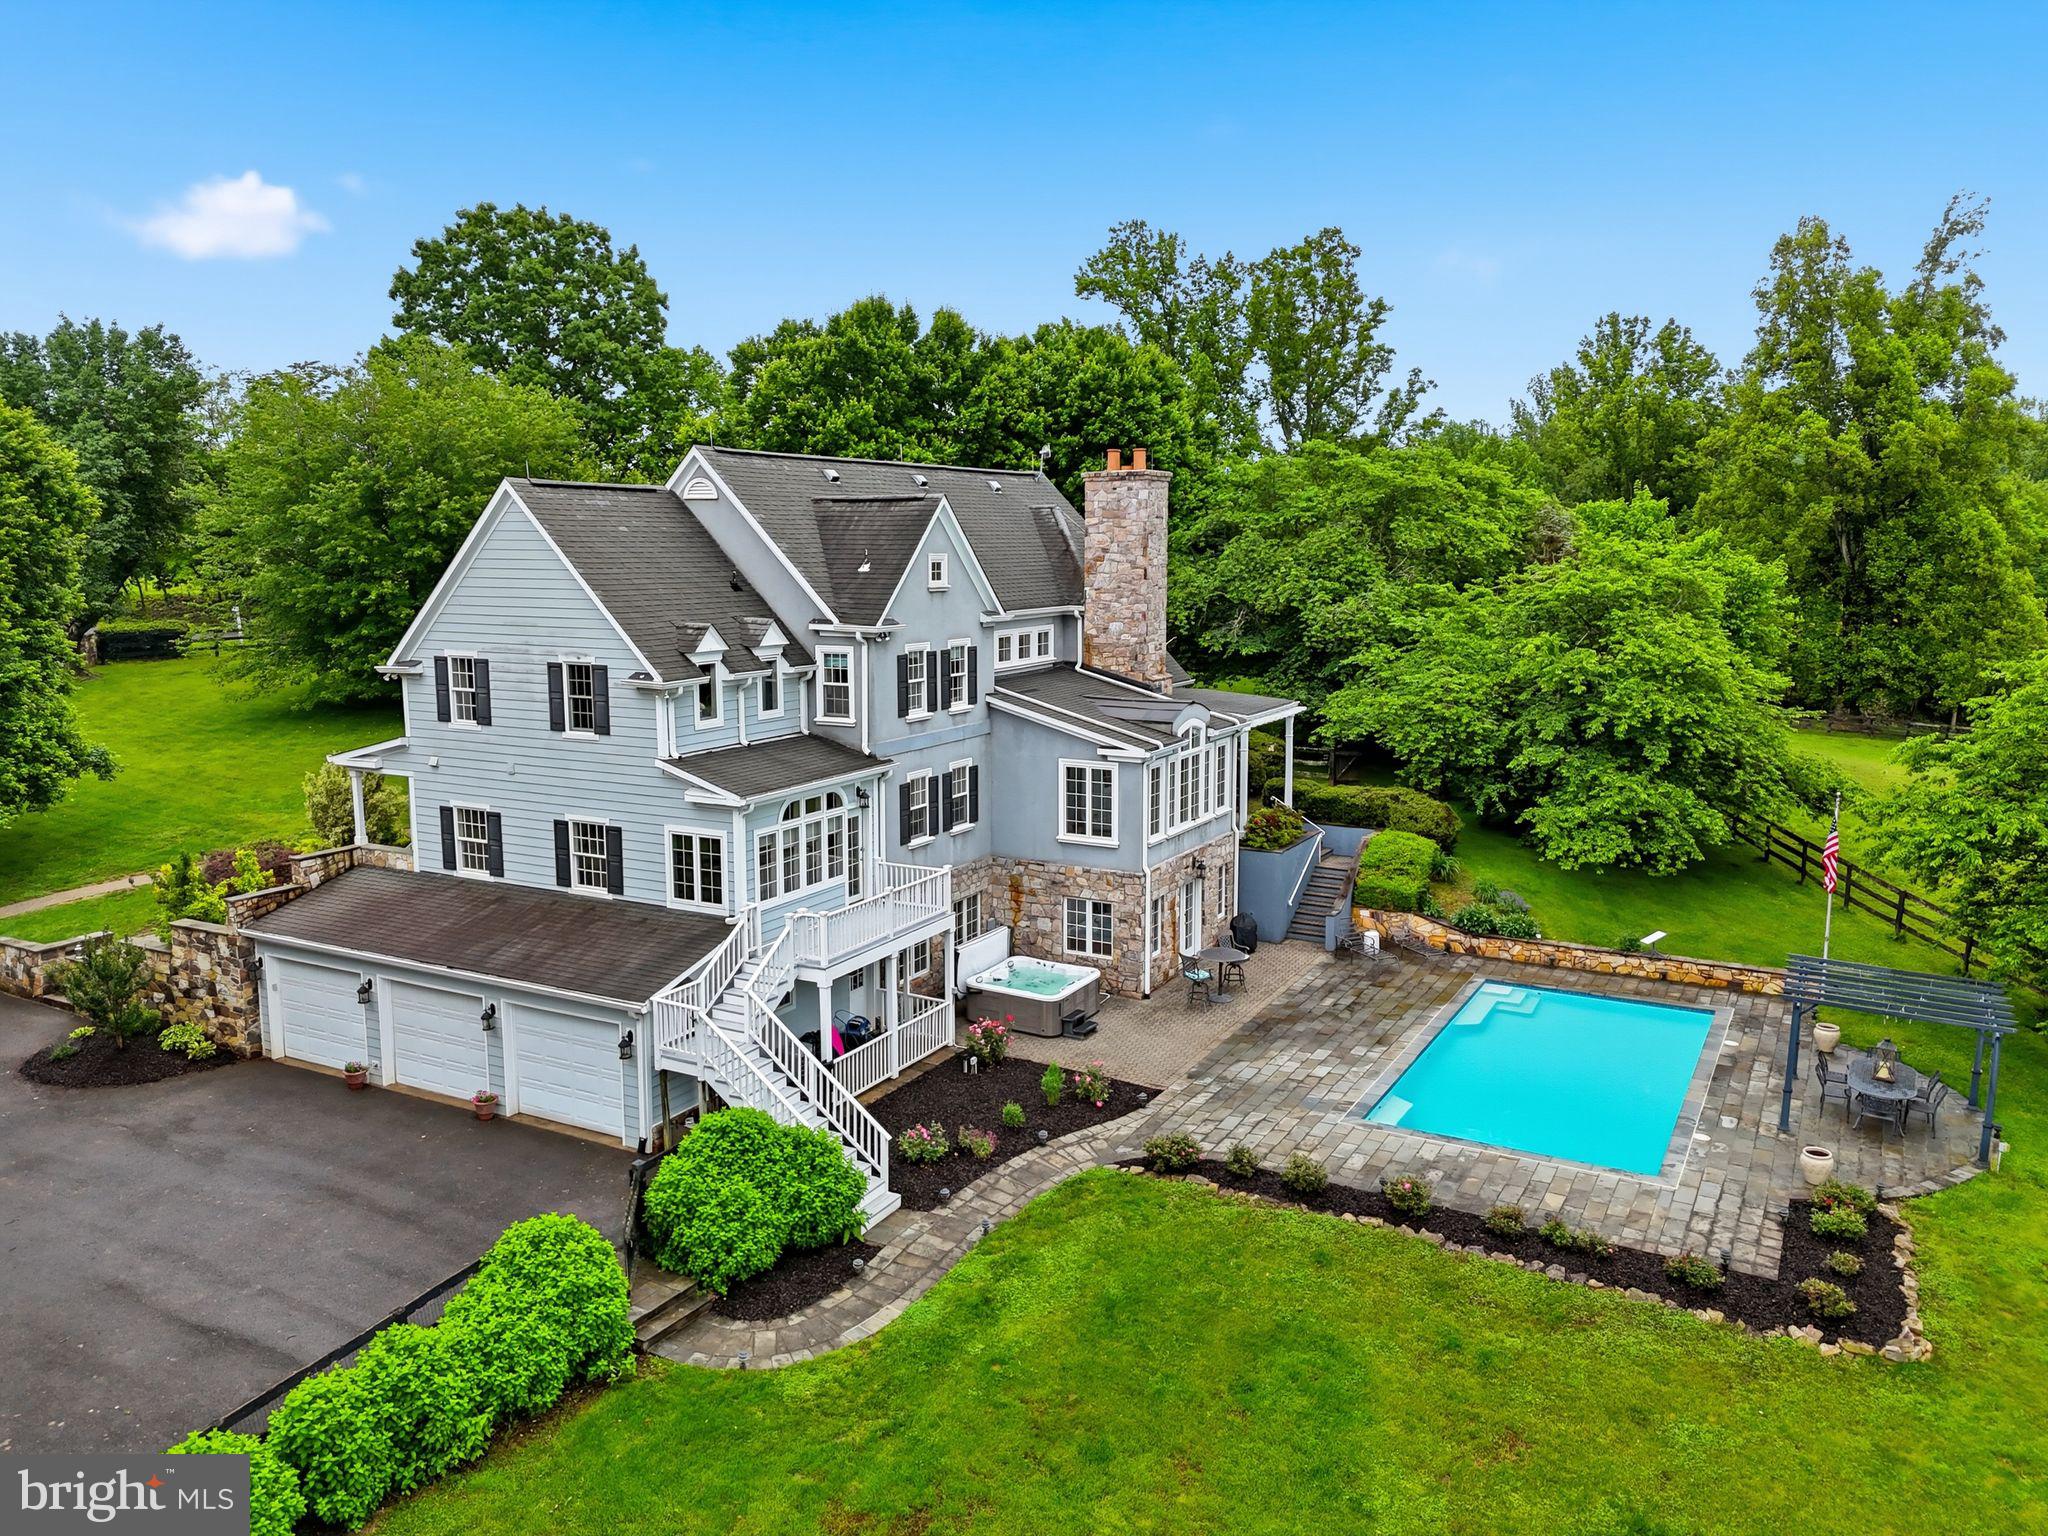
Stunning farmette just outside the Town of Warrenton offering the perfect blend of luxury living and refined country charm! This expansive residence offers over 5,352 finished square feet with 5 bedrooms and 5.5 bathrooms, including a desirable main-level bedroom with en-suite bath. Main level laundry and mudroom.
Inside, you’ll find beautiful hardwood floors, a warm and inviting family room with a wood-burning fireplace, and a custom gourmet kitchen paired with thoughtfully designed, high-end bathrooms throughout. A 3-car attached garage adds everyday convenience.
Enjoy breathtaking mountain and pasture views from the upper-level deck, or step outside from the walkout basement to your private outdoor retreat featuring a stunning gunite pool, flagstone patio, and hot tub—perfect for entertaining or unwinding.
Situated on 10 fully fenced acres with no HOA, this property is ideal for equestrian enthusiasts or hobby farming. The custom-built 3-stall barn (over 1,360 sq ft) with a metal roof is exceptionally well-appointed with hot water, a heated wash stall with drying lamp, cedar walls, custom equine yoke and grill windows, a beautiful tack room, hay storage, and run-in shed.
Bring your horses or farm animals and make this extraordinary property your dream home today!
Save
Ask
Tour
Hide
Share
Listing Snapshot
Price
$1,795,000
Days On Site
141 Days
Bedrooms
5
Inside Area (SqFt)
5,352 sqft
Total Baths
6
Full Baths
5
Partial Baths
1
Lot Size
10 Acres
Year Built
1990
MLS® Number
VAFQ2022092
Status
Active Under Contract
Property Tax
$11,702
HOA/Condo/Coop Fees
N/A
Sq Ft Source
Assessor
Friends & Family
React
Invite
Recent Activity
4 weeks ago
Status changed to Active Under Contract
4 weeks ago
Listing updated with changes from the MLS®
2 months ago
Price changed to $1,795,000
5 months ago
Listing first seen on site
General Features
Acres
10
Attached Garage
Yes
Foundation
Other
Garage
Yes
Garage Spaces
3
Levels
Three Or More
Parking
GarageAttached
Parking Spaces
3
Pets
Yes
Property Sub Type
Single Family Residence
Sewer
Septic Tank
Special Circumstances
Standard
SqFt Above
4354
SqFt Below
998
SqFt Total
6565
Style
Colonial
Utilities
PropaneElectricity Available
Water Source
PrivateWell
Zoning
RA
Interior Features
Appliances
Double OvenOvenCooktopGas Water HeaterWasherRefrigeratorDishwasherDisposalDryerMicrowaveWater Purifier
Basement
Partially Finished
Cooling
Central AirCeiling Fan(s)Electric
Fireplace
Yes
Fireplace Features
Wood BurningGlass Doors
Fireplaces
2
Flooring
WoodHardwoodCeramic TileVinyl
Heating
ElectricPropaneHeat Pump
Interior
Central VacuumEat-in KitchenCeiling Fan(s)Kitchen IslandWalk-In Closet(s)OtherBuilt-in Features
Laundry Features
Main Level
Main Level Bedrooms
1
Window Features
Window CoveringsWindow Treatments
Save
Ask
Tour
Hide
Share
Exterior Features
Exterior
OtherLightingRain GuttersStorage
Fencing
Wood
Lot Features
ClearedFront YardBack Yard
Other Structures
Barn(s)Stable(s)
Patio And Porch
DeckPorchPatio
Pool Features
GuniteIn GroundPrivate
Private Pool
Yes
Roof
ShingleAsphalt
View
Mountain(s)PastureTrees/Woods
Waterview
Mountain(s)PastureTrees/Woods
Windows/Doors
Window CoveringsWindow Treatments
Community Features
Association Amenities
Playground
Community Features
Sidewalks
School District
FAUQUIER COUNTY PUBLIC SCHOOLS
Horse Property
Stable(s)
Roads
Paved
Horse Allowed
Yes
Schools
School District
FAUQUIER COUNTY PUBLIC SCHOOLS
Elementary School
Unknown
Middle School
Unknown
High School
Unknown
Listing courtesy of Long & Foster Real Estate, Inc.