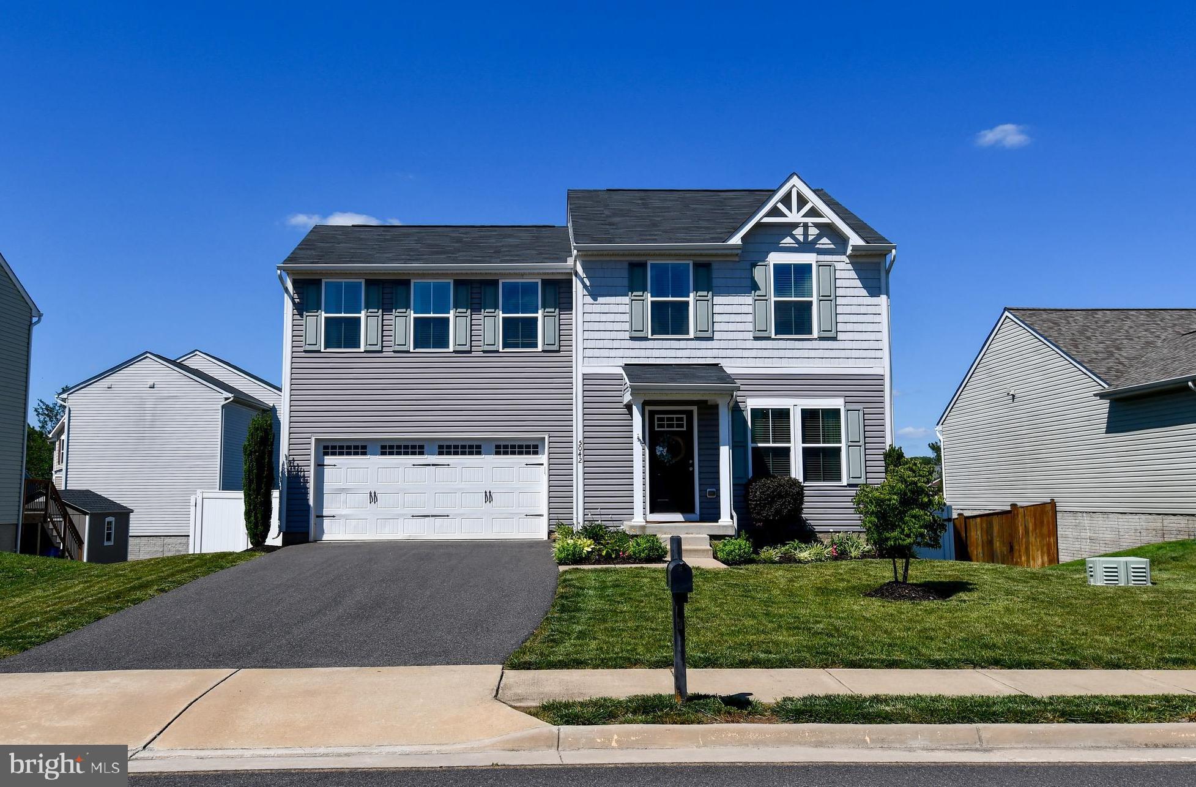
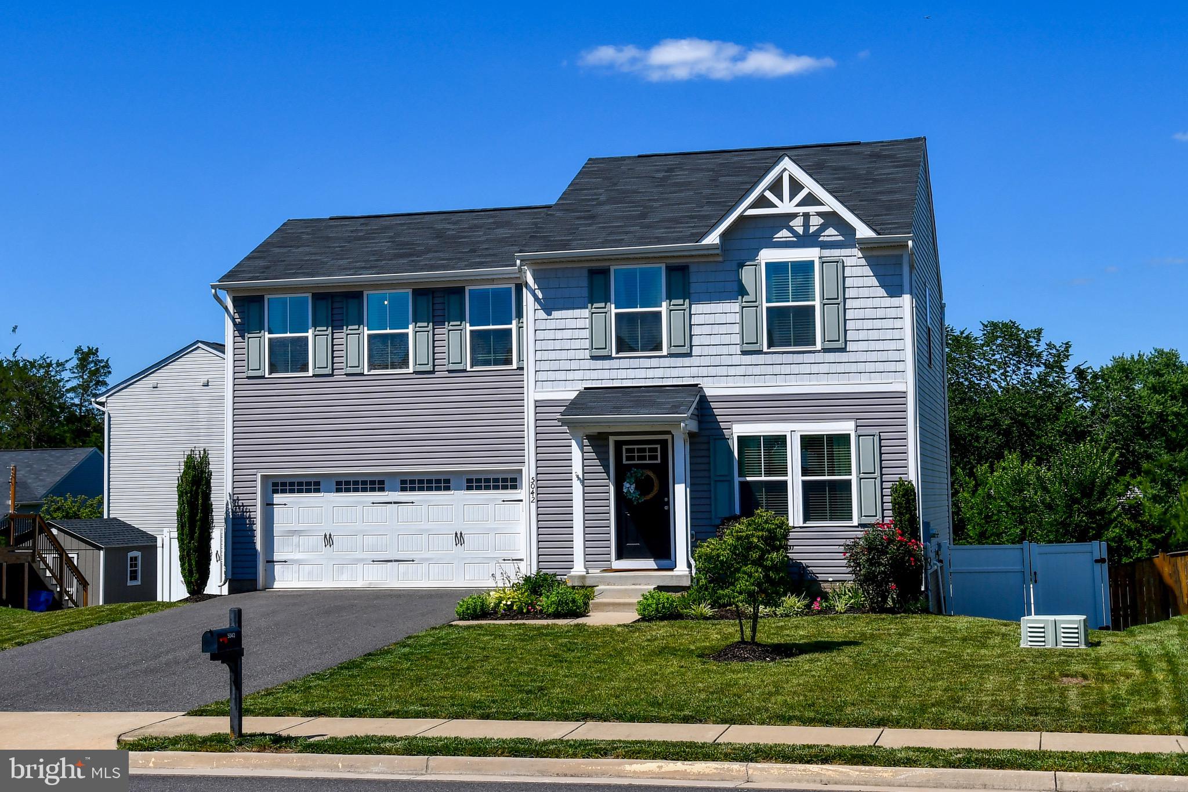
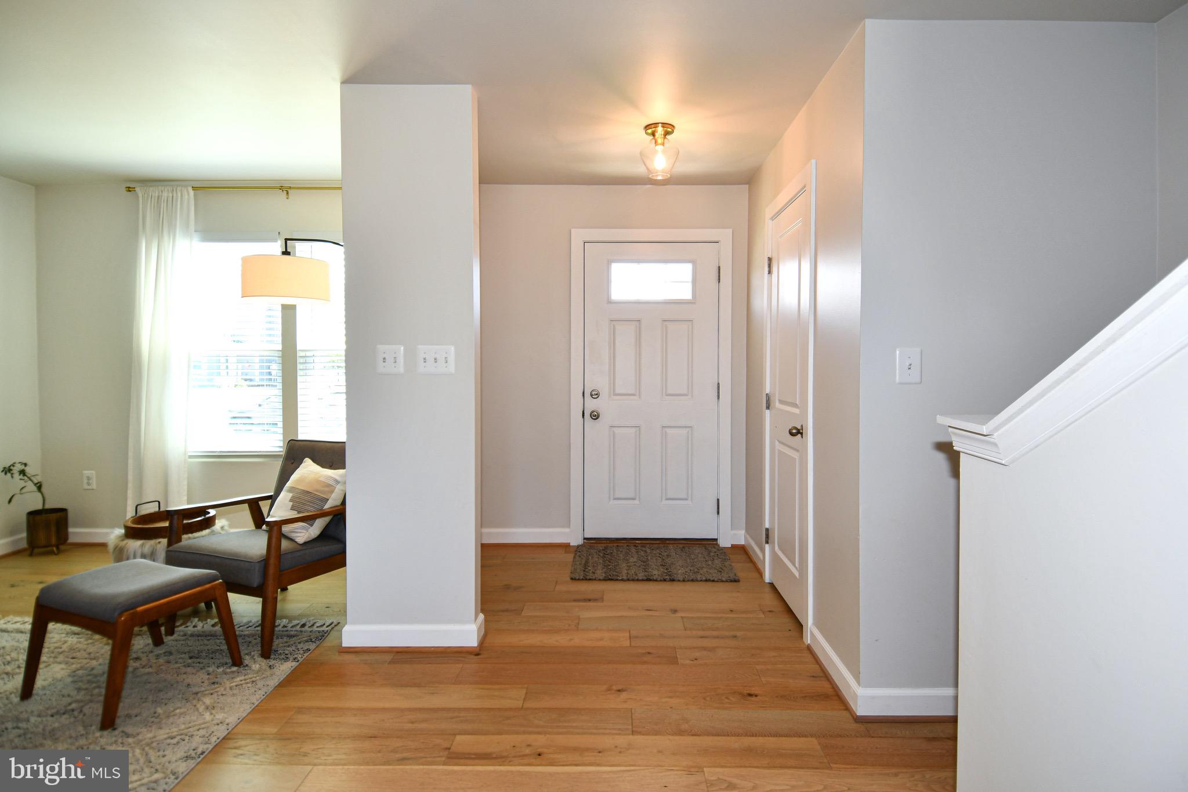
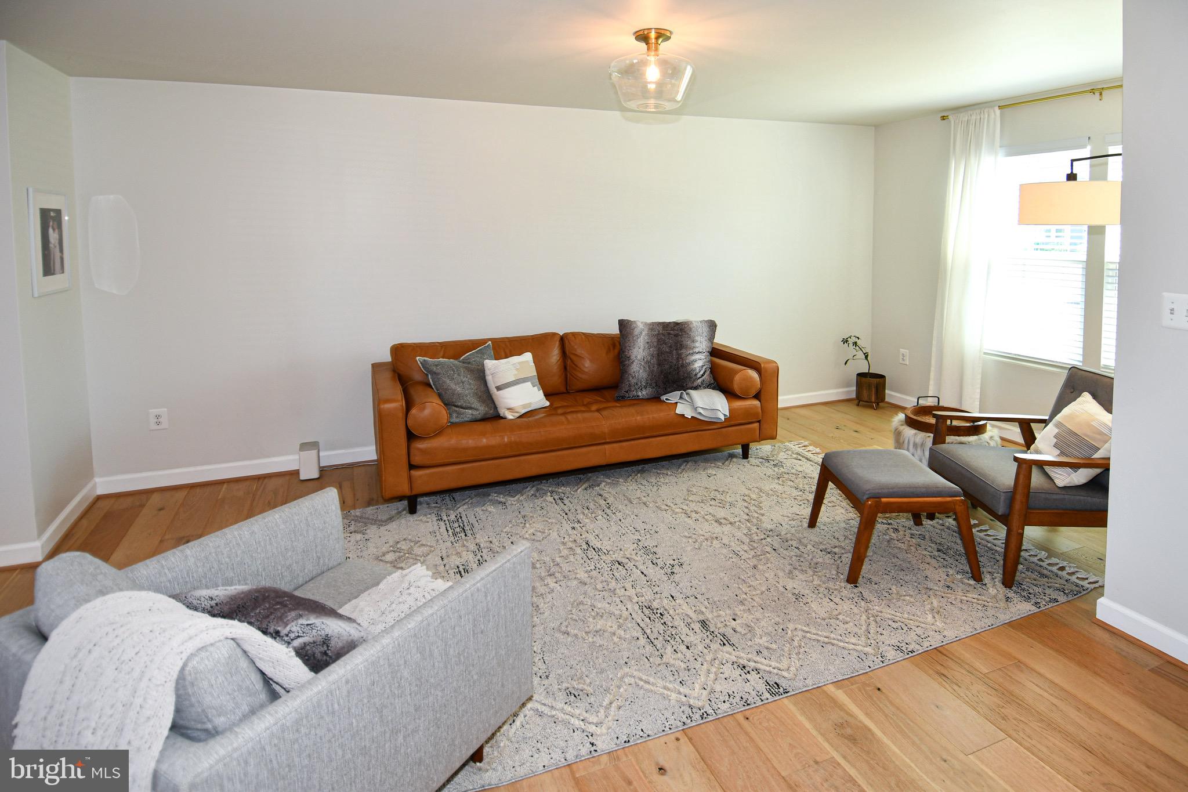
Welcome to this beautifully and tastefully updated 4-bedroom single-family home in the charming town of Remington, where small-town living meets modern comfort. Just a short walk to downtown Remington and the Rappahannock River, this move-in ready home offers the perfect blend of style, space, and convenience in a highly sought after modern contemporary farmhouse style that blends timeless warmth with clean, current design. Truly not a detail missed, all you need to do is move in! An amazing feature of the property is the large, long, and wide driveway, offering parking space for multiple vehicles, guests, and recreational use! The heart of the home is the stunning kitchen, completely remodeled in 2023 with custom plywood cabinetry, gorgeous Silestone quartz countertops and waterfall backsplash, a farmhouse sink, recessed lighting, hardwood flooring, and stainless steel appliances. The open-concept main level flows seamlessly between the kitchen, dining, and family room, creating a bright and inviting space ideal for both everyday living and elevated entertaining. Additional recessed lighting throughout the main level enhances the modern contemporary farmhouse feel, balancing warmth with a clean and sophisticated aesthetic! Throughout the home, you will find numerous upgrades including fresh paint, updated light fixtures, new trim, hardwood flooring on the main level, and an updated half bath. New window panes were installed throughout the home in 2025/2026, enhancing both energy efficiency and natural light while adding to the home’s refined curb appeal. Upstairs features four spacious bedrooms along with the convenience of upper level laundry equipped with a front loading washer and dryer and additional soft close storage cabinets. The newly finished basement, completed in 2025, adds valuable living space with recessed lighting, brand new amazing soft carpeting, and a storage closet. Whether used as a recreation room, home office, gym, playroom, or guest suite, this flexible space offers exceptional versatility and value. Step outside and enjoy your private large and flat backyard retreat. The fully fenced yard provides ample space for pets, gardening, and outdoor gatherings. In addition there is open common area space directly behind the fence for more privacy and/or recreation! A spacious rear deck built in 2024 and a beautifully designed patio create an ideal setting for relaxing or entertaining in a private, peaceful environment. Additional highlights include a two car garage, water treatment system, and extensive thoughtful upgrades throughout the home. *New sump pump June 2026. This beautifully maintained and tastefully upgraded home stands apart, offering generous indoor/outdoor living spaces, a rare combination of features that are difficult to find in today’s market! Immaculate and very well taken care of. A large driveway, premium finishes, and an exceptional location in the heart of Remington makes this home a one of a kind opportunity!
Save
Ask
Tour
Hide
Share
Listing Snapshot
Price
$529,800
Days On Site
102 Days
Bedrooms
4
Inside Area (SqFt)
2,280 sqft
Total Baths
3
Full Baths
2
Partial Baths
1
Lot Size
0.14 Acres
Year Built
2017
MLS® Number
VAFQ2022750
Status
Active Under Contract
Property Tax
$3,463
HOA/Condo/Coop Fees
$100 monthly
Sq Ft Source
Estimated
Friends & Family
React
Comment
Invite
No Comments Yet
Did you know? You can invite friends and family to your search. They can join your search, rate and discuss listings with you.
Recent Activity
16 hours ago
Status changed to Active Under Contract
16 hours ago
Listing updated with changes from the MLS®
a month ago
Price changed to $529,800
3 months ago
Listing first seen on site
General Features
Acres
0.14
Attached Garage
Yes
Foundation
Concrete Perimeter
Garage
Yes
Garage Spaces
2
Levels
Three Or More
Parking
On StreetGarageDrivewayInside EntranceAttached
Parking Spaces
6
Property Sub Type
Single Family Residence
Sewer
Public Sewer
Special Circumstances
Standard
SqFt Above
1680
SqFt Below
600
SqFt Total
2320
Style
Contemporary
Water Source
Public
Zoning
R4
Interior Features
Appliances
CooktopElectric Water HeaterDishwasherDisposalWasherDryerRefrigeratorIce MakerStainless Steel Appliance(s)MicrowaveWater Purifier



Did you know? You can invite friends and family to your search. They can join your search, rate and discuss listings with you.