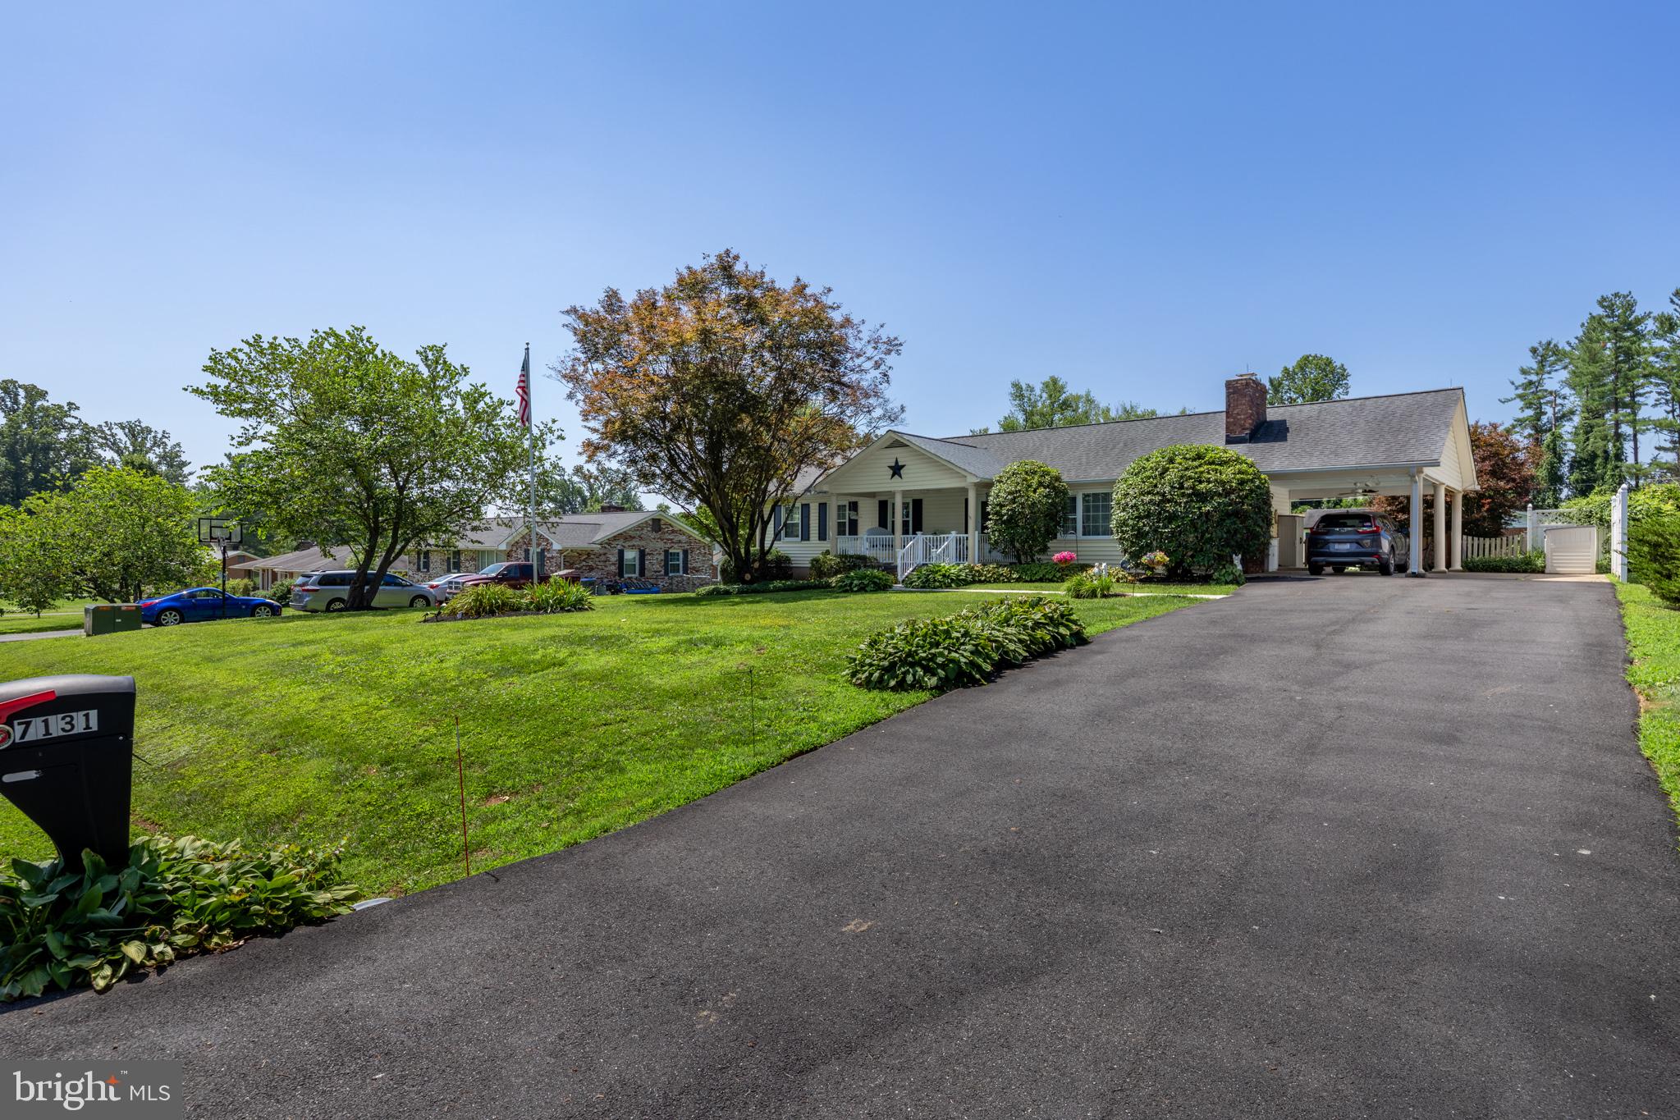
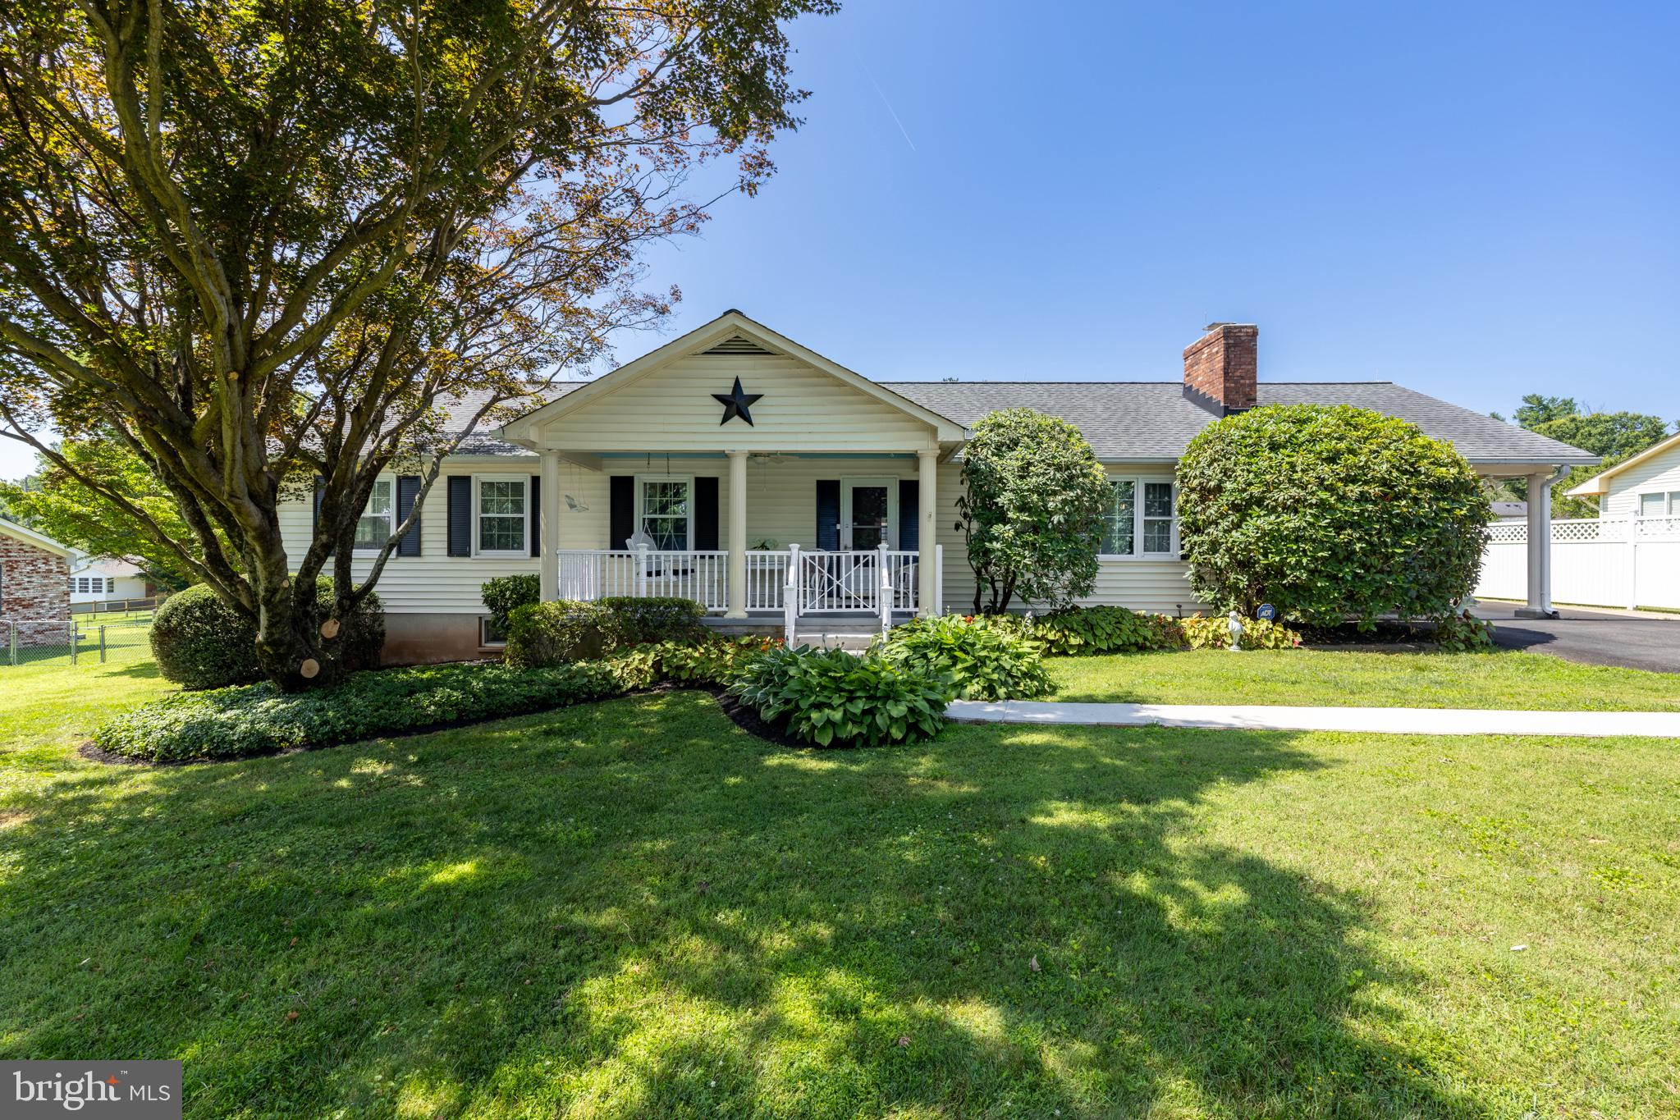
Located in the charming Bethel Academy neighborhood, this delightful ranch-style home offers a perfect blend of comfort and functionality. With 2,396 square feet of thoughtfully designed living space, this residence features three spacious bedrooms and three full bathrooms on the main level, and a separate apartment with a fourth bedroom and third bathroom and kitchen, making it an ideal retreat for relaxation and gatherings.
Step inside to discover a warm and inviting interior, highlighted by built-ins and a cozy dining area that flows seamlessly into a bright breakfast nook. The fully finished downstairs provides additional living space and a workshop. Featuring a walkway to a separate covered entrance its a perfect space for in-laws or visiting family.
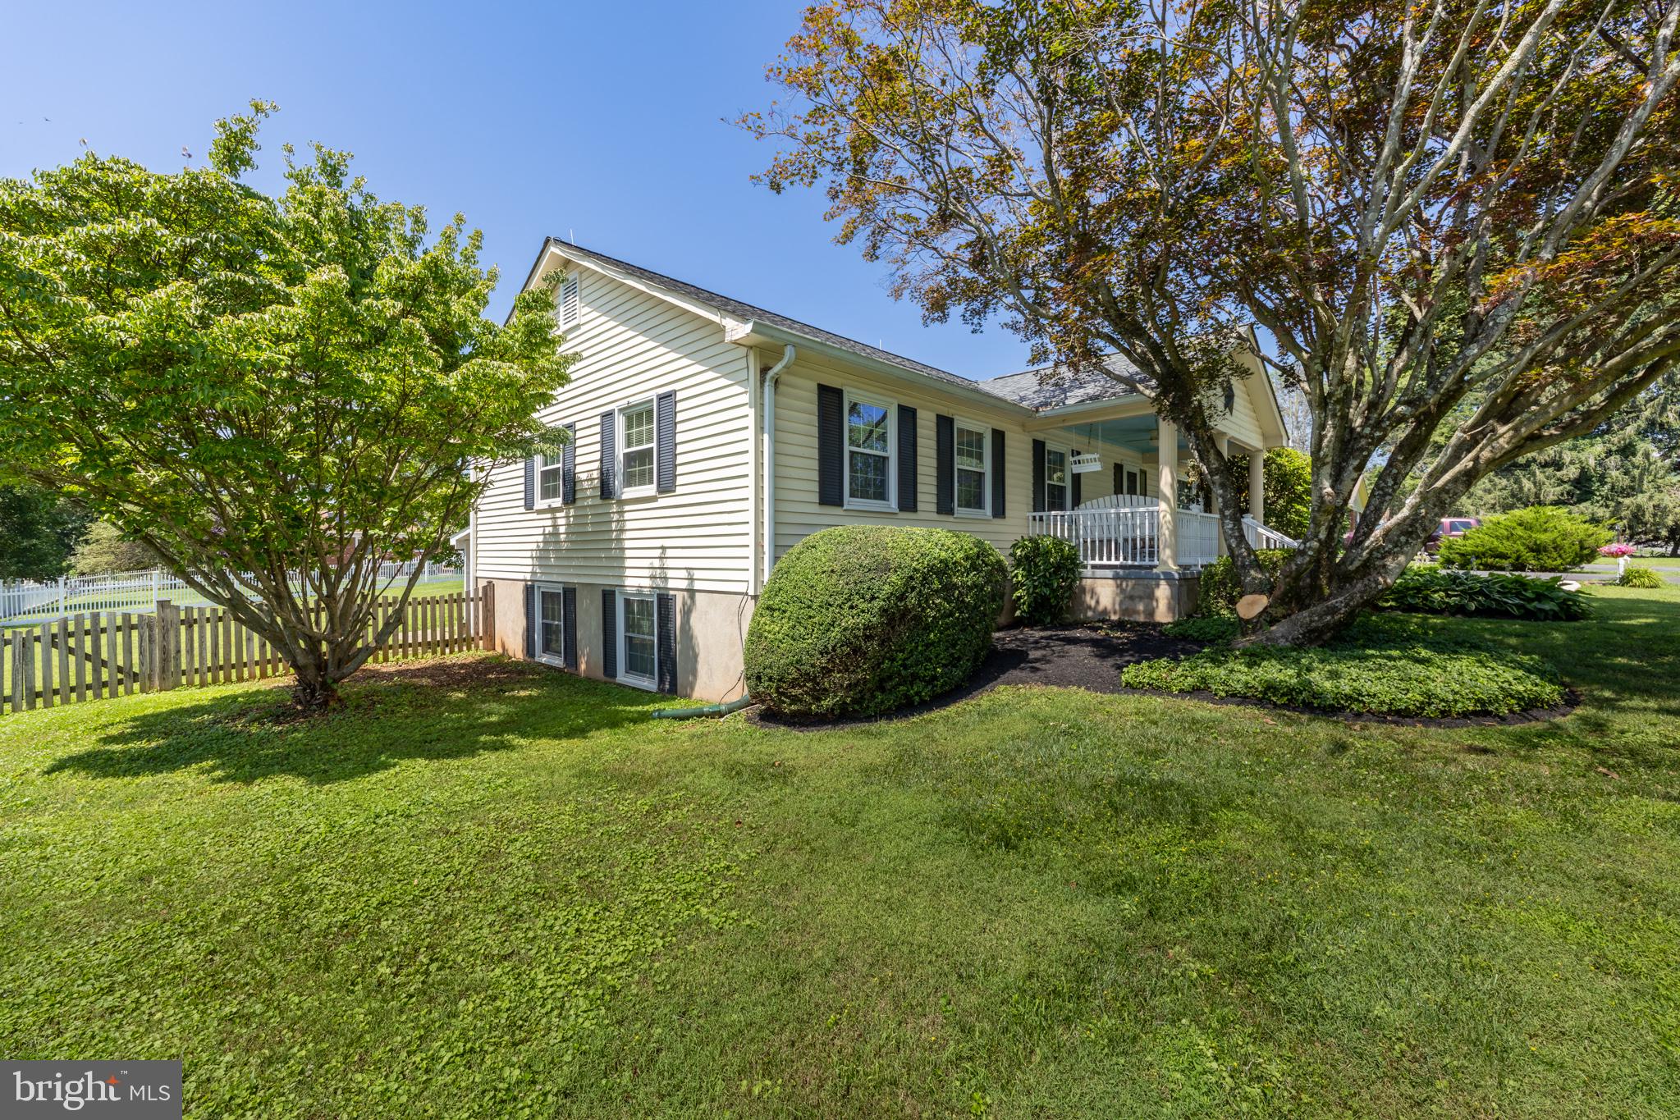
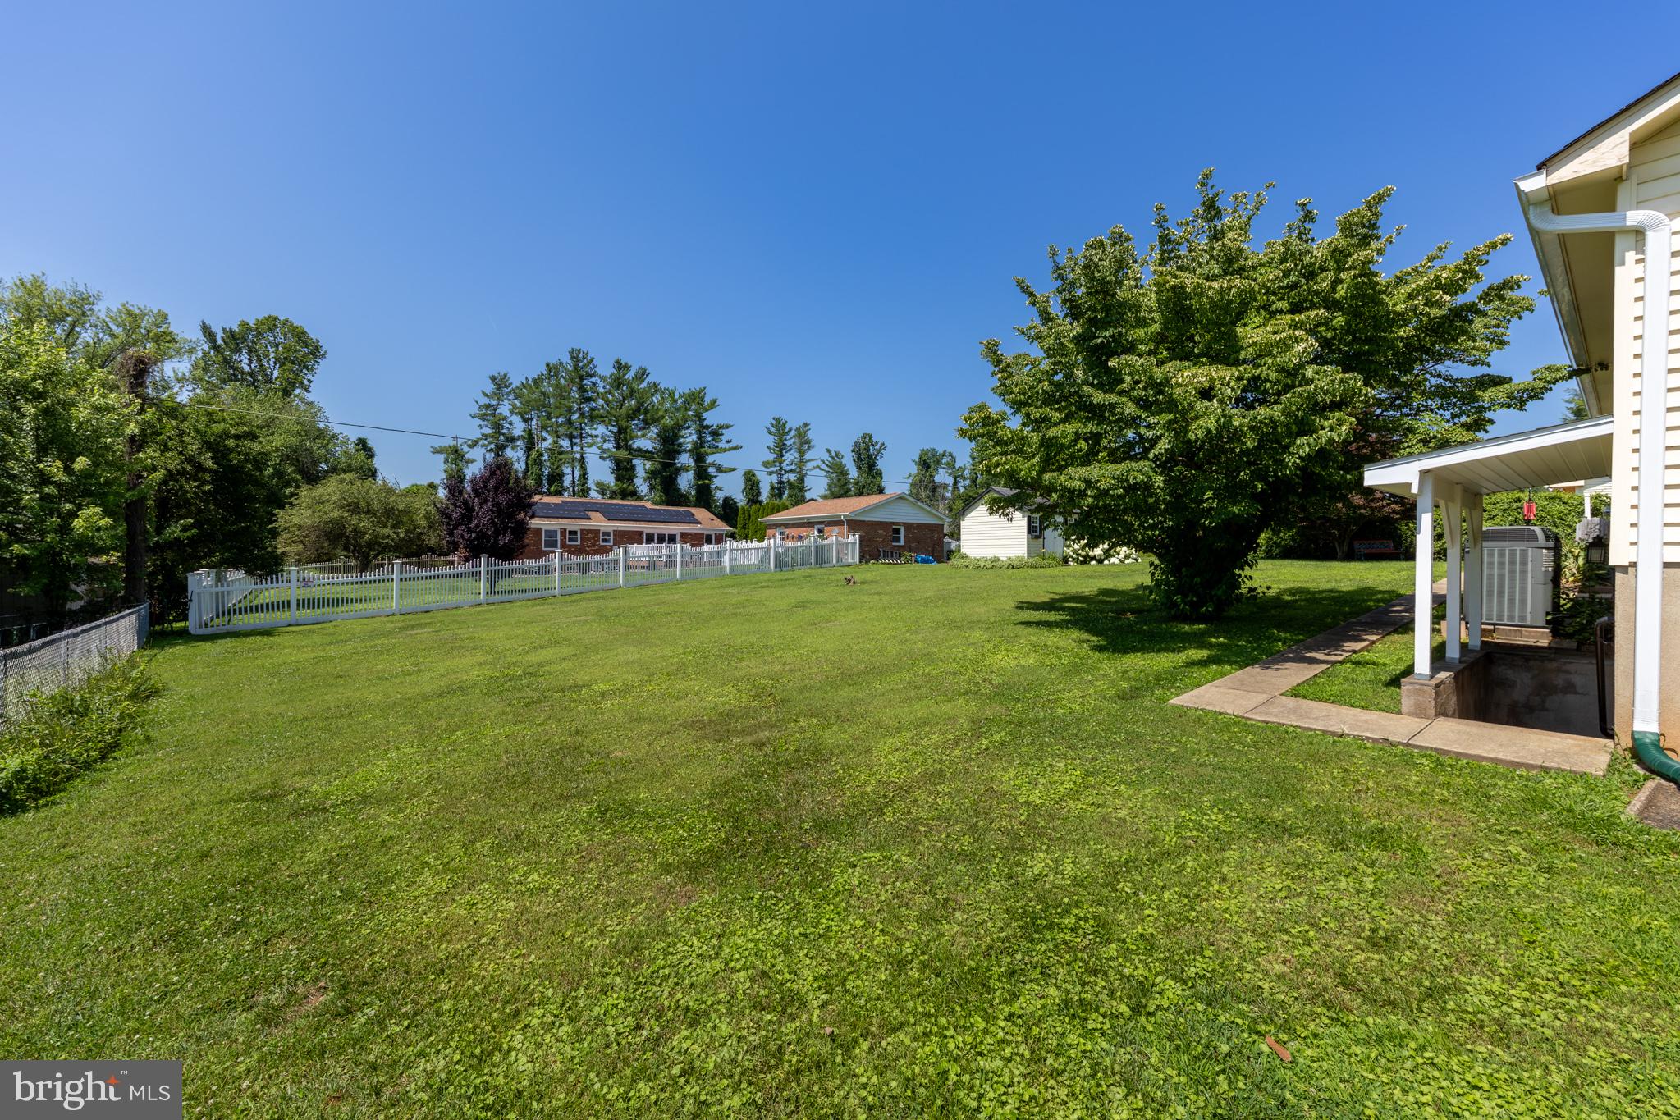
Outside, the property sits on a generous 0.46-acre lot, featuring a charming porch that invites you to enjoy morning coffee or evening sunsets. A shed offers extra storage for gardening tools or outdoor equipment. Located in a friendly community, this home is just a short drive from local amenities, parks, and schools, making it a perfect place to create lasting memories. Experience the warmth and comfort of this lovely home in Bethel Academy, where every detail is designed for your enjoyment.
Save
Ask
Hide
Share
Listing Snapshot
Bedrooms
5
Total Baths
3
Full Baths
3
Partial Baths
N/A
Inside Area (SqFt)
3,096 sqft
Lot Size
0.46 Acres
Year Built
1974
MLS Number
VAFQ2022930
Status
Sold
Property Tax
$4,406
HOA/Condo/Coop Fees
N/A
Sq Ft Source
Estimated
Friends & Family
React
Comment
Invite
No Comments Yet
Did you know? You can invite friends and family to your search. They can join your search, rate and discuss listings with you.
Recent Activity
3 days ago
Listing updated with changes from the MLS
General Features
Acres
0.46
Carport
1
Direction Faces
North
Foundation
Block
Levels
One
Parking
AsphaltAttached CarportDrivewayAttached
Parking Spaces
6
Property Sub Type
Single Family Residence
Sewer
Septic Tank
Special Circumstances
Standard
SqFt Above
1596
SqFt Below
1500
SqFt Total
3192
Style
Ranch/Rambler
Utilities
Cable AvailableUnderground Utilities
Water Source
Public
Zoning
R1
Interior Features
Appliances
CooktopElectric Water HeaterDishwasherDisposalDryerWasherWater HeaterRefrigeratorMicrowave
Basement
FinishedOther
Cooling
Central AirHeat PumpCeiling Fan(s)Electric
Fireplace
Yes
Fireplace Features
Wood Burning
Fireplaces
1
Flooring
Carpet
Heating
ElectricCentralHeat Pump
Interior
Ceiling Fan(s)Built-in Features
Laundry Features
In Basement
Main Level Bedrooms
4
Save
Ask
Hide
Share
Exterior Features
Construction Details
Vinyl Siding
Patio And Porch
PorchPatio
Pool Features
None
Roof
Shingle
Community Features
School District
FAUQUIER COUNTY PUBLIC SCHOOLS
Roads
Paved
Schools
School District
FAUQUIER COUNTY PUBLIC SCHOOLS
Elementary School
C.M. BRADLEY
Middle School
MARSHALL
High School
FAUQUIER
Neighborhood & Commute
Source: Walkscore
Disclosure: Community information and market data powered by Constellation Data Labs. Information is deemed reliable but not guaranteed.


Did you know? You can invite friends and family to your search. They can join your search, rate and discuss listings with you.