What if you didn’t have to choose between acreage and convenience? Set on 1.92 park-like acres just minutes from downtown Warrenton, this custom all-brick Creighton Homes colonial offers a combination that can be surprisingly difficult to find: nearly two acres, no HOA, public water, Xfinity high-speed internet availability, substantial custom construction, and easy access to shopping, dining, wineries, and commuter routes.
Located in Foxland Village, an established community of just 14 stately all-brick homes along a single tree-lined street ending in a cul-de-sac, the property offers mature landscaping, wooded surroundings, and abundant wildlife, including deer frequently seen throughout the neighborhood.
Built to last and designed to evolve, the home offers 3,145 finished square feet above grade plus a 1,288-square-foot unfinished walkout lower level, for 4,433 total square feet. The unfinished basement includes a three-piece bath rough-in and provides substantial opportunity to create additional living, recreation, fitness, or entertainment space. An additional unfinished bonus room above the side-load two-car garage offers even more flexibility for a future studio, office, media room, or other use.
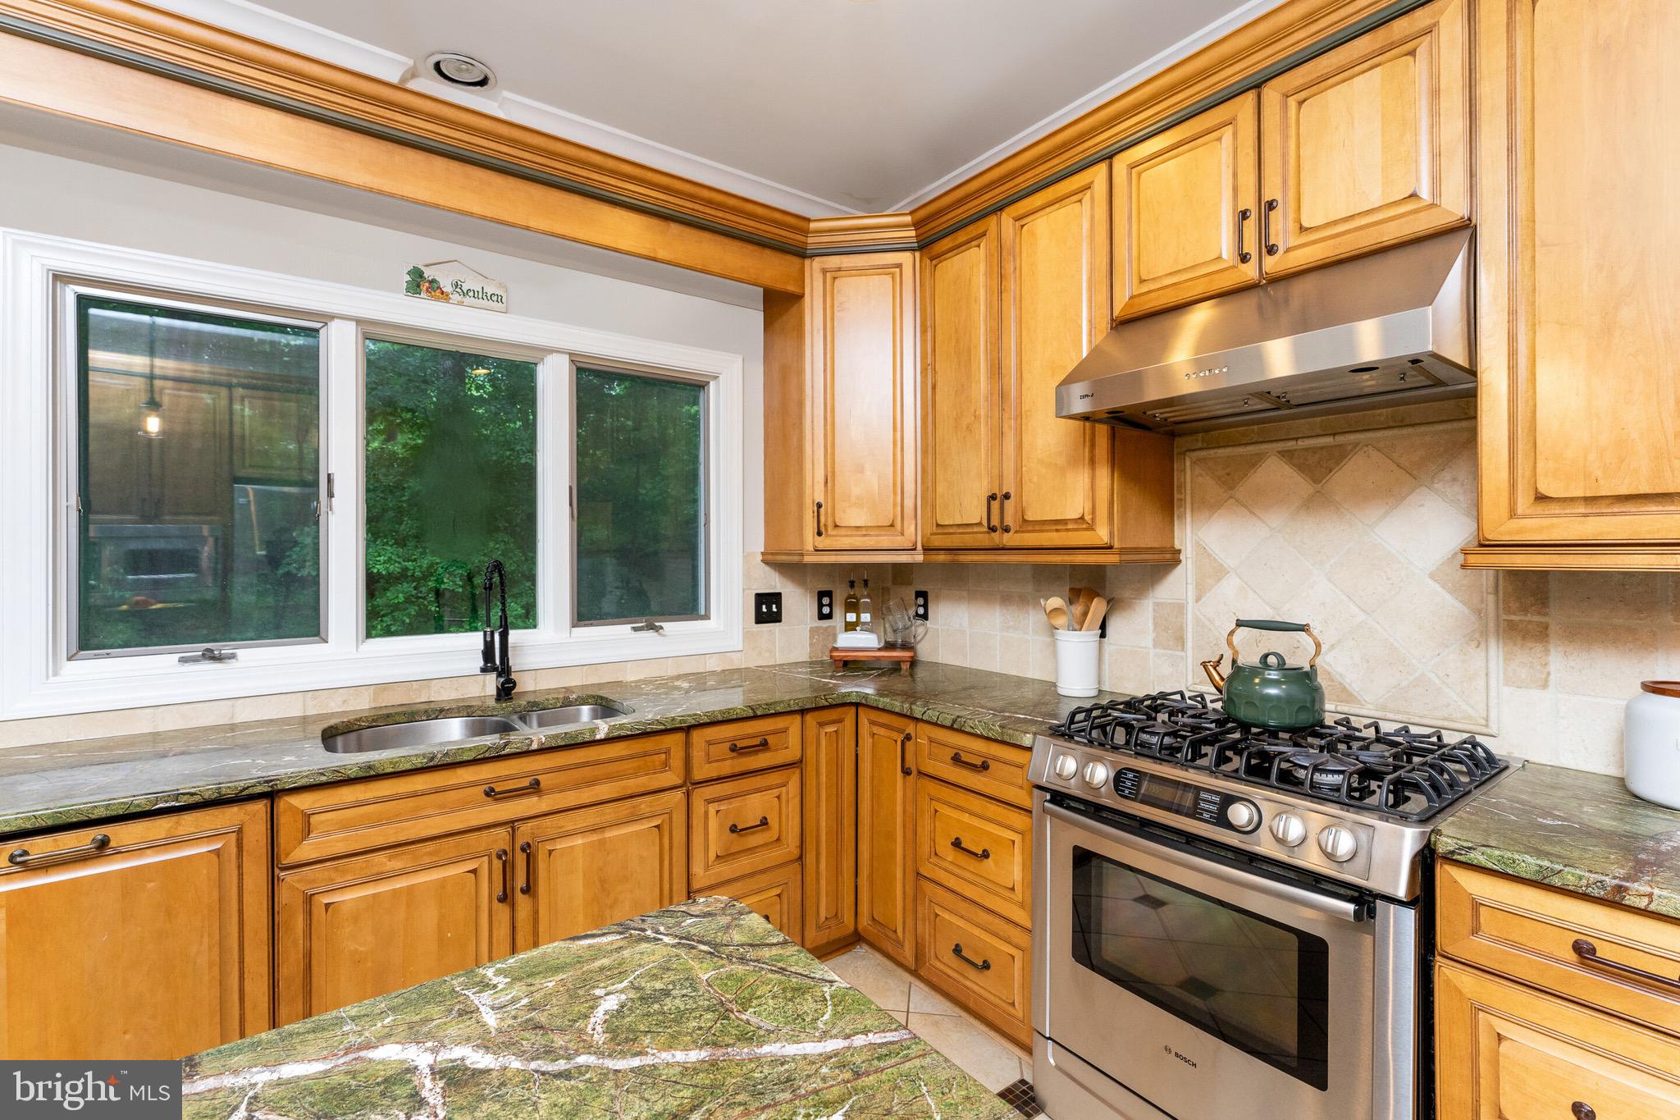
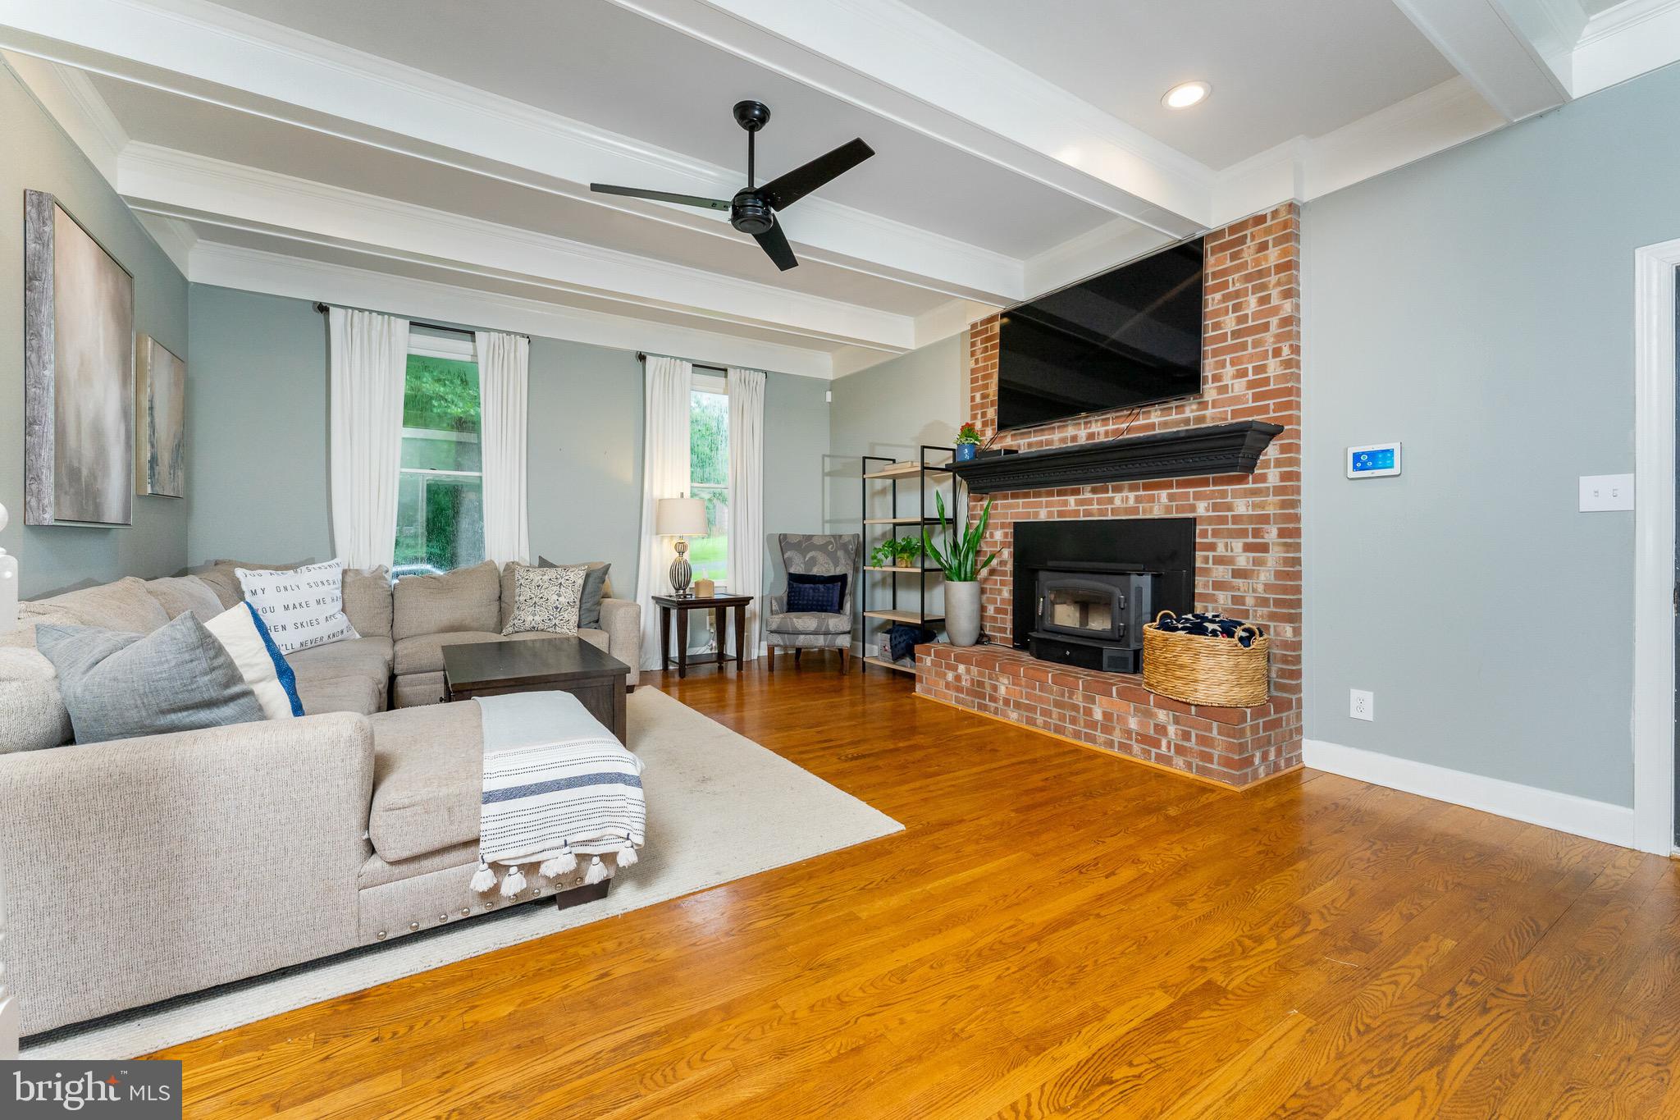
Inside, a two-story foyer introduces a thoughtfully designed main level with hardwood flooring, formal dining room, office/den with built-ins, and a dramatic step-down family room featuring a vaulted ceiling, exposed beams, and wood-burning fireplace. The eat-in kitchen includes granite countertops, custom cabinetry, stainless appliances, coffee bar, and views of the surrounding property.
A main-level bedroom with bay window and adjacent full bath provides additional flexibility. Upstairs, the primary suite features a second wood-burning fireplace, walk-in closet, and spacious bath with dual vanities, jetted soaking tub, oversized walk-in shower, and an additional generous closet. Two additional bedrooms, a full hall bath, and upper-level laundry complete the second floor.
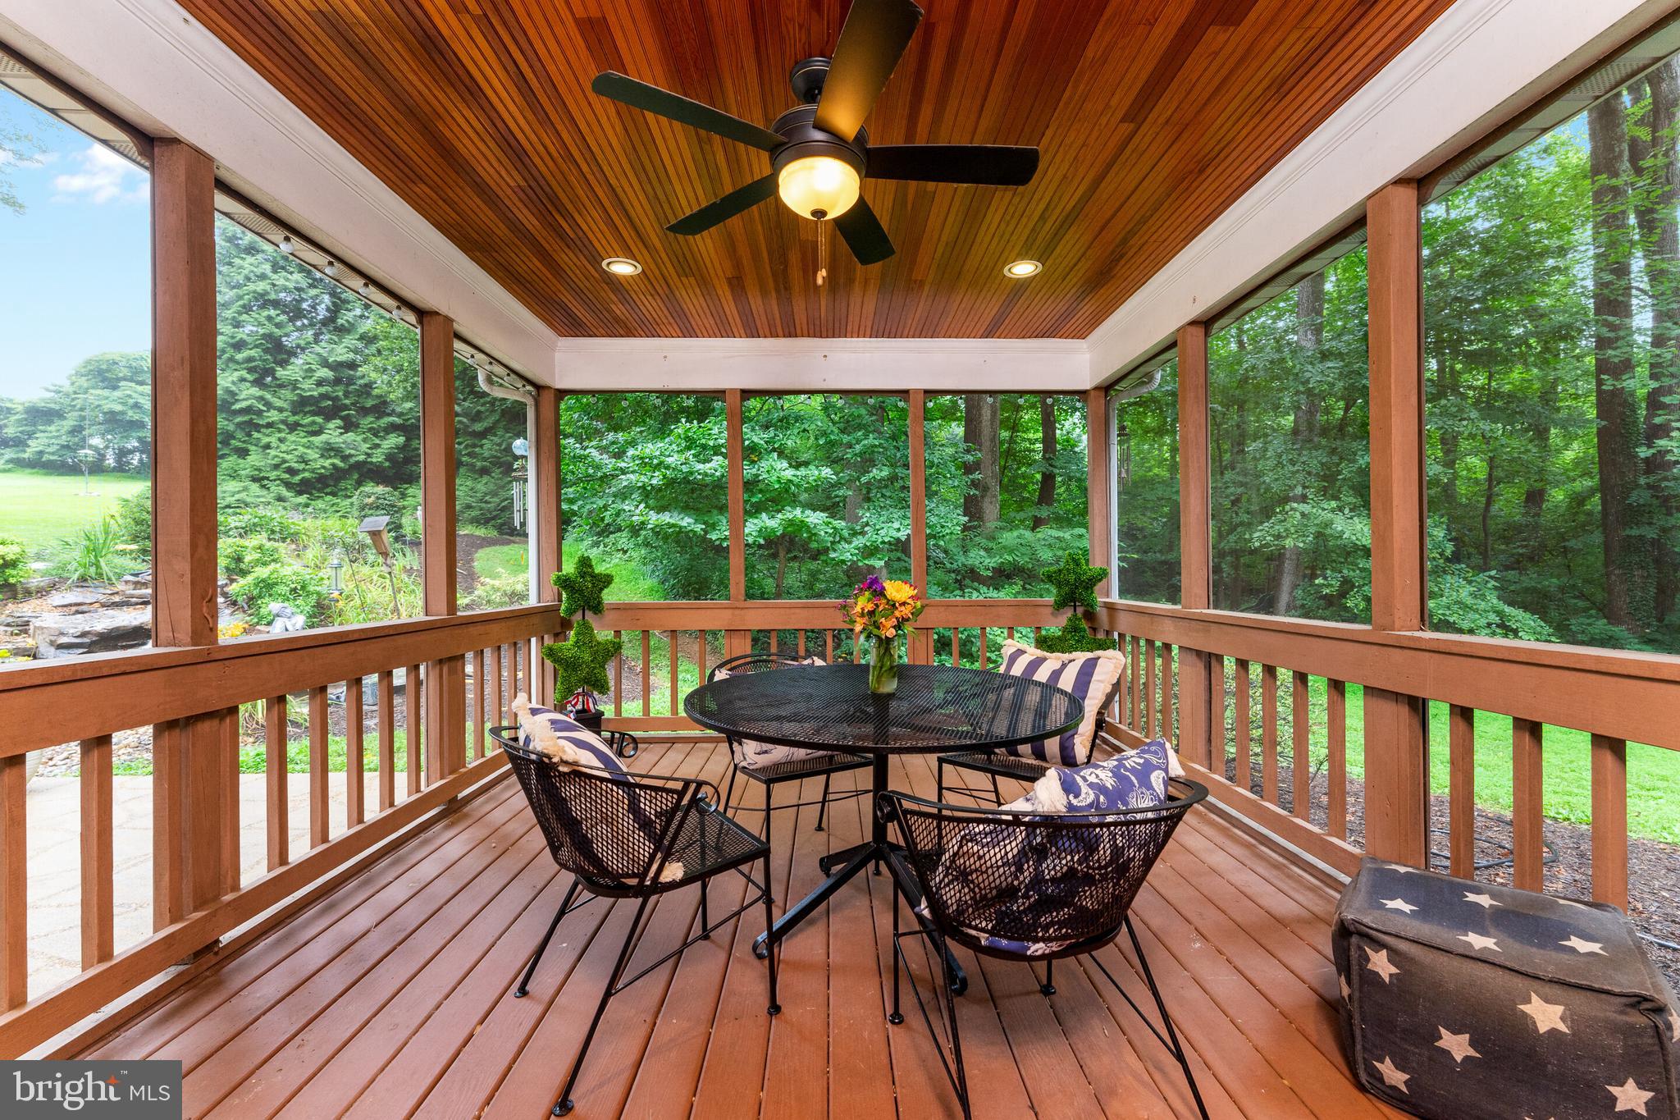
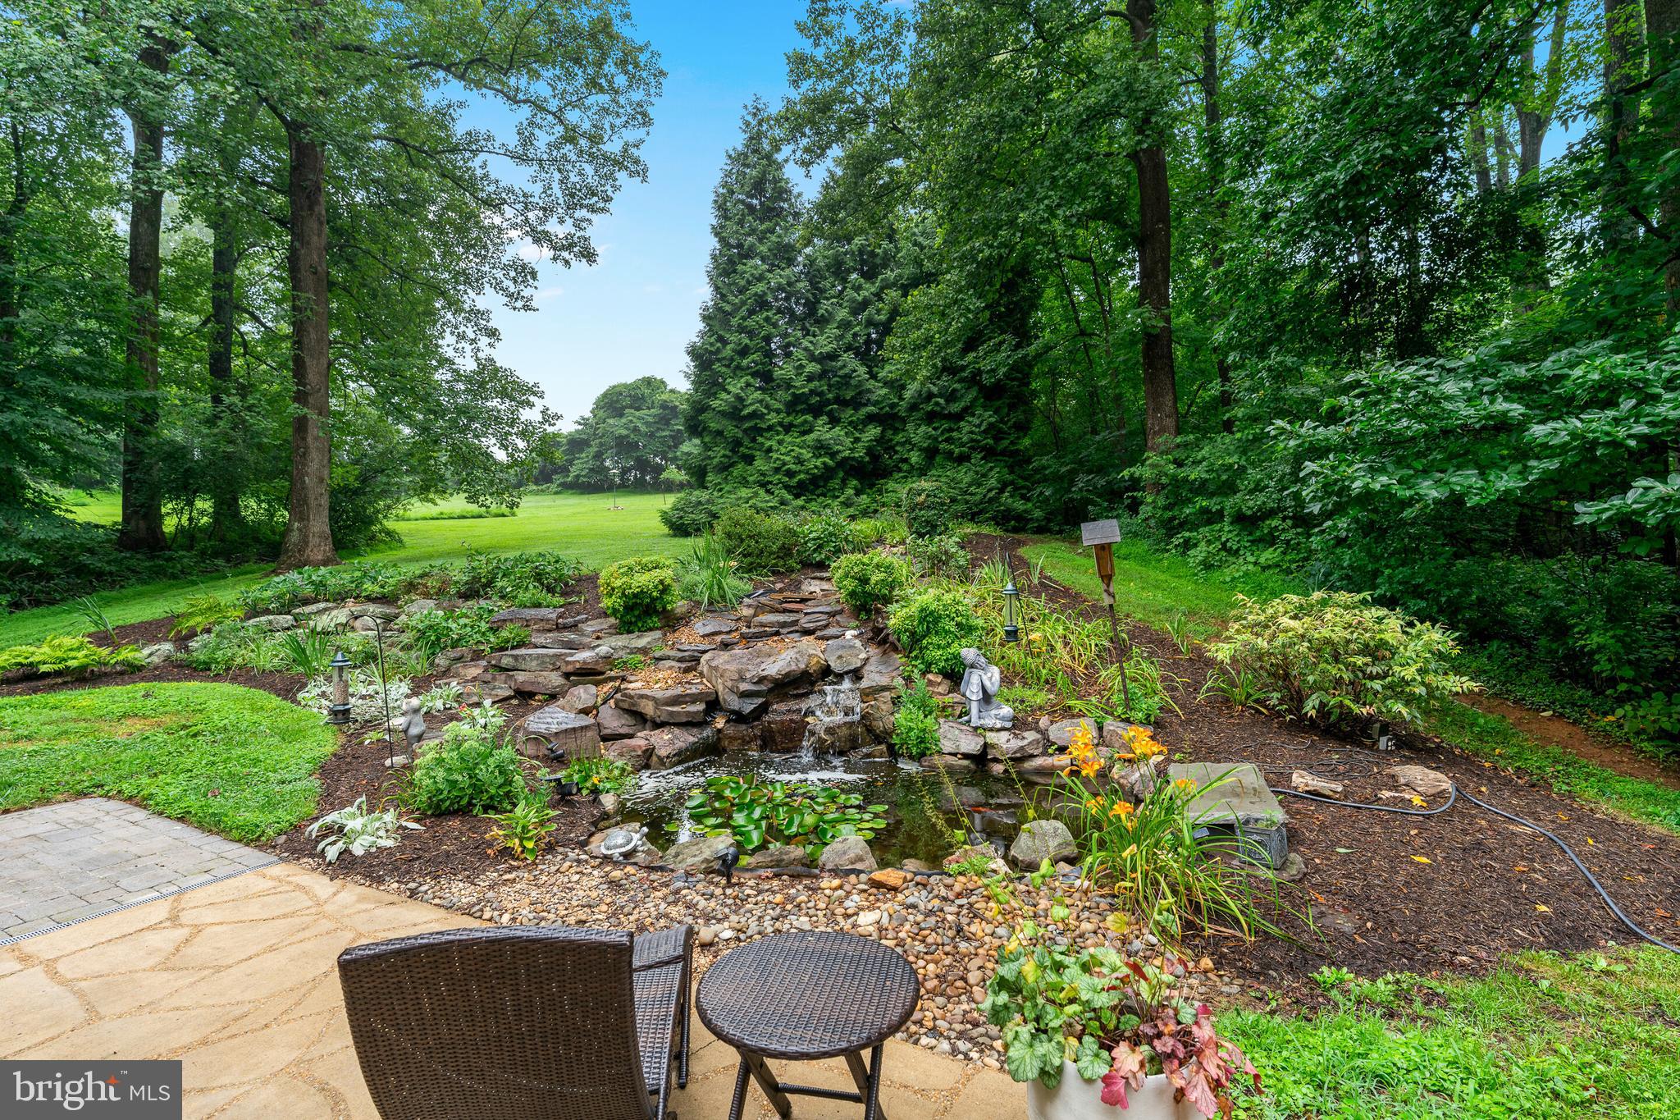
Outside, the setting becomes part of the living space with a screened porch, expansive patio, mature trees and landscaping, and a koi pond with waterfall fountain—all on nearly two acres with room to enjoy the outdoors.
Recent improvements include a new septic distribution box (2021), septic pump (2022), tankless water heater (2023), and upstairs HVAC (2025).
8464 Turkey Run Drive offers a distinctive combination of acreage and everyday convenience—an alternative to both smaller-lot neighborhoods and properties located farther from town.
Save
Ask
Tour
Hide
Share
Listing Snapshot
Price
$819,000
Days On Site
65 Days
Bedrooms
4
Inside Area (SqFt)
3,145 sqft
Total Baths
3
Full Baths
3
Partial Baths
N/A
Lot Size
1.92 Acres
Year Built
1990
MLS® Number
VAFQ2022964
Status
Active Under Contract
Property Tax
$6,230
HOA/Condo/Coop Fees
N/A
Sq Ft Source
Assessor
Friends & Family
React
Comment
Invite
No Comments Yet
Did you know? You can invite friends and family to your search. They can join your search, rate and discuss listings with you.
Recent Activity
yesterday
Status changed to Active Under Contract
yesterday
Listing updated with changes from the MLS®
2 months ago
Price changed to $819,000
2 months ago
Listing first seen on site
General Features
Acres
1.92
Attached Garage
Yes
Foundation
Concrete Perimeter
Garage
Yes
Garage Spaces
2
Levels
Three Or More
Parking
GarageDrivewayAttached
Parking Spaces
2
Property Sub Type
Single Family Residence
Security
Security System
Sewer
Septic Tank
Special Circumstances
Standard
SqFt Above
3145
SqFt Total
4433
Style
Colonial
Water Source
Public
Zoning
R1
Interior Features
Appliances
CooktopGas Water HeaterDishwasherDryerRefrigeratorWasherMicrowave
Basement
Exterior EntryWalk-Out AccessDaylightPartial
Cooling
Central AirCeiling Fan(s)ZonedElectric
Fireplace
Yes
Fireplaces
2
Flooring
Wood
Heating
ElectricNatural GasZonedHeat Pump
Interior
Eat-in KitchenCeiling Fan(s)Kitchen IslandPantryRecessed LightingWalk-In Closet(s)Soaking Tub



Did you know? You can invite friends and family to your search. They can join your search, rate and discuss listings with you.