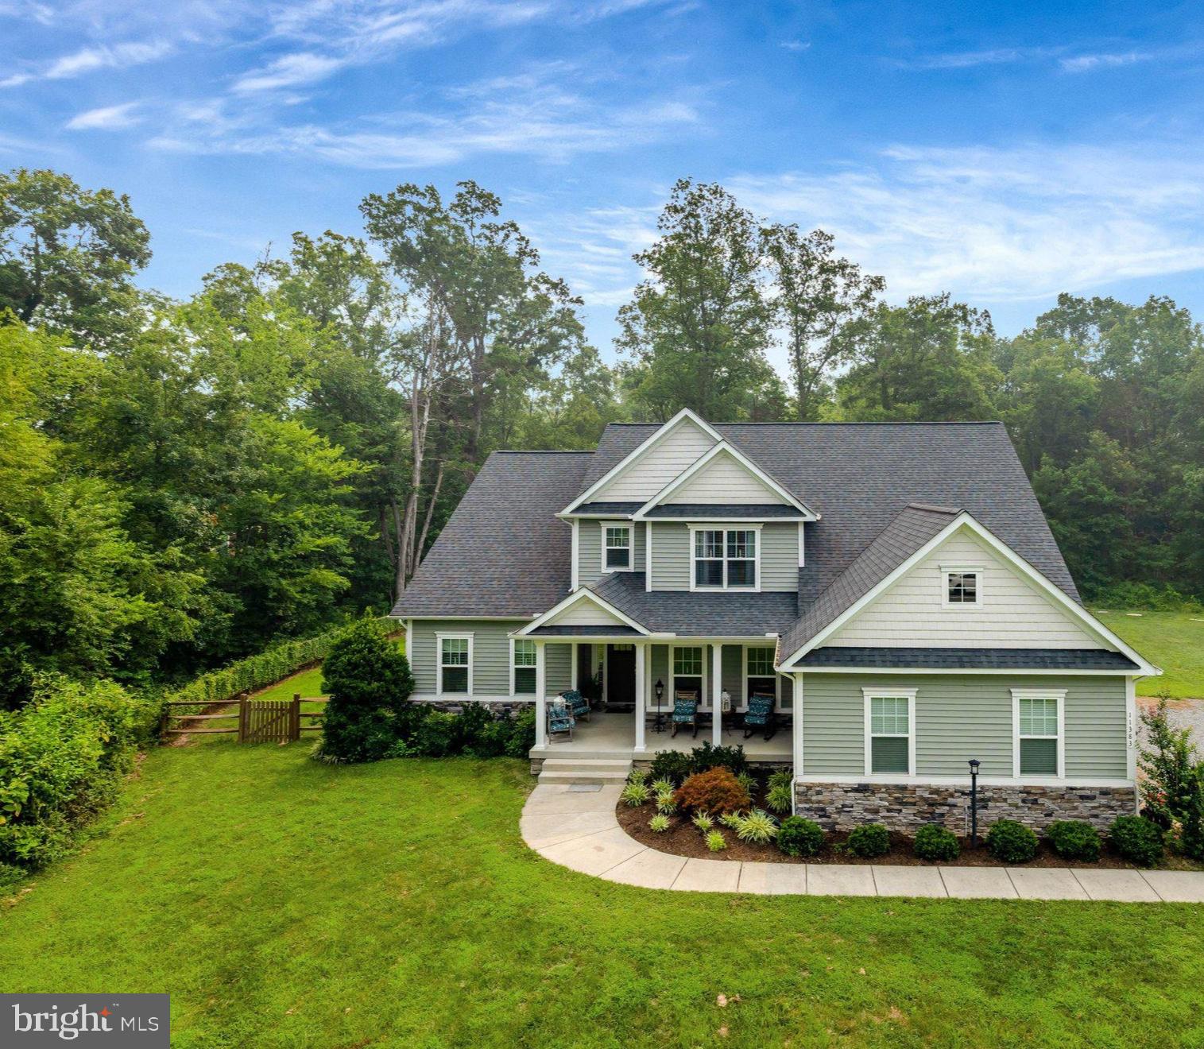
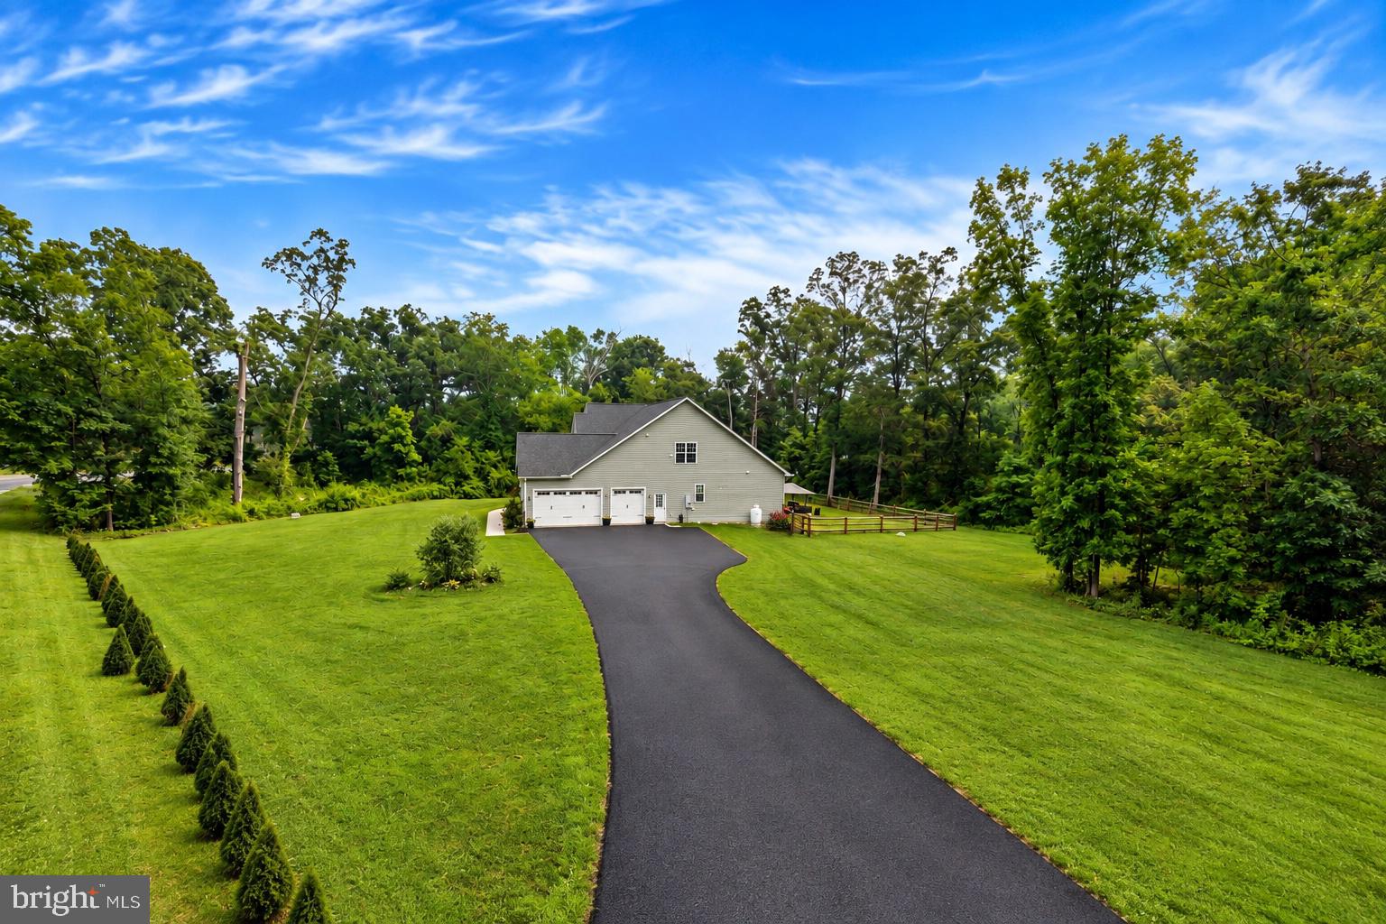
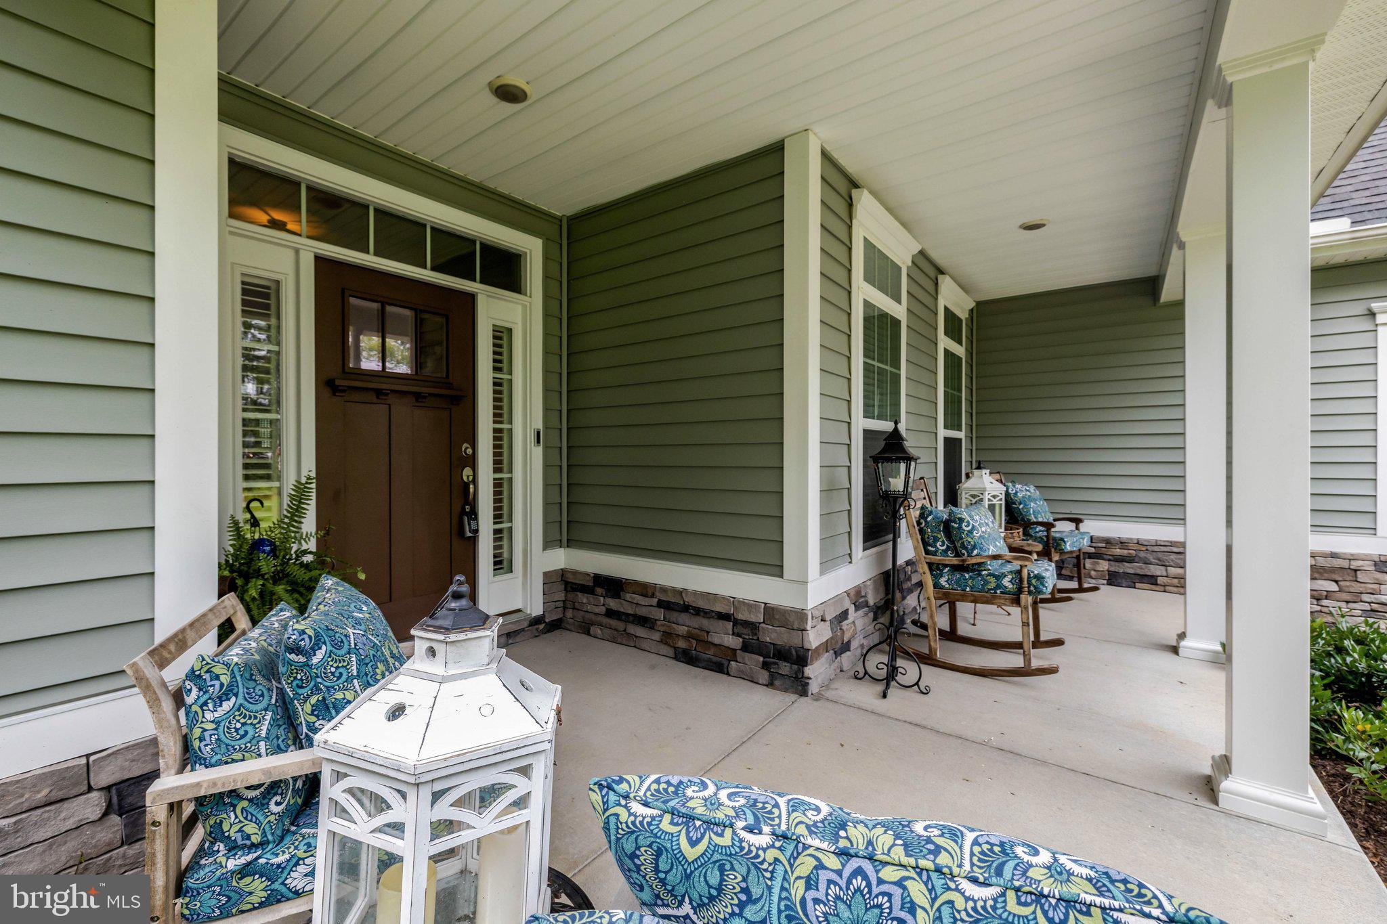
New Price $775,000. LOCATION LOCATION LOCATION. Driveway paved this month for the new owners to enjoy! SPACE, PRIVACY & BEAUTIFUL COUNTRY LIVING! Welcome to 11383 Lucky Hill Road, where timeless Craftsman charm meets modern comfort. Built in 2018, this impressive home offers over 4,000 finished square feet, 3 bedrooms, 3 full baths, 1 half bath, and a spacious 3-car side-loading garage. From the moment you arrive, you'll appreciate the attractive stone exterior, welcoming covered porch, and peaceful setting. Step inside to discover a bright, open floor plan featuring beautiful hardwood flooring, soaring ceilings, elegant moldings, and thoughtfully designed living spaces perfect for both everyday comfort and entertaining. The gourmet kitchen is the heart of the home, featuring granite countertops, stainless steel appliances, a large center island, generous cabinetry, and plenty of room to gather. The adjoining family room offers a cozy gas fireplace, creating an inviting space to relax and unwind.
The main-level primary suite provides a wonderful private retreat with lit tray ceilings,2 spacious walk-in closets and an ensuite bath featuring a soaking tub, walk in shower with dual shower heads. Main-level laundry adds everyday convenience, while the upper level offers additional bedrooms, bathrooms, and flexible living space ideal for a home office, hobbies, or guests.
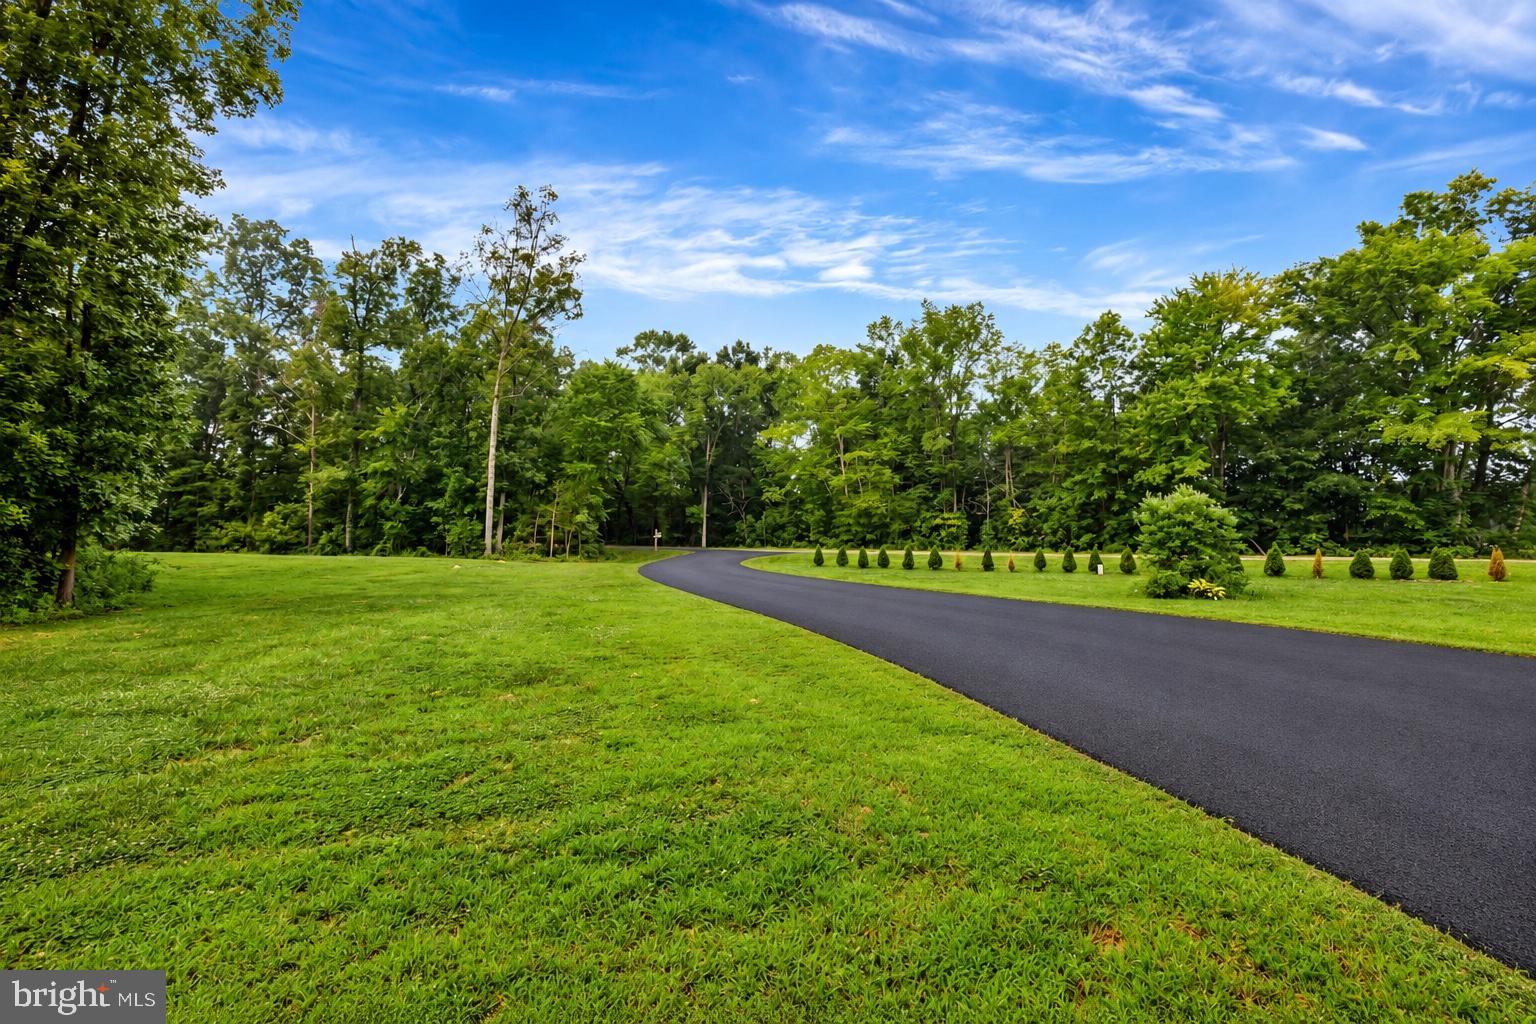
Outside, enjoy the freedom of country living with expansive outdoor space, a partially fenced backyard, patio, and peaceful wooded views. The oversized 3-car garage provides plenty of space for vehicles, storage, and recreational equipment.
Enjoy the privacy and tranquility of a spacious country property while remaining within reach of Warrenton, Bealeton, shopping, dining, and major commuter routes.
Save
Ask
Tour
Hide
Share
Listing Snapshot
Price
$775,000
Days On Site
117 Days
Bedrooms
3
Inside Area (SqFt)
4,059 sqft
Total Baths
4
Full Baths
3
Partial Baths
1
Lot Size
3.79 Acres
Year Built
2018
MLS Number
VAFQ2022976
Status
Active Under Contract
Property Tax
$664,300
HOA/Condo/Coop Fees
N/A
Sq Ft Source
Estimated
Friends & Family
React
Comment
Invite
No Comments Yet
Did you know? You can invite friends and family to your search. They can join your search, rate and discuss listings with you.
Recent Activity
5 days ago
Status changed to Active Under Contract
5 days ago
Listing updated with changes from the MLS
a month ago
Price changed to $775,000
4 months ago
Listing first seen on site
General Features
Acres
3.79
Attached Garage
Yes
Cross Street
RT. 28
Direction Faces
Northwest
Garage
Yes
Garage Spaces
3
Levels
Two
Parking
Garage Door OpenerGarageDrivewayInside EntranceAttached
Parking Spaces
15
Property Sub Type
Single Family Residence
Security
Smoke Detector(s)Security Lights
Sewer
Septic Tank
Special Circumstances
Standard
SqFt Above
4059
SqFt Total
4059
Style
Craftsman
Utilities
Propane
Water Source
Well
Zoning
RESIDENTIAL
Interior Features
Appliances
OvenElectric Water HeaterCooktopDishwasherExhaust FanIce MakerStainless Steel Appliance(s)MicrowaveENERGY STAR Qualified Water Heater
Basement
Crawl Space
Cooling
Central AirCeiling Fan(s)Electric
Electric
440 Volts
Fireplace
Yes
Fireplace Features
GasInsert
Fireplaces
1
Flooring
CarpetWoodHardwoodCeramic Tile
Furnished
Unfurnished
Heating
Exhaust FanFireplace InsertElectricHeat Pump
Interior
Ceiling Fan(s)Kitchen IslandRecessed LightingPantryWalk-In Closet(s)Cathedral Ceiling(s)High CeilingsBarCrown MoldingOpen FloorplanSoaking Tub
Laundry Features
Main Level
Main Level Bedrooms
1
Window Features
Insulated WindowsDouble Pane WindowsScreensENERGY STAR Qualified WindowsLow Emissivity Windows



Did you know? You can invite friends and family to your search. They can join your search, rate and discuss listings with you.