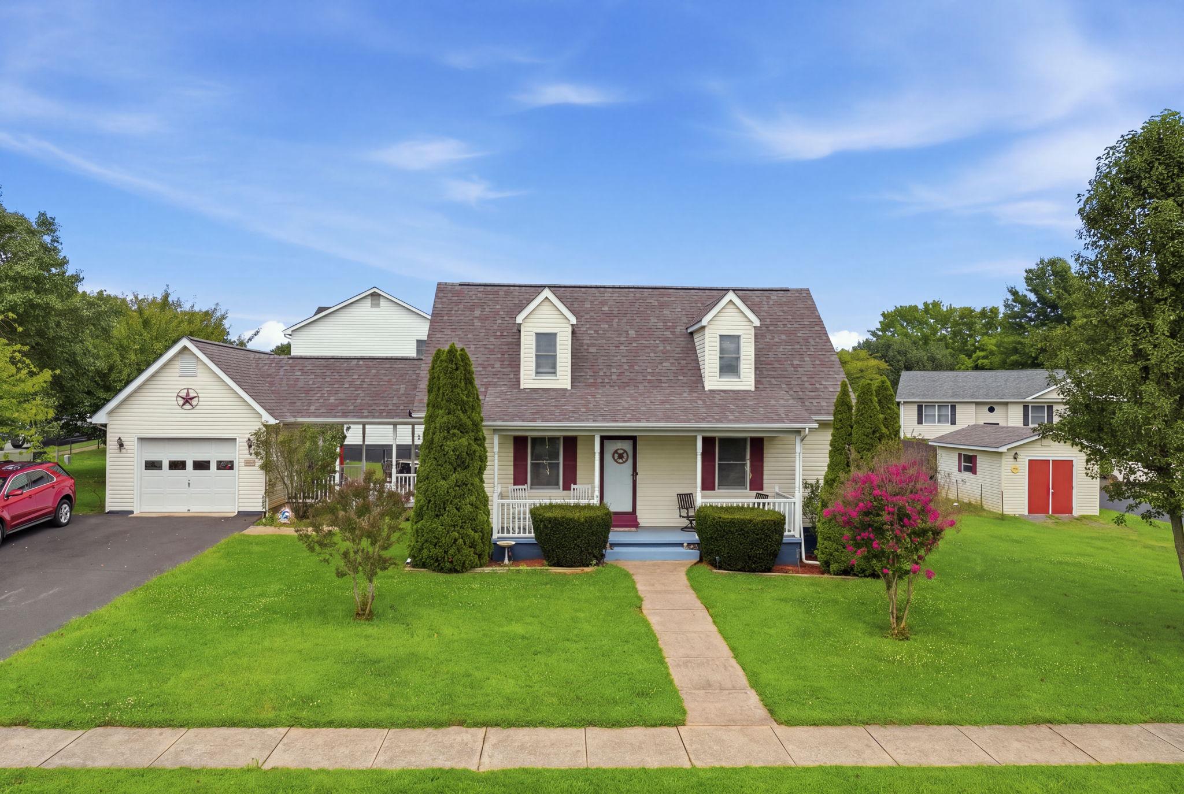
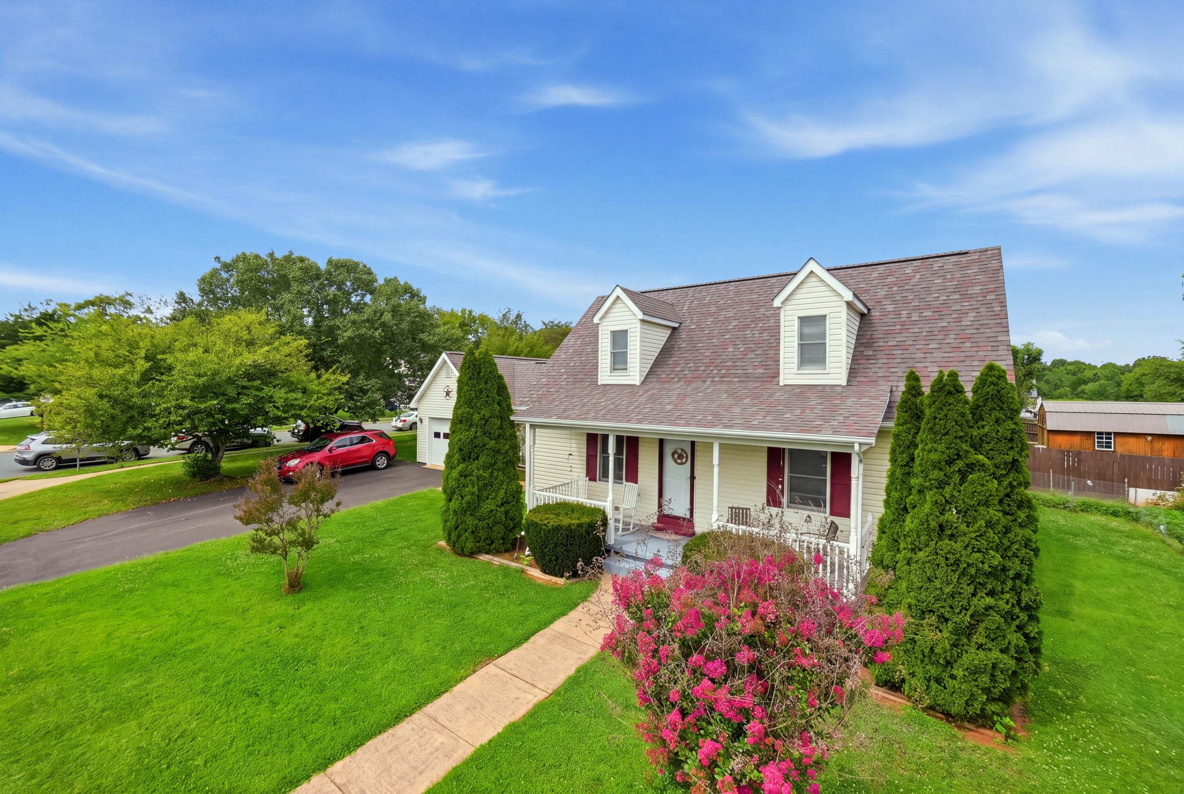
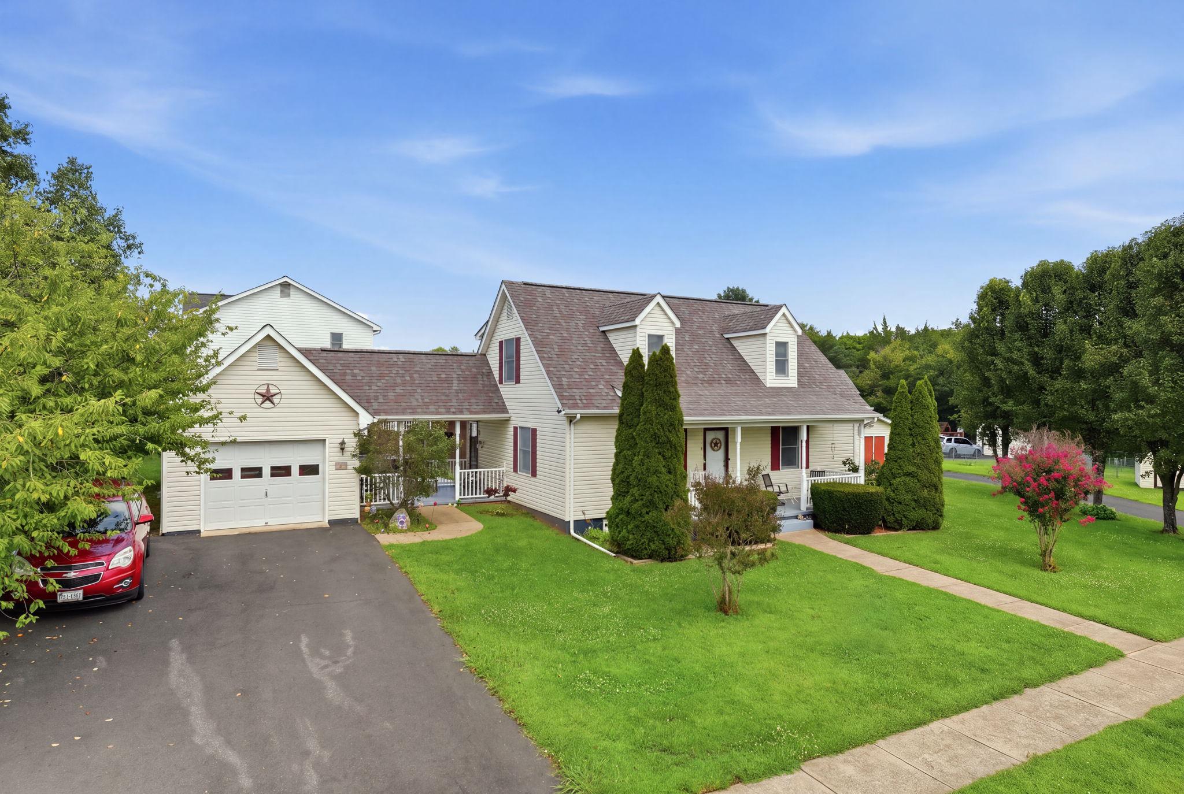
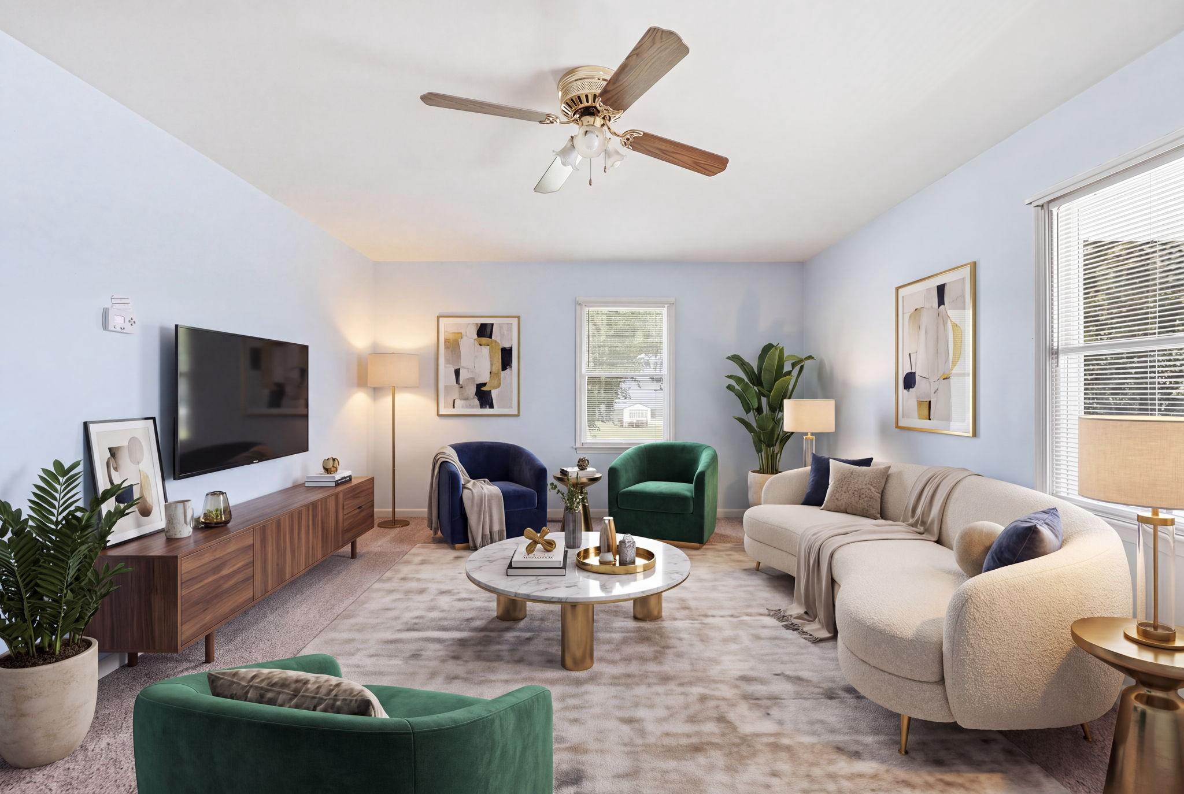
Price Improved! Welcome to 11747 Battle Ridge Drive, where small-town living and exceptional outdoor spaces come together in the heart of Fauquier County. Set on a beautifully landscaped, level lot in the Lees Glen subdivision of Remington, this three-bedroom, two-and-a-half-bath home offers a flexible floor plan, thoughtful features for everyday convenience, and HOA-free living. A welcoming front porch sets the tone, while Andersen windows bring natural light into a main level featuring an eat-in kitchen with breakfast bar, spacious living room, convenient laundry/mudroom, and a bedroom with private en suite bath. Major improvements include a new roof in 2023, along with new central A/C and heat pump installed in 2026.
Upstairs, two additional bedrooms and a full bath provide flexible living options, with one bedroom currently configured as a spacious home office and bonus space. Generous closet space adds practical storage throughout.
The appeal continues outdoors, with multiple spaces designed for relaxing, gathering, and enjoying the backyard. A covered breezeway opens to a spacious patio and gazebo, creating inviting places to dine outdoors or simply unwind. The backyard is complemented by mature landscaping and an established garden area, while a storage shed provides additional space for tools and equipment. An attached garage and expansive four-car driveway add even more everyday practicality.
Located in historic Remington with convenient access to major commuter routes and the natural beauty and recreational opportunities of Fauquier County, this home offers room to live, gather, garden, and make it your own.
Save
Ask
Tour
Hide
Share
Listing Snapshot
Price
$499,900
Days On Site
82 Days
Bedrooms
3
Inside Area (SqFt)
1,638 sqft
Total Baths
3
Full Baths
2
Partial Baths
1
Lot Size
0.25 Acres
Year Built
2000
MLS® Number
VAFQ2023002
Status
Active
Property Tax
$3,179
HOA/Condo/Coop Fees
N/A
Sq Ft Source
Assessor
Friends & Family
React
Invite
Recent Activity
2 months ago
Price changed to $499,900
2 months ago
Listing updated with changes from the MLS®
3 months ago
Listing first seen on site
General Features
Acres
0.25
Garage
Yes
Garage Spaces
1
Levels
Two
Parking
Garage Door OpenerAsphaltOff StreetGarageOtherDetached
Parking Spaces
5
Property Sub Type
Single Family Residence
Sewer
Public Sewer
Special Circumstances
Standard
SqFt Above
1638
SqFt Total
1638
Style
Cape Cod
Water Source
Public
Zoning
R2C
Interior Features
Appliances
Electric RangeElectric OvenElectric Water HeaterDishwasherDisposalRange HoodRefrigerator