Nestled at the end of a peaceful cul-de-sac, this sun-filled home offers privacy, tranquility, and beautiful wooded views on nearly an acre of land. Surrounded by mature trees, the property provides the perfect balance of comfort and natural beauty.
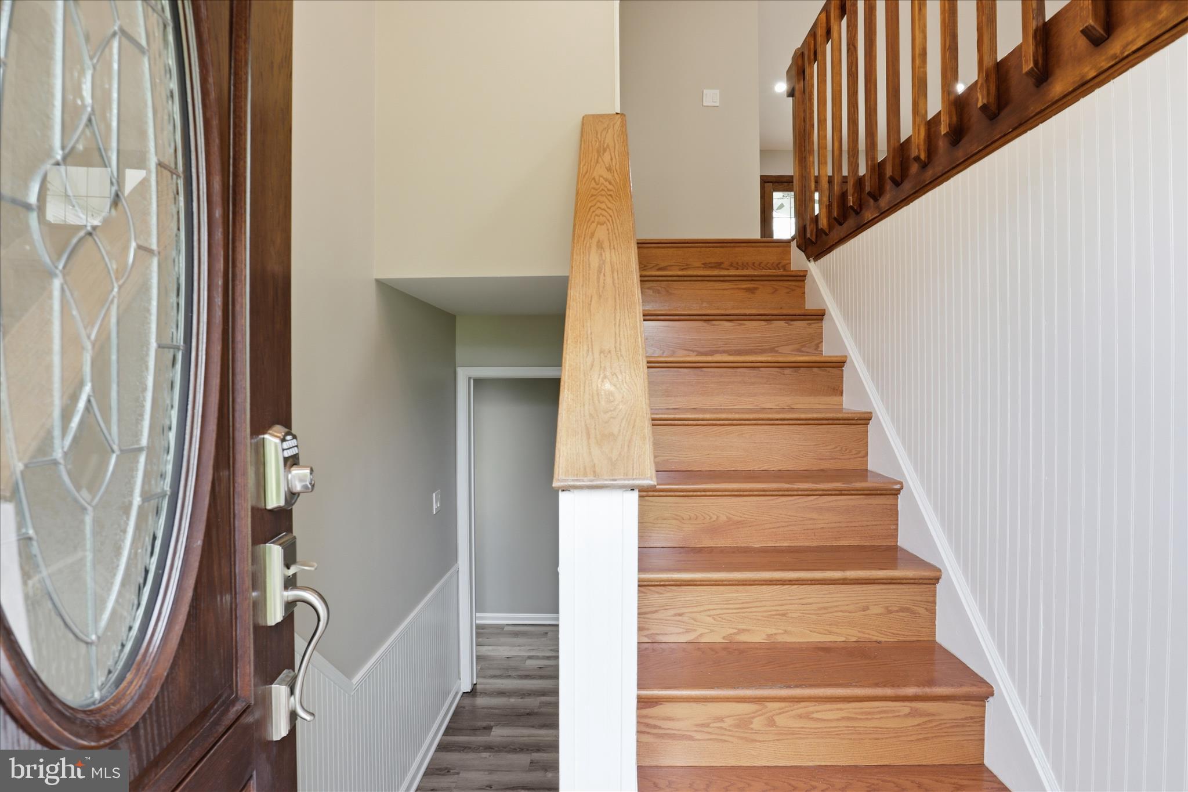
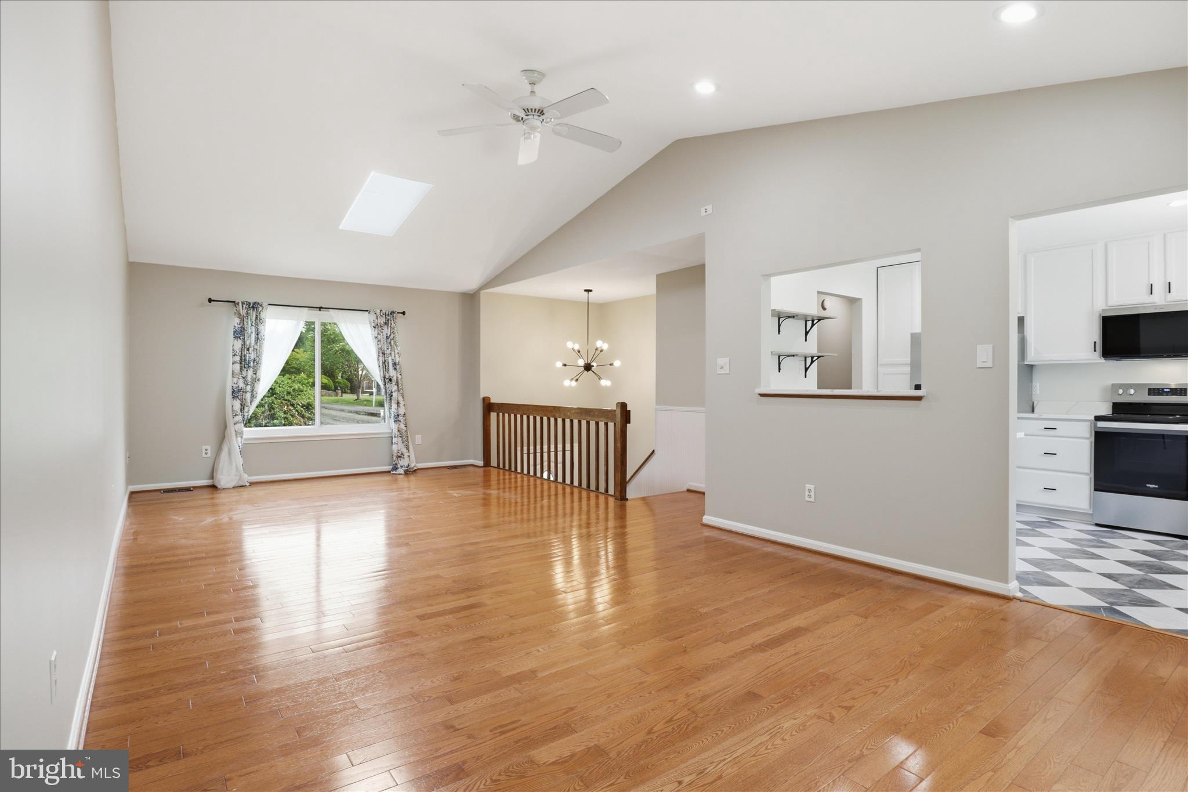
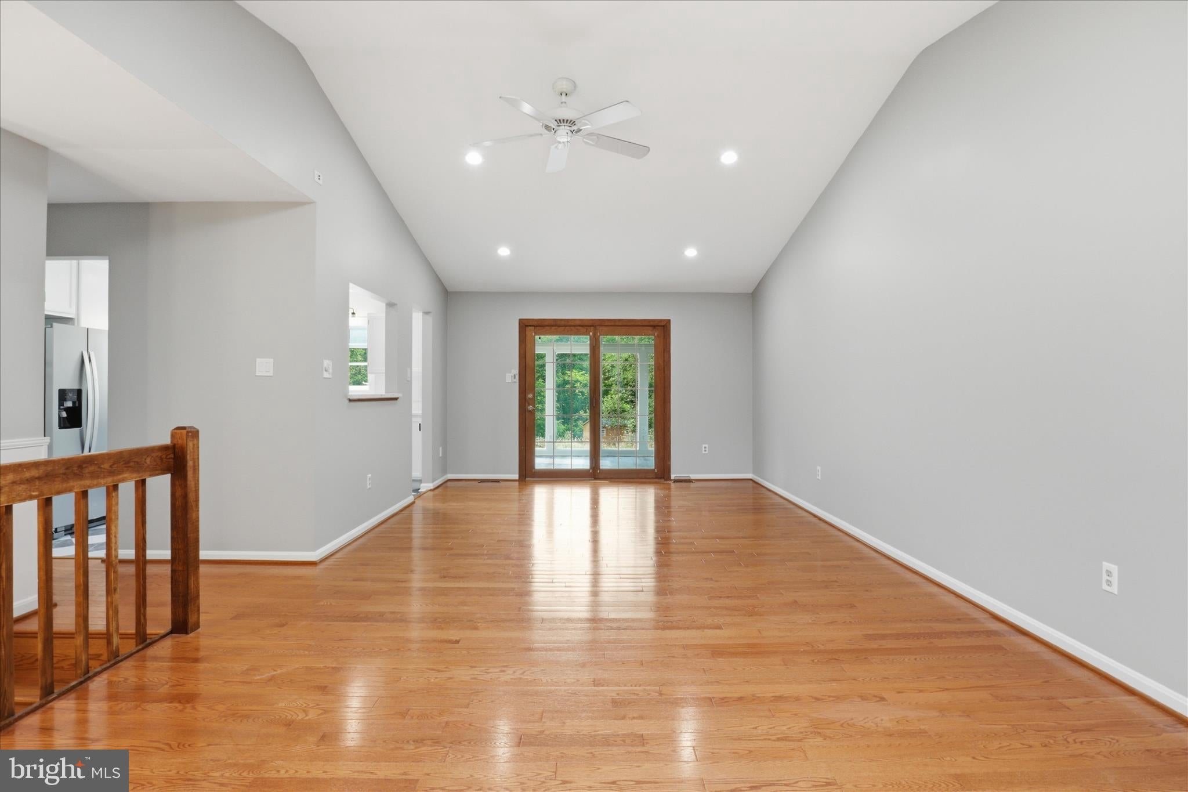
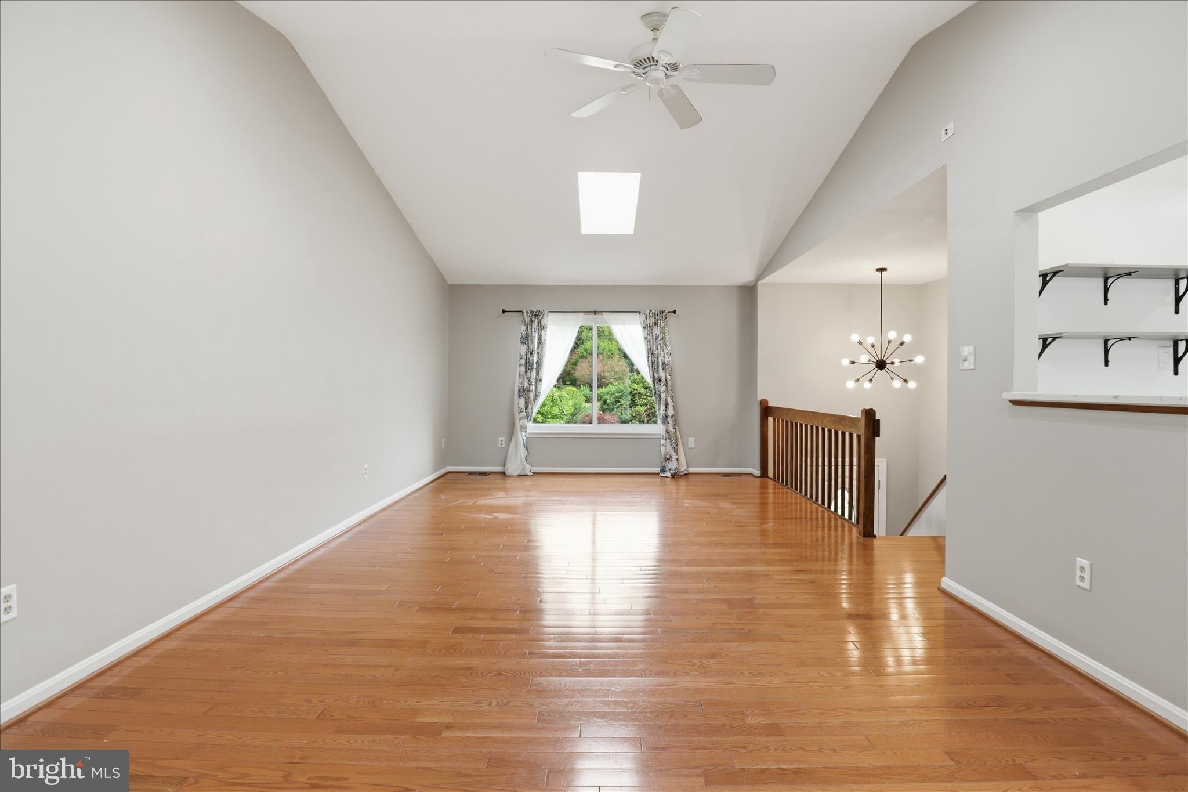
Inside, you'll find 4 spacious bedrooms, 3 full bathrooms, and 2 versatile lower-level rooms ideal for a home office, den, gym, playroom, or guest space. The inviting split-foyer entry opens to soaring vaulted ceilings and gleaming hardwood floors throughout the main level, creating a bright and elegant living environment.
A standout feature of the home is the charming 3-season sunroom, where you can relax with your morning coffee, entertain guests, or simply enjoy the peaceful backyard setting year-round.
The oversized 2-car garage includes an expansive workshop area, offering exceptional space for hobbies, woodworking, storage, or DIY projects.
Save
Ask
Tour
Hide
Share
Listing Snapshot
Price
$3,500
Days On Site
60 Days
Bedrooms
4
Inside Area (SqFt)
2,501 sqft
Total Baths
3
Full Baths
3
Partial Baths
N/A
Lot Size
0.72 Acres
Year Built
1985
MLS® Number
VAFQ2023062
Status
Active
Property Tax
N/A
HOA/Condo/Coop Fees
N/A
Sq Ft Source
Assessor
Friends & Family
React
Invite
Recent Activity
2 days ago
Price changed to $3,500
2 days ago
Listing updated with changes from the MLS®
2 months ago
Listing first seen on site
General Features
Acres
0.72
Attached Garage
Yes
Available on
2026-07-15
Foundation
Concrete Perimeter
Garage
Yes
Garage Spaces
2
Levels
Two
Parking
Garage Door OpenerGarageAttached
Parking Spaces
2
Pets
Yes
Property Sub Type
Single Family Residence
Sewer
Septic Tank
SqFt Above
2501
SqFt Total
2501
Style
Split Foyer
Water Source
Public
Zoning
R
Interior Features
Appliances
CooktopElectric Water HeaterDishwasherDisposalRefrigeratorIce Maker
Basement
Finished
Cooling
Central AirCeiling Fan(s)Electric
Flooring
LaminateCarpetWoodCeramic TileHardwood
Heating
ElectricWood StoveHeat Pump
Interior
Ceiling Fan(s)Built-in Features
Main Level Bedrooms
3
Spa
Yes
Window Features
Skylight(s)
Bedroom 2
Level - MainFeatures - Ceiling Fan(s)
Bedroom 3
Level - MainFeatures - Ceiling Fan(s)
Bedroom 4
Dining Room
Level - Main
Family Room
Full Bath
Level - Main
Kitchen
Level - MainFeatures - Ceiling Fan(s)
Living Room
Level - Main
Other
Primary Bathroom
Level - Main
Primary Bedroom
Level - MainFeatures - Ceiling Fan(s)
Save
Ask
Tour
Hide
Share
Exterior Features
Construction Details
Aluminum SidingVinyl Siding
Patio And Porch
Deck
Pool Features
None
Roof
ShingleAsphalt
Spa
Yes
Windows/Doors
Skylight(s)
Community Features
School District
FAUQUIER COUNTY PUBLIC SCHOOLS
Schools
School District
FAUQUIER COUNTY PUBLIC SCHOOLS
Elementary School
Unknown
Middle School
Unknown
High School
KETTLE RUN
Listing courtesy of Berkshire Hathaway HomeServices PenFed Realty