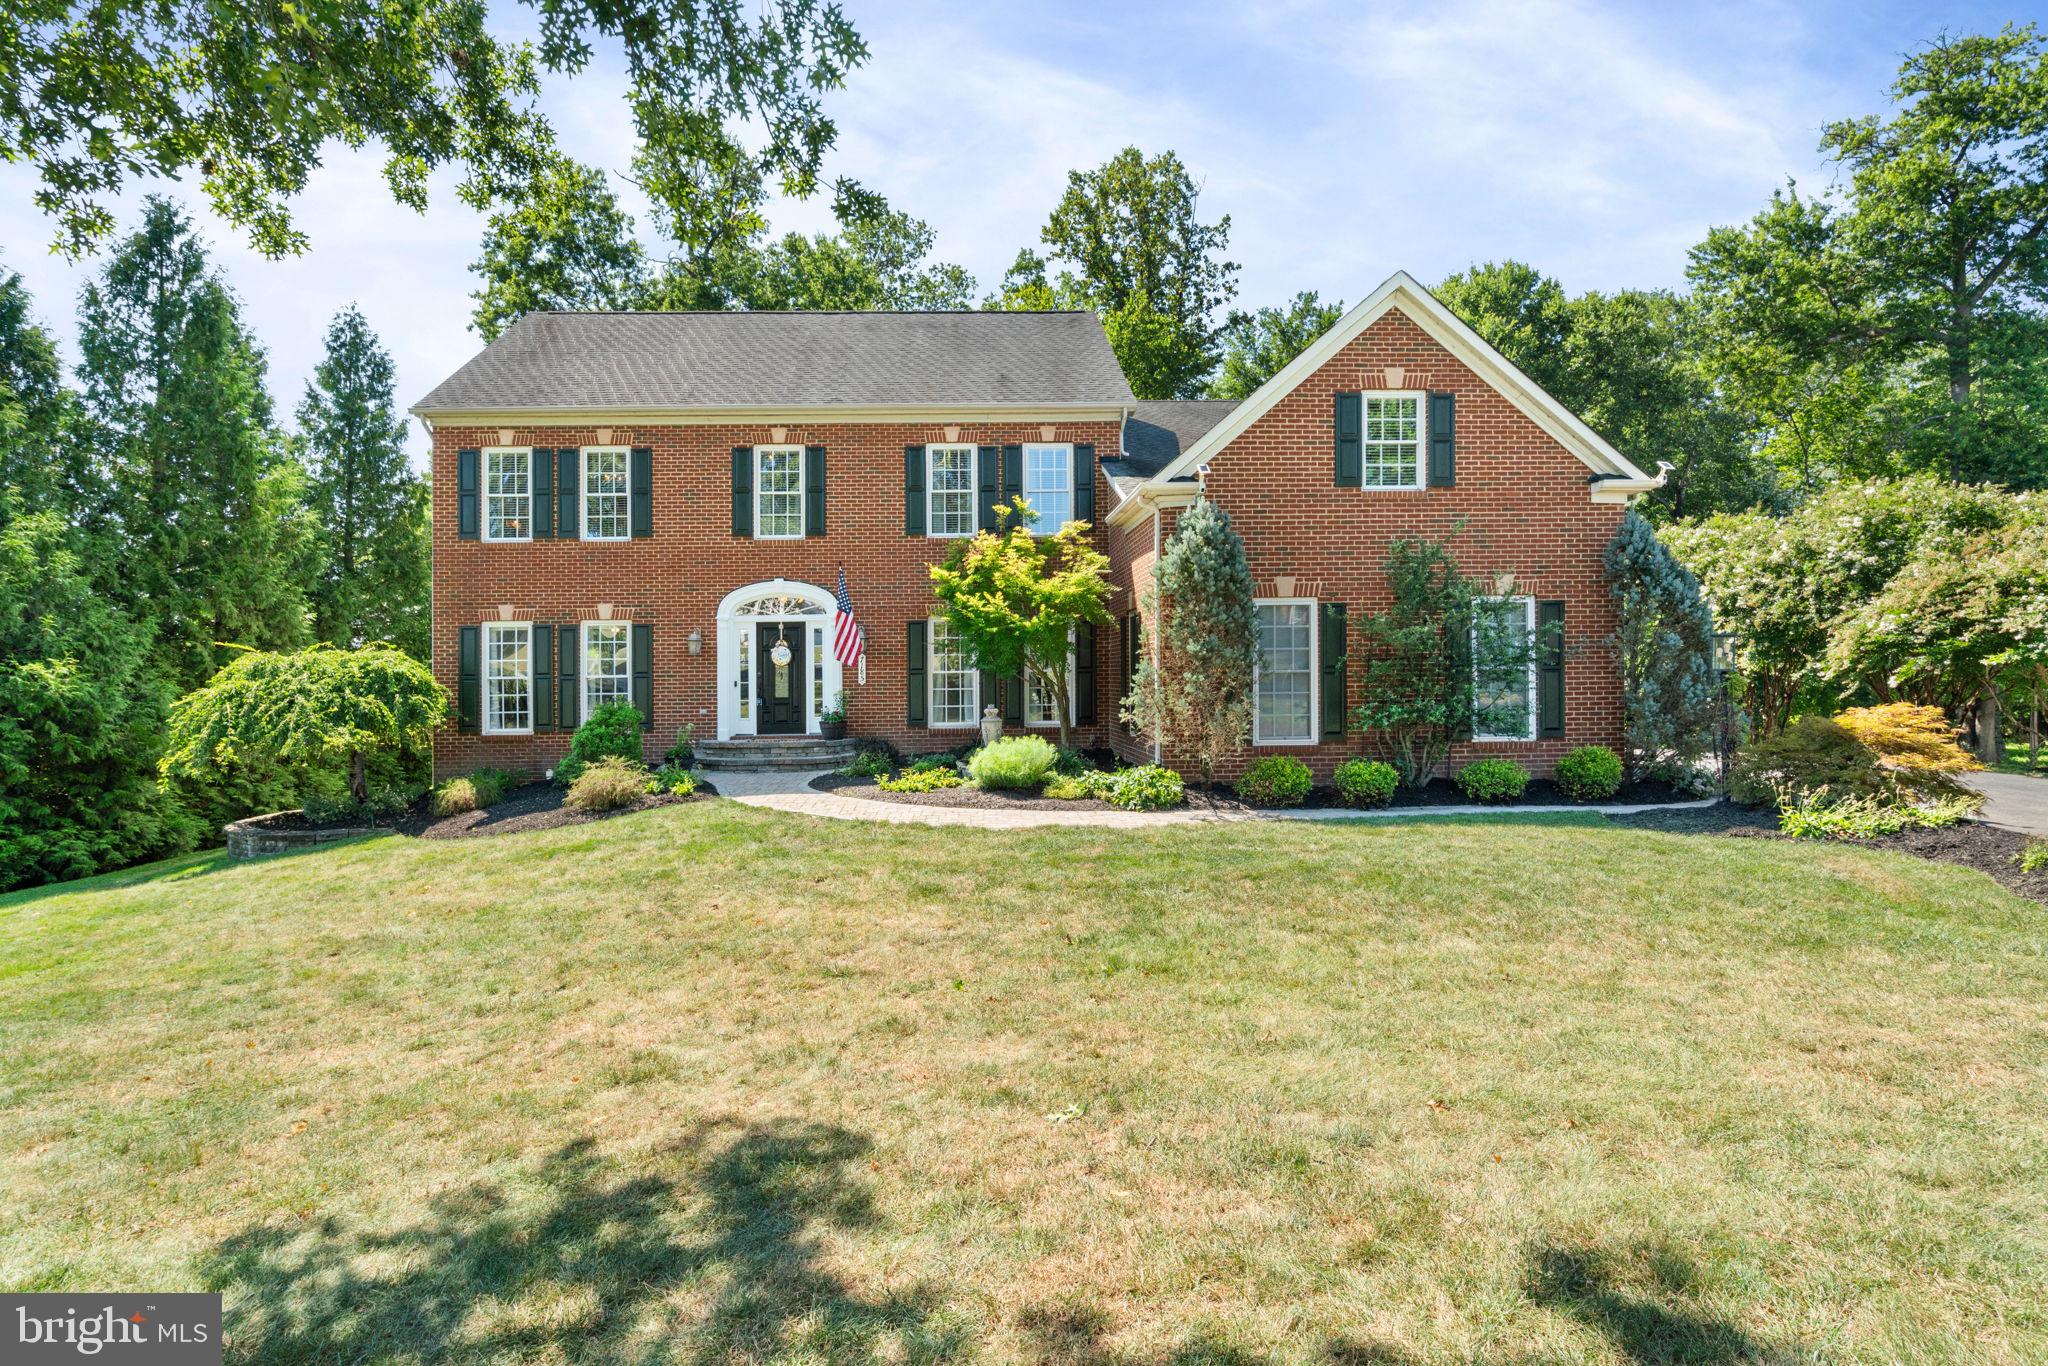
Open House Sunday, October 25, 2026 2:00 PM - 5:00 PM. This pristine Warrenton colonial in the sought after Brookside neighborhood combines quality craftsmanship, thoughtful updates, and inviting outdoor living. It is loaded with custom updates throughout.
The gourmet kitchen features granite countertops, a double-bowl farmhouse sink, a gas cooktop with brick veneer backsplash, a shipboard backsplash behind the desk area, and a lattice ceiling. Cabinetry includes soft-close features, a cabinet front for the dishwasher and refrigerator, and a stainless steel built-in microwave paired with stainless double ovens, one of which is a convection oven. The island offers under-lighting, and the space is finished with recessed and pendant lighting plus a reverse osmosis filter at the sink. LVP flooring flows through the kitchen, morning room, dining room, and family room.
Just off the kitchen, a modern mudroom serves as the ultimate transitional zone between the outdoors and your home's main living space. The laundry room is tucked away off the kitchen as well.
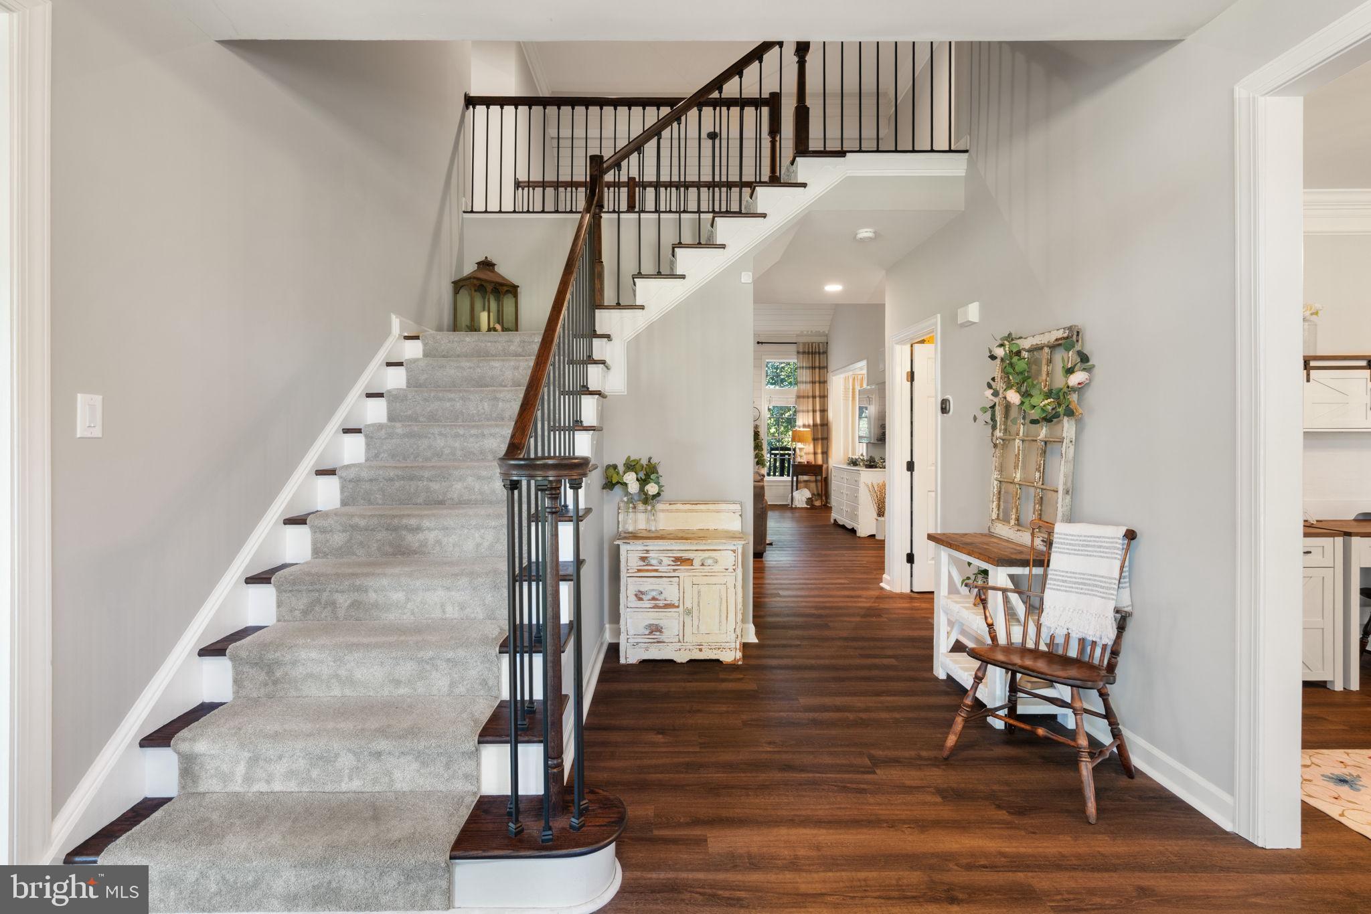
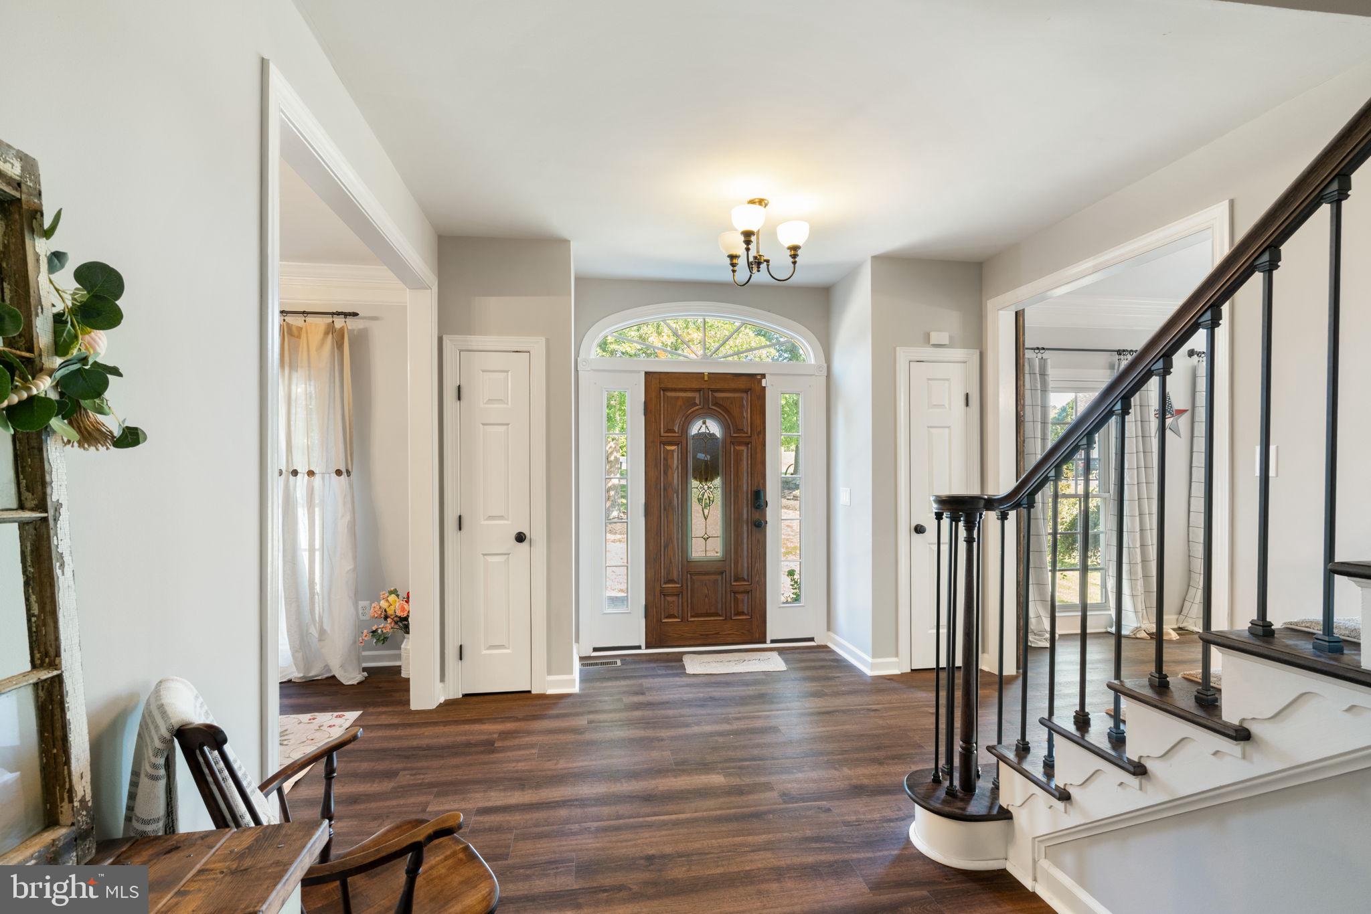
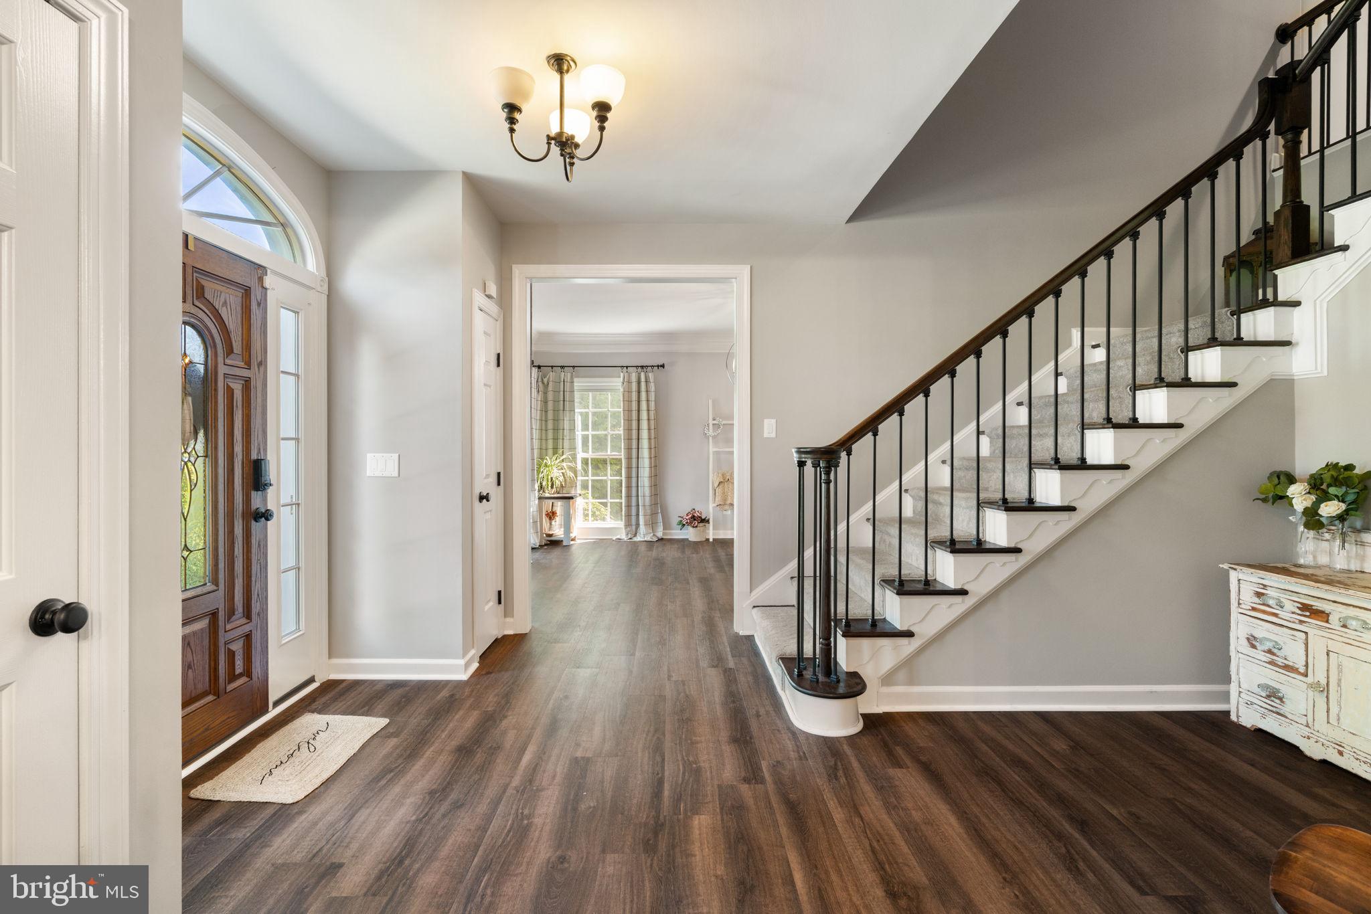
The bright and sunny morning room offers recessed lighting, while the adjoining family room impresses with a gas fireplace, ceiling fan, high ceilings, and transom windows. The dining room and living room both showcase crown molding and LVP flooring, and the living room adds custom barn doors. A versatile first-floor room, ideal for use as an office or bedroom, includes recessed eyeball lighting, crown molding, and a glass door, and the powder room continues the LVP flooring theme. Two coat closets add convenience near the main living areas, and the staircase features metal balusters with a carpet runner.
Upstairs, the foyer is carpeted with recessed lighting in the hall. The back bedroom and corner bedroom each offer a ceiling fan and carpet, and a huge bonus room or office provides additional flexible space with recessed lighting and carpet. Board and batten trim accents each of the bedrooms. The shared upper level bath includes a double sink vanity, LVP flooring, recessed lighting, and a shower/tub.
The princess suite includes a ceiling fan, carpet, and a hardwood backsplash, with an en suite bath featuring LVP flooring, a shower stall, and a comfort-height sink. The spacious primary suite offers with a large walk in closet and a newly renovated spa like primary bath with a two comfort height vanities, a freestanding soaking tub, new tile, updated mirrors, and an enlarged for even more comfort.
The newly finished basement offers a rec room, full bath and bedroom for guests. Plus finished space that can be used for storage. pod cast room and more! Basement exit on the side of the home for access to the yard. The home is equipped with a whole house water filtration and softening system with reverse osmosis, along with two HVAC systems and two gas furnaces for efficient comfort throughout. A security system conveys with the home.
Outside, enjoy an extended Trex deck with vinyl rails, metal balusters, deck lighting, and two posts fitted with solar lighting, all overlooking a cozy fireplace seating area with a canopy that conveys. A paver walkway leads to the home, and the playground set stays for the next family to enjoy. The three-car garage offers room for storage.
Ideally located on the D.C. side of Warrenton, this home is just a short drive to Wegmans! Plus the shops, restaurants, and charm of Old Town Warrenton. Nearby Gainesville and Haymarket add even more convenience, with major retailers, grocery stores, dining, medical offices, and hospitals all close by.
Save
Ask
Tour
Hide
Share
Listing Snapshot
Price
$1,149,900
Days On Site
98 Days
Bedrooms
5
Inside Area (SqFt)
6,187 sqft
Total Baths
5
Full Baths
4
Partial Baths
1
Lot Size
0.74 Acres
Year Built
2004
MLS Number
VAFQ2023064
Status
Active
Property Tax
$7,465
HOA/Condo/Coop Fees
$111.33 monthly
Sq Ft Source
Estimated
Friends & Family
React
Invite
Recent Activity
3 days ago
Price changed to $1,149,900
3 days ago
Listing updated with changes from the MLS
3 months ago
Status changed to Active
3 months ago
Listing first seen on site
General Features
Acres
0.74
Attached Garage
Yes
Cross Street
Allison Marshall
Foundation
Concrete Perimeter
Garage
Yes
Garage Spaces
3
Levels
Two
Number Of Stories
2
Parking
Garage Door OpenerAsphaltGarageDrivewayAttached
Parking Spaces
7
Pets
Yes
Property Sub Type
Single Family Residence
Security
Smoke Detector(s)Security Lights
Sewer
Public Sewer
Special Circumstances
Standard
SqFt Above
4287
SqFt Below
1900
SqFt Total
6187
Style
Colonial
Utilities
Cable AvailableUnderground UtilitiesSewer AvailableNatural Gas AvailableElectricity Available
Water Source
Public
Zoning
R1
Interior Features
Appliances
RangeDouble OvenOvenGas RangeGas OvenCooktopGas Water HeaterDishwasherDisposalHumidifierMicrowaveRange HoodRefrigeratorStainless Steel Appliance(s)Water HeaterENERGY STAR Qualified AppliancesENERGY STAR Qualified Water HeaterWater Purifier
Basement
Cooling
Central AirCeiling Fan(s)Electric
Fireplace
Yes
Fireplace Features
GasGlass Doors
Fireplaces
1
Flooring
CarpetWoodHardwoodCeramic Tile
Furnished
Unfurnished
Heating
ElectricNatural GasHeat Pump
Interior
BarCeiling Fan(s)Kitchen IslandPantryRecessed LightingWalk-In Closet(s)High CeilingsBeamed CeilingsCrown MoldingOpen FloorplanSoaking Tub