There's something to be said for having room to spread out without feeling disconnected from everything around you.
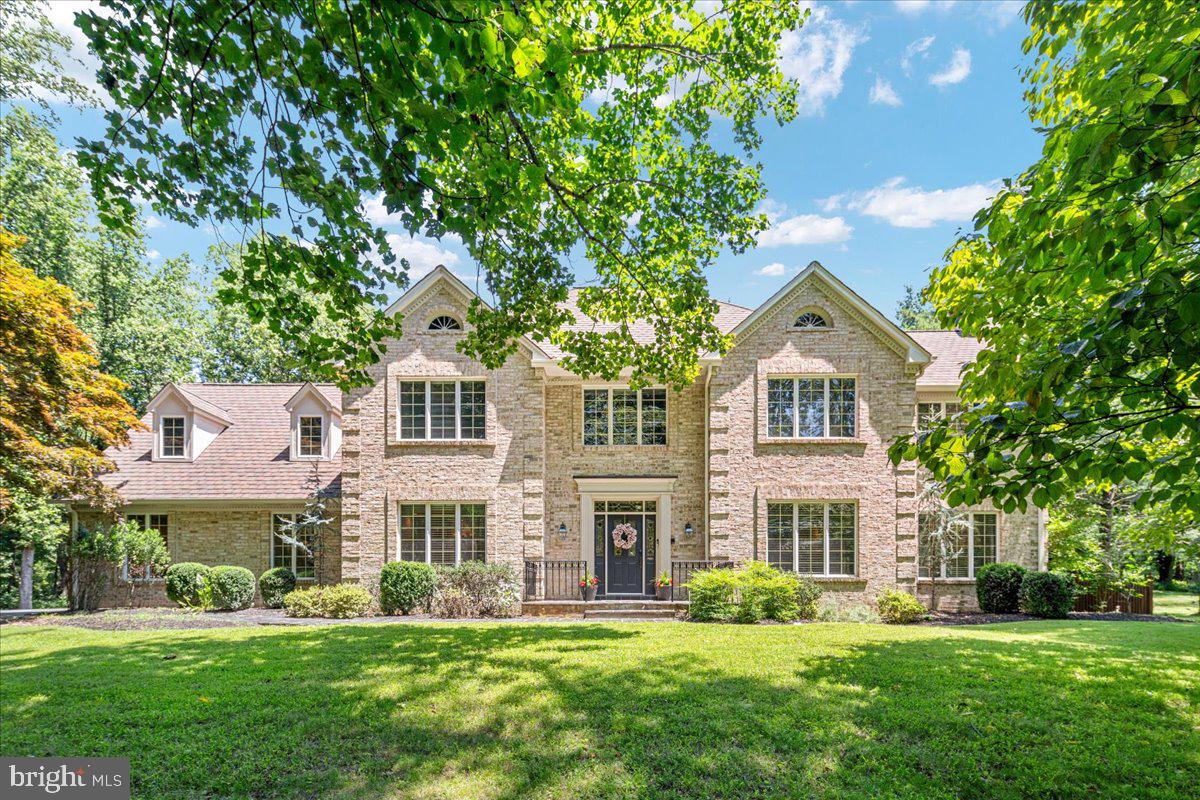
At 6595 Chesapeake Place, nearly two private acres in Snow Hill provide the setting for a custom all-brick home with more than 7,000 finished square feet. Just minutes from Old Town Warrenton, it's a combination of space, privacy, and convenience that's increasingly difficult to find.
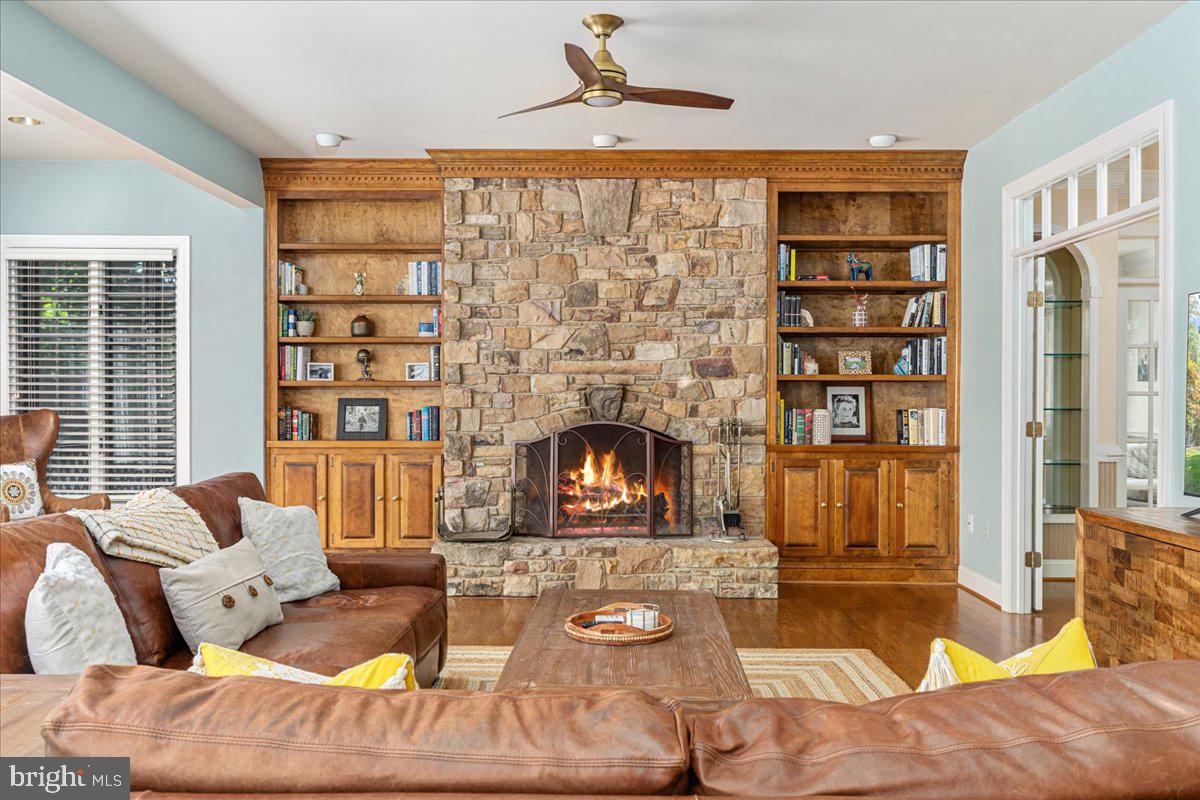
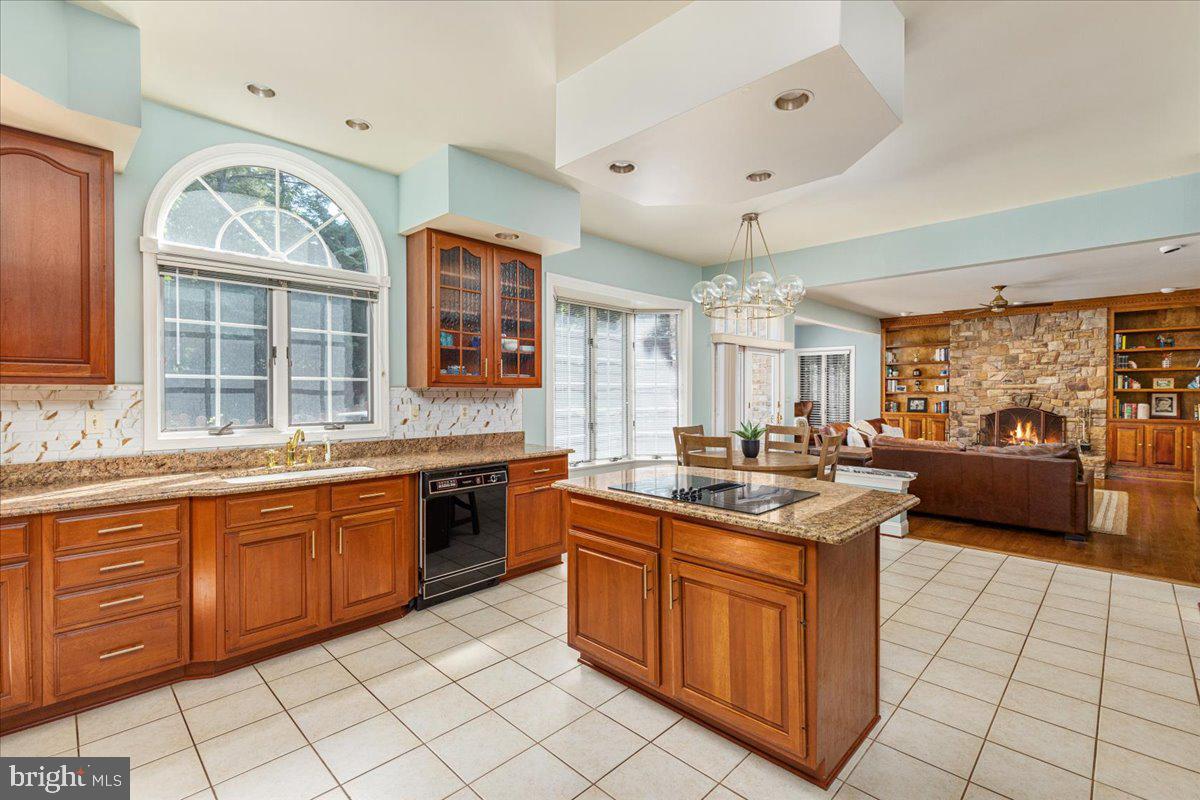
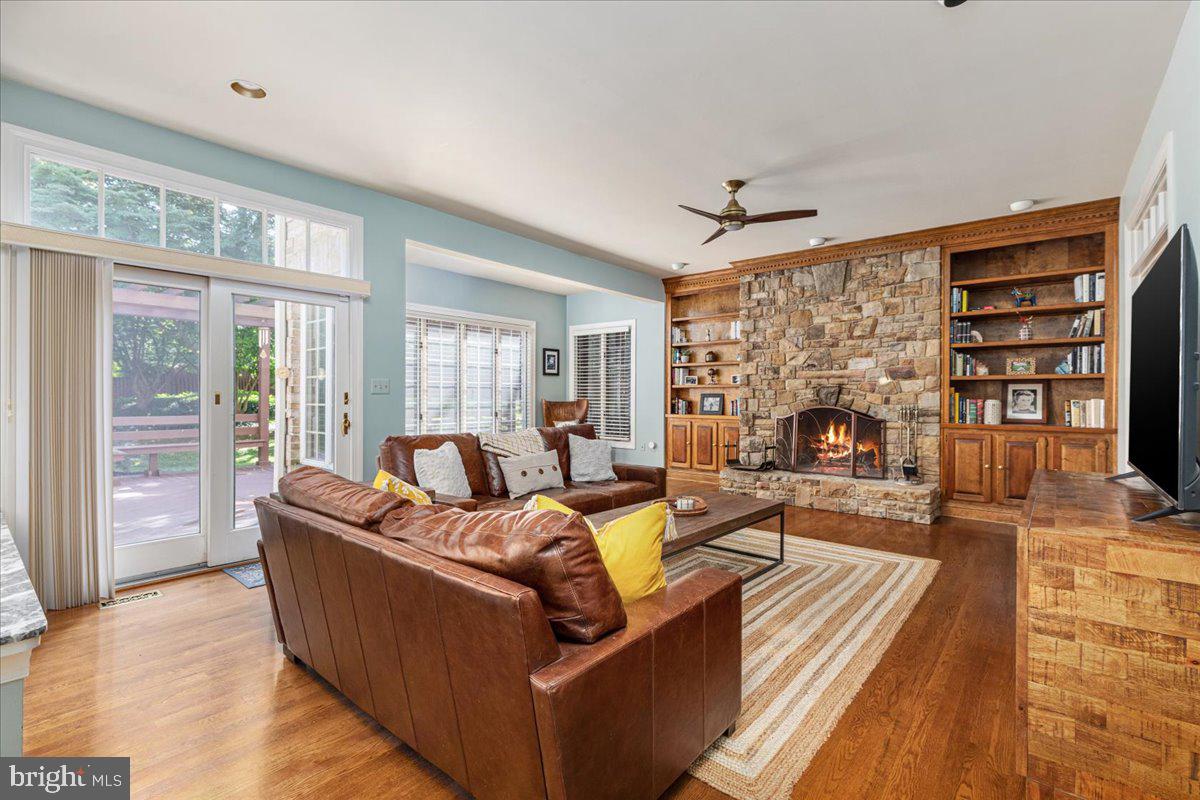
The floor-to-ceiling stone fireplace anchors a family room designed for gathering, while the kitchen and breakfast area open to a screened porch, expansive paver patio, and pergola. Inside and out, the spaces work together just as comfortably for everyday living as they do for entertaining.
A main-level in-law or guest suite, generously sized bedrooms, and a finished lower level offer room for extended family, guests, home offices, or whatever life requires next.
Recent improvements reflect significant investment in the property, including a premium 50-year luxury roof installed in 2024, a rebuilt stone front walkway in 2026, and a new water heater in 2025. The detached, climate-controlled garage adds an EV charging station, storage loft, and extensive built-in locking cabinetry.
Mature trees, established landscaping, and Snow Hill's distinctive setting complete a property that would be difficult to duplicate today, both in quality and location.
Save
Ask
Tour
Hide
Share
Listing Snapshot
Price
$1,150,000
Days On Site
98 Days
Bedrooms
6
Inside Area (SqFt)
6,993 sqft
Total Baths
6
Full Baths
5
Partial Baths
1
Lot Size
1.76 Acres
Year Built
1991
MLS Number
VAFQ2023092
Status
Active
Property Tax
$9,366
HOA/Condo/Coop Fees
$45.83 monthly
Sq Ft Source
Assessor
Friends & Family
React
Invite
Recent Activity
yesterday
Price changed to $1,150,000
yesterday
Listing updated with changes from the MLS
4 weeks ago
Status changed to Active
3 months ago
Listing first seen on site
General Features
Acres
1.76
Direction Faces
Southwest
Foundation
Concrete Perimeter
Garage
Yes
Garage Spaces
3
Levels
Three Or More
Parking
Garage Door OpenerAsphaltElectric Vehicle Charging Station(s)GarageDetached
Parking Spaces
3
Pets
Yes
Property Sub Type
Single Family Residence
Security
Security Lights
Sewer
Septic Tank
Special Circumstances
Standard
SqFt Above
5193
SqFt Below
1800
SqFt Total
7107
Style
Colonial
Utilities
Underground Utilities
Water Source
Public
Zoning
R1
Interior Features
Appliances
Double OvenOvenElectric Water HeaterCooktopDishwasherDisposalExhaust FanIce MakerMicrowaveRefrigeratorWater Heater
Basement
Other
Cooling
Heat PumpZonedElectric
Fireplace
Yes
Fireplaces
2
Flooring
WoodCeramic TileHardwoodCarpet
Heating
Exhaust FanElectricHeat Pump
Interior
Central VacuumKitchen IslandRecessed LightingHigh CeilingsBuilt-in FeaturesCrown MoldingPantry