Don't miss this Model Home opportunity at Bowens Run in Bealeton! This move-in-ready Drexel offers the perfect blend of style, comfort, and convenience with thoughtfully selected finishes throughout.
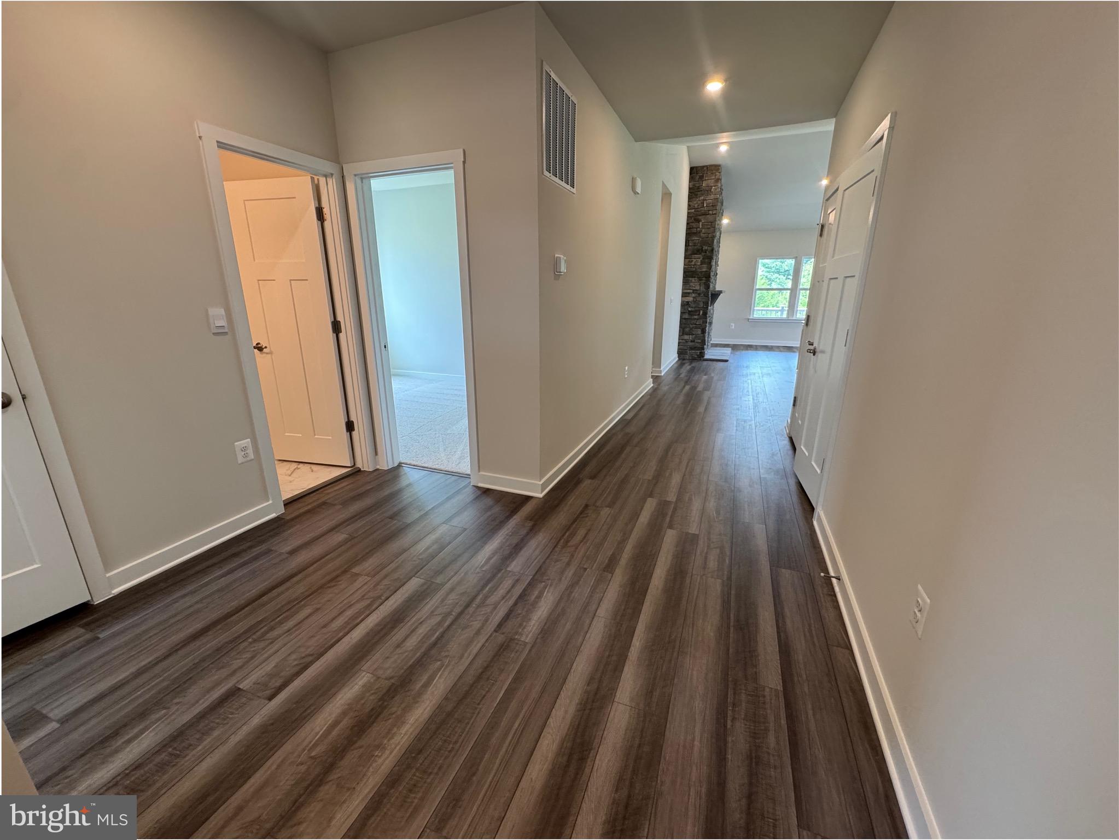
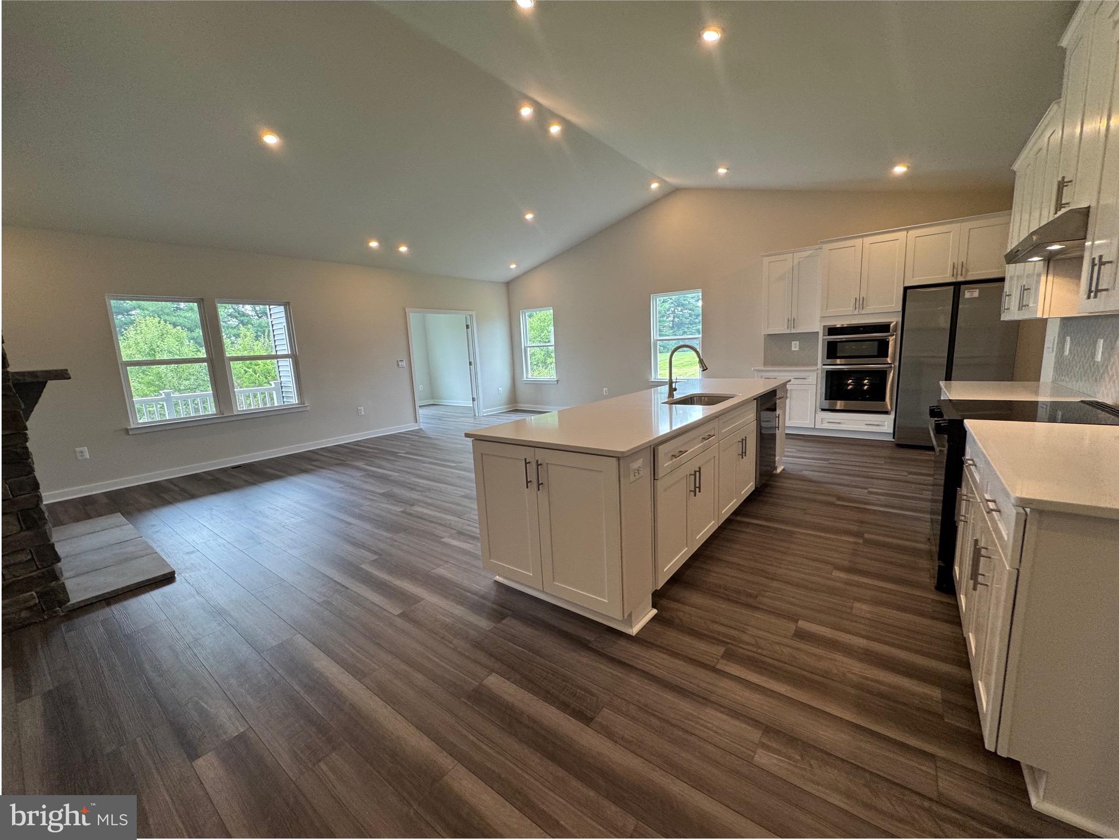
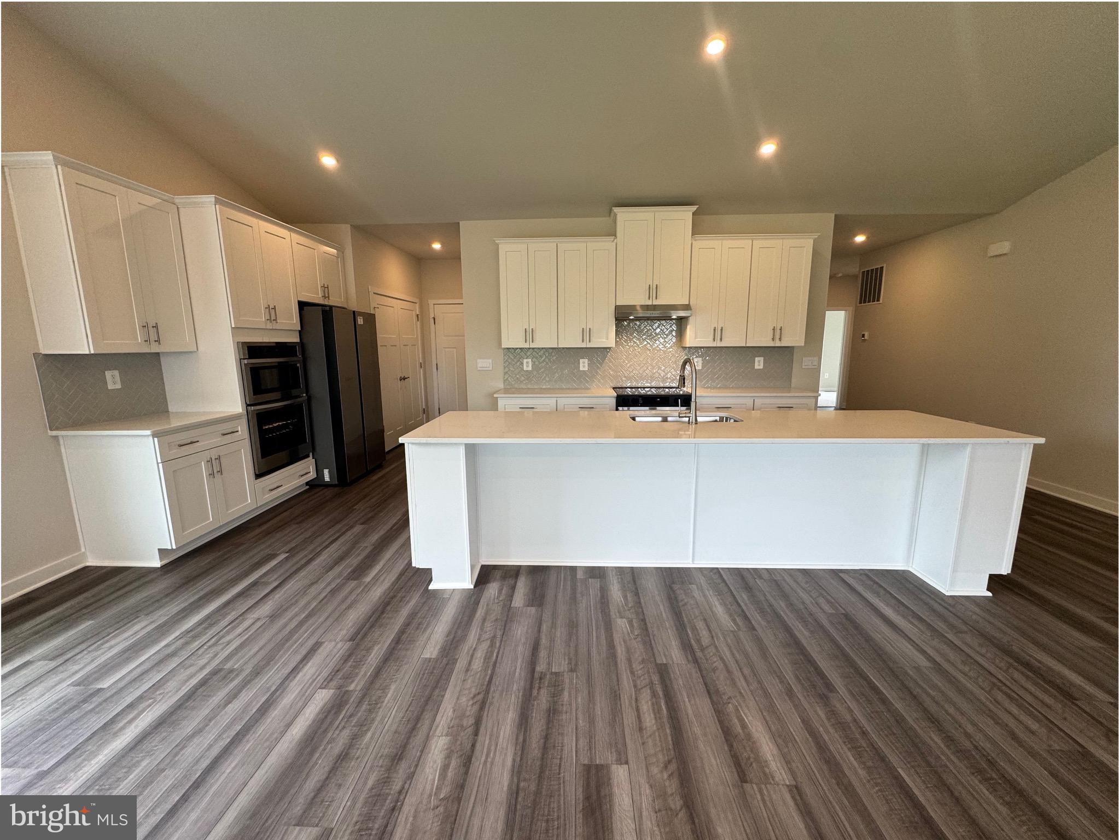
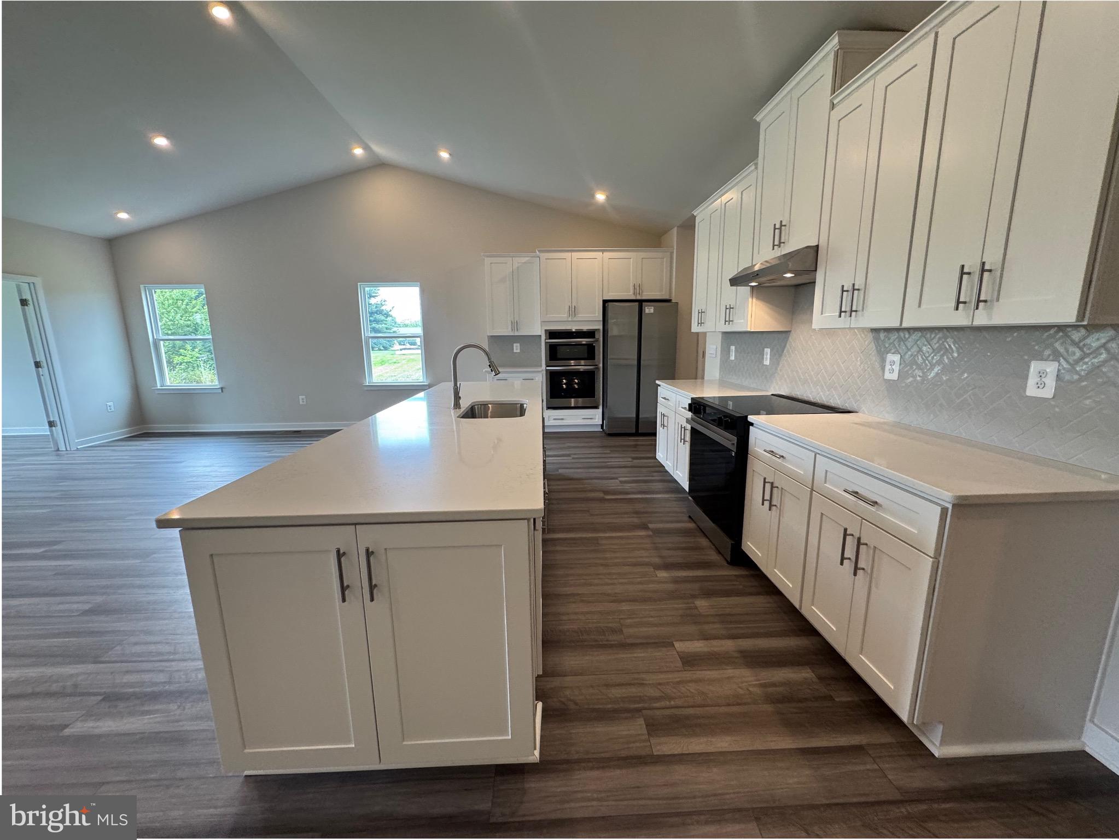
Designed for easy main-level living, this spacious home features 3 bedrooms, 3 full bathrooms, and a finished basement recreation room, providing approximately 2,700 square feet of finished living space. The open-concept layout includes a large family room with a stone fireplace and cathedral ceiling, a versatile flex room, an expansive kitchen island, and a covered deck perfect for relaxing or entertaining.
The private owner's suite offers a luxurious retreat with a spacious walk-in closet and an en-suite bath, while the two secondary bedrooms provide flexibility for guests, a home office, or hobbies. The finished lower level adds valuable living space with a large recreation room, full finished bath, and abundant storage.
Located on a generous half acre homesite in the sought-after Bowens Run community, this beautifully appointed home is available for a quick move-in. Take advantage of this unique opportunity- without the wait of new construction.
Photos may include images of the actual home and/or a similar model and are for illustrative purposes. Features, finishes, colors, and options may vary.
Save
Ask
Tour
Hide
Share
Listing Snapshot
Price
$724,990
Days On Site
99 Days
Bedrooms
3
Inside Area (SqFt)
2,706 sqft
Total Baths
3
Full Baths
3
Partial Baths
N/A
Lot Size
0.58 Acres
Year Built
2026
MLS Number
VAFQ2023108
Status
Active
Property Tax
$6,500
HOA/Condo/Coop Fees
$83.33 monthly
Sq Ft Source
Estimated
Friends & Family
React
Comment
Invite
No Comments Yet
Did you know? You can invite friends and family to your search. They can join your search, rate and discuss listings with you.
Recent Activity
3 months ago
Listing updated with changes from the MLS
3 months ago
Listing first seen on site
General Features
Acres
0.58
Attached Garage
Yes
Cross Street
Schoolhouse Rd
Foundation
Concrete Perimeter
Garage
Yes
Garage Spaces
2
Levels
Two
Parking
Garage Door OpenerAsphaltGarageDrivewayInside EntranceAttached
Parking Spaces
2
Pets
Yes
Property Condition
New Construction
Property Sub Type
Single Family Residence
Sewer
Public Sewer
Special Circumstances
Standard
SqFt Above
1957
SqFt Below
749
SqFt Total
2706
Style
Craftsman
Utilities
Cable AvailableSewer AvailableWater AvailableElectricity Available
Water Source
Public
Zoning
R1
Interior Features
Appliances
RangeElectric Water HeaterBuilt-In RangeDishwasherExhaust FanIce MakerMicrowaveENERGY STAR Qualified Refrigerator



Did you know? You can invite friends and family to your search. They can join your search, rate and discuss listings with you.