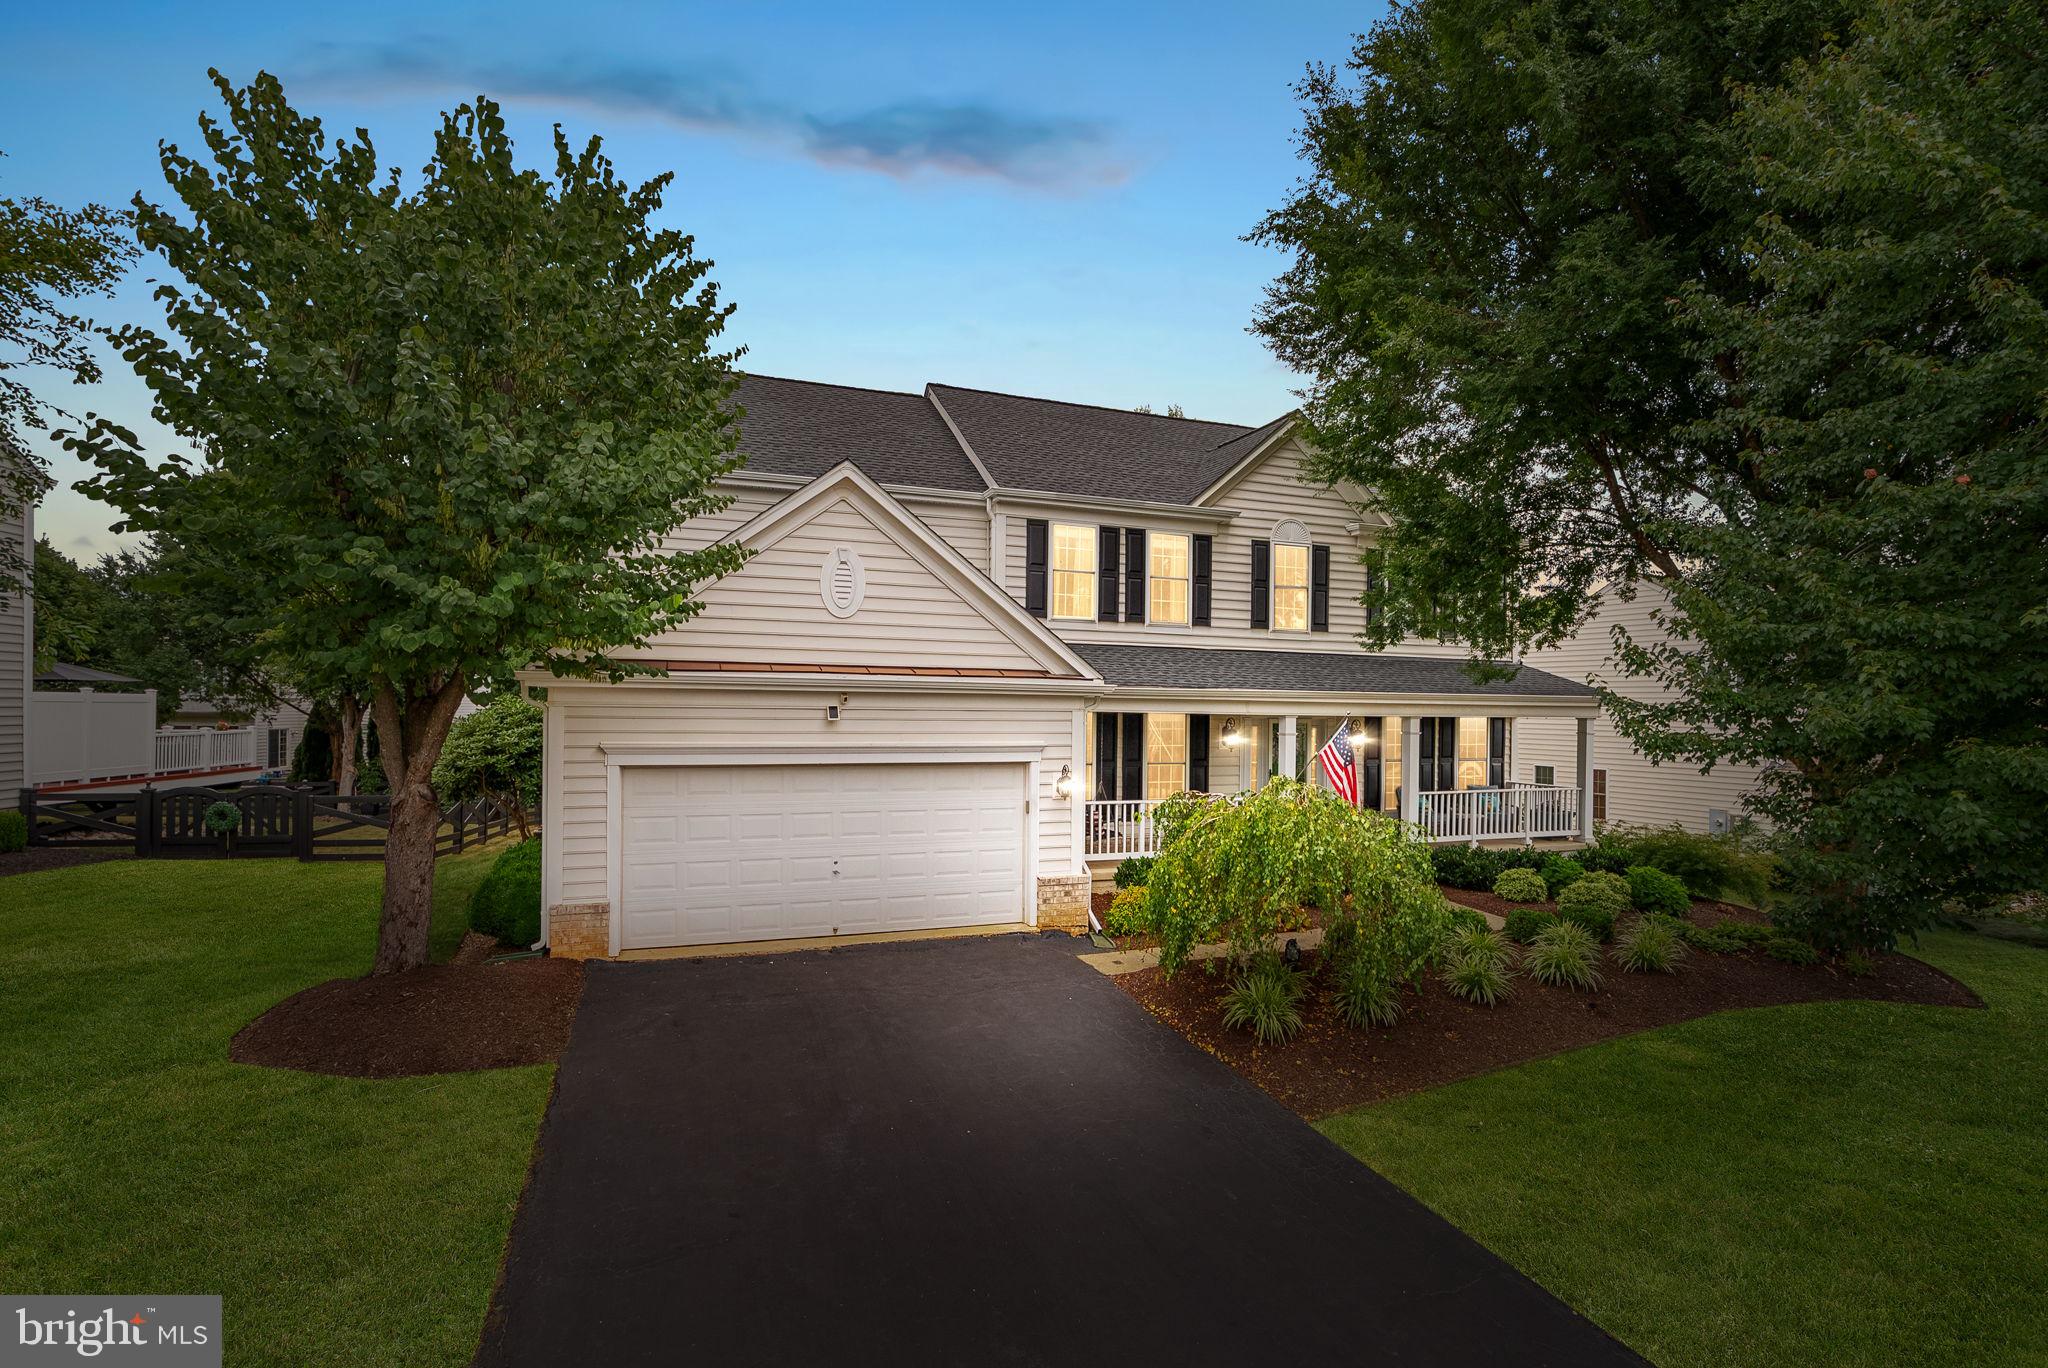
Welcome to 7721 Movern Lane, a beautifully appointed five-bedroom, three-and-a-half-bath home offering exceptional space, flexibility, and timeless style in the sought-after White’s Mill community.
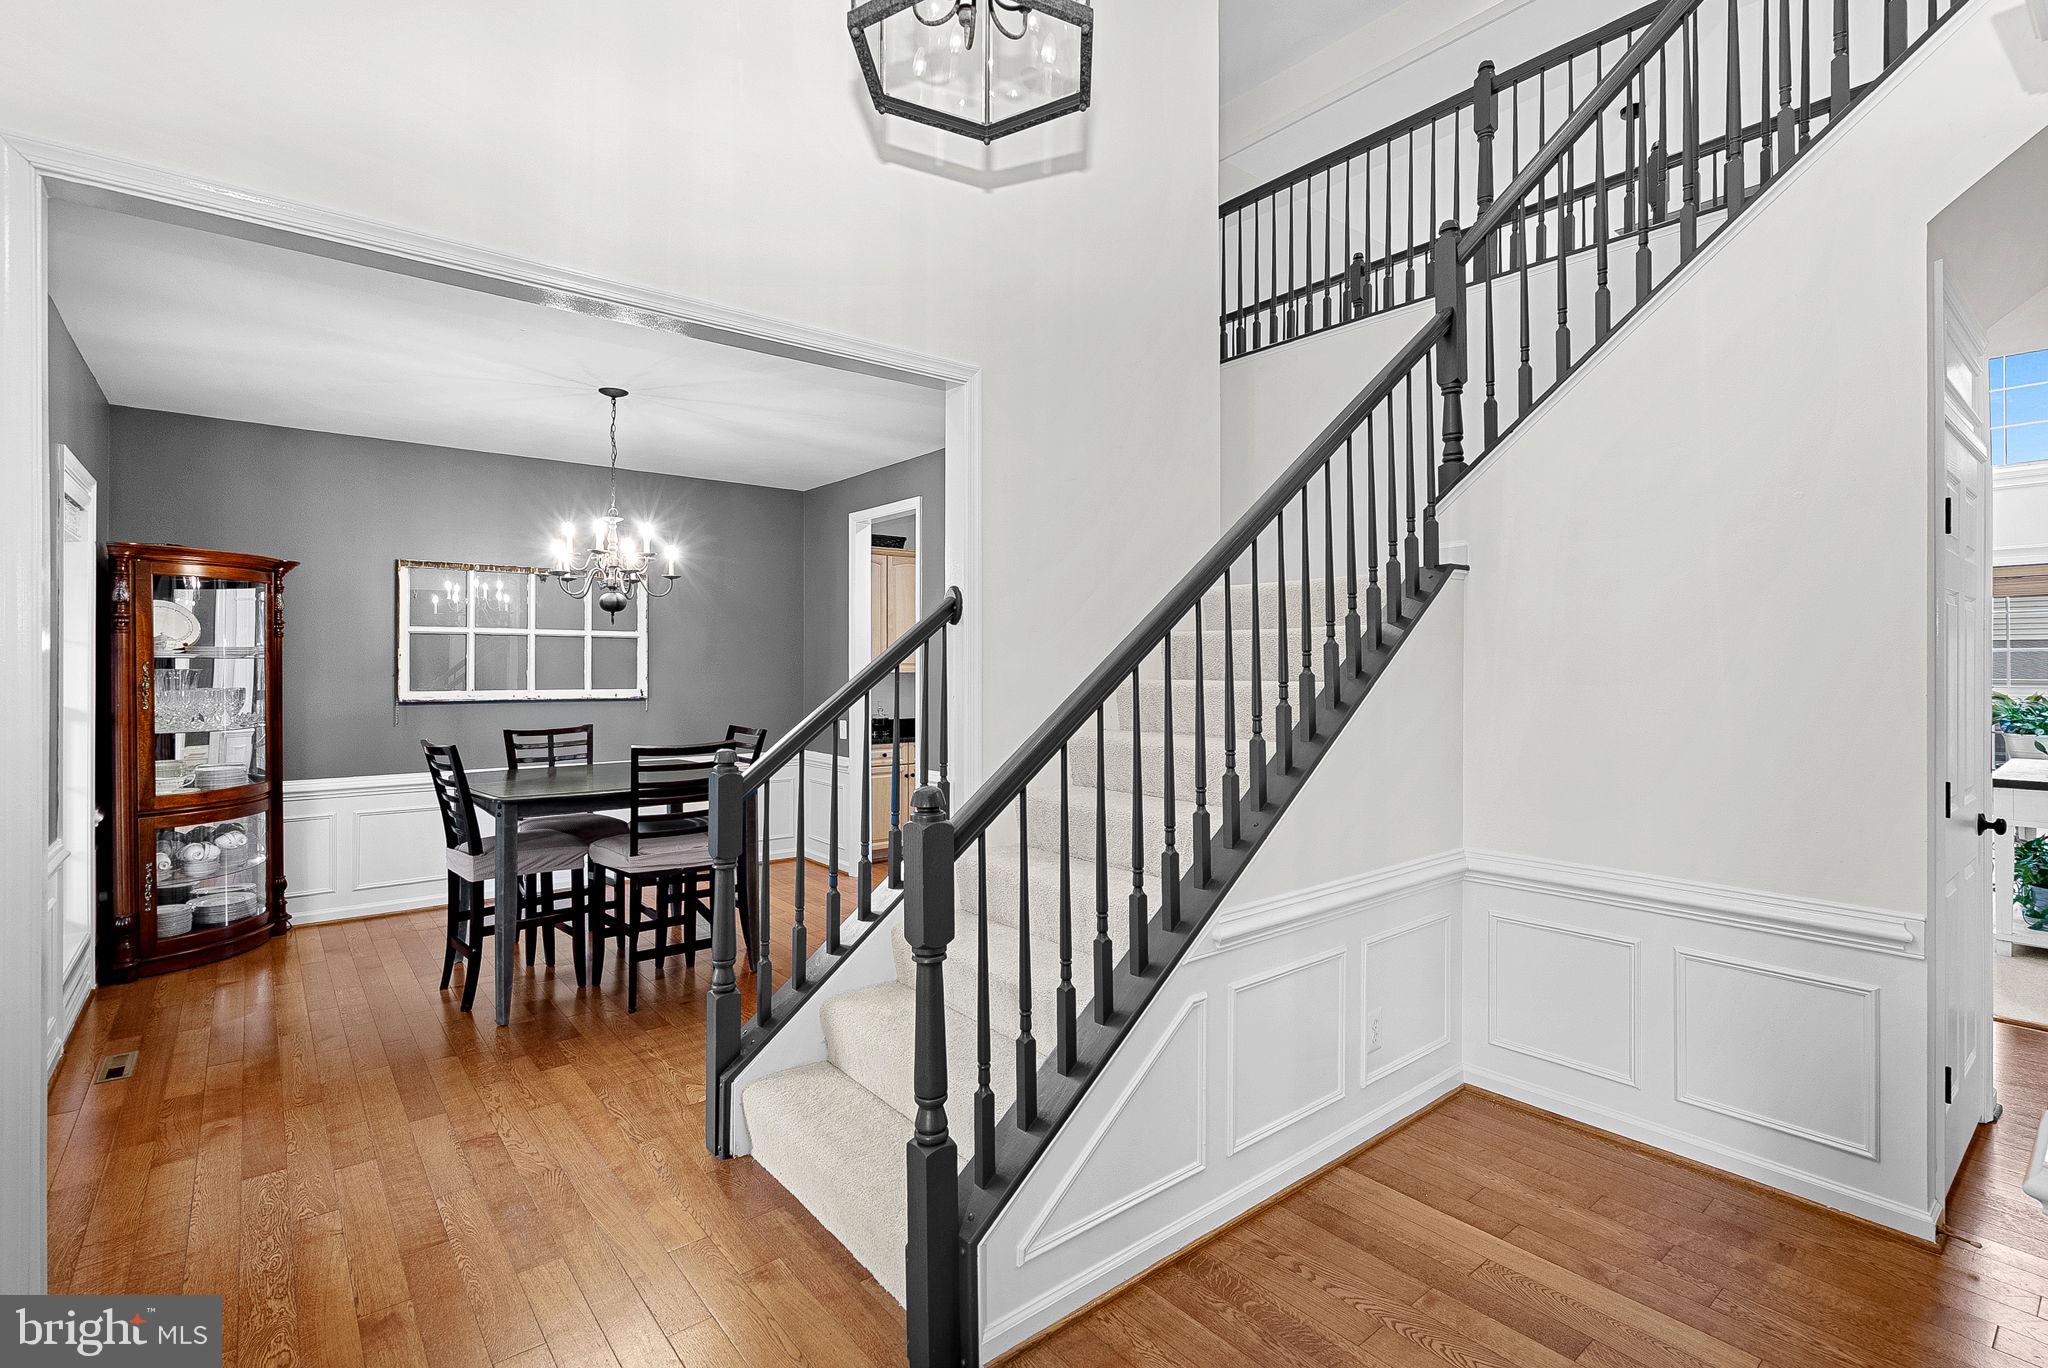
From the moment you enter the dramatic two-story foyer, you’ll be welcomed by abundant natural light, thoughtfully selected finishes, and an inviting floor plan designed for both everyday living and effortless entertaining. The soaring two-story family room serves as the heart of the home, featuring a cozy fireplace and an impressive wall of windows that fills the space with natural light.
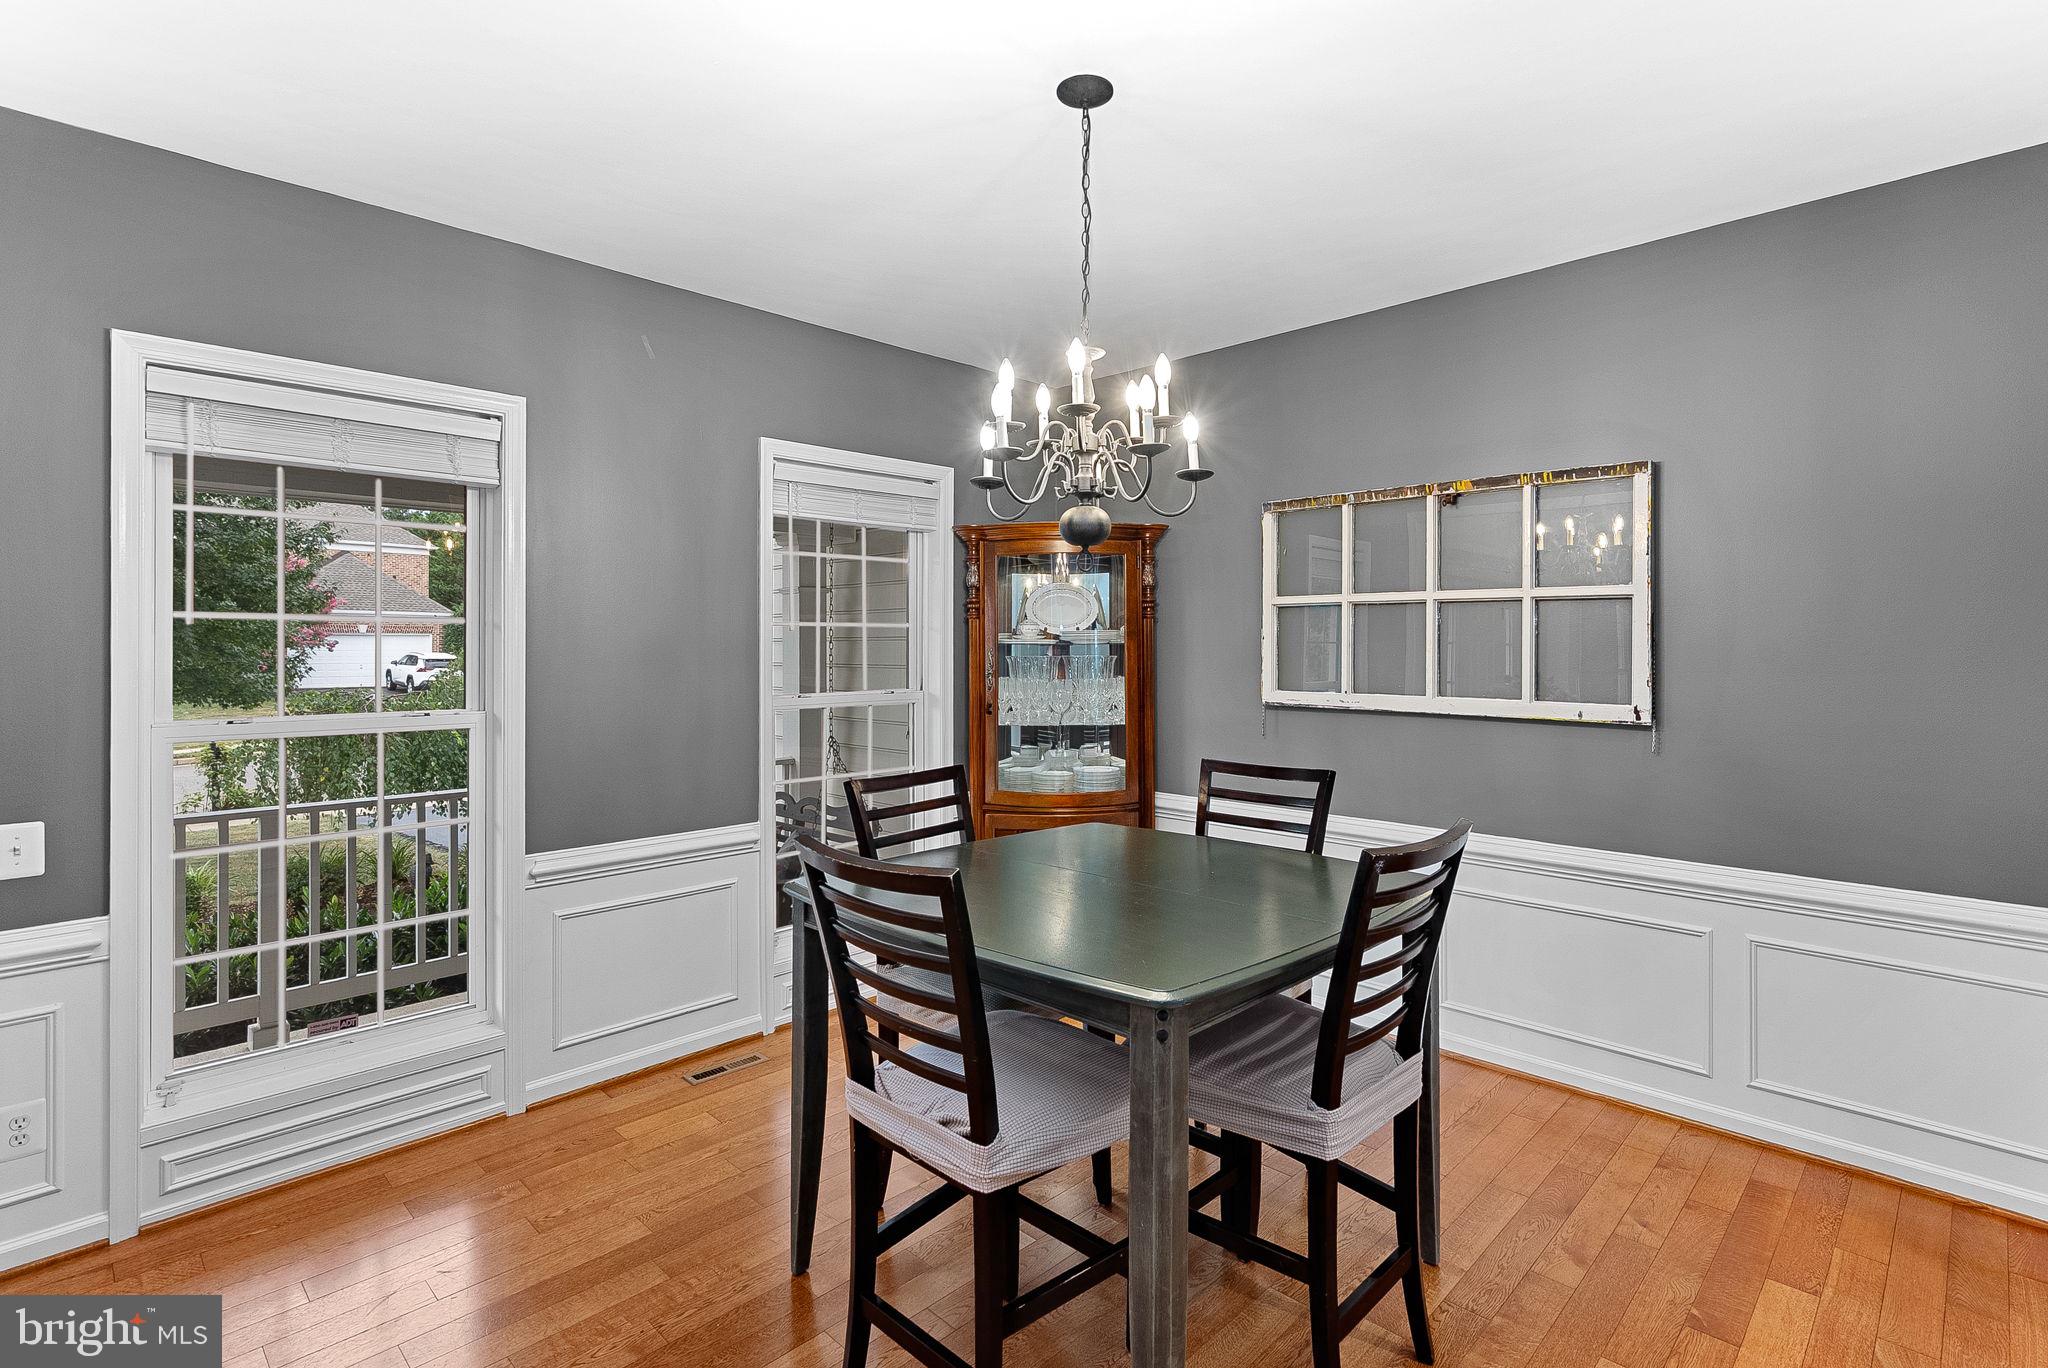
The spacious kitchen offers modern appliances, abundant cabinetry, a generous center island, and a sunny breakfast area. For more formal occasions, the separate dining room is enhanced by classic chair-rail molding, while the charming living room provides an additional space to relax or gather with guests. A private home office, conveniently located laundry room, and dual staircase complete the thoughtfully designed main level.
Upstairs, the expansive primary suite provides a peaceful retreat with a large walk-in closet and private bath featuring a relaxing soaking tub. The additional bedrooms are generously sized, offering comfortable accommodations for family, guests, hobbies, or additional workspace.
The fully finished lower level adds tremendous versatility with a fifth bedroom, full bathroom, home gym, spacious second family room, and ample storage. This flexible space is ideal for overnight guests, recreation, a second home office, or multigenerational living.
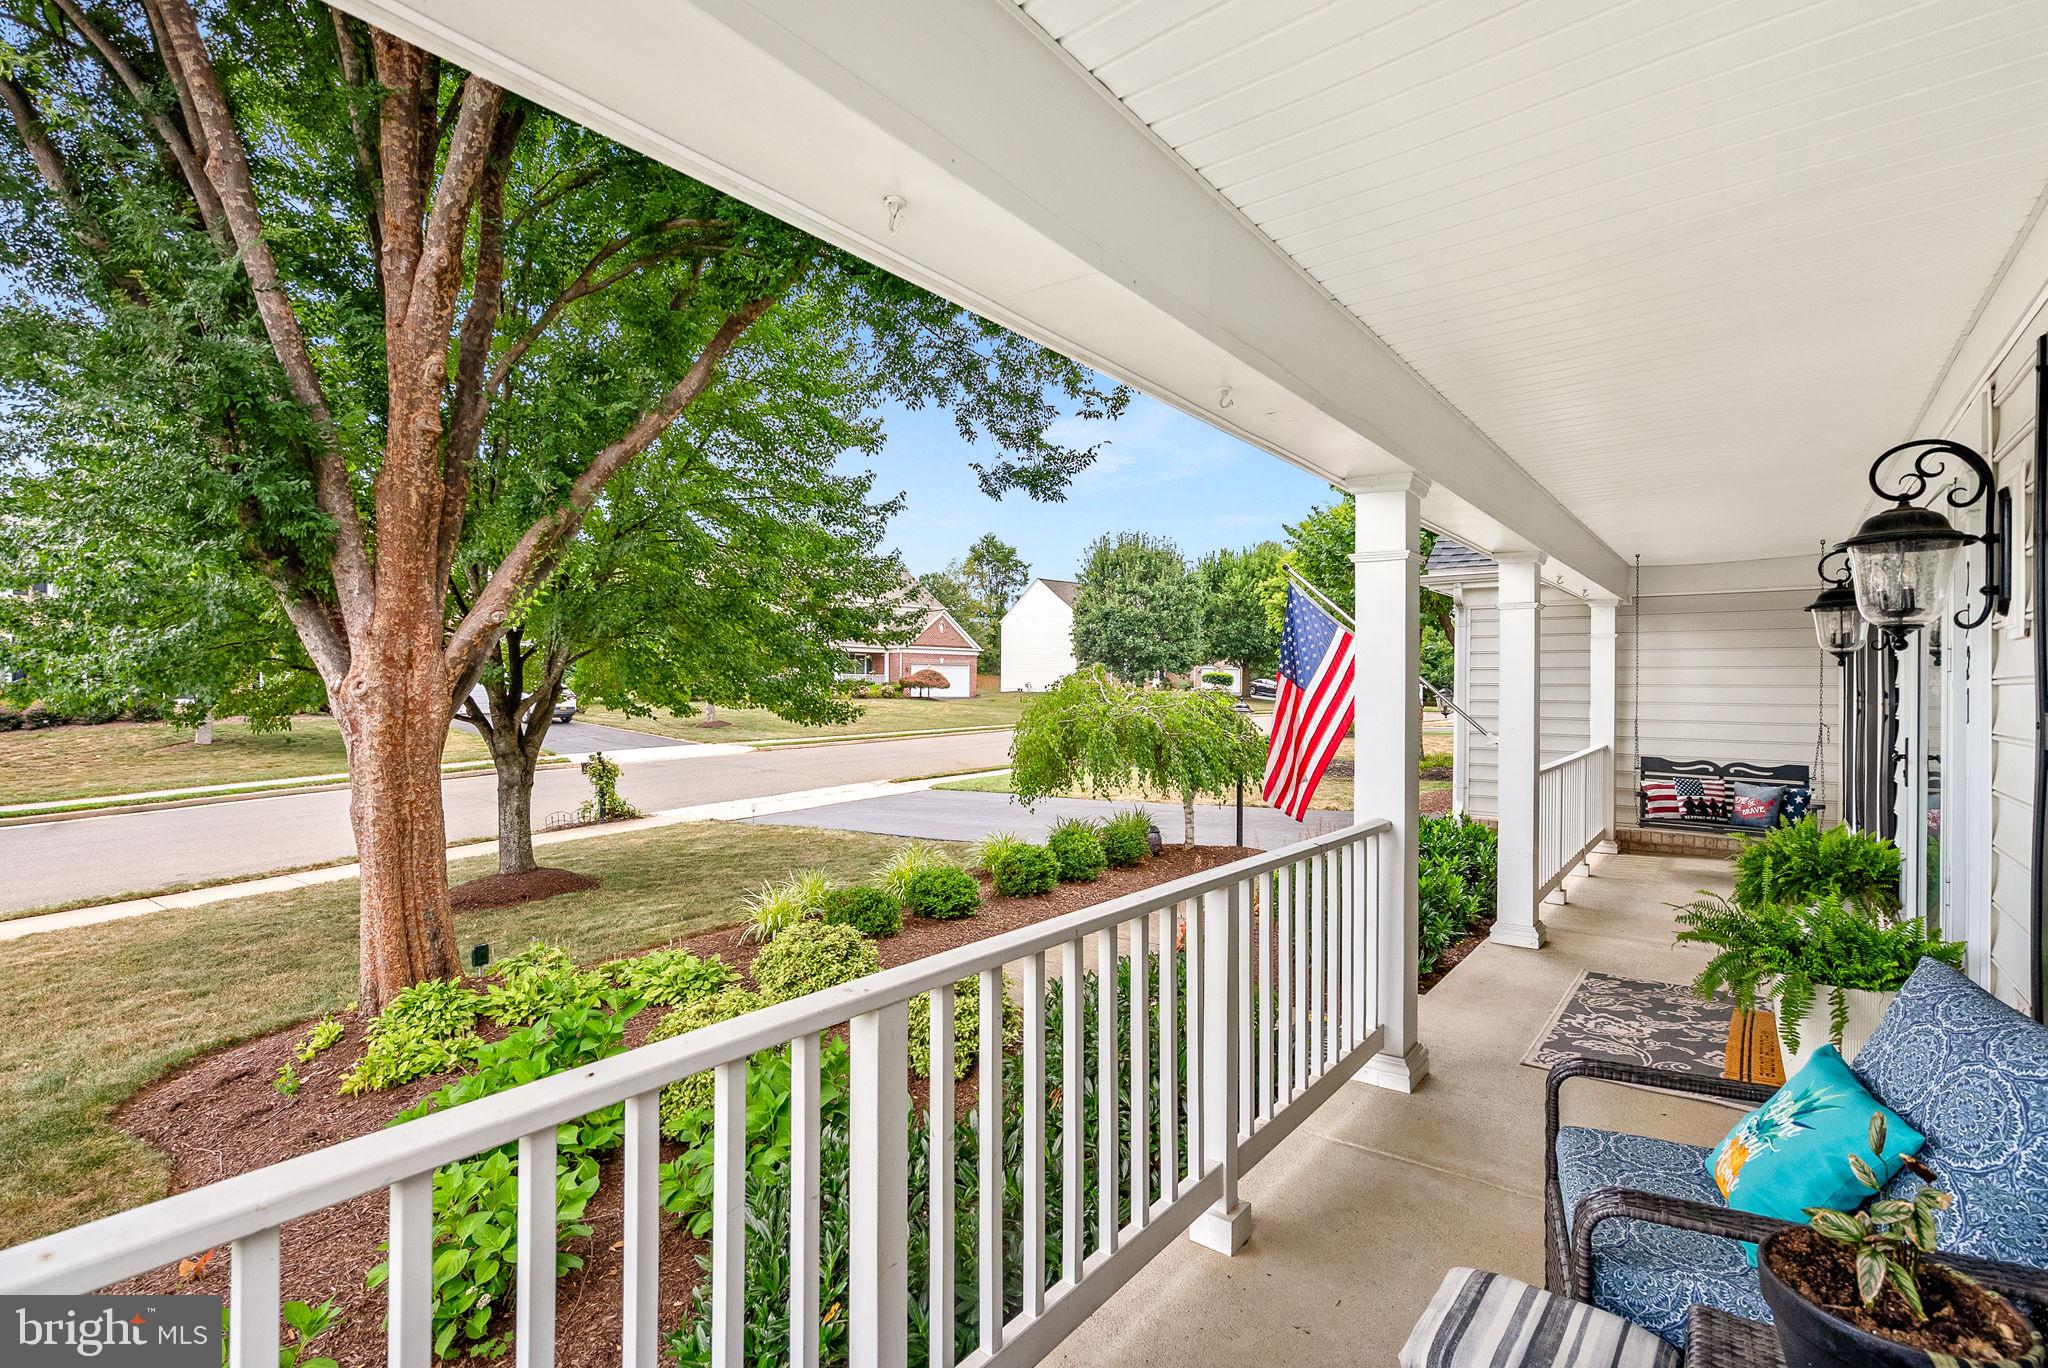
Outdoor living is equally inviting. Enjoy quiet mornings on the welcoming front porch, host family and friends on the low-maintenance deck, or take advantage of the possibilities offered by the large, level backyard.
Ideally located, this home offers the perfect balance of small-town charm and everyday convenience. Grocery stores, restaurants, shopping, and daily necessities are all just minutes away. Spend weekends exploring Warrenton’s charming walkable historic downtown, filled with locally owned shops, popular dining destinations, and year-round community events. Commuters will also appreciate convenient access to major routes and commuter lots located less than five miles away and on the east side of town.
With three beautifully finished levels, flexible living spaces, and plenty of room to entertain both indoors and out, 7721 Movern Lane offers the space, comfort, and connected lifestyle today’s buyers are looking for. Schedule your private showing and experience everything this exceptional White’s Mill home has to offer.
Save
Ask
Tour
Hide
Share
Listing Snapshot
Price
$825,000
Days On Site
53 Days
Bedrooms
5
Inside Area (SqFt)
4,295 sqft
Total Baths
4
Full Baths
3
Partial Baths
1
Lot Size
0.24 Acres
Year Built
2005
MLS® Number
VAFQ2023174
Status
Active Under Contract
Property Tax
$4,791
HOA/Condo/Coop Fees
$70 monthly
Sq Ft Source
Estimated
Friends & Family
React
Invite
Recent Activity
2 weeks ago
Status changed to Active Under Contract
2 weeks ago
Listing updated with changes from the MLS®
a month ago
Price changed to $825,000
2 months ago
Listing first seen on site
General Features
Acres
0.24
Attached Garage
Yes
Foundation
Concrete PerimeterSlab
Garage
Yes
Garage Spaces
2
Levels
Three Or More
Parking
Garage Door OpenerAsphaltGarageDrivewayAttached
Parking Spaces
6
Pets
Cats OKDogs OKYes
Property Sub Type
Single Family Residence
Sewer
Public Sewer
Special Circumstances
Standard
SqFt Above
2881
SqFt Below
1414
SqFt Total
4295
Style
ColonialCraftsman
Water Source
Public
Zoning
R4
Interior Features
Appliances
OvenCooktopGas Water HeaterDishwasherDisposalDryerExhaust FanMicrowaveRefrigeratorWasher
Basement
Finished
Cooling
Central AirCeiling Fan(s)Electric
Fireplace
Yes
Fireplaces
1
Flooring
Wood
Heating
Exhaust FanNatural GasForced Air
Interior
Eat-in KitchenCeiling Fan(s)Kitchen IslandWalk-In Closet(s)Built-in FeaturesOpen FloorplanSoaking Tub