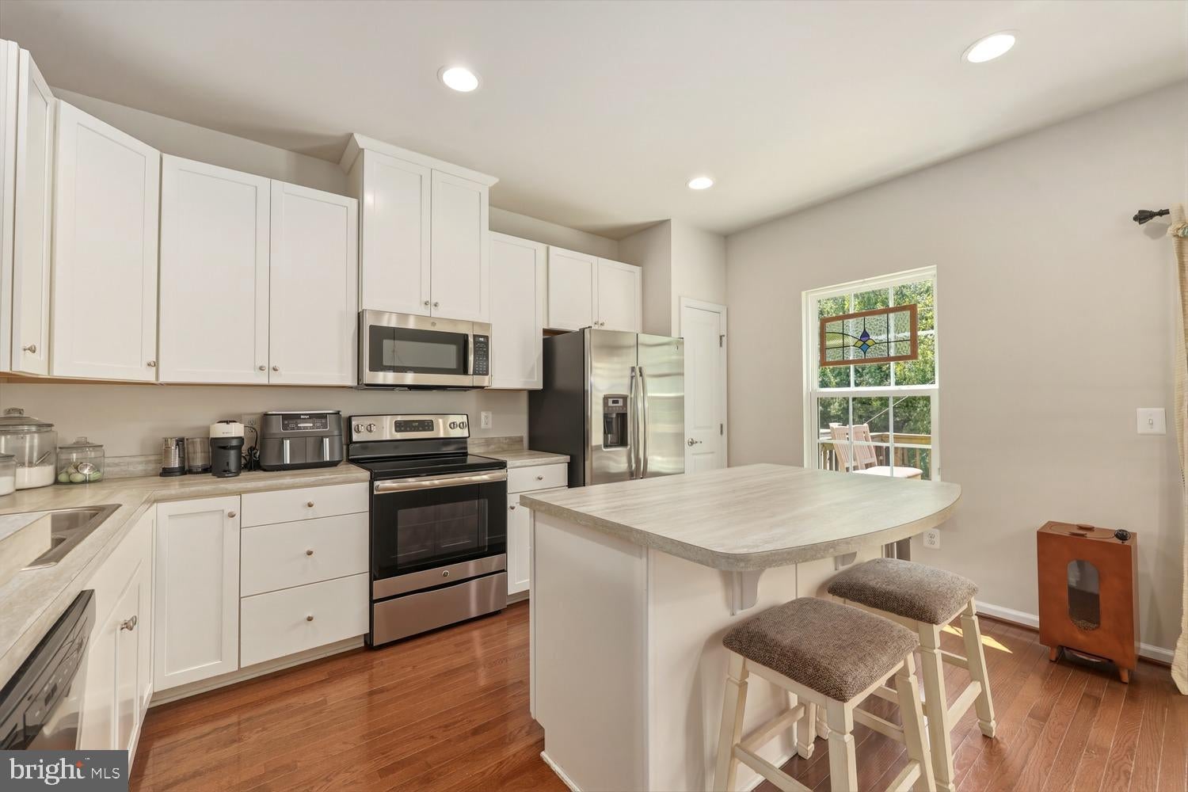
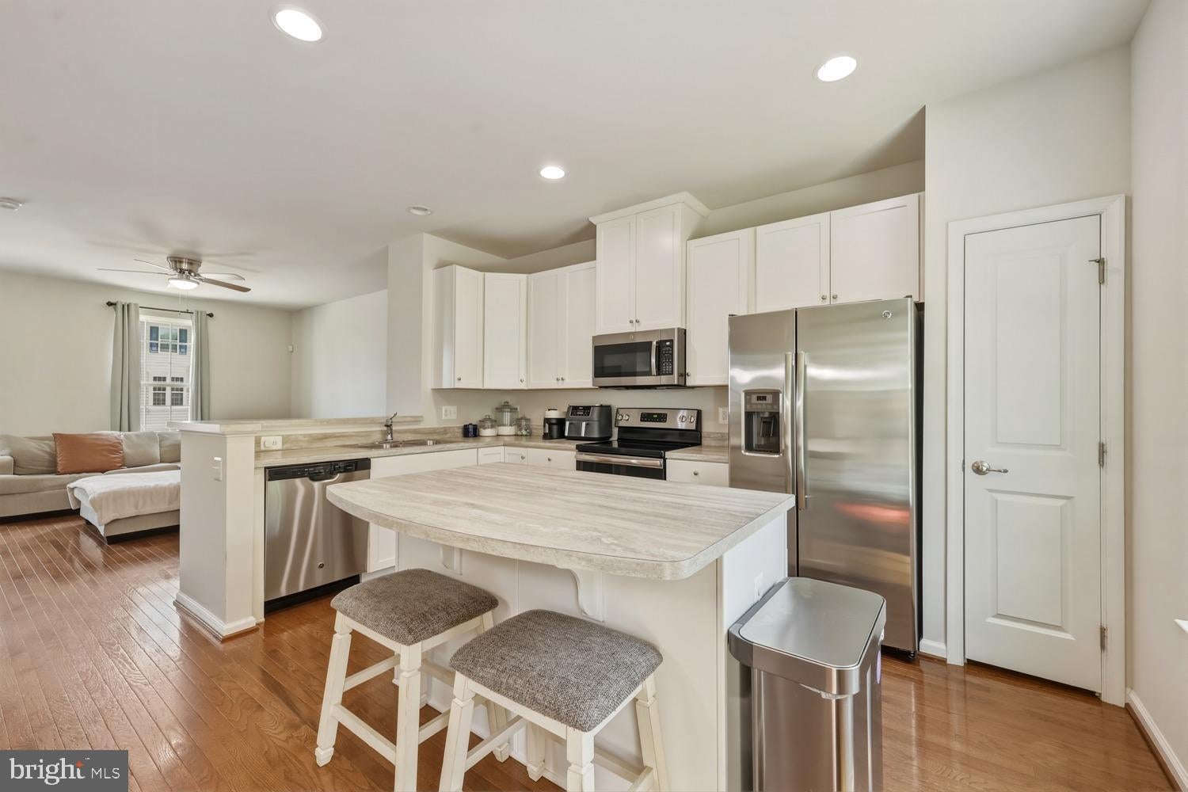
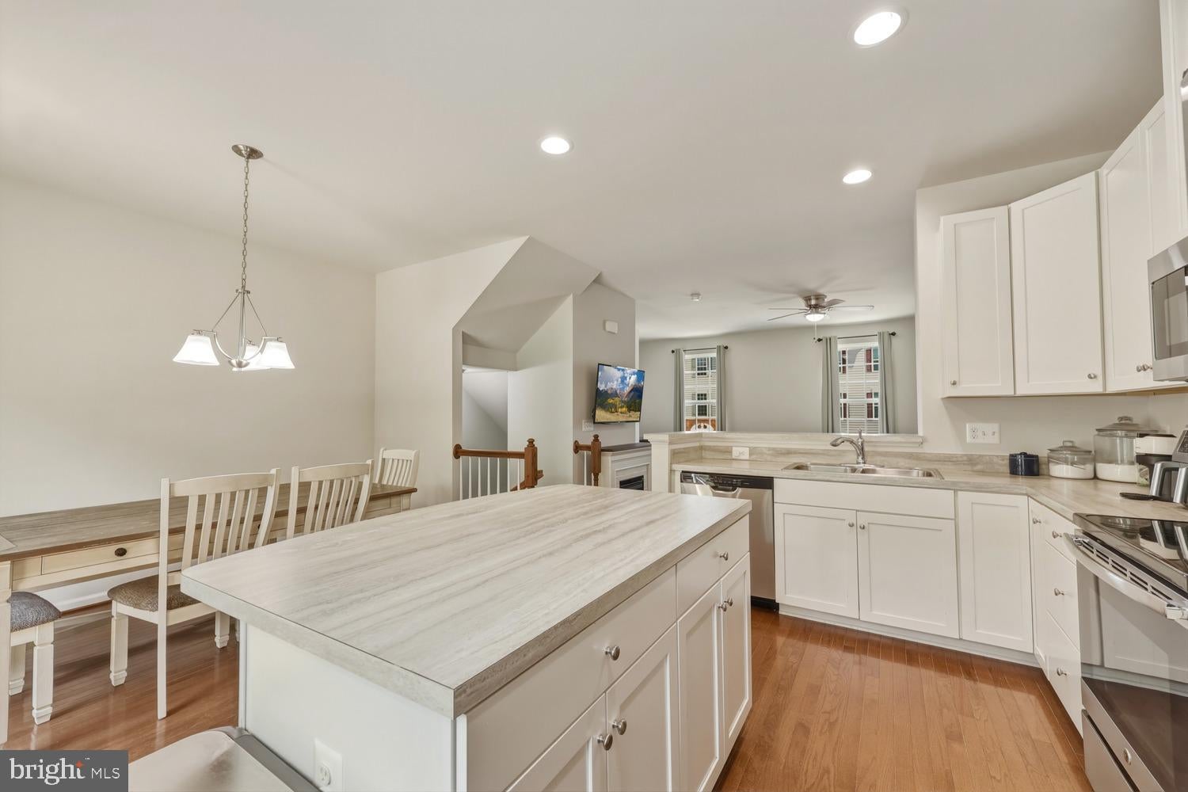
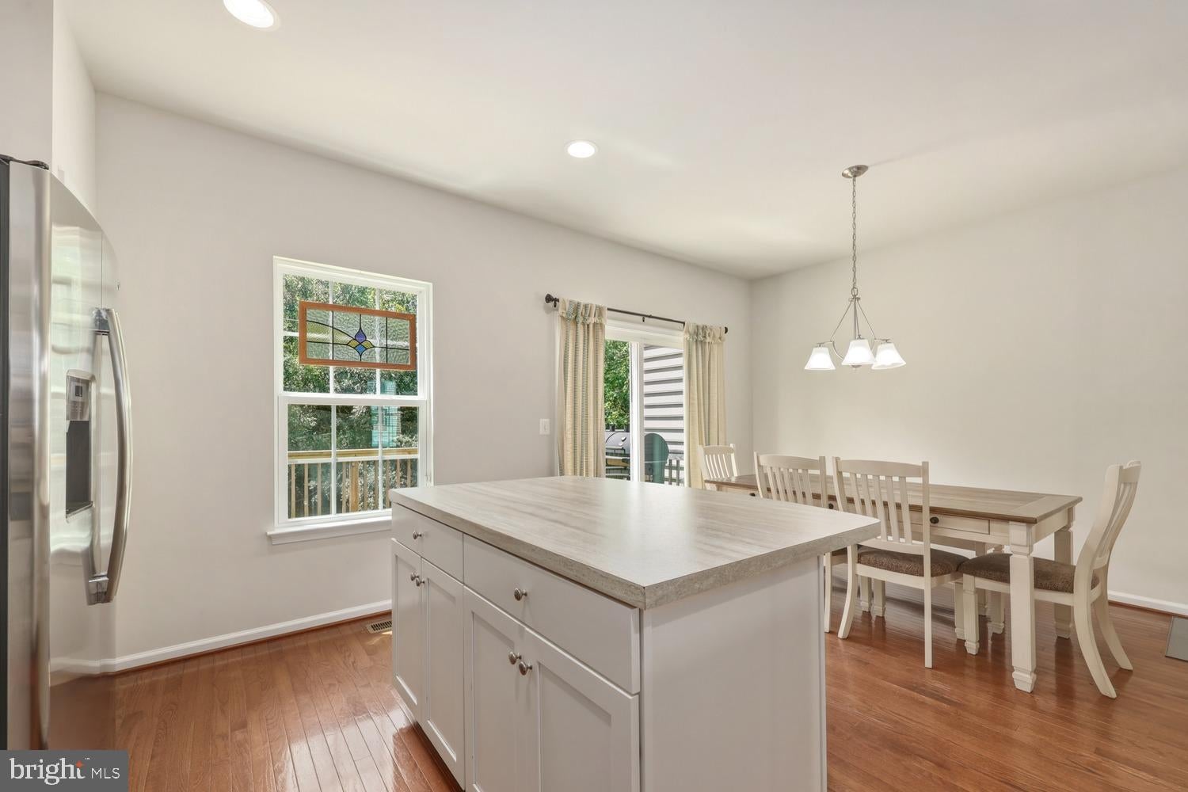
Welcome home to this stunning Bealeton townhome offering stylish finishes, a functional layout, and an inviting open floor plan. The beautiful main level features gleaming hardwood floors and is designed for both comfortable everyday living and effortless entertaining. The gorgeous kitchen is the heart of the home, showcasing white cabinetry, stainless steel appliances, a large center island with seating, and ample counter and cabinet space. The adjacent dining area creates a seamless setting for everyday meals and entertaining, while the spacious living room provides a comfortable place to gather and unwind. Upstairs, the spacious primary suite offers a private ensuite bath, while two additional bedrooms, a full hall bath, and a conveniently located laundry area complete the upper level. The finished lower level provides a versatile recreation room along with a convenient half bath, making it an ideal space for a home office, fitness area, or additional living space. An attached one-car garage adds everyday convenience, while the full rear deck overlooks peaceful wooded views, creating the perfect place to enjoy your morning coffee or relax at the end of the day. Nestled within a beautifully maintained community, this home is just minutes from local wineries, restaurants, grocery stores, and major commuter routes, offering the perfect blend of convenience and charm. This is one you won't want to miss!
Save
Ask
Tour
Hide
Share
Listing Snapshot
Price
$340,000
Days On Site
45 Days
Bedrooms
3
Inside Area (SqFt)
1,720 sqft
Total Baths
3
Full Baths
2
Partial Baths
1
Lot Size
N/A
Year Built
2017
MLS® Number
VAFQ2023272
Status
Active Under Contract
Property Tax
$2,758
HOA/Condo/Coop Fees
$375 monthly
Sq Ft Source
Assessor
Friends & Family
React
Comment
Invite
No Comments Yet
Did you know? You can invite friends and family to your search. They can join your search, rate and discuss listings with you.
Recent Activity
3 days ago
Status changed to Active Under Contract
3 days ago
Listing updated with changes from the MLS®
a month ago
Listing first seen on site
General Features
Foundation
Permanent
Levels
Three Or More
Parking
Driveway
Parking Spaces
2
Pets
Dogs OKCats OKYes
Property Sub Type
Condominium
Security
Security System
Sewer
Public Sewer
Special Circumstances
Standard
SqFt Above
1720
SqFt Total
1720
Style
Colonial
Water Source
Public
Zoning
GA
Interior Features
Appliances
CooktopElectric Water HeaterDryerWasherDishwasherDisposalFreezerRefrigeratorMicrowave



Did you know? You can invite friends and family to your search. They can join your search, rate and discuss listings with you.