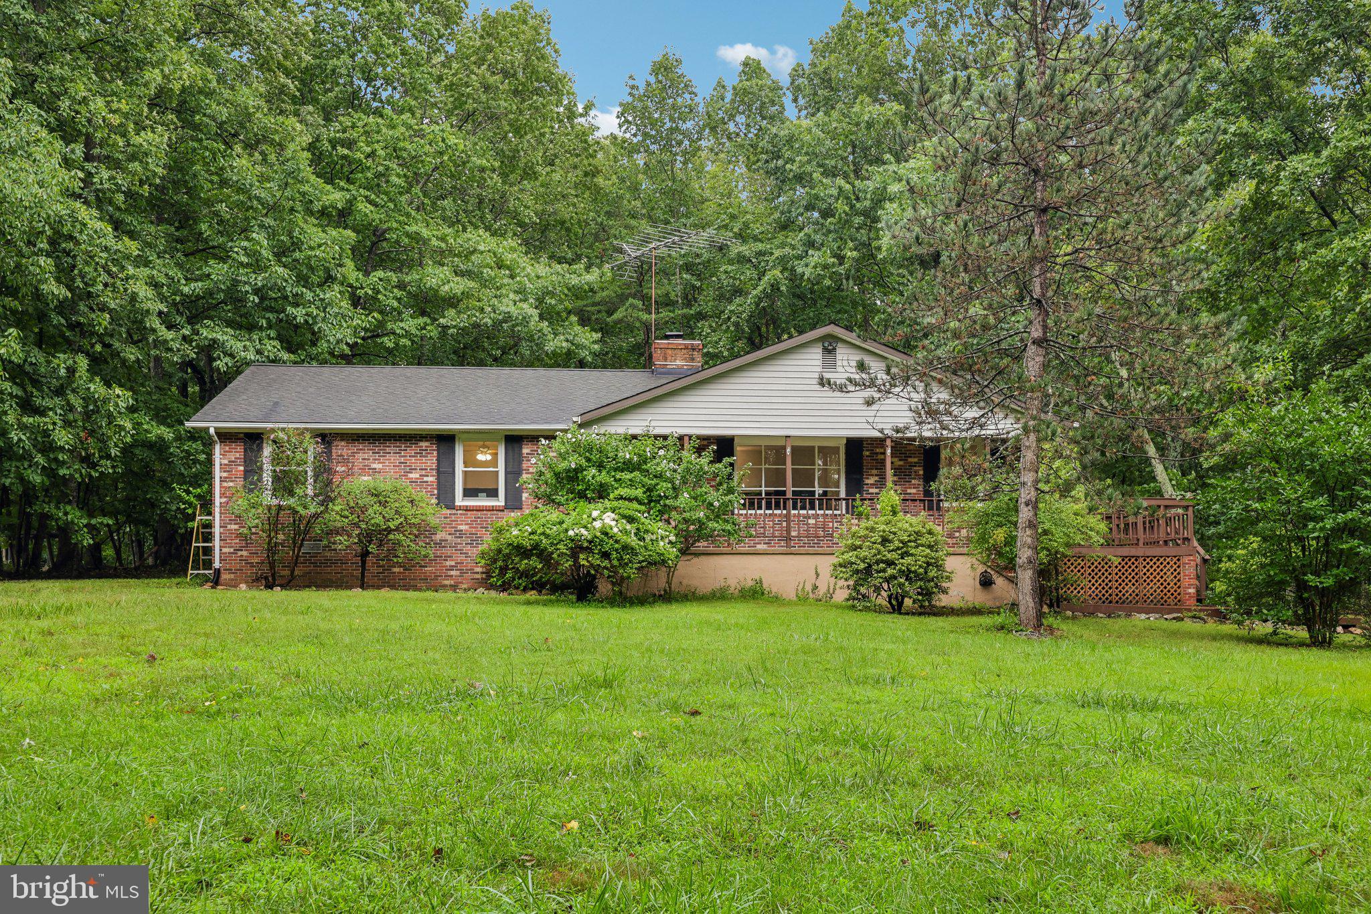
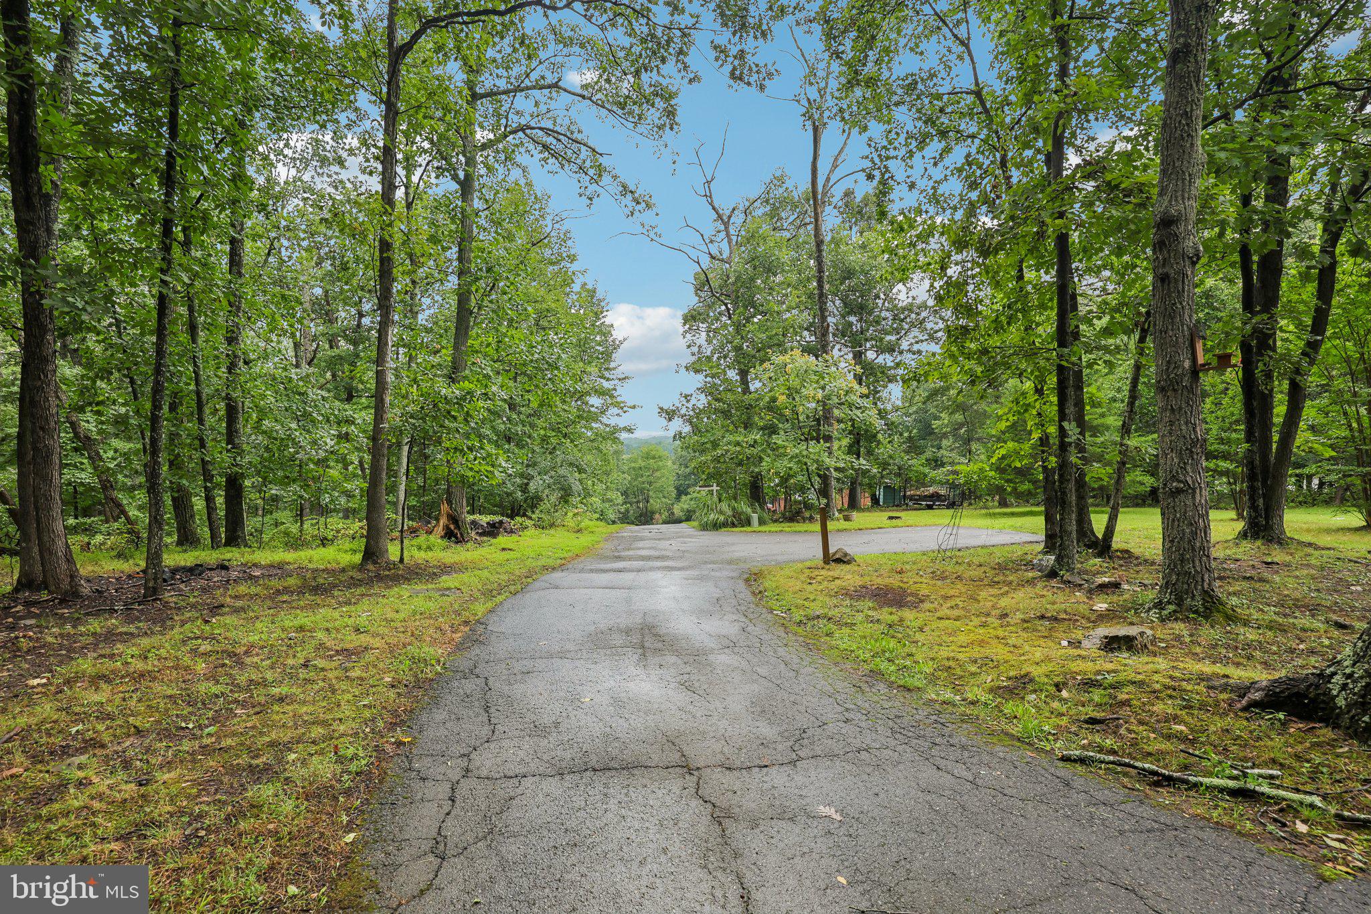
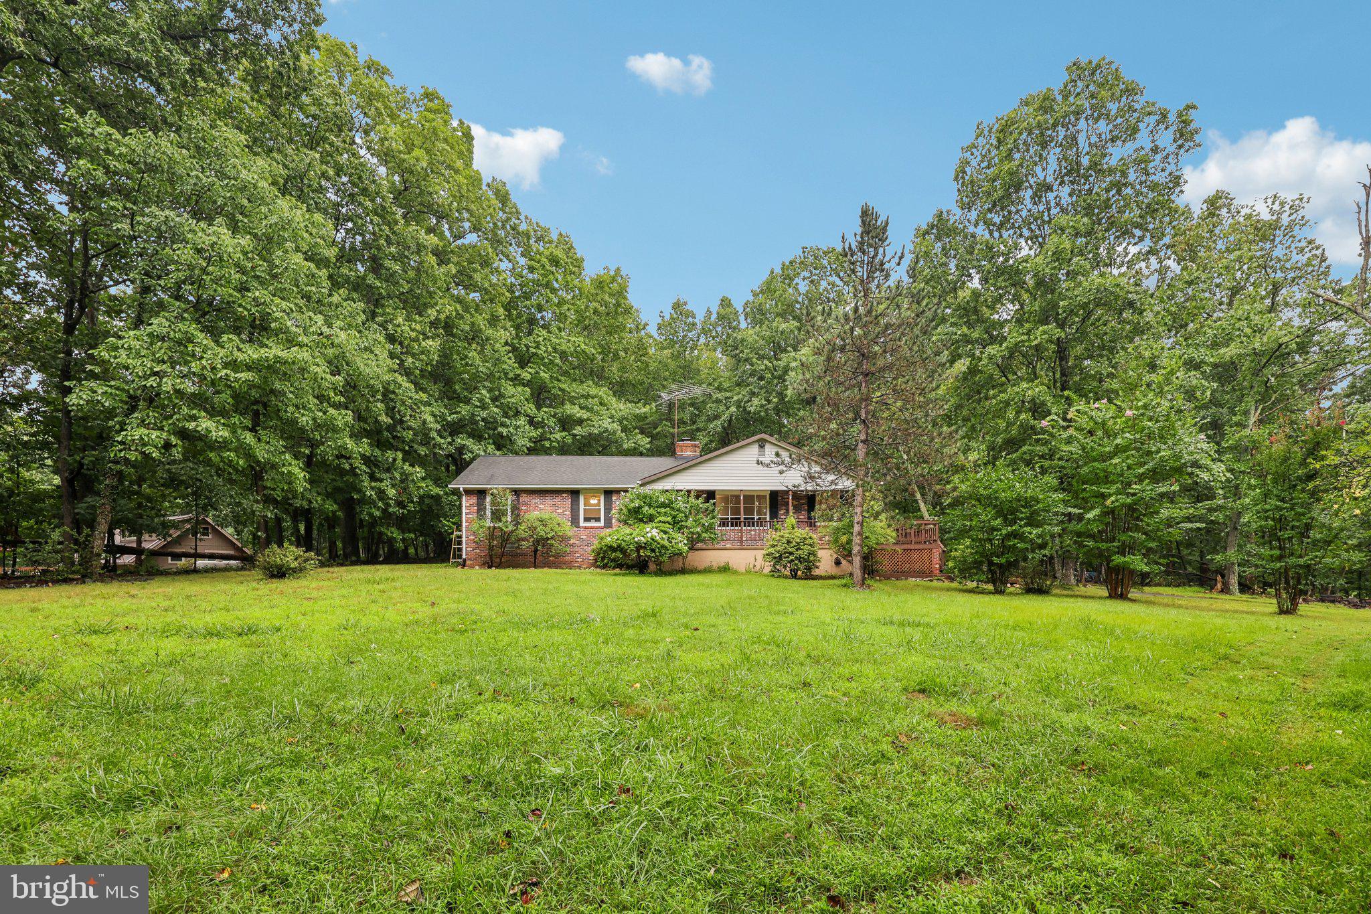
Perched atop a picturesque, wooded lot on the sought after DC side of Warrenton, this charming 3 bedroom, 2 bath rambler offers the perfect blend of privacy, scenic beauty, and everyday comfort. Nestled on just over one acre, you'll enjoy peaceful surroundings, beautiful views, and the tranquility of country living - all while being just minutes from Route 66, shopping, dining, and historic downtown Warrenton. Best of all there's no HOA!
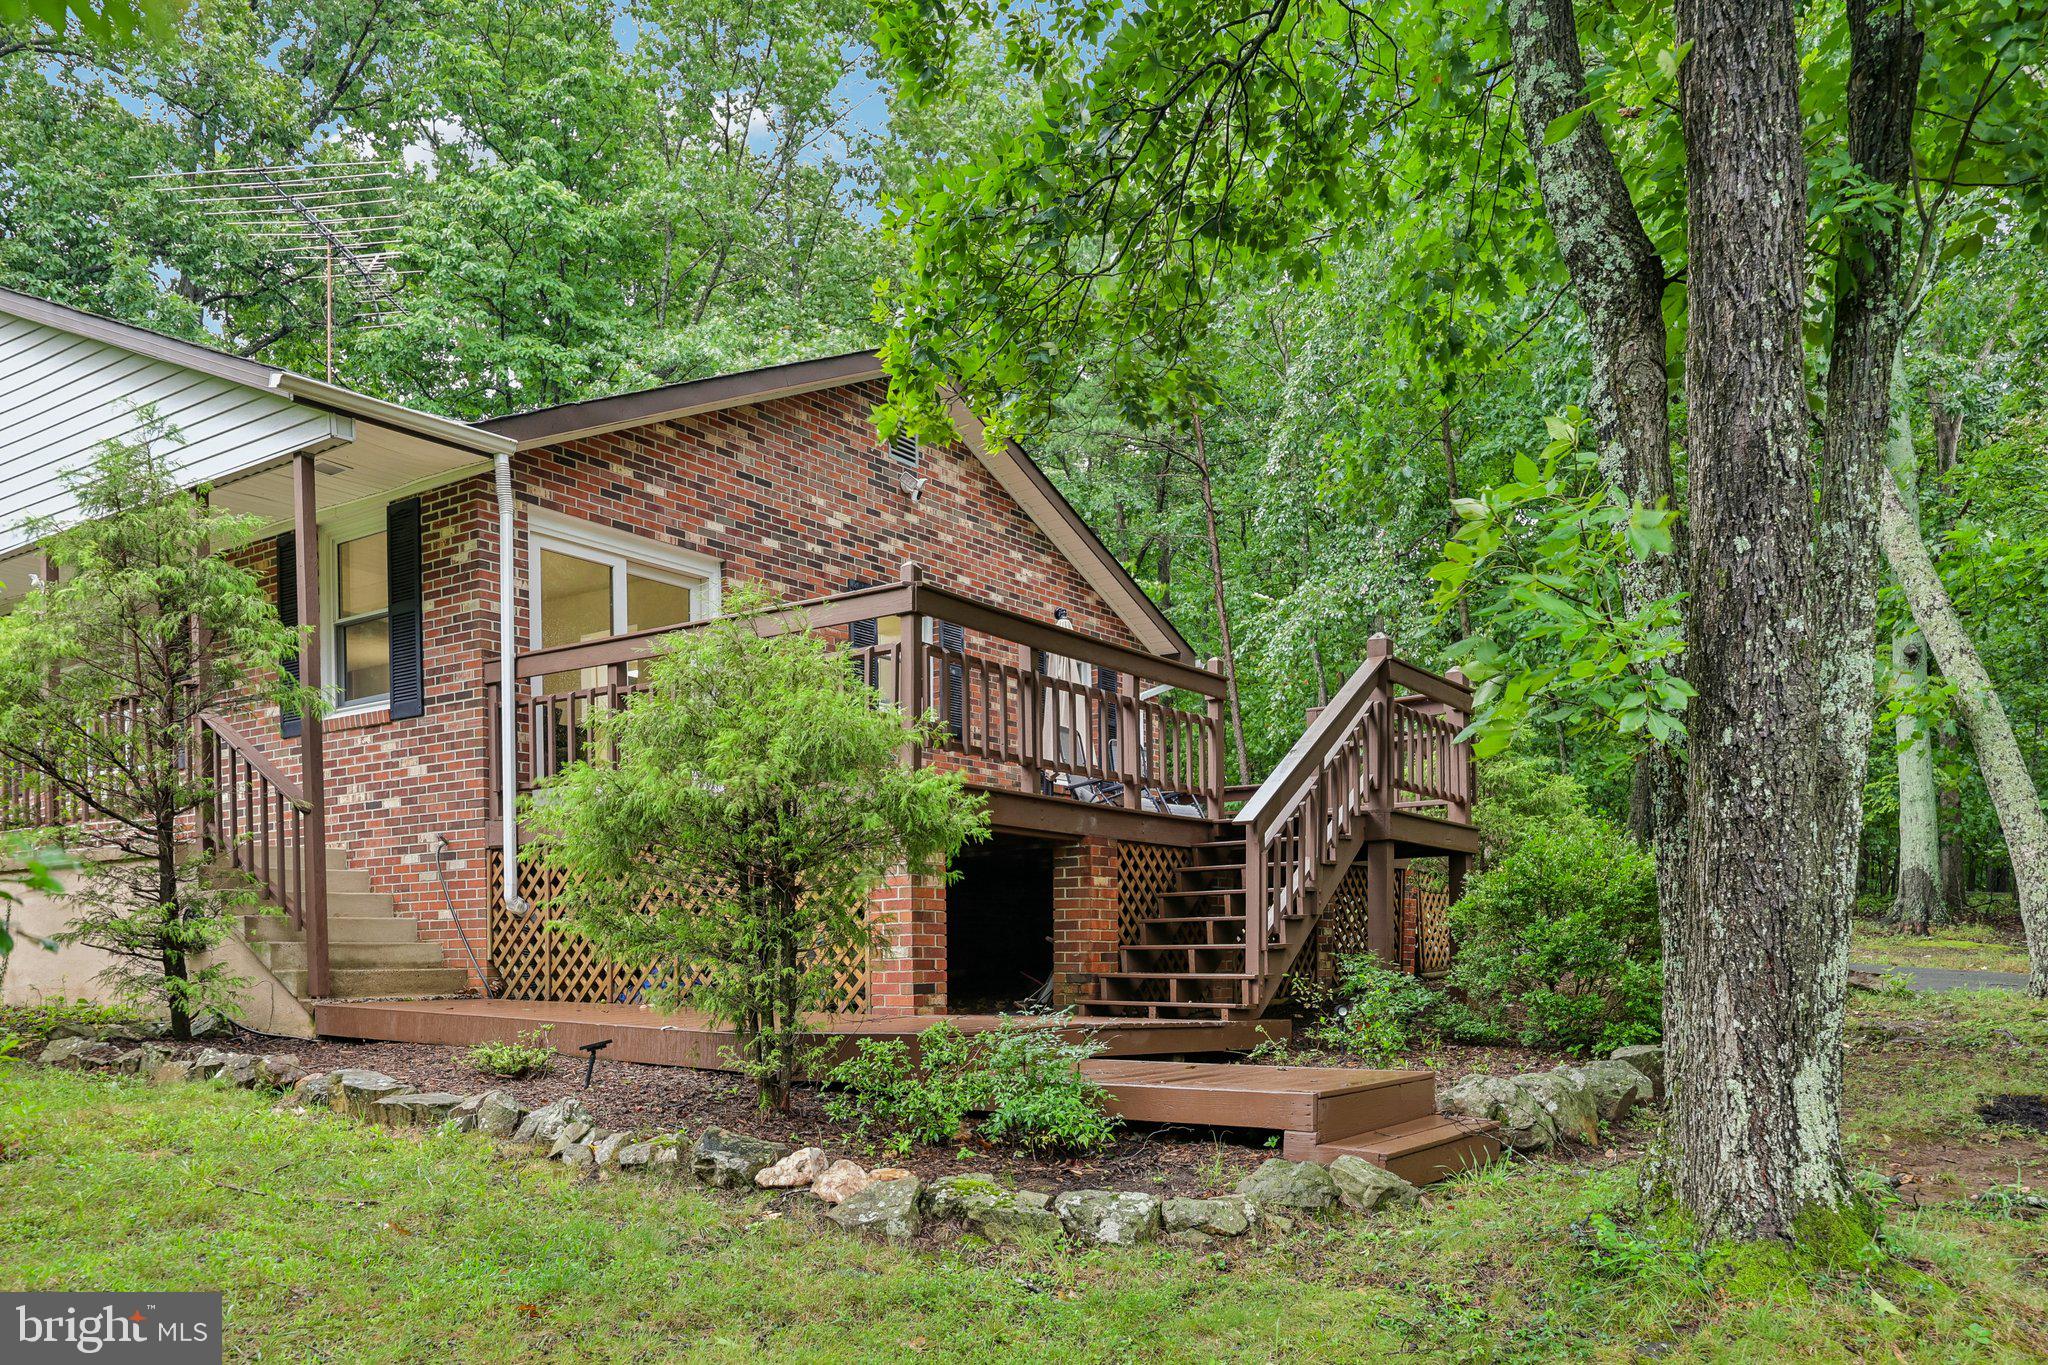
Step through the front door into a spacious living room featuring a large Bay window that fills the home with natural light while showcasing the beautiful surrounding views. The adjoining dining room provides an inviting space for gatherings and offers direct access through sliding doors to the oversized deck - perfect for entertaining family and friends, grilling, or simply relaxing while taking in the peaceful scenery.
The spacious kitchen overlooks the warm and inviting family room, creating an open, functional layout that's ideal for everyday living. The cozy family room is anchored by a wood burning stove, making it the perfect place to gather on cool evenings.
Down the hallway, you'll find the private primary suite featuring an updated ensuite bathroom. Two additional generously sized bedrooms share a well appointed hall bath, providing comfortable accommodations for family or guests. Ceiling fans in each bedroom and the family room add year round comfort.
Outside, the beauty continues with a private, lightly wooded lot of just over one acre, offering breathtaking views, mature trees, and plenty of room to enjoy the outdoors. Whether you're sipping your morning coffee on the deck or watching the sunset from your hilltop setting, you'll appreciate the peaceful lifestyle this property provides.
Additional features include an oversized one car garage with impressive 12' ceilings, Anderson vinyl windows, a dual fuel HVAC system that's only 3 years old, a well pump replaced 10 years ago, a whole house humidifier, and a septic system pumped in July 2026 for added Peace of Mind.
If you've been searching for a home that combines privacy, scenic surroundings, and an unbeatable location on the DC side of Warrenton, this exceptional property is one you won't want to miss!
Save
Ask
Tour
Hide
Share
Listing Snapshot
Price
$519,900
Days On Site
60 Days
Bedrooms
3
Inside Area (SqFt)
1,800 sqft
Total Baths
2
Full Baths
2
Partial Baths
N/A
Lot Size
1.03 Acres
Year Built
1974
MLS® Number
VAFQ2023318
Status
Active Under Contract
Property Tax
$4,239
HOA/Condo/Coop Fees
N/A
Sq Ft Source
Assessor
Friends & Family
React
Comment
Invite
No Comments Yet
Did you know? You can invite friends and family to your search. They can join your search, rate and discuss listings with you.
Recent Activity
yesterday
Status changed to Active Under Contract
yesterday
Listing updated with changes from the MLS®
4 weeks ago
Price changed to $519,900
2 months ago
Listing first seen on site
General Features
Acres
1.03
Attached Garage
Yes
Garage
Yes
Garage Spaces
1
Levels
One
Parking
OversizedGarage Door OpenerAsphaltGarageDrivewayAttached
Parking Spaces
9
Pets
Yes
Property Sub Type
Single Family Residence
Sewer
Septic Tank
Special Circumstances
Standard
SqFt Above
1800
SqFt Total
1800
Style
Ranch/Rambler
Utilities
PropaneElectricity Available
Water Source
Well
Zoning
R1
Interior Features
Appliances
OvenElectric Water HeaterDishwasherDryerHumidifierIce MakerMicrowaveRefrigeratorWasherWater Heater



Did you know? You can invite friends and family to your search. They can join your search, rate and discuss listings with you.