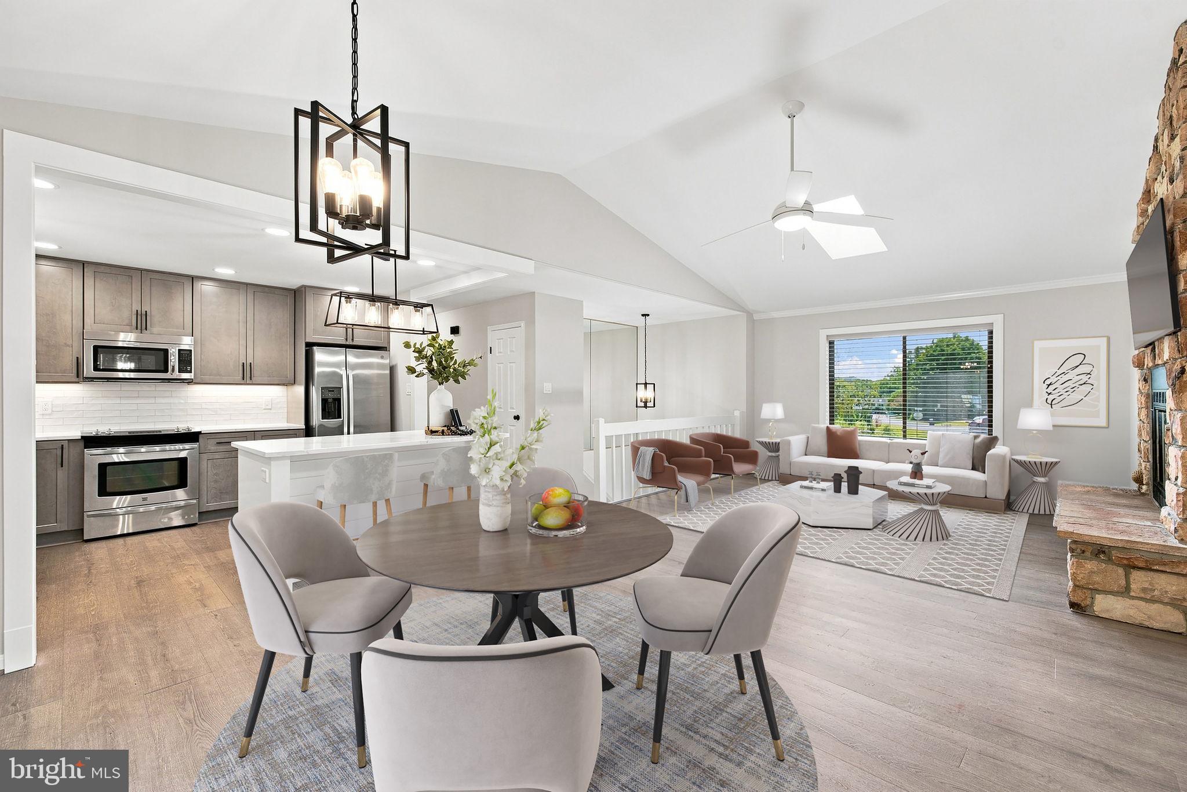
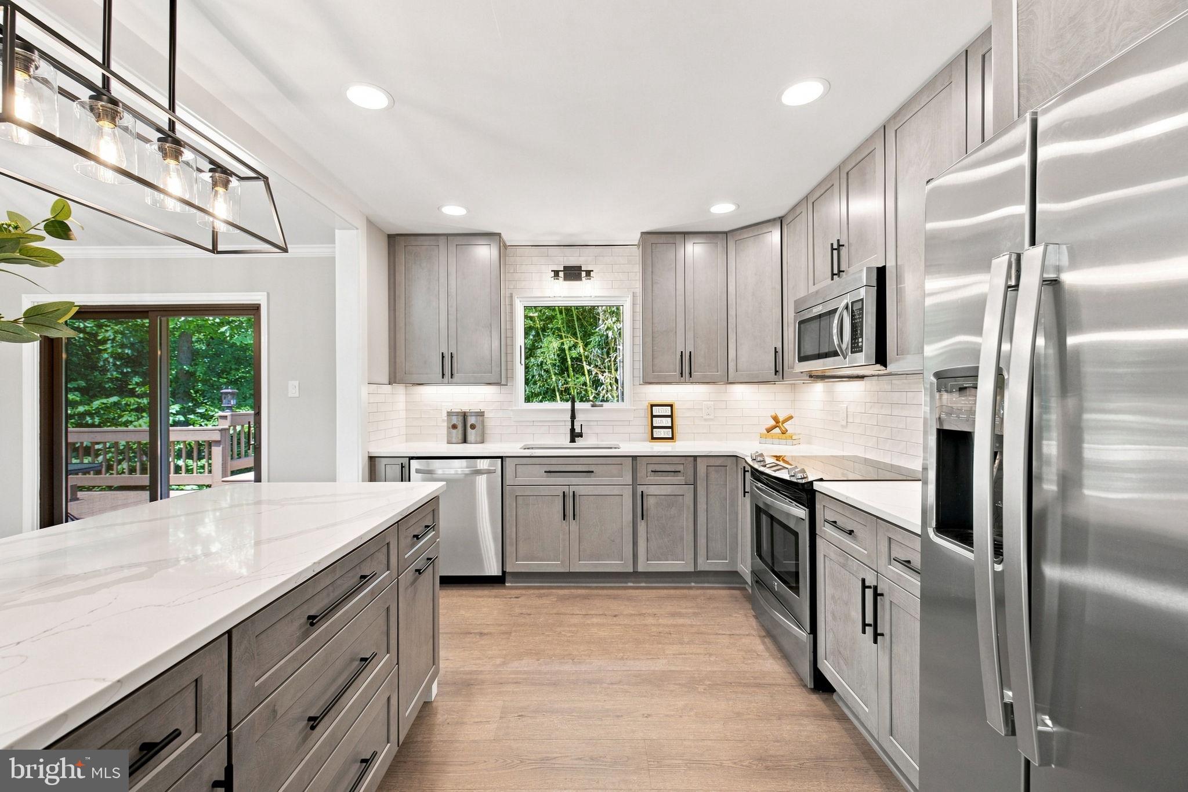
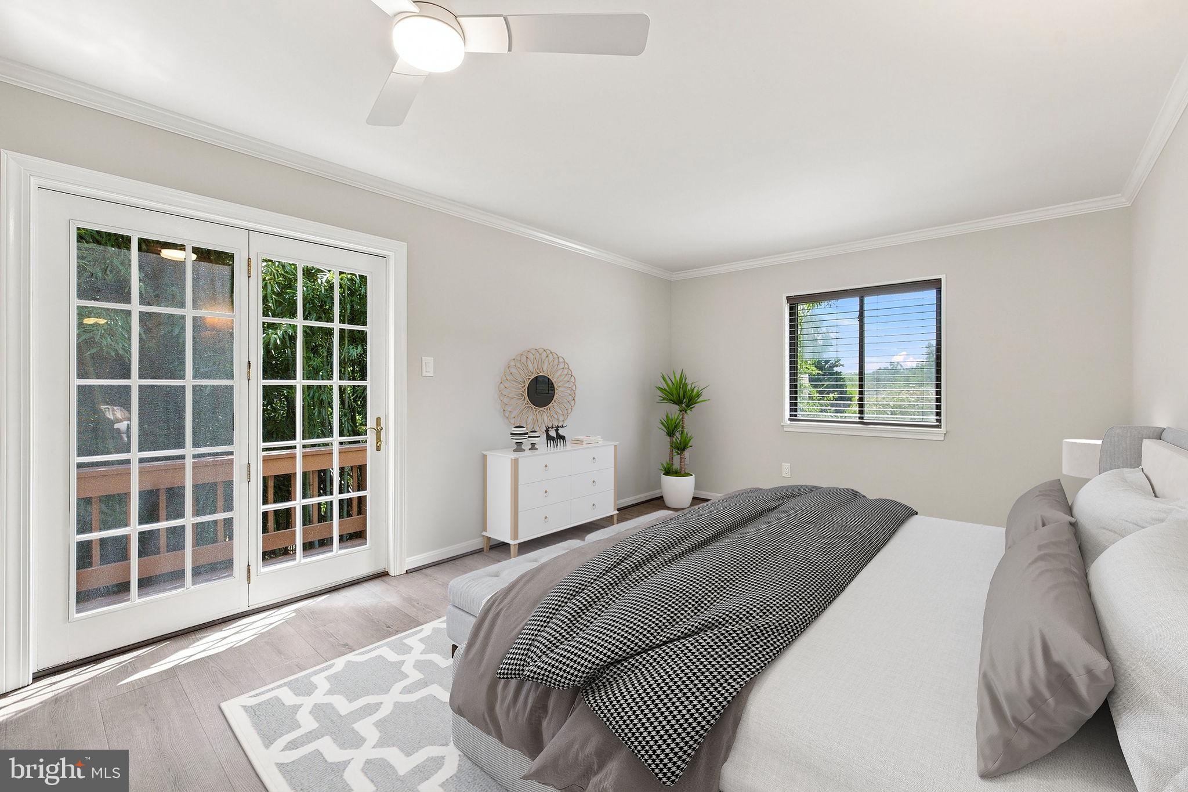
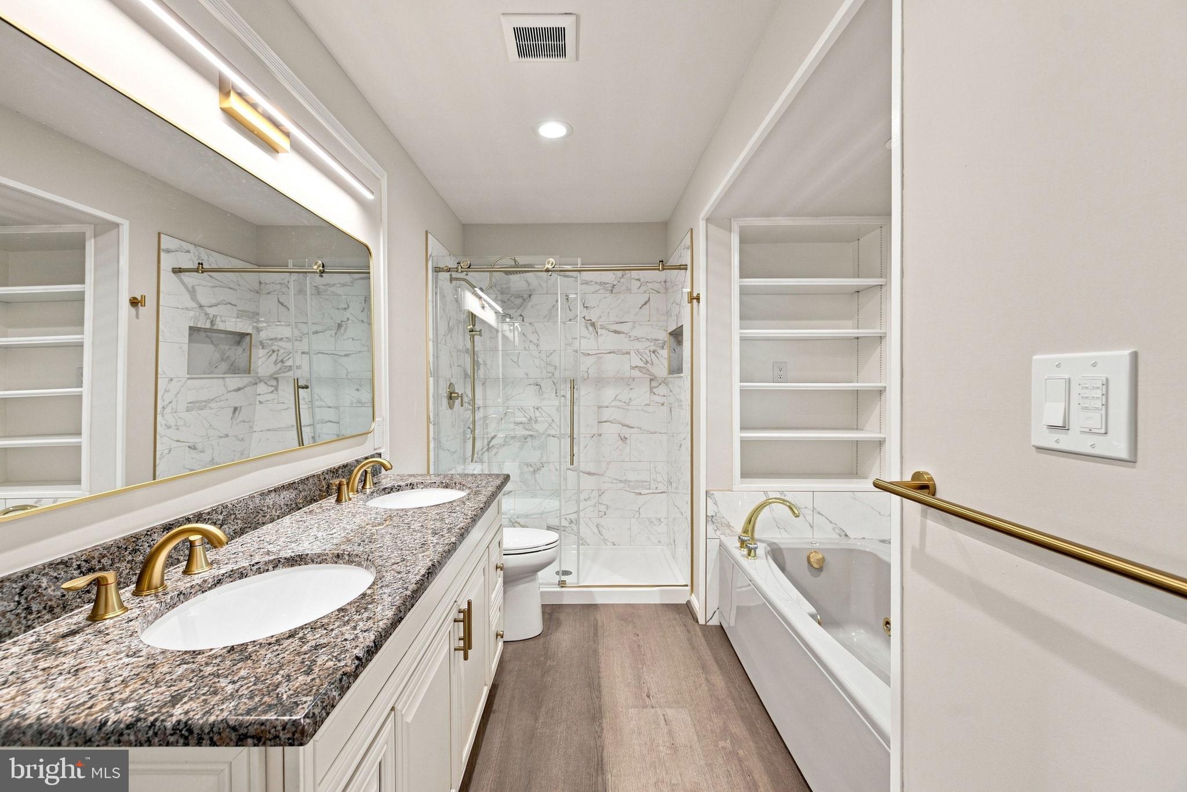
INCREDIBLE NEW PRICE!! STUNNING and COMPLETELY RENOVATED 4-bedroom, 3-full-bath home tucked away on a quiet cul-de-sac with approximately 1,000+ sq. ft. of outdoor living. The love, attention and craftsmanship poured into this home are evident at every turn, creating a truly special opportunity for today's buyer. Perfectly positioned just minutes from Gainesville shopping, breweries, the dog park, highly ranked schools and everyday conveniences, this home offers the peaceful feel of a country retreat without sacrificing proximity to town. Even better, enjoy the simplicity of a low-key HOA at just $65 per year. Step inside to a beautifully reimagined upper-level featuring gorgeous wide-plank LVP flooring and an updated kitchen opened up to the family room, where a wood-burning fireplace creates a warm and inviting gathering space. The remodeled kitchen shines with quartz countertops, center island, subway tile backsplash, stainless steel appliances, new soft-close cabinetry and under-cabinet lighting. Appliances include a GE refrigerator, Kenmore range and KitchenAid microwave. Convenient upper-level access is provided from the 2-car cedar-lined carport, complete with electronic lift. The upper-level primary suite offers its own retreat with French doors opening directly onto the incredible lighted wraparound deck. The spectacular renovated primary bath features a dual vanity, separate shower and Jacuzzi tub — the perfect place to unwind. Additional generous sized bedroom features its own renovated FULL BATH. The fully finished lower level is ready for Sunday football, movie nights, guests and more! A large recreation space is waiting for your big screen and features surround sound, along with a home office/flex room, two additional bedrooms and a third fully renovated bath. A spacious laundry room provides excellent additional storage, and the second full-size refrigerator conveys. Walk directly outside to the lower-level deck and discover your own private sanctuary. BUYER PEACE OF MIND: This home has been thoughtfully improved from top to bottom, including a propane powered whole-house generator, high-speed internet, 2024 roof, 2021 HVAC, 2026 water heater, newly insulated w/ attic fan (2026), maintenance-free front porch, irrigation system, newer washer and dryer, new lower-level carpet, updated paint, lighting and electrical, public water and an easy, low-cost HOA. Whether you're a first-time buyer, need flexible and open living space for today's lifestyle, or simply dream of a beautifully updated home with privacy and room to breathe, MODERN STYLE, TIMELESS COMFORT, .62 PRIVATE ACRES AND MINUTES FROM GAINESVILLE. This is one you don't want to miss!
Save
Ask
Tour
Hide
Share
Listing Snapshot
Price
$619,900
Days On Site
54 Days
Bedrooms
4
Inside Area (SqFt)
2,414 sqft
Total Baths
3
Full Baths
3
Partial Baths
N/A
Lot Size
0.62 Acres
Year Built
1984
MLS® Number
VAFQ2023460
Status
Active Under Contract
Property Tax
$4,279
HOA/Condo/Coop Fees
$5.42 monthly
Sq Ft Source
Assessor
Friends & Family
React
Comment
Invite
No Comments Yet
Did you know? You can invite friends and family to your search. They can join your search, rate and discuss listings with you.
Recent Activity
a week ago
Status changed to Active Under Contract
a week ago
Listing updated with changes from the MLS®
2 weeks ago
Price changed to $619,900
2 months ago
Listing first seen on site
General Features
Acres
0.62
Carport
2
Cross Street
Grapewood Drive
Foundation
Slab
Levels
Two
Parking
Attached CarportDrivewayAttached
Parking Spaces
4
Property Sub Type
Single Family Residence
Security
Security Lights
Sewer
Septic Tank
Special Circumstances
Standard
SqFt Above
2414
SqFt Total
2414
Style
Colonial
Utilities
Underground UtilitiesPropaneElectricity AvailableCable Available
Water Source
Public
Zoning
R1
Interior Features
Appliances
Electric RangeElectric OvenHumidifierElectric Water HeaterWasherDishwasherDisposalDryerStainless Steel Appliance(s)RefrigeratorWater HeaterMicrowave



Did you know? You can invite friends and family to your search. They can join your search, rate and discuss listings with you.