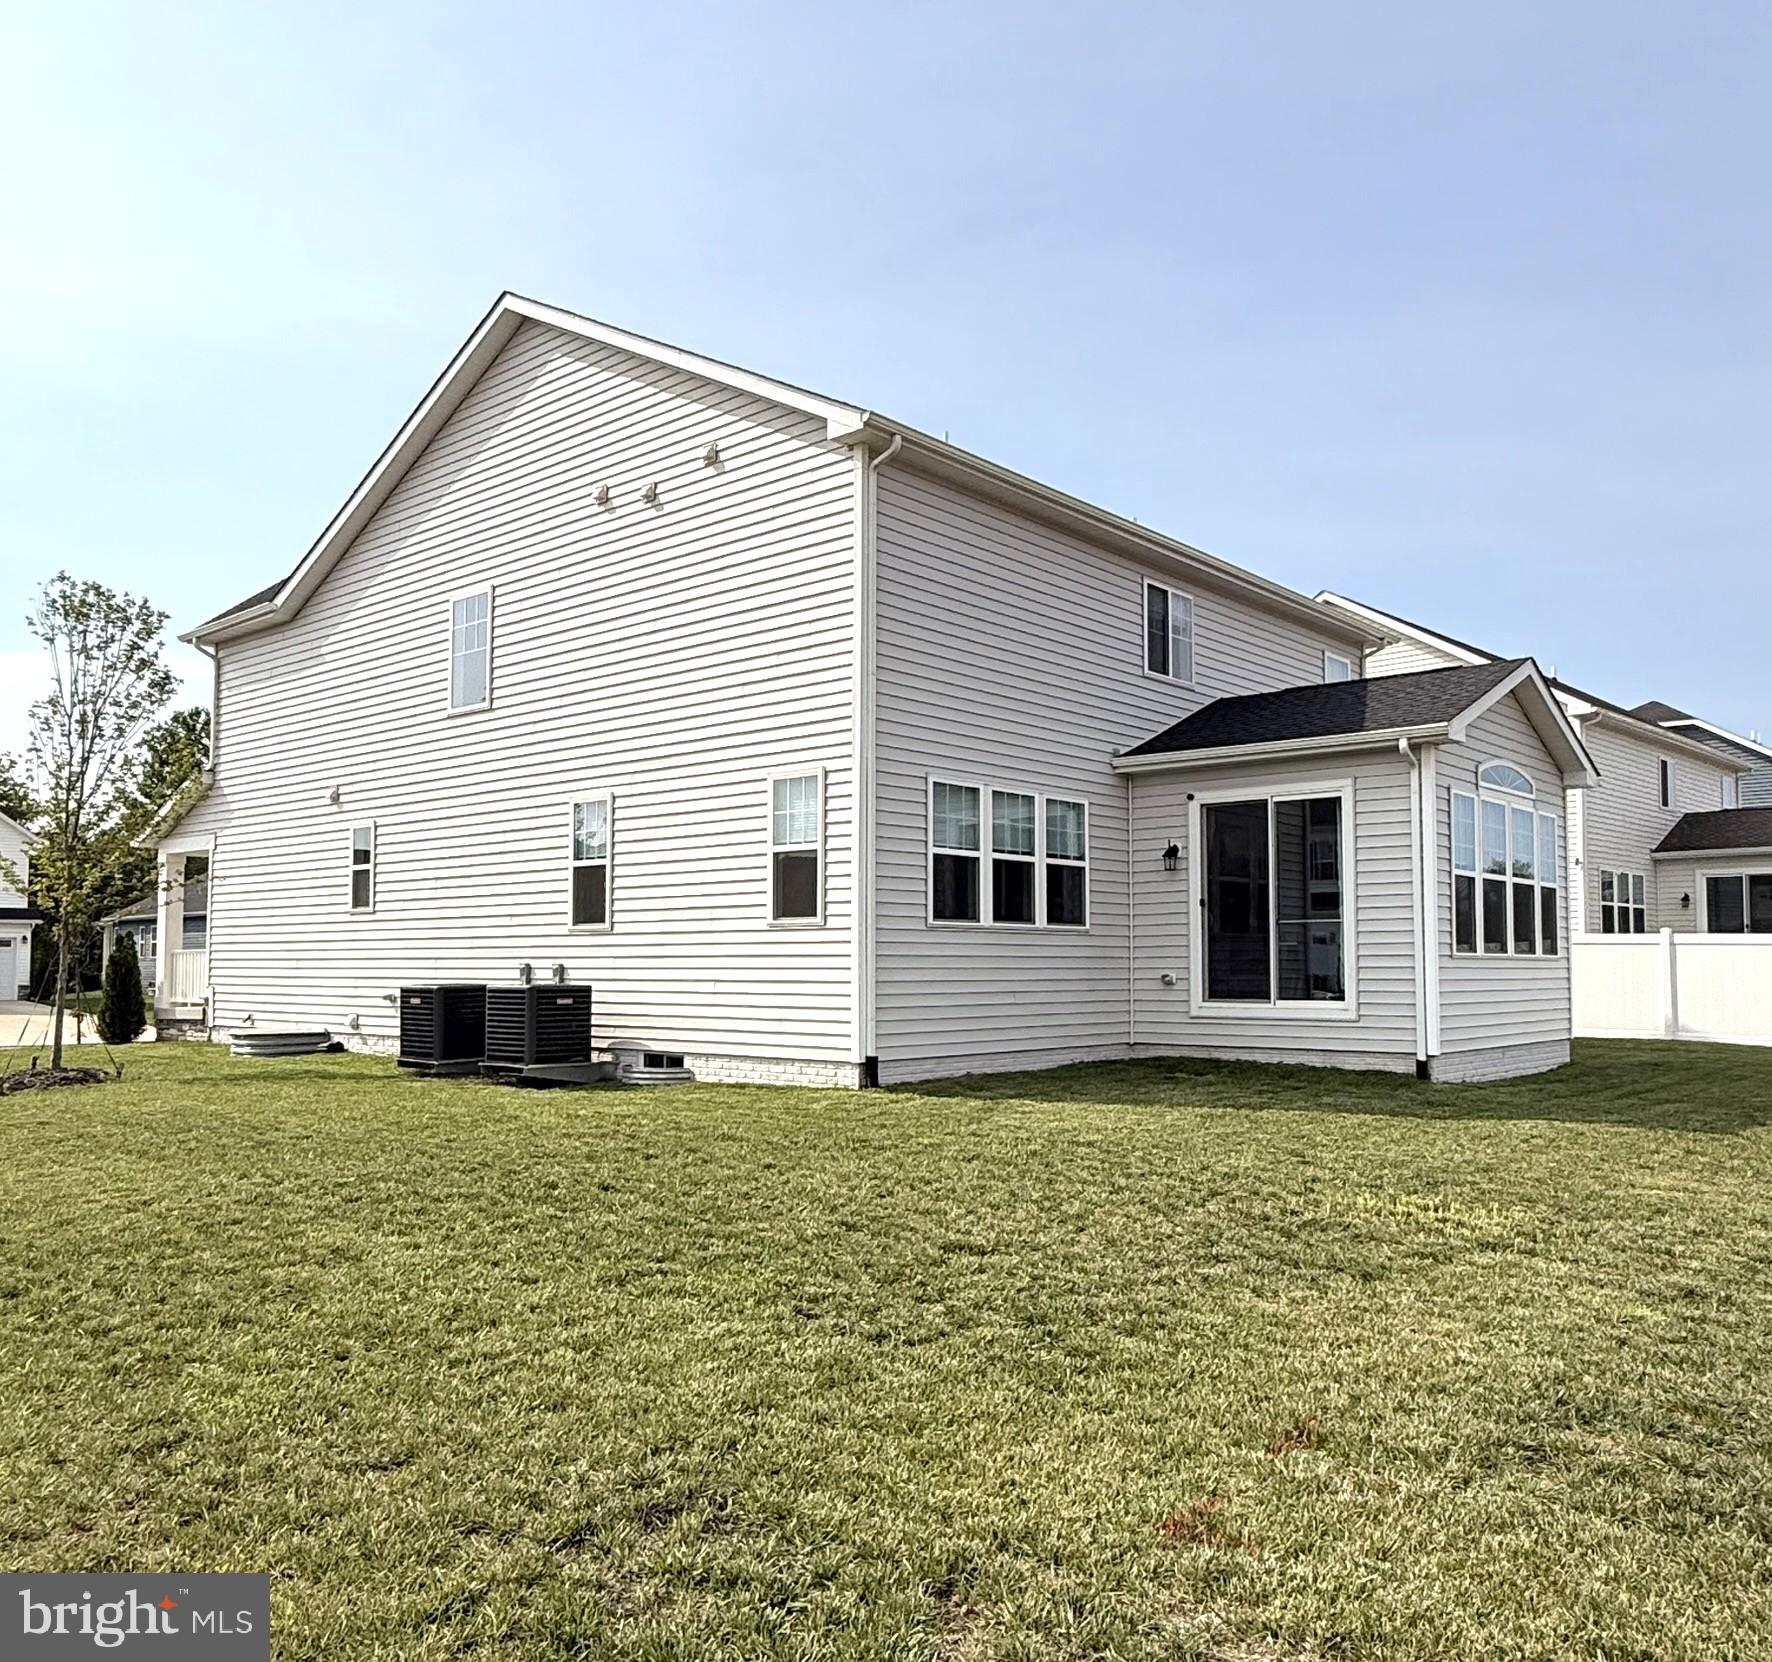
ASSUMABLE 4.5% 30-YEAR LOAN! Welcome home to Foxhaven! Built in Fall 2024, this stunning Richmond American “Coronado” model offers 3,900+ square feet of finished living space on a premium .27-acre corner lot. Thoughtfully designed with modern finishes, abundant natural light, and an open-concept floor plan, this beautiful home is truly move-in ready and waiting for you to make it your own.
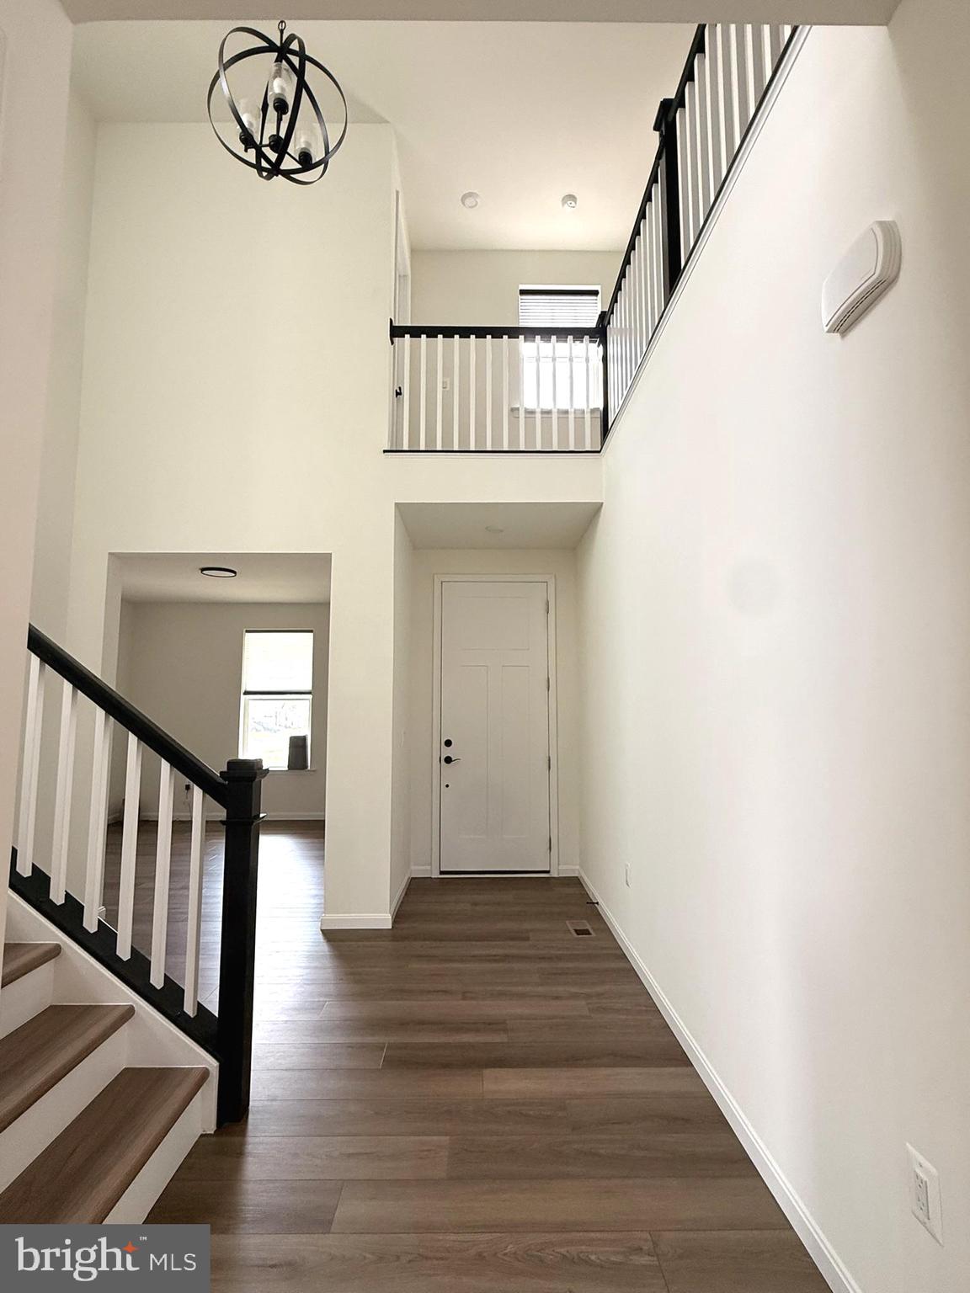
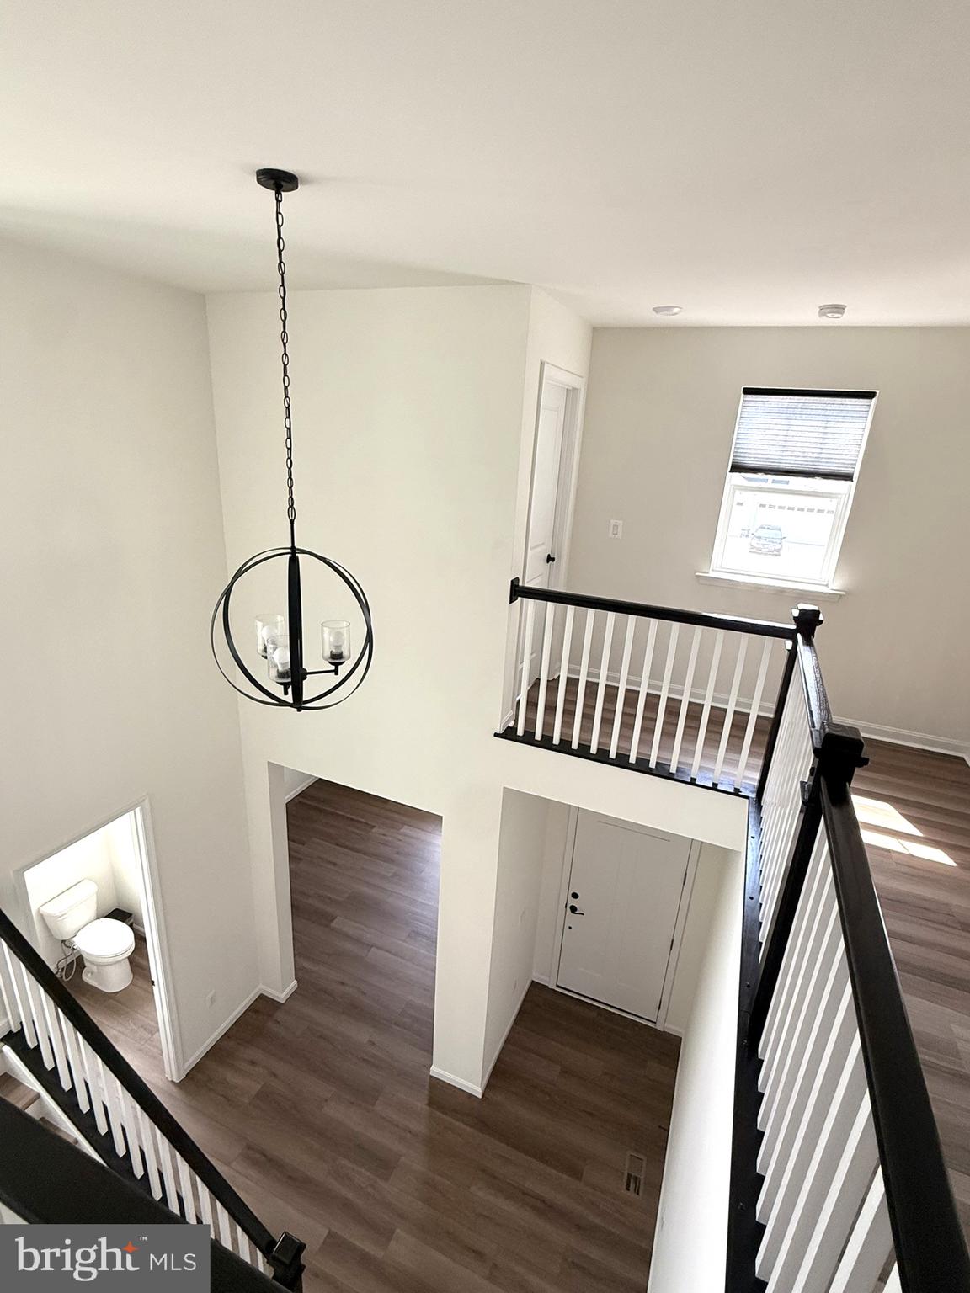
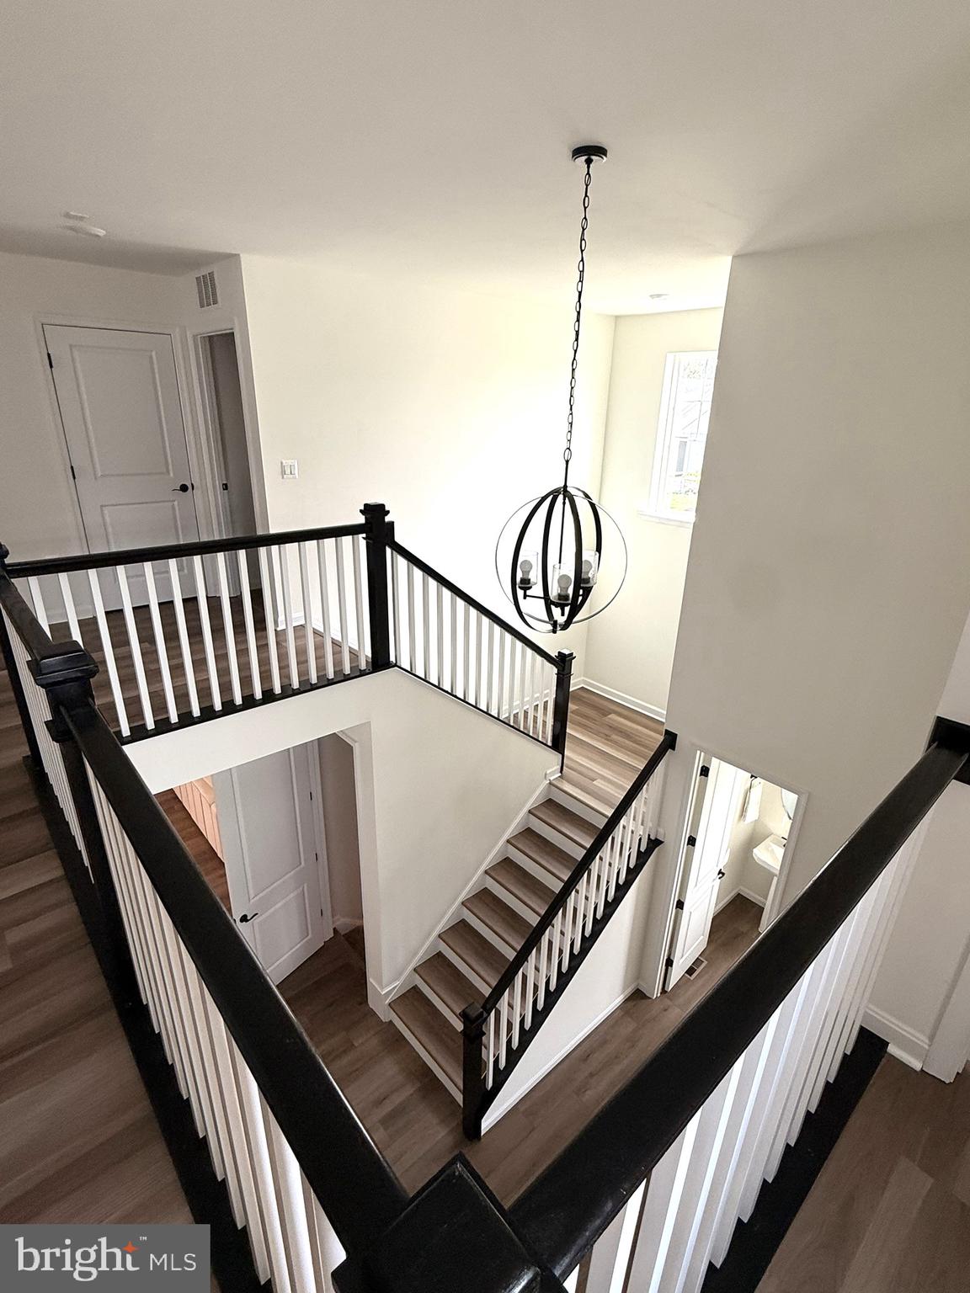
From the moment you enter, the dramatic two-story foyer and open staircase create an impressive first impression. Gorgeous LVP flooring flows throughout the Main and Upper Levels, while the open-concept design provides an easy flow for both everyday living and entertaining.
The Main Level features 9+ foot ceilings, a private Study/Office, spacious Great Room, Gourmet Kitchen, and a bright Dining/Sun Room with a beautiful vaulted ceiling. The upgraded Gourmet Kitchen is the heart of the home, featuring stainless steel appliances, sleek stainless steel vent hood, custom herringbone backsplash, quartz countertops, and an oversized island perfect for gathering.
Upstairs, the open hallway overlooks the Main Level and leads to a versatile Loft, three spacious Bedrooms, convenient Laundry Room, and generous Hall Bath. The Primary Suite is a true retreat, complete with a luxurious En-Suite Bath featuring a soaking tub, glass-enclosed shower, and huge walk-in closet.
The Finished Lower Level provides additional living and recreation space with a walk-up stairwell, offering plenty of room for a Rec Room, gym, playroom, home theater, or future customization.
And the upgrades continue! Window treatments, Blink doorbell and cameras, water softener system, 42” wall-mounted TV in Bedroom 2, 86” wall-mounted TV in the Living Room, and LG washer and dryer all convey with the home.
Enjoy the benefits of a newer home without the wait, construction process, or need to start from scratch. Located in the desirable Foxhaven community with convenient access to Manassas, Warrenton, and Fredericksburg, via Routes 15, 17, and 28, plus easy access to I-66 and I-95.
Beautifully upgraded, exceptionally spacious, and ready for its next chapter — come see why 5006 Gray Fox Drive should be at the top of your list!
Save
Ask
Tour
Hide
Share
Listing Snapshot
Price
$720,000
Days On Site
51 Days
Bedrooms
3
Inside Area (SqFt)
3,908 sqft
Total Baths
3
Full Baths
2
Partial Baths
1
Lot Size
0.27 Acres
Year Built
2024
MLS® Number
VAFQ2023480
Status
Active
Property Tax
$6,419
HOA/Condo/Coop Fees
$70 monthly
Sq Ft Source
Estimated
Friends & Family
React
Comment
Invite
No Comments Yet
Did you know? You can invite friends and family to your search. They can join your search, rate and discuss listings with you.
Recent Activity
2 days ago
Listing updated with changes from the MLS®
2 months ago
Listing first seen on site
General Features
Acres
0.27
Attached Garage
Yes
Foundation
Concrete Perimeter
Garage
Yes
Garage Spaces
2
Levels
Three Or More
Parking
Garage Door OpenerConcreteOn StreetGarageDrivewayInside EntranceAttached
Parking Spaces
2
Property Sub Type
Single Family Residence
Sewer
Public Sewer
Special Circumstances
Standard
SqFt Above
3012
SqFt Below
896
SqFt Total
4376
Style
Craftsman
Water Source
Public
Zoning
R4
Interior Features
Appliances
OvenElectric RangeElectric OvenWasherWater PurifierElectric Water HeaterCooktopDishwasherDisposalDryerExhaust FanIce MakerRange HoodStainless Steel Appliance(s)Water HeaterMicrowaveENERGY STAR Qualified Water Heater



Did you know? You can invite friends and family to your search. They can join your search, rate and discuss listings with you.