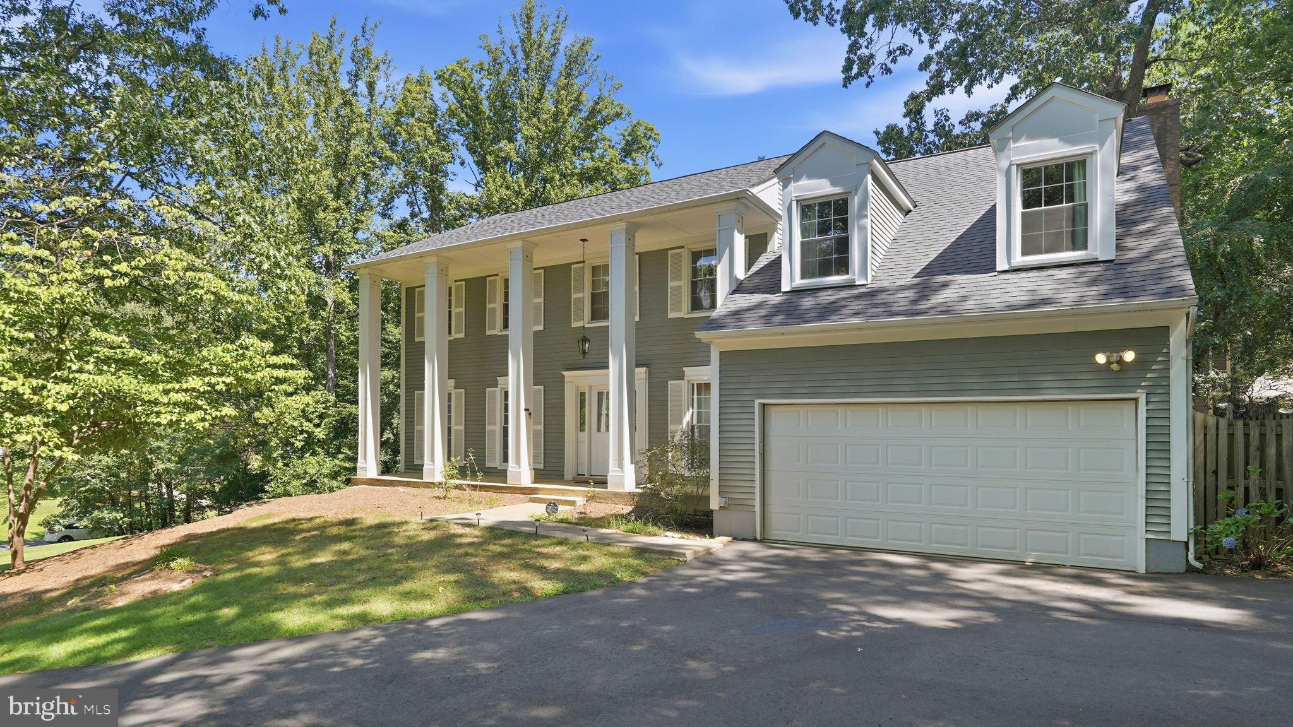
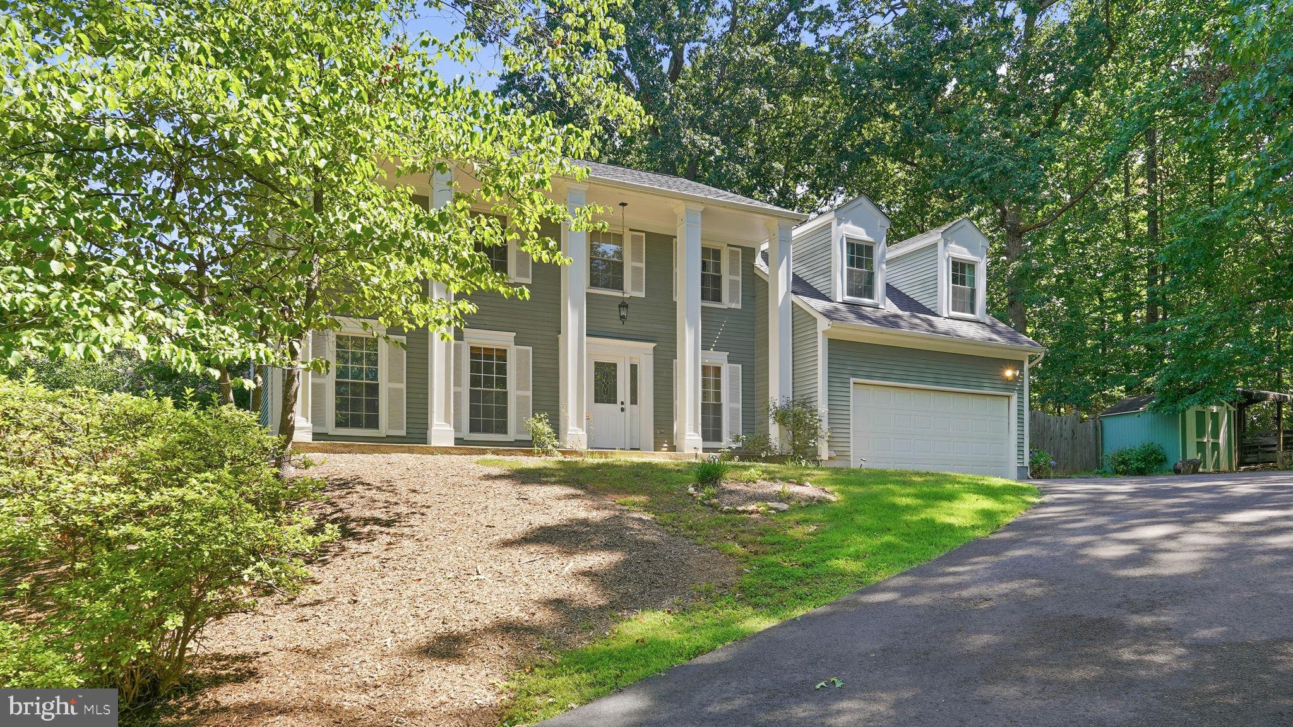
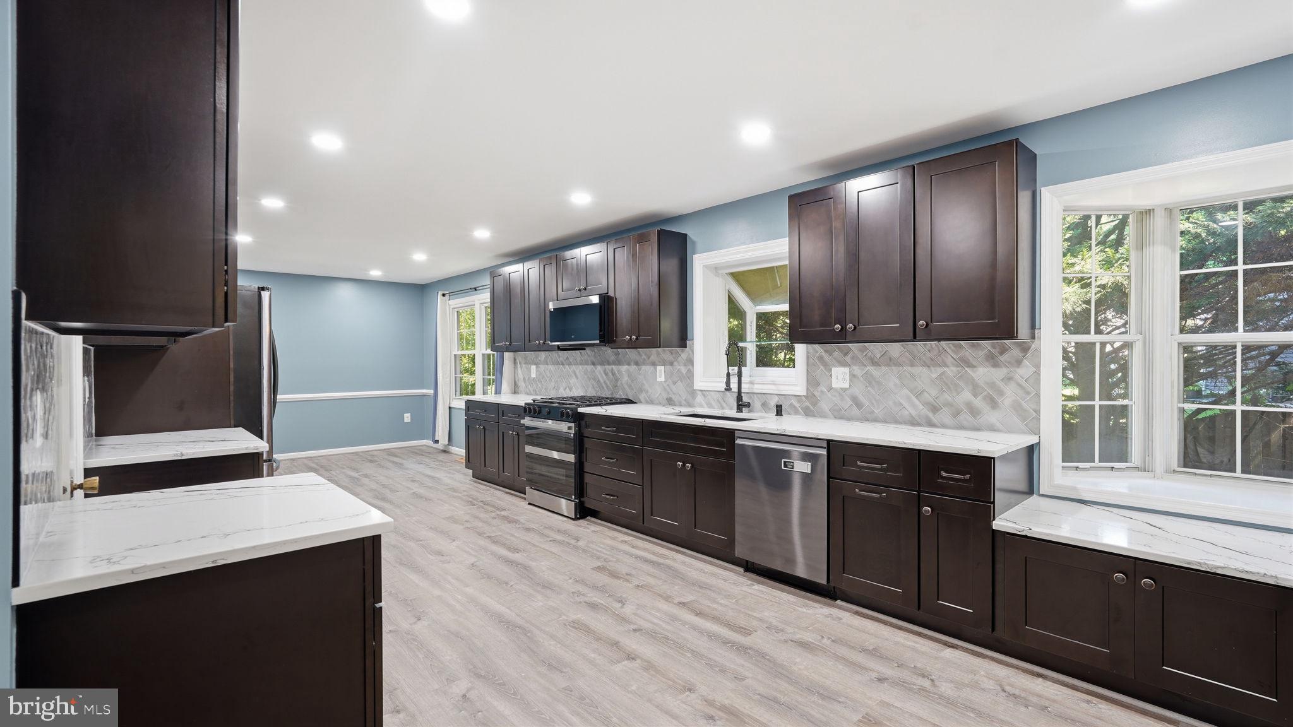
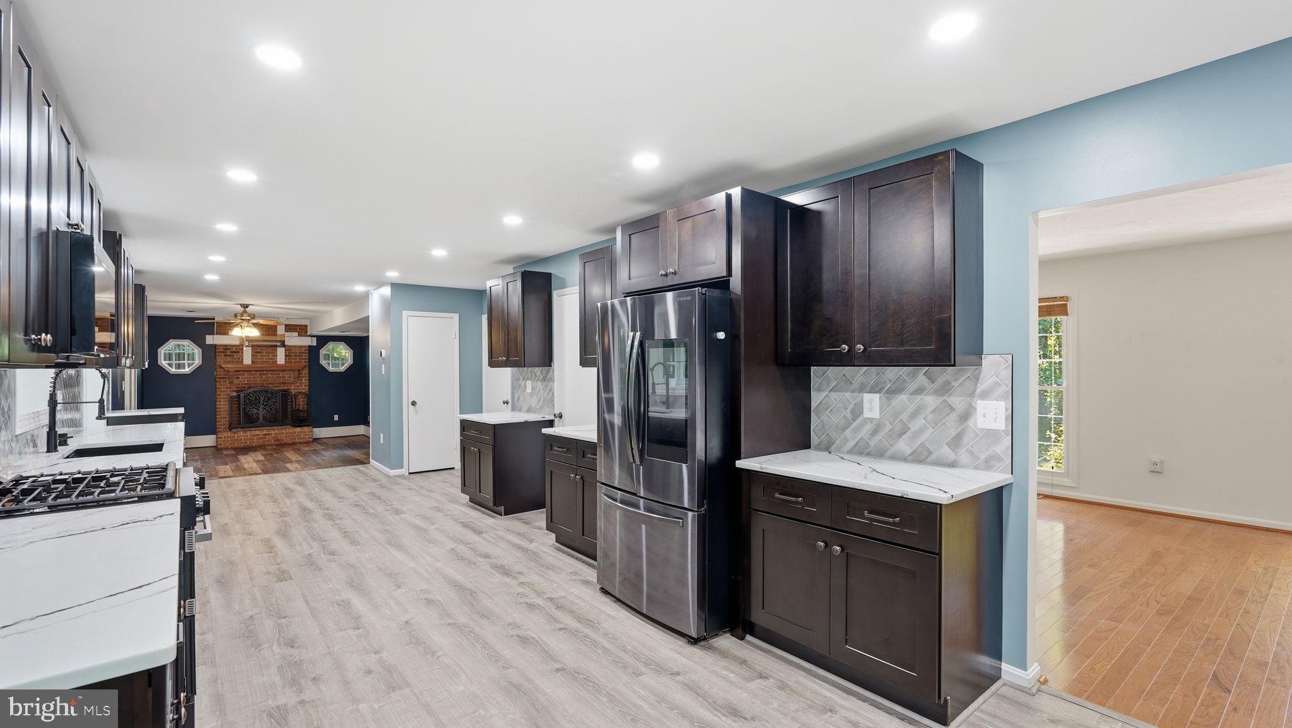
A SHOWSTOPPING, NEWLY RENOVATED KITCHEN is the centerpiece of this spacious 5-bedroom, 2.5-bath Colonial offering approximately 3,412 finished square feet on 0.62 wooded acres with NO HOA. Renovated within the past year, the expansive kitchen features abundant espresso-toned shaker cabinetry, dramatic veined countertops, a herringbone-pattern tile backsplash, recessed lighting, gas cooking, stainless-steel appliances and exceptional preparation, serving and storage space. The kitchen flows into an inviting family room anchored by a classic brick fireplace, while hardwood floors extend through the light-filled formal living and dining rooms. Upstairs are five bedrooms with new carpet, including an exceptionally spacious primary suite with multiple closets and a dedicated dressing or vanity area. The versatile fifth bedroom also works beautifully as a private office, sitting room or dressing room. The newly carpeted, finished walkout lower level offers substantial recreation, media, fitness or work-from-home space, plus French doors to the rear patio and a separate storage/workshop area with extensive shelving. RECENT IMPROVEMENTS INCLUDE: newly renovated kitchen completed within the past year; new roof and new HVAC system installed in 2026; fresh interior paint; new carpet on the upper and lower levels; and an extended driveway completely replaced in 2024. Additional highlights include a two-car attached garage, main-level laundry, fenced outdoor area, storage shed, mature trees and a broad lower lawn. Conveniently located in Cedar Run Estates on the DC side of Warrenton with access to Route 29, I-66, shopping, dining and Old Town Warrenton.
Save
Ask
Tour
Hide
Share
Listing Snapshot
Price
$749,990
Days On Site
50 Days
Bedrooms
5
Inside Area (SqFt)
3,412 sqft
Total Baths
3
Full Baths
2
Partial Baths
1
Lot Size
0.62 Acres
Year Built
1981
MLS® Number
VAFQ2023488
Status
Active
Property Tax
$5,599
HOA/Condo/Coop Fees
N/A
Sq Ft Source
Estimated
Friends & Family
React
Comment
Invite
No Comments Yet
Did you know? You can invite friends and family to your search. They can join your search, rate and discuss listings with you.
Recent Activity
3 days ago
Price changed to $749,990
3 days ago
Listing updated with changes from the MLS®
2 months ago
Listing first seen on site
General Features
Acres
0.62
Attached Garage
Yes
Direction Faces
South
Foundation
Concrete Perimeter
Garage
Yes
Garage Spaces
2
Levels
Three Or More
Parking
GarageAttached
Parking Spaces
2
Pets
Yes
Property Sub Type
Single Family Residence
Special Circumstances
Standard
SqFt Above
2636
SqFt Below
776
SqFt Total
3800
Style
Colonial
Utilities
Cable AvailablePropane
Water Source
Public
Zoning
R1
Interior Features
Appliances
Electric RangeElectric OvenCooktopWasherElectric Water HeaterStainless Steel Appliance(s)DishwasherRefrigeratorIce MakerWater HeaterMicrowave
Basement
Exterior EntryPartially Finished
Cooling
Heat PumpCeiling Fan(s)Electric
Fireplace
Yes
Fireplace Features
MasonryWood Burning
Fireplaces
1
Flooring
WoodCarpetHardwoodVinyl
Furnished
Unfurnished
Heating
ElectricHeat Pump
Interior
Ceiling Fan(s)Recessed LightingWalk-In Closet(s)Open FloorplanSoaking Tub



Did you know? You can invite friends and family to your search. They can join your search, rate and discuss listings with you.