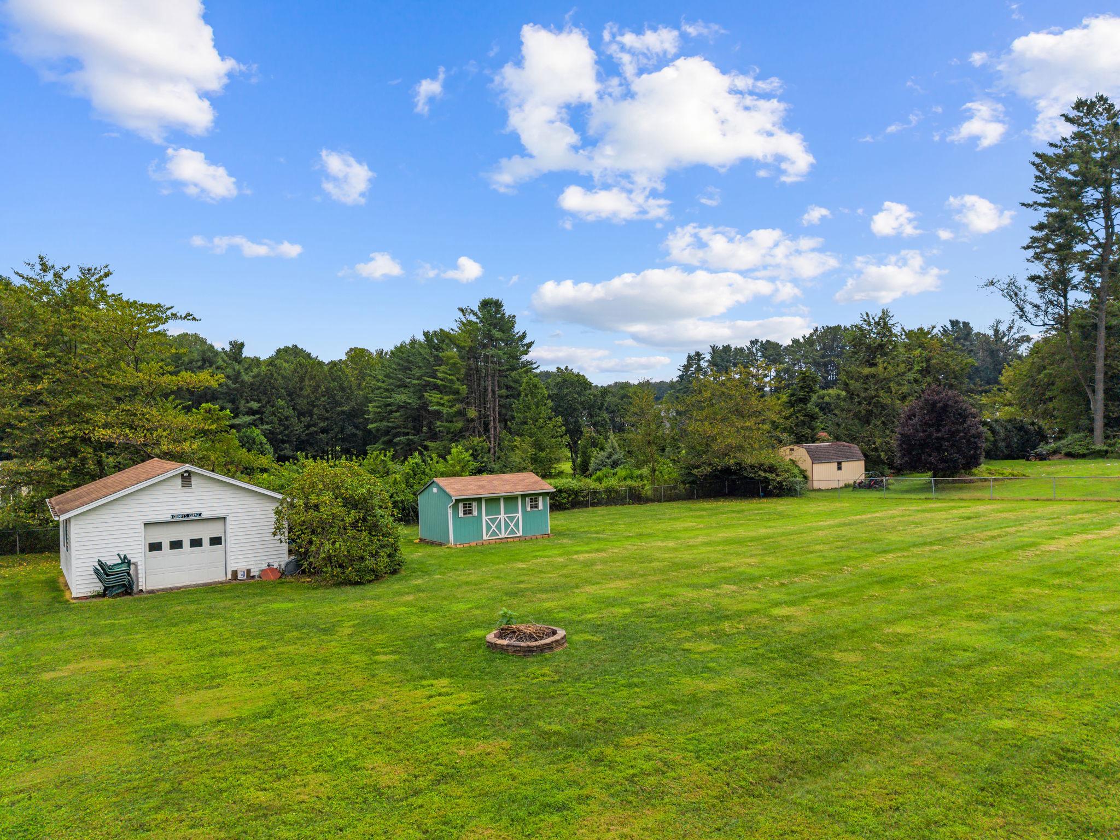
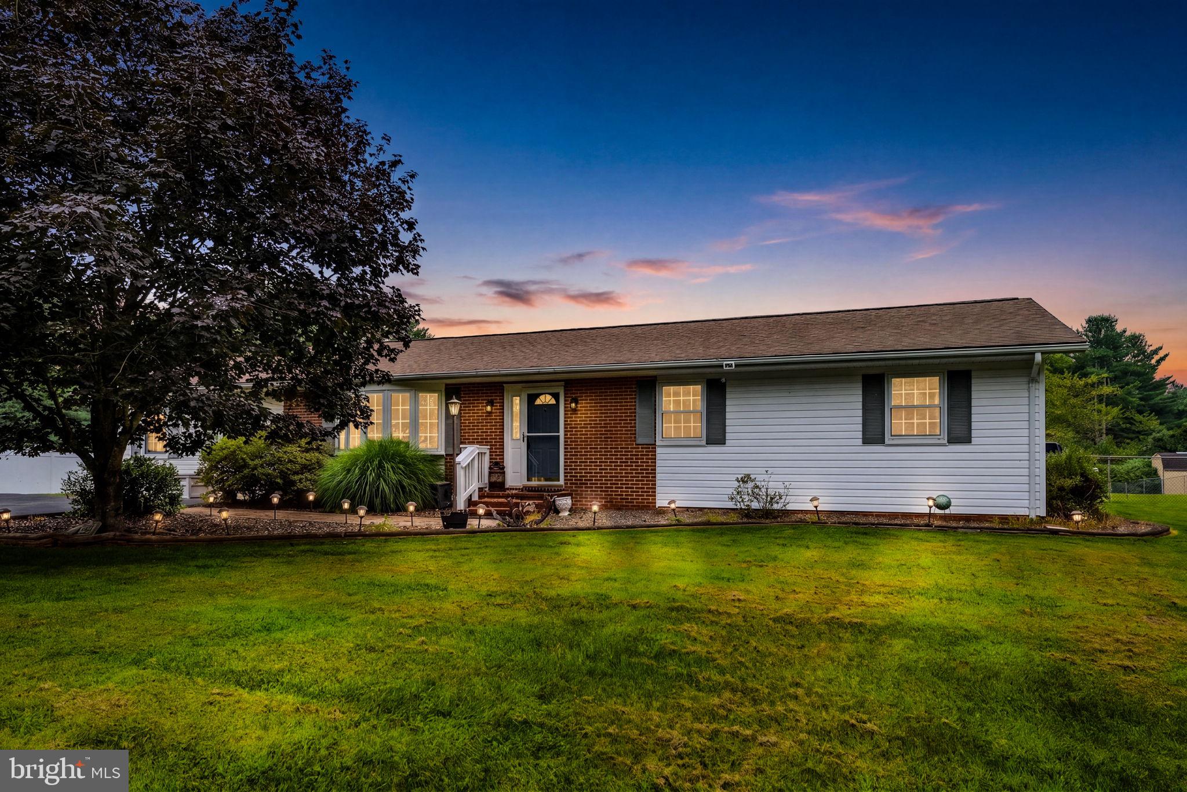
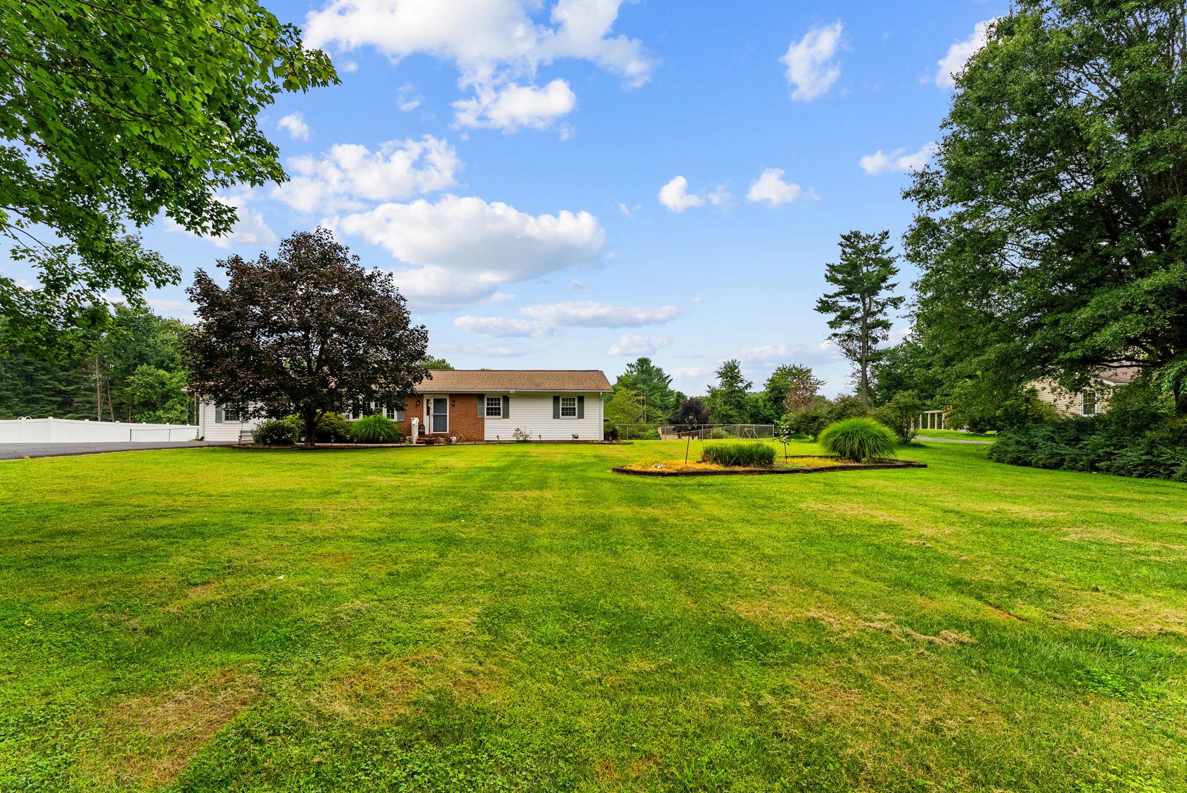
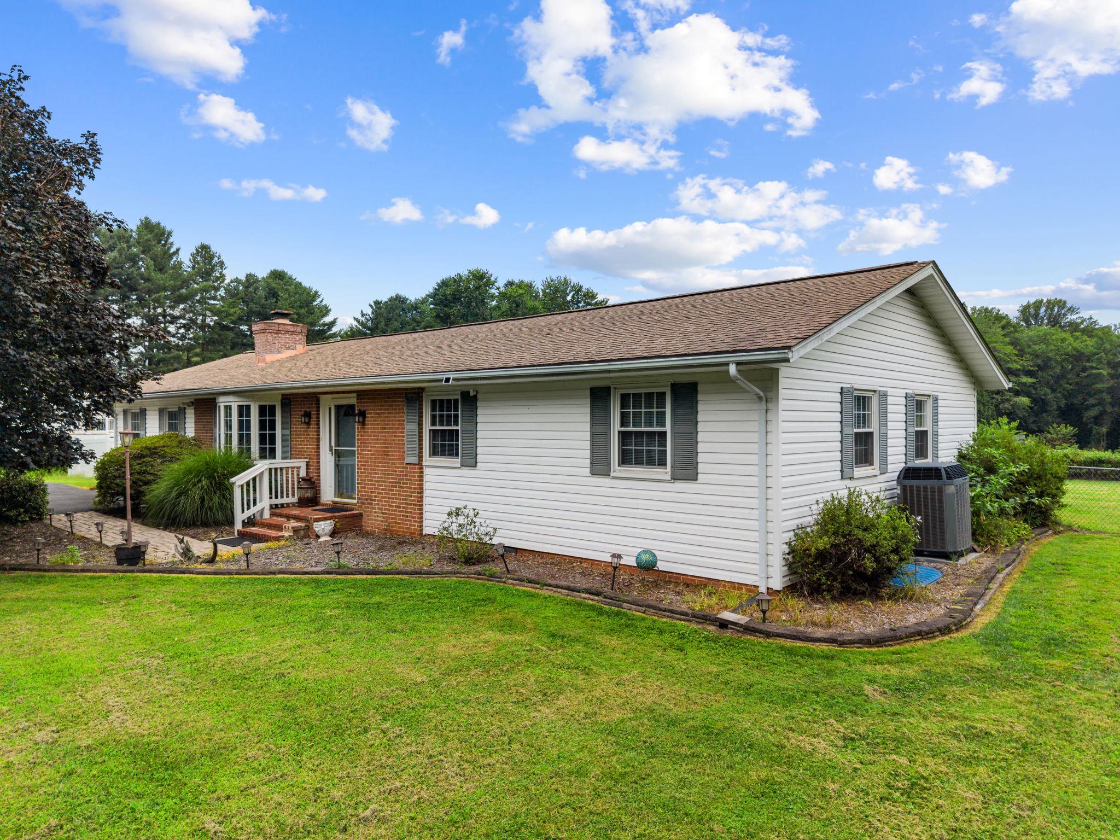
This charming hard to find ranch-style home offers a spacious 1-acre lot with beautifully landscaped and lush front and rear yards, perfect for outdoor gatherings. The exterior features a combination of brick and vinyl siding, complemented by a detached garage and additional storage shed. Inside, the home boasts 1,960 sq. ft. of well-designed living space all on one level. The traditional floor plan includes three bedrooms and two full bathrooms, featuring a stall shower and a tub shower for added convenience. The inviting family room addition complete with a cozy propane stand alone stove, flows seamlessly into the huge country eat-in kitchen, which is equipped with modern appliances including a dishwasher, microwave, and refrigerator. The living room features a wood burning fireplace and beautil sunny bay window. Elegant details such as crown moldings, chair railings, and hardwood floors enhance the interior's appeal. Enjoy the tranquility of the garden/lawn view from the deck, ideal for morning coffee or evening grilling and relaxation. The property also offers ample parking with a driveway accommodating 10+ vehicles. Located in a welcoming community, this home is conveniently situated near local parks, schools, and commuting routes, making it an ideal choice for those seeking a balanced lifestyle. Experience the perfect blend of comfort and convenience in this delightful home.
Save
Ask
Tour
Hide
Share
Listing Snapshot
Price
$525,000
Days On Site
28 Days
Bedrooms
3
Inside Area (SqFt)
1,960 sqft
Total Baths
2
Full Baths
2
Partial Baths
N/A
Lot Size
1 Acre
Year Built
1978
MLS® Number
VAFQ2023532
Status
Active Under Contract
Property Tax
$4,134
HOA/Condo/Coop Fees
N/A
Sq Ft Source
Assessor
Friends & Family
React
Comment
Invite
No Comments Yet
Did you know? You can invite friends and family to your search. They can join your search, rate and discuss listings with you.
Recent Activity
3 weeks ago
Status changed to Active Under Contract
3 weeks ago
Listing updated with changes from the MLS®
4 weeks ago
Listing first seen on site
General Features
Acres
1
Garage
Yes
Garage Spaces
1
Levels
One
Number Of Stories
1
Parking
GarageDrivewayDetached
Parking Spaces
11
Property Sub Type
Single Family Residence
Sewer
Septic Tank
Special Circumstances
Standard
SqFt Above
1960
SqFt Total
1960
Style
Ranch/Rambler
Water Source
Public
Zoning
R1
Interior Features
Appliances
CooktopElectric Water HeaterDishwasherDisposalDryerMicrowaveRefrigeratorWasher
Basement
Crawl Space
Cooling
Central AirCeiling Fan(s)Electric
Fireplace
Yes
Fireplace Features
GasWood BurningFree Standing
Fireplaces
2
Flooring
CarpetWoodCeramic TileHardwood
Heating
ElectricCentralHeat Pump
Interior
Eat-in KitchenCeiling Fan(s)Crown Molding
Laundry Features
Laundry RoomMain Level
Main Level Bedrooms
3
Breakfast Room
Level - Main
Family Room
Level - Main
Foyer
Level - Main
Kitchen
Level - Main
Laundry
Level - Main
Living Room
Level - Main
Save
Ask
Tour
Hide
Share
Exterior Features
Construction Details
BrickVinyl Siding
Fencing
Chain Link
Lot Features
ClearedFront YardBack Yard
Other Structures
Outbuilding
Patio And Porch
Deck
Pool Features
None
View
Garden
Waterview
Garden
Community Features
School District
FAUQUIER COUNTY PUBLIC SCHOOLS
Roads
Paved
Schools
School District
FAUQUIER COUNTY PUBLIC SCHOOLS
Elementary School
Unknown
Middle School
Unknown
High School
Unknown
Listing courtesy of Long & Foster Real Estate, Inc.



Did you know? You can invite friends and family to your search. They can join your search, rate and discuss listings with you.