Property Search

Save
Ask
Tour
Hide
Share
$735,000
2 Days On Site

28 BROOKSHIRE DRIVE
WARRENTON, VA 20186

Single Family Residence|Coming Soon
4
Beds
4
Total Baths
3
Full Baths
1
Partial Bath
3,048
SqFt
$241
/SqFt
1994
Built
Subdivision:
BROOKSHIRE MANOR SD
County:
FAUQUIER
Listing courtesy of Compass
Call Now: (703) 898-3565
Is this the listing for you? We can help make it yours.
(703) 898-3565
Upcoming Open Houses
Sun, Sep 20, 1:00 PM - 3:00 PM
28 BROOKSHIRE DRIVE28 BROOKSHIRE DRIVE28 BROOKSHIRE DRIVE28 BROOKSHIRE DRIVE
Save
Ask
Tour
Hide
Share

Mortgage Calculator

Monthly Payment (Est.)

$3,353
Calculator powered by Showcase IDX, a Constellation1 Company. Copyright ©2026 Information is deemed reliable but not guaranteed.

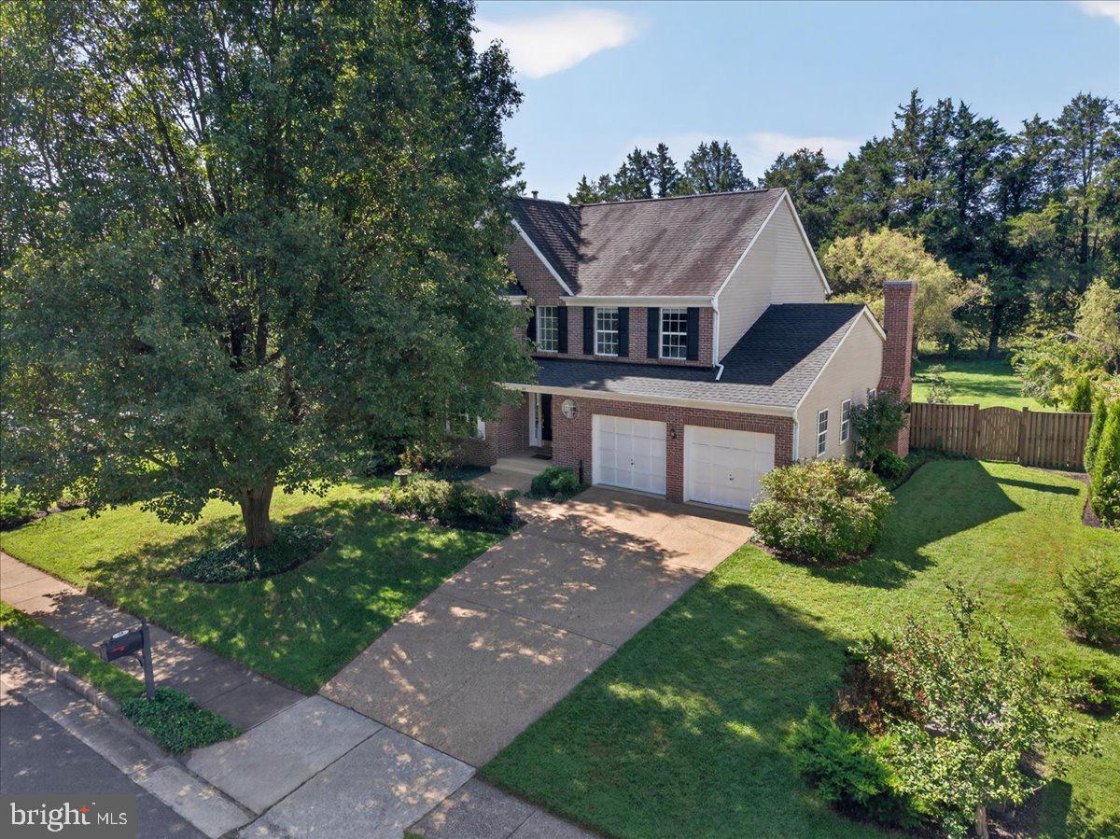
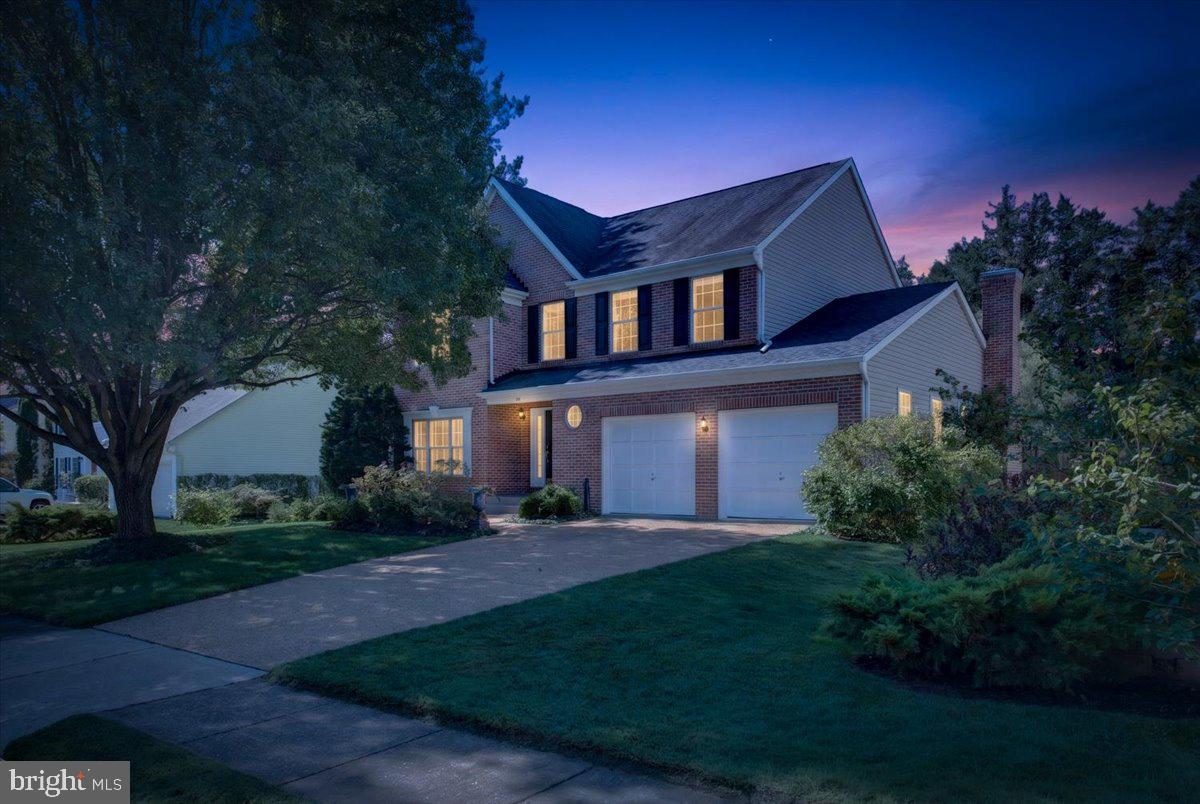
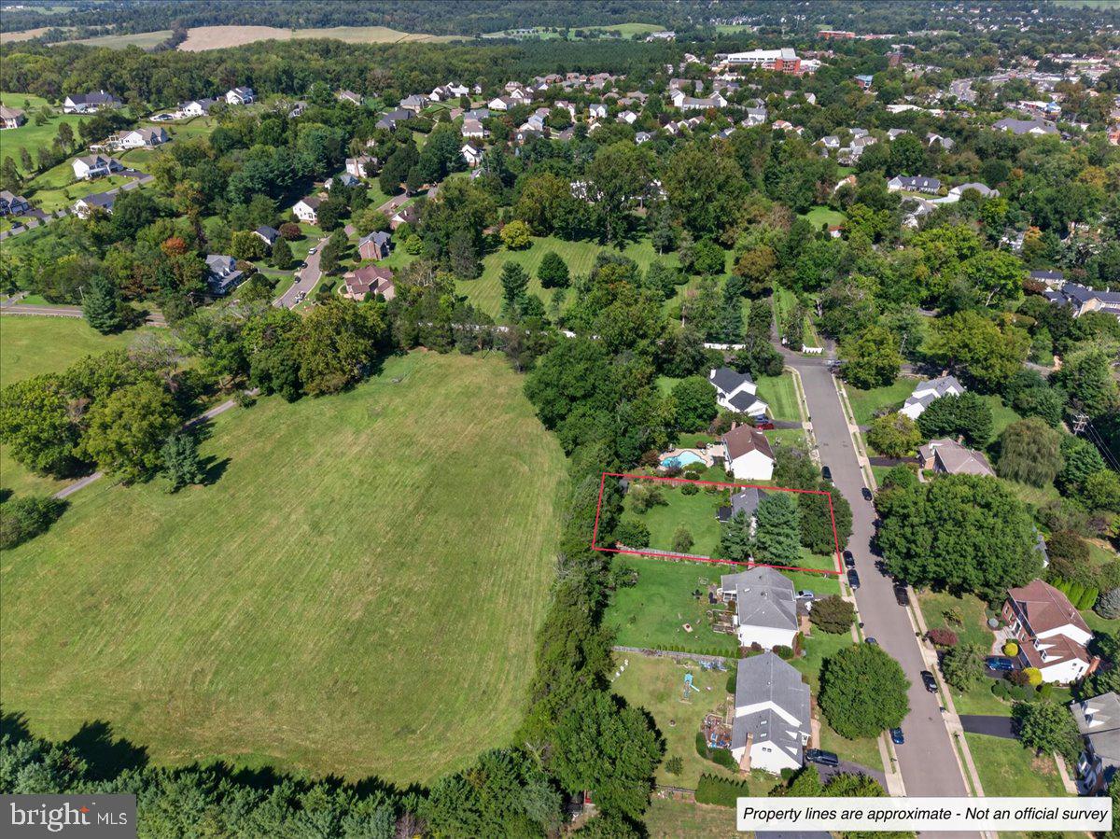
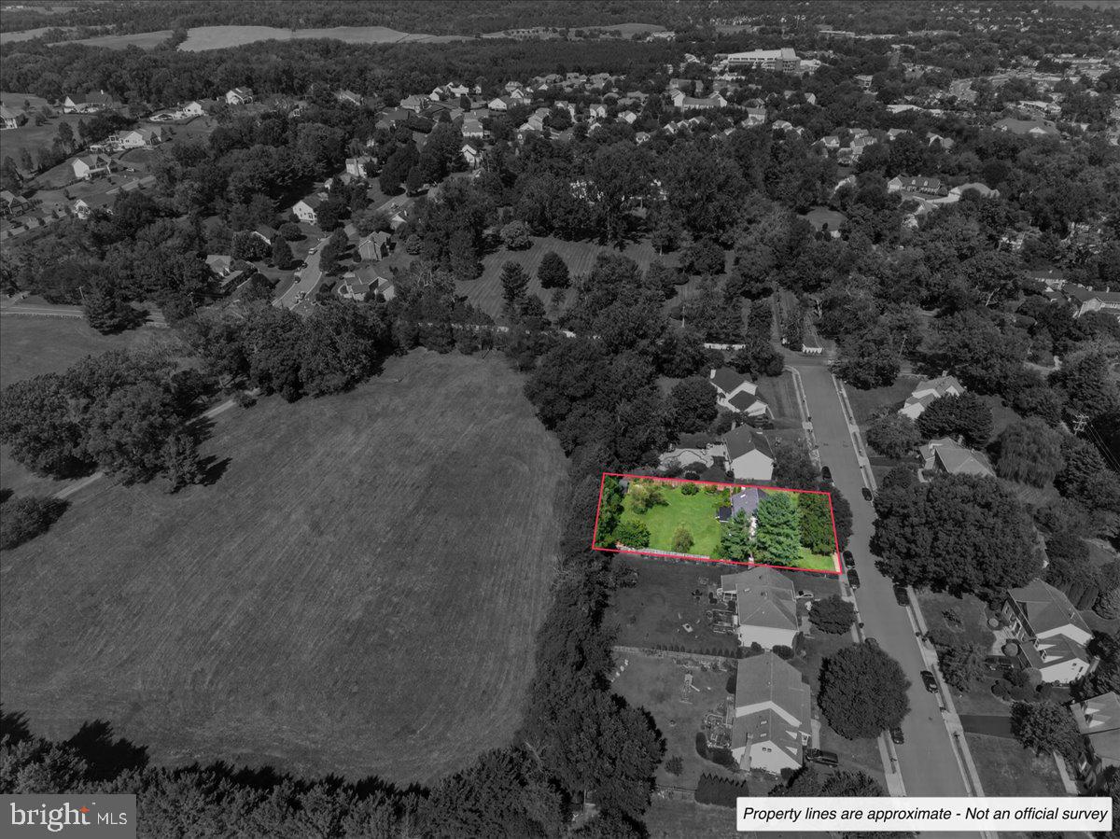
Welcome to 28 Brookshire Dr, an exceptional home offering a rare combination of space, style, and setting within the Warrenton Historic District. Ideally located near the neighborhood entrance and just minutes from Culpeper Street, this beautifully maintained home is also within easy reach of Old Town Warrenton. The spacious, level backyard opens to adjoining farmland, creating a picturesque Piedmont backdrop and a wonderful sense of openness and privacy. A handsome brick exterior, two-car garage, and meticulously maintained landscaping create an inviting first impression. Inside, the main level offers generous room sizes, an easy flow, abundant natural light, and classic crown molding, punctuated by a large, open-concept kitchen with designer upgrades. The spacious living room with stylish gas fireplace surround, opens to a composite deck overlooking the backyard and countryside beyond—an ideal spot for morning coffee, summer gatherings, or relaxing at the end of the day. Upstairs, three generously sized bedrooms and two full baths include an impressive primary suite with distinctive cathedral ceilings, walk-in closet, and an impressive spa-like bathroom that includes soaking tub, walk-in shower, double vanity, and skylights. The walk-out lower level adds even more flexibility with a large recreation area, desirable fourth bedroom, and a full bath—ideal for guests, a home office, hobbies, or recreation. The location is equally appealing. Stroll to Old Town for locally owned restaurants, shops, and historic charm, with Culpeper Street and Springs Road close by for everyday convenience. Beyond town, discover Virginia’s wine and horse country, with vineyards, working farms, equestrian estates, and scenic country roads nearby. Shenandoah National Park and Route 66 are easily accessible, while Washington, DC is approximately an hour away. Beautifully cared for and exceptionally well located, 28 Brookshire Dr pairs generous living space with an outstanding setting and the distinctive character of Warrenton—offering a lifestyle that is both convenient and quintessentially Virginia.

Save
Ask
Tour
Hide
Share
Listing Snapshot
Price 
$735,000
Days On Site 
2 Days
Bedrooms 
4
Inside Area (SqFt) 
3,048 sqft
Total Baths 
4
Full Baths 
3
Partial Baths 
1
Lot Size 
0.35 Acres
Year Built 
1994
MLS® Number 
VAFQ2023556
Status 
Coming Soon
Property Tax 
$4,997
HOA/Condo/Coop Fees 
N/A
Sq Ft Source 
Assessor
Friends & Family
Recent Activity
2 days agoListing updated with changes from the MLS®
2 days agoListing first seen on site
General Features
Acres 
0.35
Attached Garage 
Yes
Foundation 
PermanentConcrete Perimeter
Garage 
Yes
Garage Spaces 
2
Levels 
Three Or More
Number Of Stories 
3
Parking 
Garage Door OpenerOff StreetPrivatePavedSecuredGarageDrivewayInside EntranceAttached
Parking Spaces 
4
Pets 
Yes
Property Sub Type 
Single Family Residence
Sewer 
Public Sewer
Special Circumstances 
Standard
SqFt Above 
2142
SqFt Below 
906
SqFt Total 
3048
Style 
Colonial
Utilities 
Cable AvailableNatural Gas AvailableSewer AvailableWater AvailableElectricity Available
Water Source 
Public
Zoning 
15
Interior Features
Appliances 
RangeElectric RangeElectric OvenGas Water HeaterWasherDishwasherDisposalRefrigeratorMicrowaveWater HeaterBuilt-In RangeDryerHumidifierIce MakerStainless Steel Appliance(s)

Basement 
Exterior EntryWalk-Out Access
Cooling 
Central AirCeiling Fan(s)ElectricAttic Fan
Fireplace 
Yes
Fireplace Features 
Gas
Fireplaces 
1
Flooring 
HardwoodWoodConcreteCarpetCeramic Tile
Furnished 
Unfurnished
Heating 
Natural GasForced Air
Interior 
Eat-in KitchenKitchen IslandCeiling Fan(s)Recessed LightingWalk-In Closet(s)Cathedral Ceiling(s)Built-in FeaturesCrown MoldingOpen FloorplanSoaking Tub
Laundry Features 
Main Level
Window Features 
Skylight(s)Window CoveringsDouble Pane WindowsWindow Treatments
Bathroom 2 
Bathroom 3 
Bedroom 2 
Features - Ceiling Fan(s)
Bedroom 3 
Features - Ceiling Fan(s)
Bedroom 4 
Dining Room 
Level - MainFeatures - Crown Molding
Family Room 
Level - MainFeatures - Ceiling Fan(s)
Foyer 
Level - MainFeatures - Crown Molding
Game Room 
Half Bath 
Level - Main
Kitchen 
Level - MainFeatures - Pantry, Breakfast Bar
Living Room 
Level - MainFeatures - Crown Molding
Primary Bathroom 
Primary Bedroom 
Features - Ceiling Fan(s)
Recreation Room 
Utility Room 
Save
Ask
Tour
Hide
Share
Exterior Features
Construction Details 
BrickVinyl Siding
Exterior 
OtherRain Gutters
Fencing 
FencedWoodChain Link
Lot Features 
WoodedPrivateBack Yard
Patio And Porch 
Patio
Pool Features 
None
Roof 
Shingle
View 
StreetTrees/WoodsPastureGarden
Waterview 
StreetTrees/WoodsPastureGarden
Windows/Doors 
Skylight(s)Window CoveringsDouble Pane WindowsWindow Treatments
Community Features
Community Features 
Sidewalks
School District 
FAUQUIER COUNTY PUBLIC SCHOOLS
Roads 
Paved
Schools
School District
FAUQUIER COUNTY PUBLIC SCHOOLS
Elementary School
J. G. BRUMFIELD
Middle School
W.C. TAYLOR
High School
FAUQUIER
Listing courtesy of Compass


The real estate listing information is provided by Bright MLS is for the consumer's personal, non-commercial use and may not be used for any purpose other than to identify prospective properties consumer may be interested in purchasing. Any information relating to real estate for sale or lease referenced on this web site comes from the Internet Data Exchange (IDX) program of the Bright MLS. This web site references real estate listing(s) held by a brokerage firm other than the broker and/or agent who owns this web site. The accuracy of all information is deemed reliable but not guaranteed and should be personally verified through personal inspection by and/or with the appropriate professionals. Properties in listings may have been sold or may no longer be available. The data contained herein is copyrighted by Bright MLS and is protected by all applicable copyright laws. Any unauthorized collection or dissemination of this information is in violation of copyright laws and is strictly prohibited. Copyright © 2020 Bright MLS. All rights reserved.

Neighborhood & Commute
Source: Walkscore
Disclosure: Community information and market data powered by Constellation Data Labs. Information is deemed reliable but not guaranteed.
Save
Ask
Tour
Hide
Share
Popular areas we serve

Northern Virginia Communities

  1. Aldie
  2. Alexandria
  3. Annandale
  4. Arlington
  5. Ashburn
  6. Bluemont
  7. Brambleton
  8. Bristow
  9. Broadlands
  10. Burke
  11. Centreville
  12. Chantilly
  13. Fairfax
  14. Falls Church
  15. Gainesville
  16. Great Falls
  17. Herndon
  18. Leesburg
  19. Manassas
  20. Manassas Park
  21. McLean
  22. Middleburg
  23. Oakton
  24. Reston
  25. South Riding
  26. Springfield
  27. Sterling
  28. Stone Ridge
  29. Vienna
  30. Winchester
  31. Woodbridge

Browse by Area

Start A Custom Search