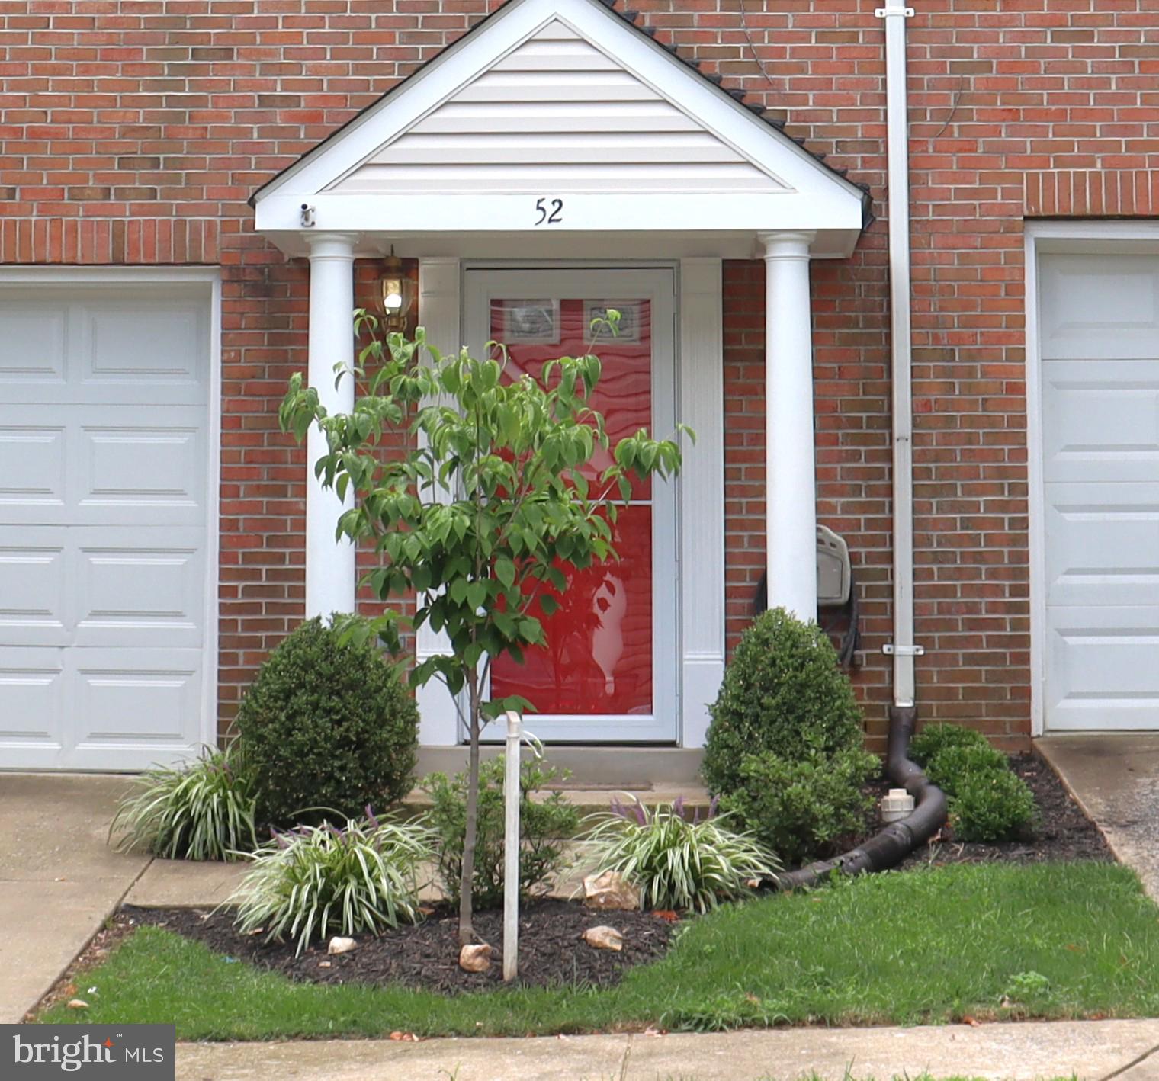
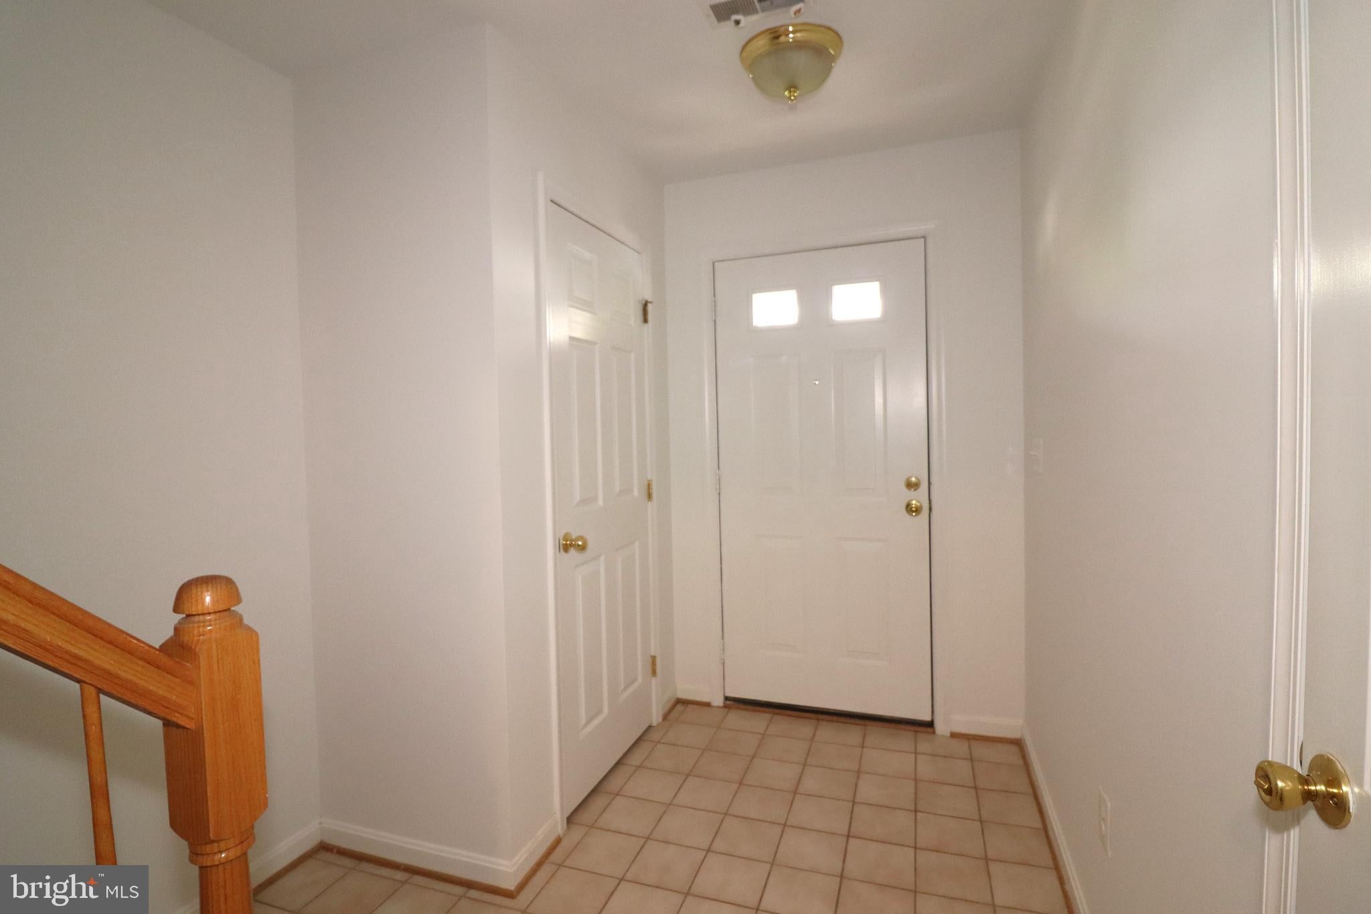
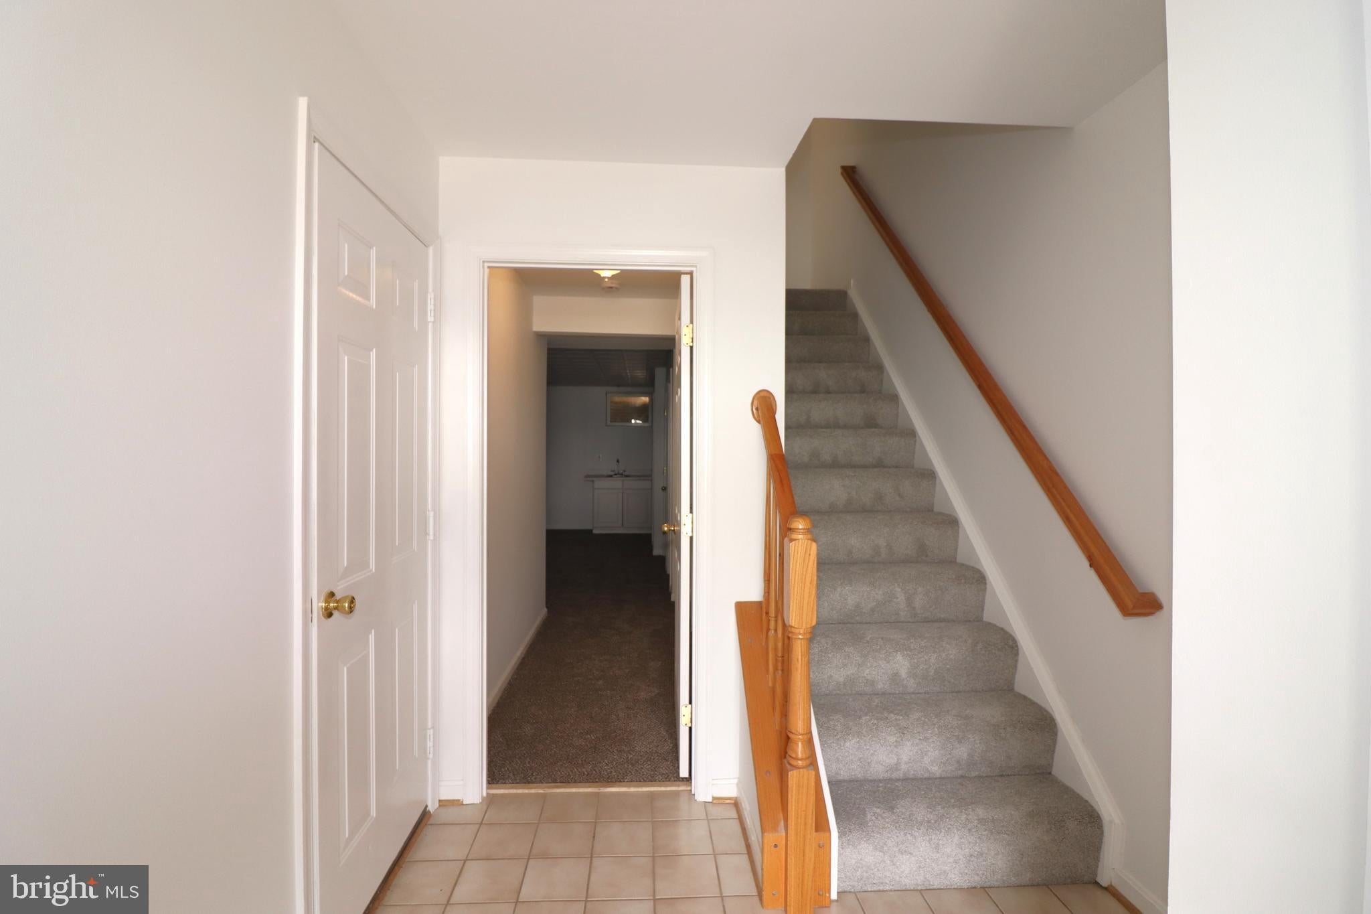
Welcome to this well-appointed 3-story garage townhome in historic Warrenton, Virginia, offering a versatile floor plan with comfortable living spaces on every level. The entry level features a 1-car garage with EV charging plug, spacious family room, and full bathroom—ideal for guests, recreation, or additional living space.
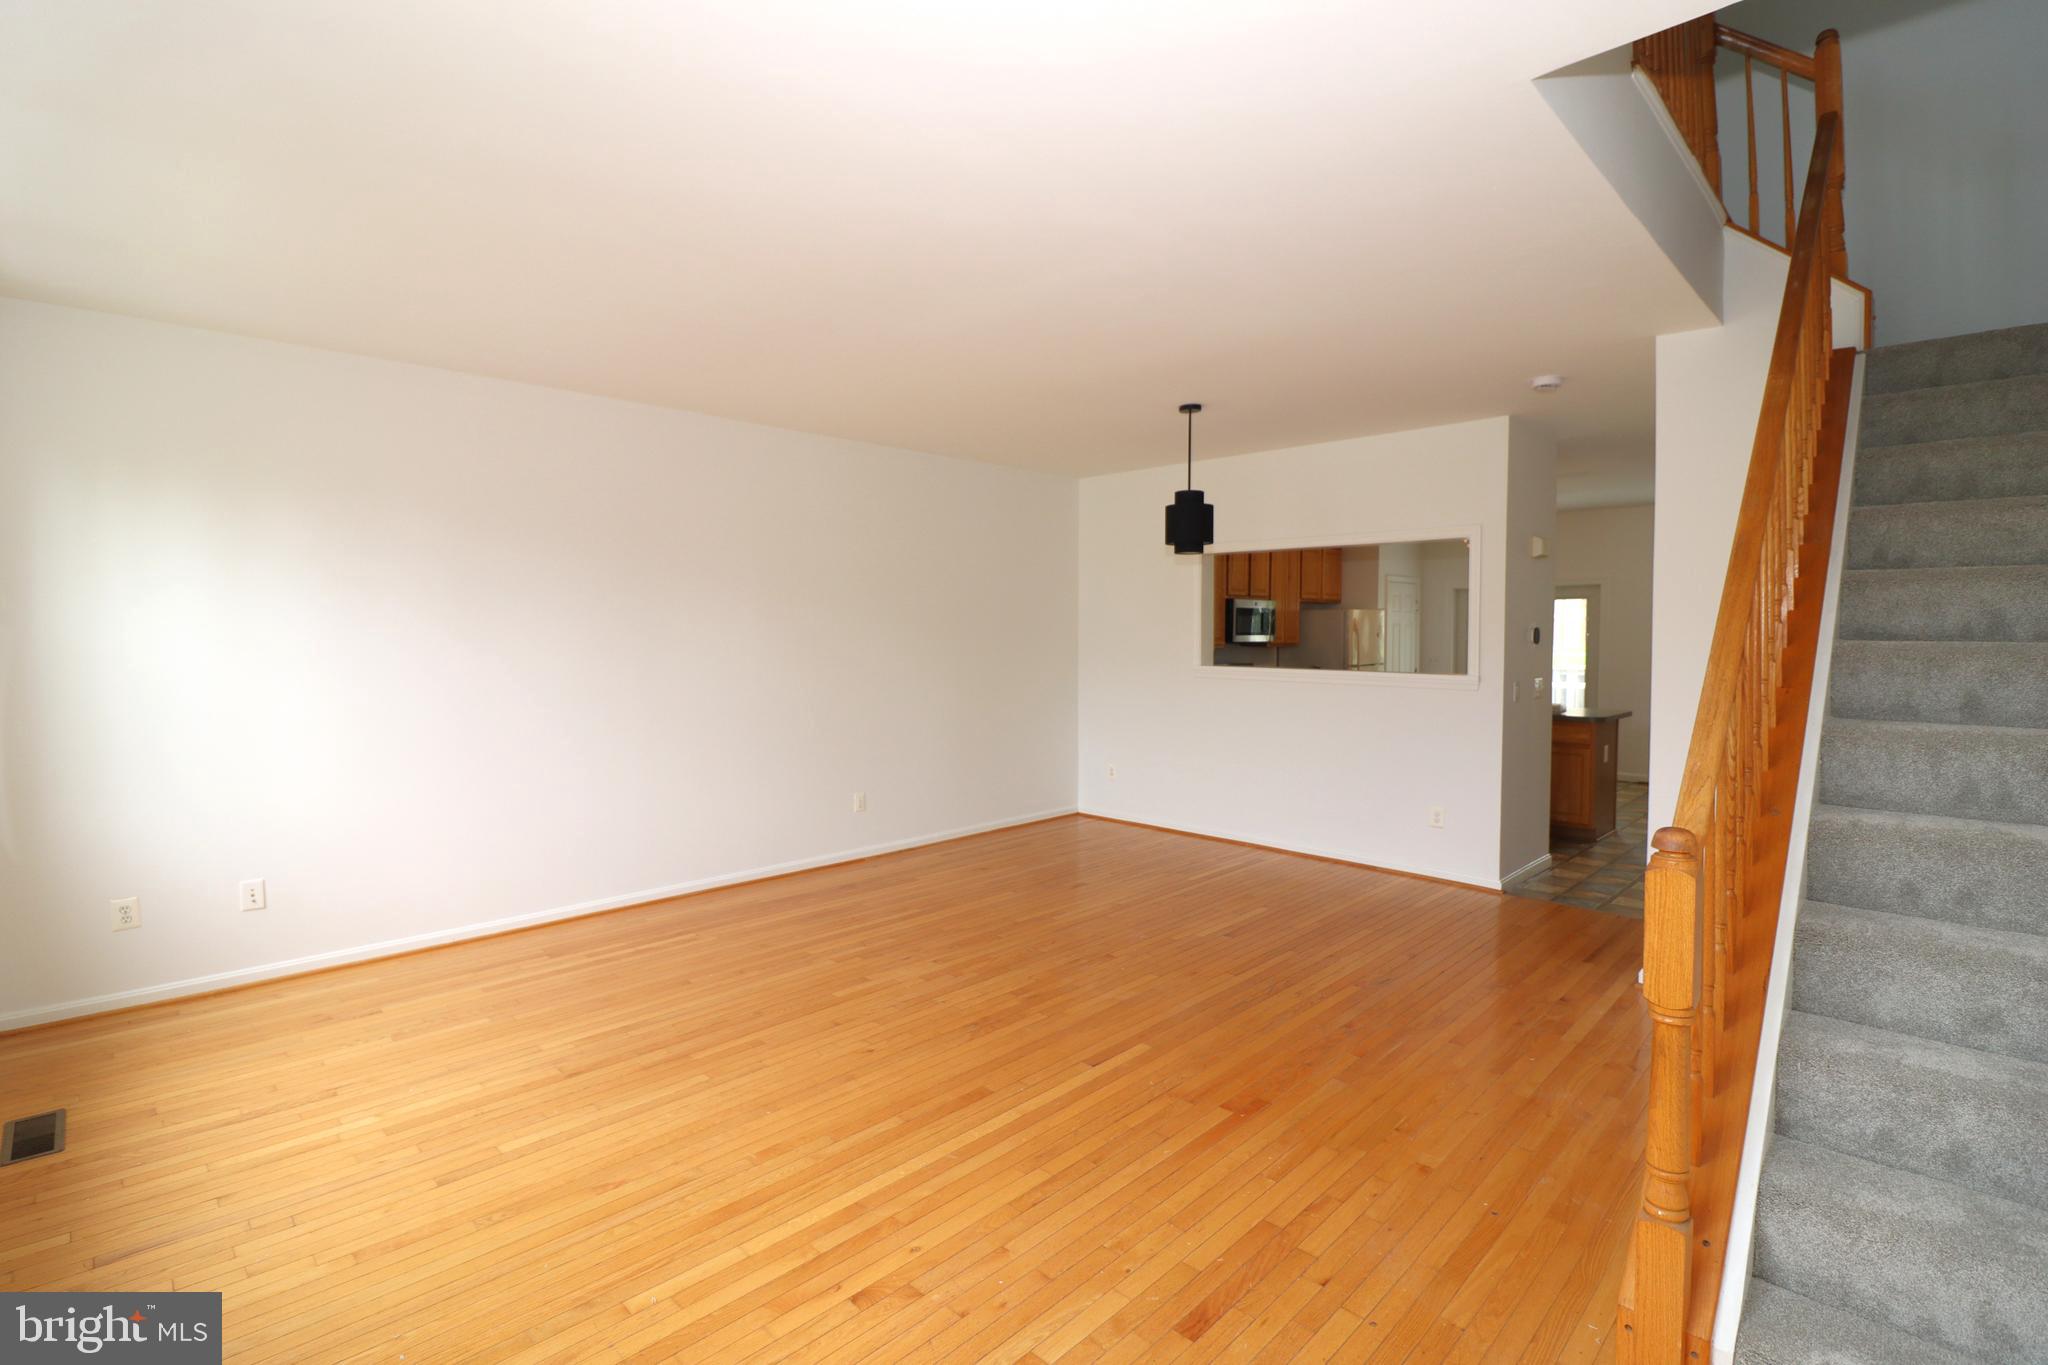
The main living level offers a combination living and dining area with hardwood flooring. The kitchen features an island, pantry, convenient desk/work area, and natural gas range. The kitchen opens to the rear deck and fenced yard, with a convenient pet door providing easy access to the deck and yard. The home backs to a common area, providing an open setting beyond the rear yard.
The upper level features a spacious primary bedroom with walk-in closet and private bathroom with dual-sink vanity, soaking tub, and separate shower. A second large bedroom has its own full bathroom, while the conveniently located upper-level laundry is near both bedrooms.
The subdivision offers a walking trail and playground, adding convenient recreational options close to home. Located in historic Warrenton, the property is convenient to schools, shopping, and the hospital, while the town offers a lively community atmosphere with music, parades, festivals, and other events throughout the Old Town Main Street area. A wonderful opportunity to enjoy the space and convenience of a 3-story townhome while being close to the amenities and charm of Warrenton.
New carpet and lots of new paint, new HVAC 2019
Save
Ask
Tour
Hide
Share
Listing Snapshot
Price
$450,000
Days On Site
45 Days
Bedrooms
2
Inside Area (SqFt)
2,080 sqft
Total Baths
4
Full Baths
3
Partial Baths
1
Lot Size
0.04 Acres
Year Built
2001
MLS® Number
VAFQ2023566
Status
Active
Property Tax
$3,566
HOA/Condo/Coop Fees
$71 monthly
Sq Ft Source
Assessor
Friends & Family
React
Comment
Invite
No Comments Yet
Did you know? You can invite friends and family to your search. They can join your search, rate and discuss listings with you.
Recent Activity
3 weeks ago
Status changed to Active
3 weeks ago
Listing updated with changes from the MLS®
a month ago
Listing first seen on site
General Features
Acres
0.04
Attached Garage
Yes
Foundation
Concrete Perimeter
Garage
Yes
Garage Spaces
1
Levels
Three Or More
Parking
Garage Door OpenerConcreteGarageDrivewayAttached
Parking Spaces
2
Property Sub Type
Townhouse
Sewer
Public Sewer
Special Circumstances
Standard
SqFt Above
1560
SqFt Below
520
SqFt Total
2320
Style
Colonial
Utilities
Cable Available
Water Source
Public
Zoning
PD
Interior Features
Appliances
Gas RangeGas OvenGas Water HeaterDishwasherDisposalRefrigeratorMicrowave
Basement
Walk-Out Access
Cooling
Central AirCeiling Fan(s)Electric
Flooring
CarpetWood
Heating
Natural GasForced Air
Interior
Eat-in KitchenCeiling Fan(s)Kitchen IslandPantryWalk-In Closet(s)Soaking Tub



Did you know? You can invite friends and family to your search. They can join your search, rate and discuss listings with you.