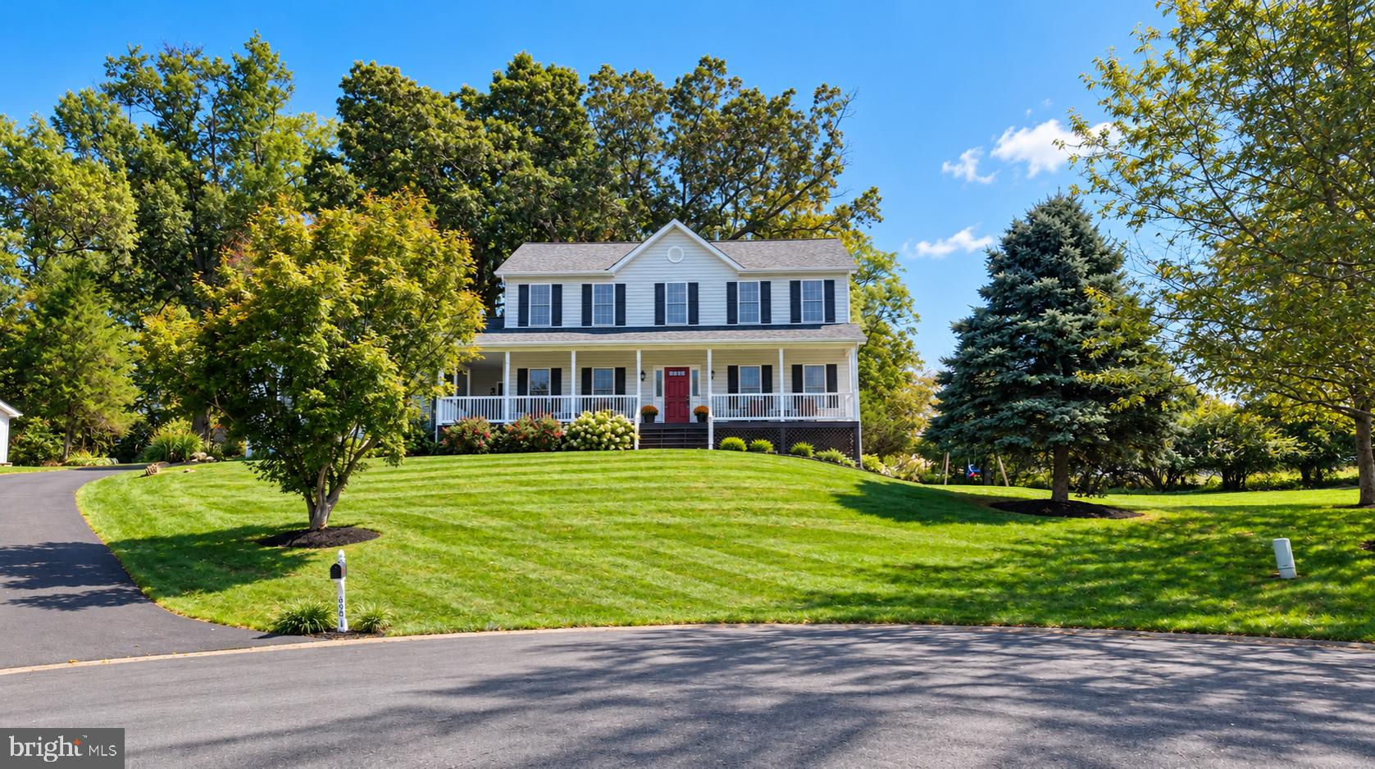
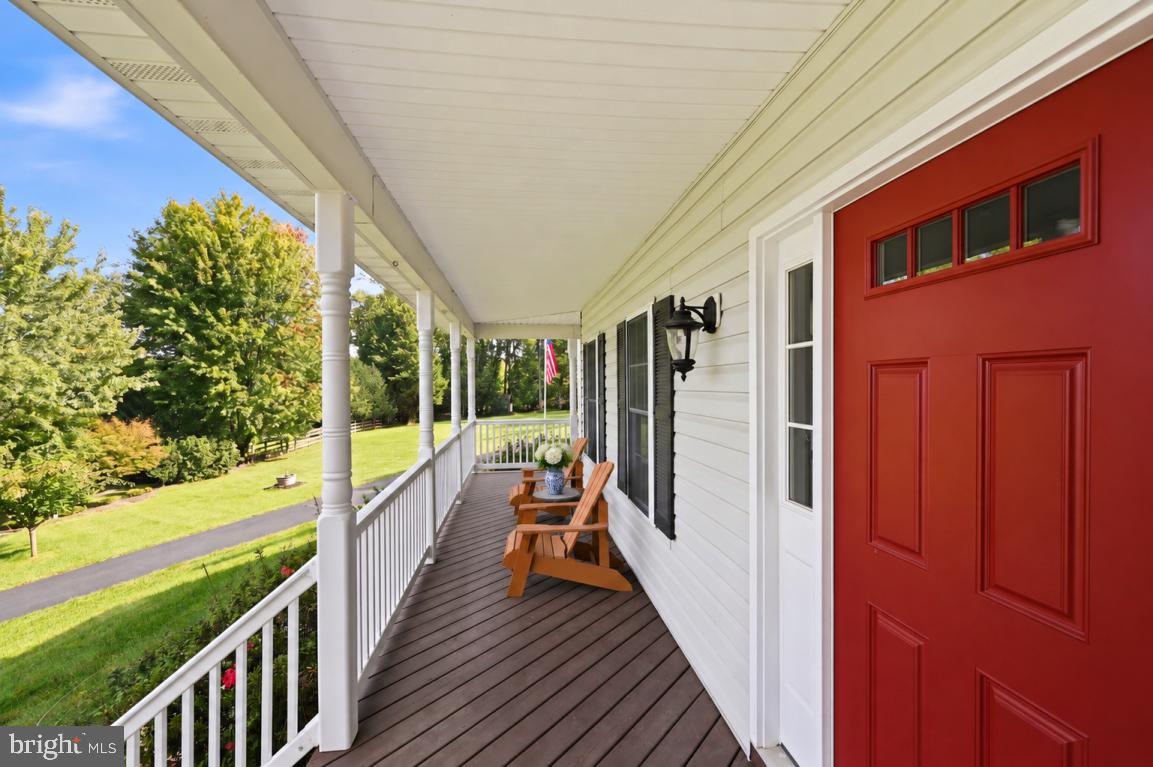
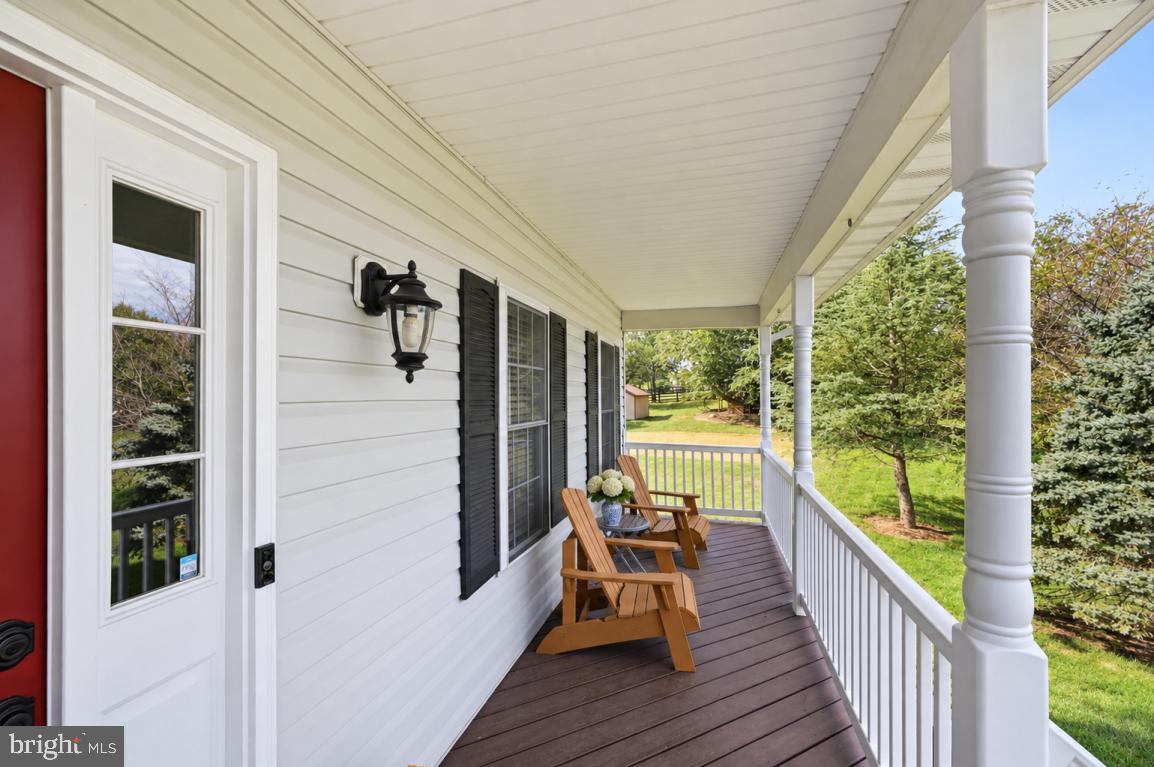
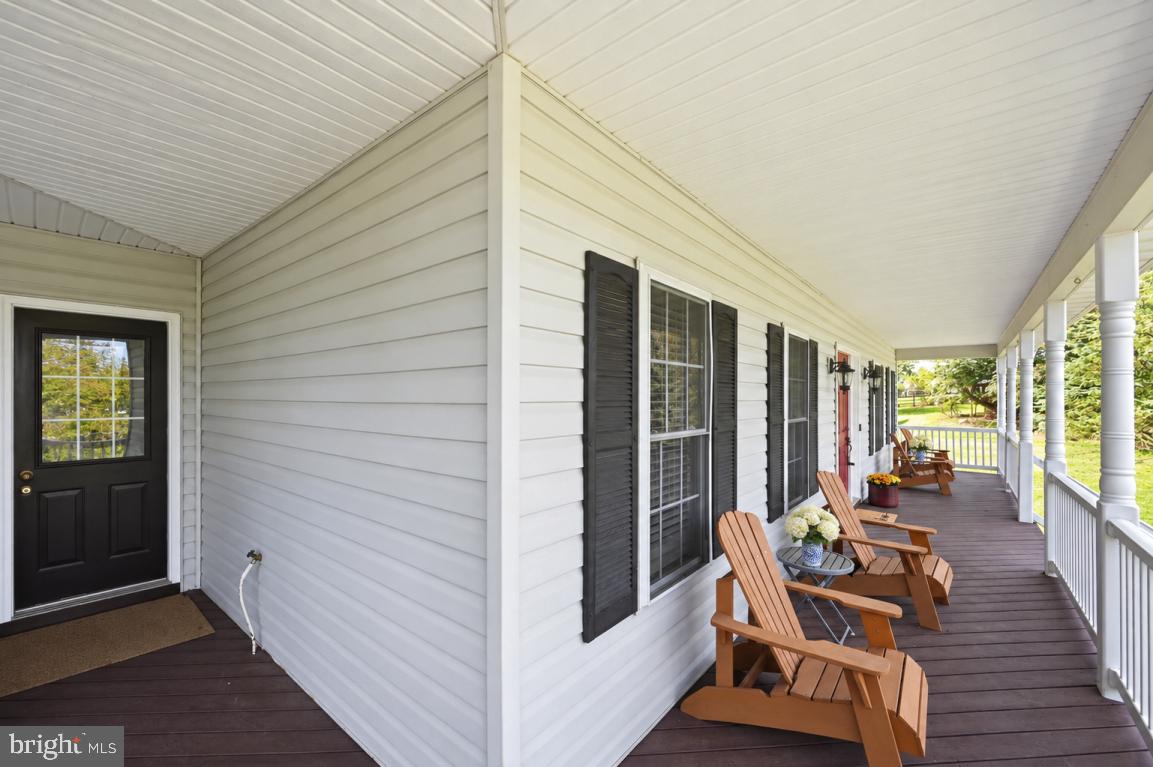
This home offers something increasingly hard to find: real mountain views, real space, and no HOA. Perched at the top of a quiet cul-de-sac on just over an acre, the property features a beautifully maintained yard and a full-length front porch made for taking in the view, whether you’re starting the morning with coffee or winding down at the end of the day.
Impeccably maintained inside and out, this is a home where the care shows. Hardwood floors extend through much of the main level, while the spacious kitchen offers abundant cabinetry and counter space along with a brand-new LG stainless steel refrigerator. A fireplace creates a welcoming gathering space, while the back deck extends the living outdoors and provides another place to enjoy the peaceful setting. The primary suite features vaulted ceilings and a large walk-in closet, and the walkout basement provides additional living and recreation space, with a room that could be used as a fifth bedroom, NTC, along with substantial storage space.
In addition to the two-car attached garage, the property includes a detached one-car garage that has been converted into finished, climate-controlled space with a mini-split, creating a flexible area ideal for a studio, home office, workshop, gym, or hobby space.
Just around the corner is Airlie, one of Warrenton’s best-known destinations. The Warrenton Park & Ride is also just minutes away, with Virginia Breeze service toward Gainesville, Dulles International Airport, and Washington, D.C., while nearby Routes 29 and 17 provide convenient access toward Gainesville and I-66.
The major improvements are already done, including a new roof (2018), HVAC (2021), well pump (2021), mini-split in the converted garage space (2023), water softener (2025), and a newer Culligan whole-house water treatment system. Additional updates include LVP flooring in the kitchen and mudroom, new living room carpet, a fully renovated hall bath, new basement sliding glass door, shutters, and garage door opener. The septic has recently been serviced, the driveway has been resealed, additional concrete was added to extend the driveway, and French drains were installed.
Even more was completed in 2026, including a brand-new primary bath shower, new front door, cottage-style blinds, front porch posts, outdoor garage lighting, all-new wired fire alarms, and a wired ADT security system with invisible fence.
Save
Ask
Tour
Hide
Share
Listing Snapshot
Price
$800,000
Days On Site
45 Days
Bedrooms
4
Inside Area (SqFt)
3,640 sqft
Total Baths
4
Full Baths
3
Partial Baths
1
Lot Size
1.11 Acres
Year Built
1998
MLS Number
VAFQ2023608
Status
Active Under Contract
Property Tax
$6,070
HOA/Condo/Coop Fees
N/A
Sq Ft Source
Assessor
Friends & Family
React
Comment
Invite
No Comments Yet
Did you know? You can invite friends and family to your search. They can join your search, rate and discuss listings with you.
Recent Activity
4 weeks ago
Status changed to Active Under Contract
4 weeks ago
Listing updated with changes from the MLS
2 months ago
Listing first seen on site
General Features
Acres
1.11
Attached Garage
Yes
Foundation
Slab
Garage
Yes
Garage Spaces
2
Levels
Three Or More
Parking
Garage Door OpenerAsphaltGarageDrivewayCoveredAttached
Parking Spaces
2
Pets
Yes
Property Sub Type
Single Family Residence
Sewer
Septic Tank
Special Circumstances
Standard
SqFt Above
2520
SqFt Below
1120
SqFt Total
3720
Style
Colonial
Water Source
Well
Zoning
R1
Interior Features
Appliances
OvenGas Water HeaterDryerIce MakerMicrowaveRefrigeratorWasherCooktopDisposalDishwasher



Did you know? You can invite friends and family to your search. They can join your search, rate and discuss listings with you.