Property Search

Save
Ask
Tour
Hide
Share
$639,000
18 Days On Site

4327 S STARCREST DRIVE
WARRENTON, VA 20187

For Sale|Single Family Residence|Active
4
Beds
3
Total Baths
2
Full Baths
1
Partial Bath
2,100
SqFt
$304
/SqFt
1986
Built
Subdivision:
GRAPEWOOD ESTATES
County:
FAUQUIER
Listing courtesy of Century 21 Redwood Realty
Call Now: (703) 898-3565
Is this the listing for you? We can help make it yours.
(703) 898-3565
4327 S STARCREST DRIVE4327 S STARCREST DRIVE4327 S STARCREST DRIVE4327 S STARCREST DRIVE
Save
Ask
Tour
Hide
Share

Mortgage Calculator

Monthly Payment (Est.)

$2,915
Calculator powered by Showcase IDX, a Constellation1 Company. Copyright ©2026 Information is deemed reliable but not guaranteed.

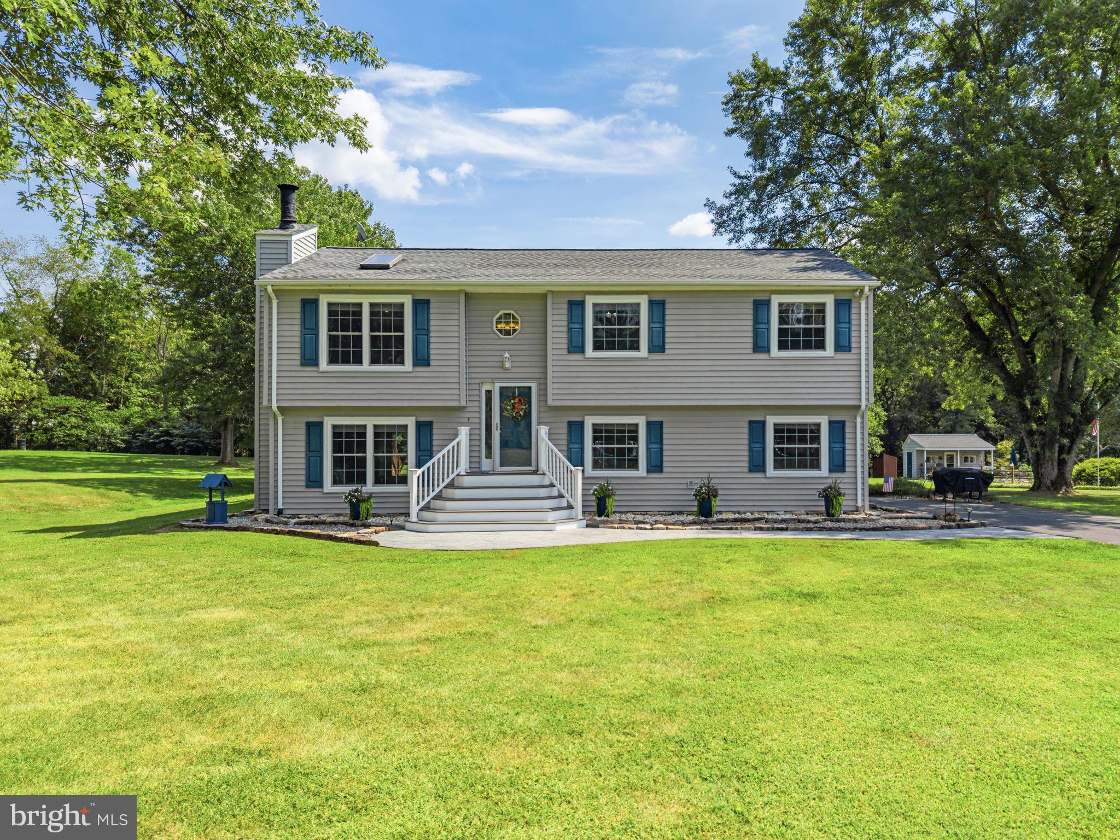
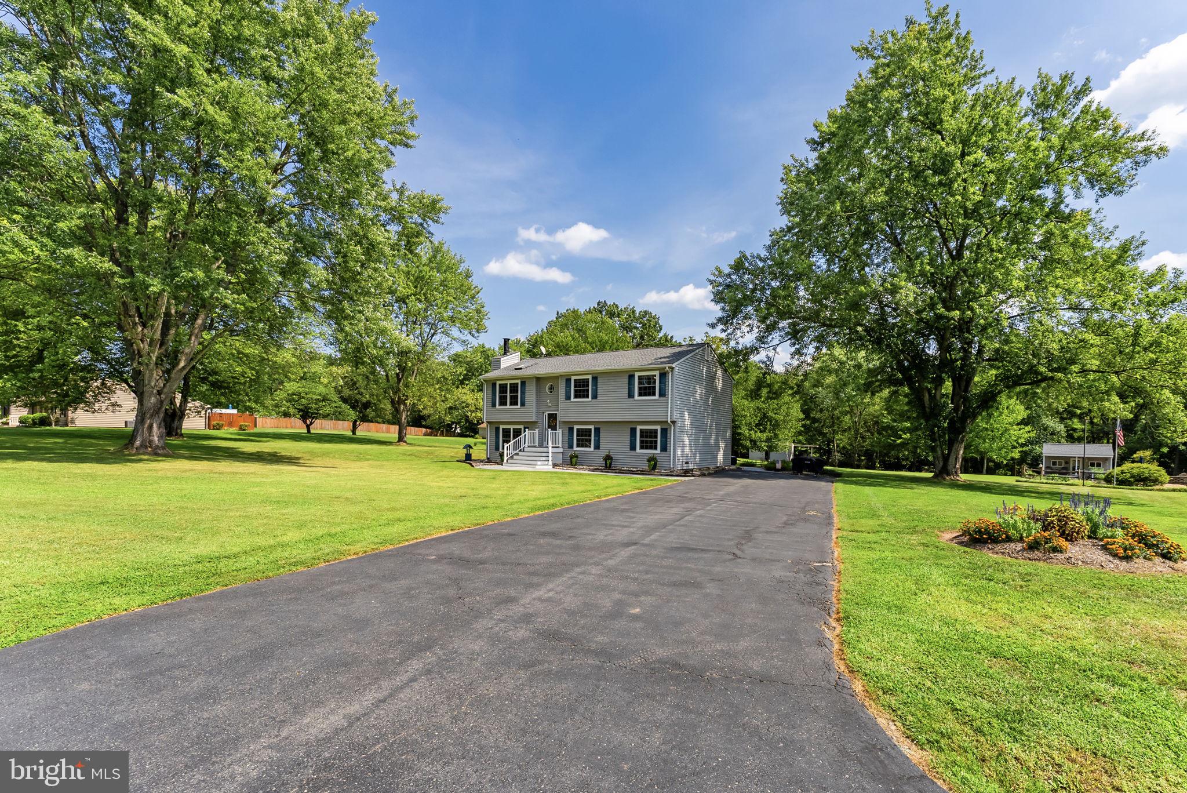
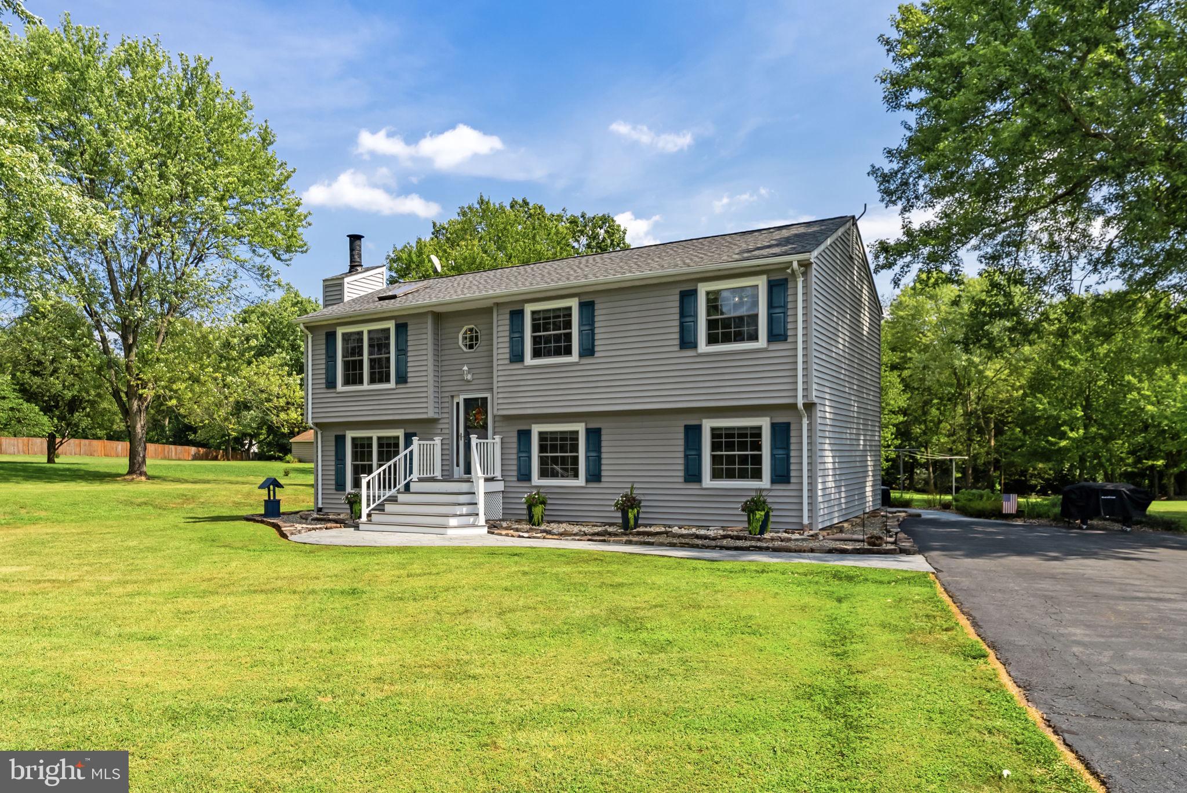
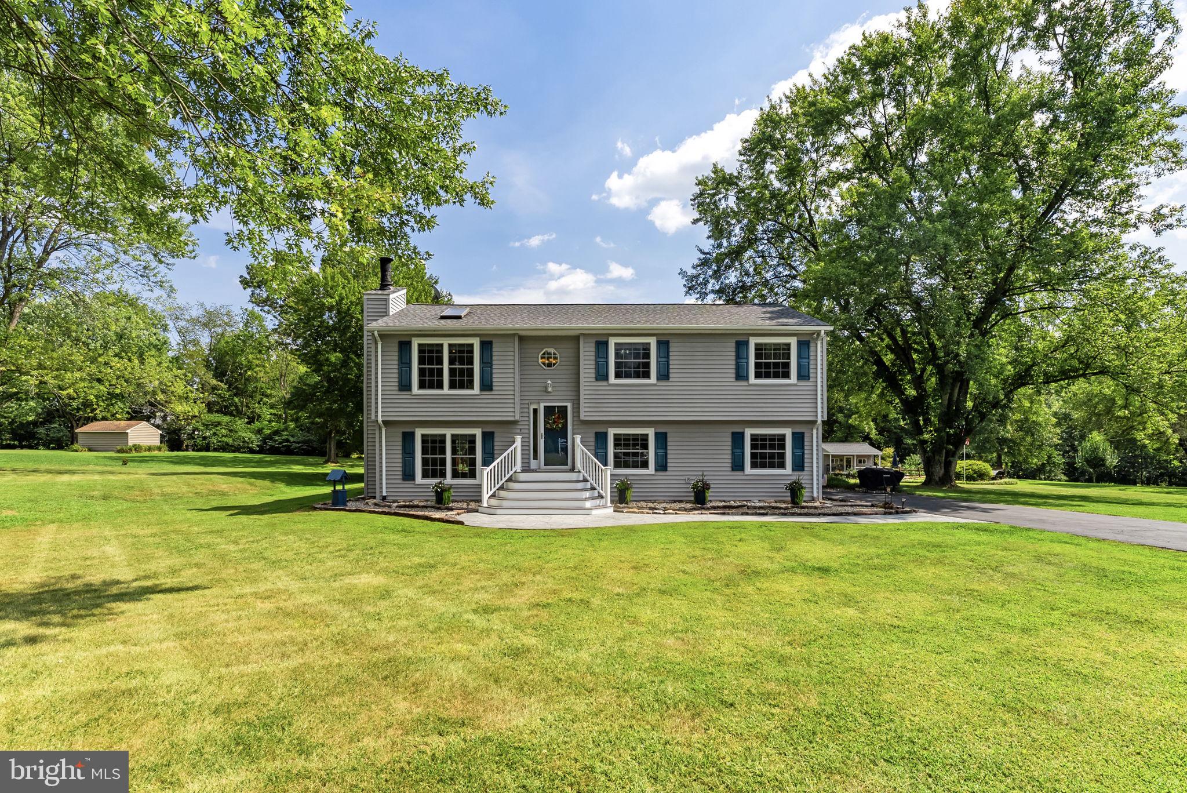
Tucked away at the end of a quiet cul-de-sac in sought-after Grapewood Estates, this lovingly maintained 4-bedroom, 2½-bath home offers more than 2,100 finished square feet on a beautifully open and usable 1.58-acre lot. Inside, natural light fills the inviting open floor plan, where vaulted ceilings, skylights and large windows create an airy feel. The updated kitchen is designed for both everyday living and entertaining, with custom 42-inch cabinetry, granite countertops, stainless appliances, generous pantry storage and an island overlooking the living space. Downstairs, a spacious family room with wood-burning fireplace opens to a private patio, while a large bedroom, full bath and kitchenette/utility area provide wonderful flexibility for guests, extended family, hobbies or a home office. The outdoor spaces are every bit as special. Enjoy summer evenings on the expansive sundeck or stamped-concrete patio, gather around the fire pit, tend the established vegetable garden, or simply enjoy the mature shade trees and peaceful backyard views, protected by a no-build buffer behind the property. An impressive air-conditioned studio with a covered porch, utility sink, cabinetry and ample workspace offers endless possibilities for an art or craft studio, workshop, home business or creative retreat. Add lighted horseshoe pits, attractive hardscaping, a large 16x20 storage shed and plenty of room to garden, play and entertain, and this is a property designed to be enjoyed both inside and out. Best of all is the location: no HOA, the desirable Kettle Run school district, and a welcoming neighborhood of wide streets where neighbors still walk their dogs, children play and people head out for an evening jog. From here, you're just a short drive to historic Old Town Warrenton, Vint Hill shops and restaurants, Wegmans and everyday conveniences, with easy access to major commuting routes. 4327 South Starcrest Drive offers that hard-to-find combination of space, privacy, community and convenience—along with a setting that truly feels like home. Please ask for a detailed brochure!

Save
Ask
Tour
Hide
Share
Listing Snapshot
Price 
$639,000
Days On Site 
18 Days
Bedrooms 
4
Inside Area (SqFt) 
2,100 sqft
Total Baths 
3
Full Baths 
2
Partial Baths 
1
Lot Size 
1.58 Acres
Year Built 
1986
MLS® Number 
VAFQ2023670
Status 
Active
Property Tax 
$3,817
HOA/Condo/Coop Fees 
N/A
Sq Ft Source 
Estimated
Friends & Family
Recent Activity
a week agoListing updated with changes from the MLS®
2 weeks agoStatus changed to Active
3 weeks agoListing first seen on site
General Features
Acres 
1.58
Foundation 
Concrete Perimeter
Levels 
Two
Parking 
AsphaltOff StreetOn StreetDriveway
Parking Spaces 
6
Pets 
Cats OKDogs OKYes
Property Sub Type 
Single Family Residence
Special Circumstances 
Standard
SqFt Above 
2100
SqFt Total 
2100
Style 
Split FoyerColonial
Water Source 
Public
Zoning 
R1
Interior Features
Appliances 
Electric RangeElectric OvenWasherElectric Water HeaterCooktopDishwasherIce MakerRange HoodRefrigeratorStainless Steel Appliance(s)Microwave

Basement 
FinishedWalk-Out AccessOther
Cooling 
Heat PumpCeiling Fan(s)Electric
Fireplace 
Yes
Fireplace Features 
Wood Burning
Fireplaces 
1
Flooring 
CarpetWoodOther
Heating 
ElectricHeat Pump
Interior 
Ceiling Fan(s)PantryRecessed LightingVaulted Ceiling(s)Open Floorplan
Laundry Features 
In BasementLaundry Room
Main Level Bedrooms 
3
Window Features 
Skylight(s)Window CoveringsWindow Treatments
Bathroom 1 
Level - Main
Bathroom 2 
Level - Main
Bathroom 3 
Bedroom 1 
Level - Main
Bedroom 2 
Level - Main
Bedroom 3 
Level - Main
Bedroom 4 
Dining Room 
Level - Main
Family Room 
In-Law/auPair/Suite 
Kitchen 
Level - Main
Laundry 
Living Room 
Level - Main
Save
Ask
Tour
Hide
Share
Exterior Features
Construction Details 
Vinyl Siding
Exterior 
Lighting
Lot Features 
ClearedCul-De-SacLevel
Other Structures 
OutbuildingBarn(s)Storage
Patio And Porch 
DeckPatio
Pool Features 
None
Road Frontage 
State Road
View 
GardenScenic
Waterview 
GardenScenic
Windows/Doors 
Skylight(s)Window CoveringsWindow Treatments
Community Features
Association Amenities 
Playground
School District 
FAUQUIER COUNTY PUBLIC SCHOOLS
Roads 
Paved
Schools
School District
FAUQUIER COUNTY PUBLIC SCHOOLS
Elementary School
Unknown
Middle School
Unknown
High School
KETTLE RUN
Listing courtesy of Century 21 Redwood Realty


The real estate listing information is provided by Bright MLS is for the consumer's personal, non-commercial use and may not be used for any purpose other than to identify prospective properties consumer may be interested in purchasing. Any information relating to real estate for sale or lease referenced on this web site comes from the Internet Data Exchange (IDX) program of the Bright MLS. This web site references real estate listing(s) held by a brokerage firm other than the broker and/or agent who owns this web site. The accuracy of all information is deemed reliable but not guaranteed and should be personally verified through personal inspection by and/or with the appropriate professionals. Properties in listings may have been sold or may no longer be available. The data contained herein is copyrighted by Bright MLS and is protected by all applicable copyright laws. Any unauthorized collection or dissemination of this information is in violation of copyright laws and is strictly prohibited. Copyright © 2020 Bright MLS. All rights reserved.

Neighborhood & Commute
Source: Walkscore
Disclosure: Community information and market data powered by Constellation Data Labs. Information is deemed reliable but not guaranteed.
Save
Ask
Tour
Hide
Share
Popular areas we serve

Northern Virginia Communities

  1. Aldie
  2. Alexandria
  3. Annandale
  4. Arlington
  5. Ashburn
  6. Bluemont
  7. Brambleton
  8. Bristow
  9. Broadlands
  10. Burke
  11. Centreville
  12. Chantilly
  13. Fairfax
  14. Falls Church
  15. Gainesville
  16. Great Falls
  17. Herndon
  18. Leesburg
  19. Manassas
  20. Manassas Park
  21. McLean
  22. Middleburg
  23. Oakton
  24. Reston
  25. South Riding
  26. Springfield
  27. Sterling
  28. Stone Ridge
  29. Vienna
  30. Winchester
  31. Woodbridge

Browse by Area

Start A Custom Search