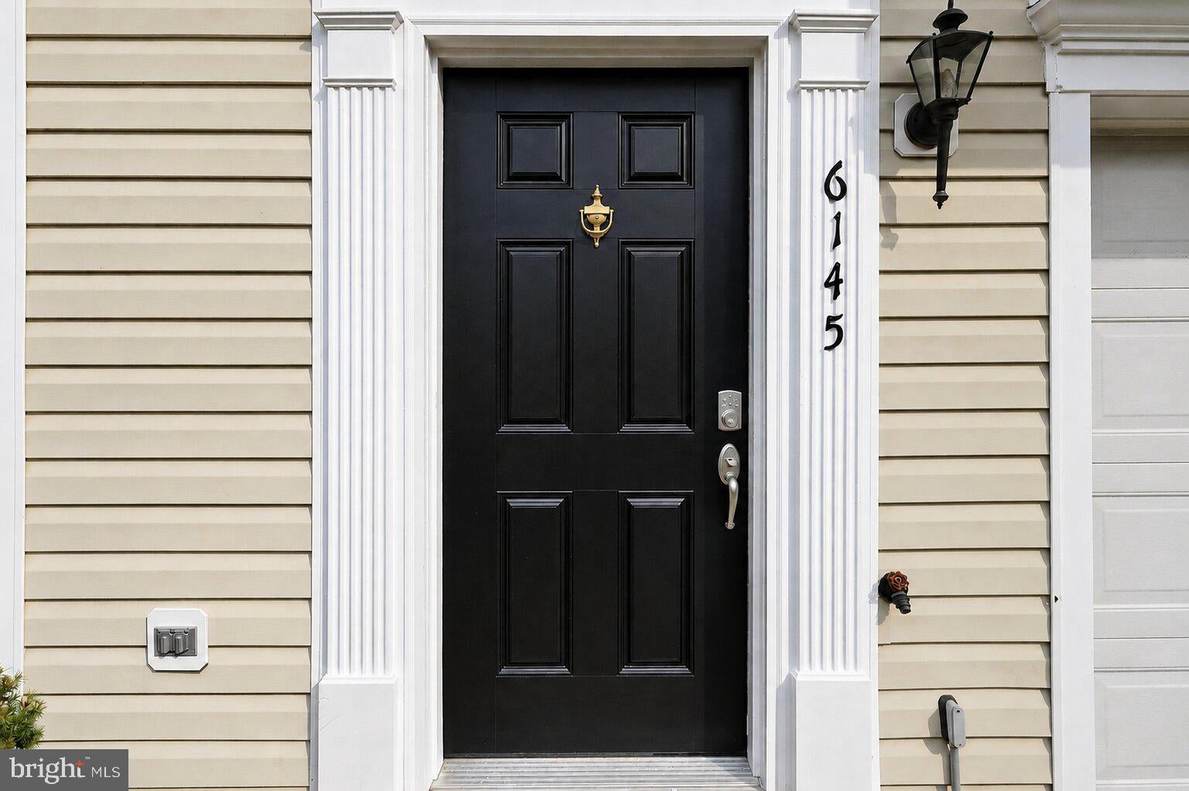
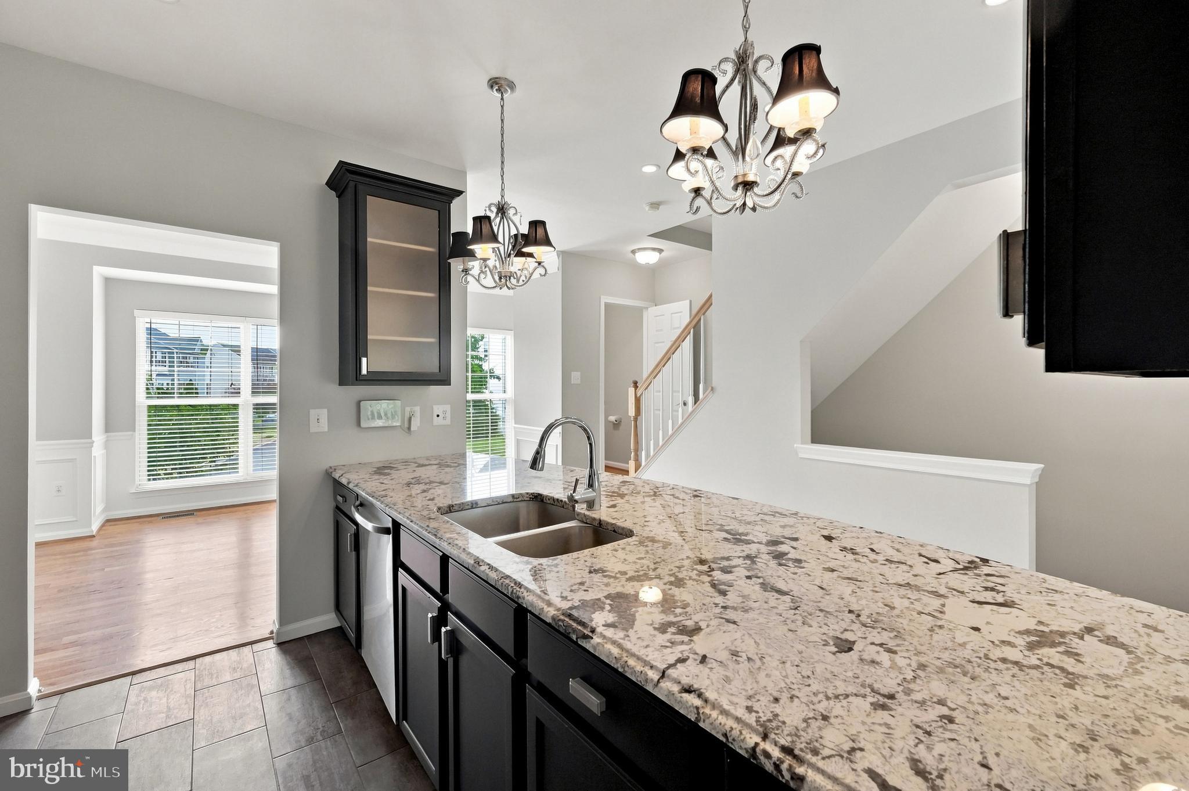
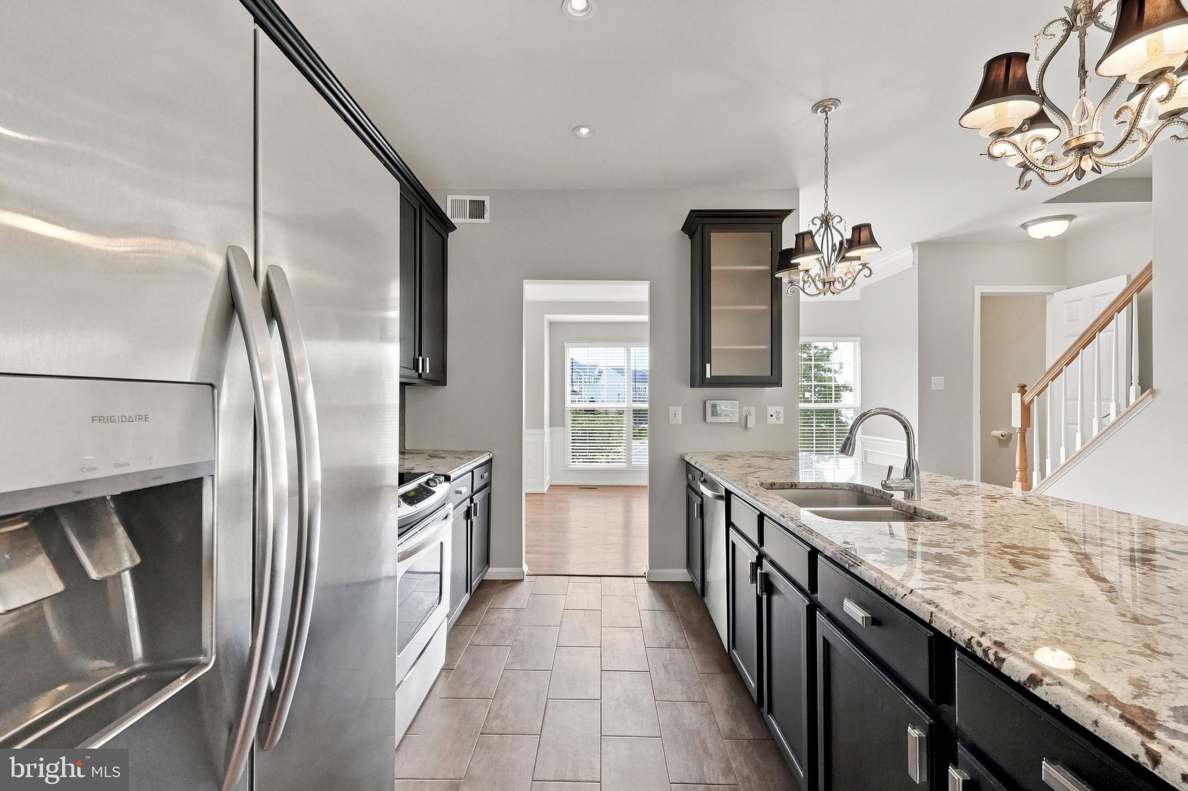
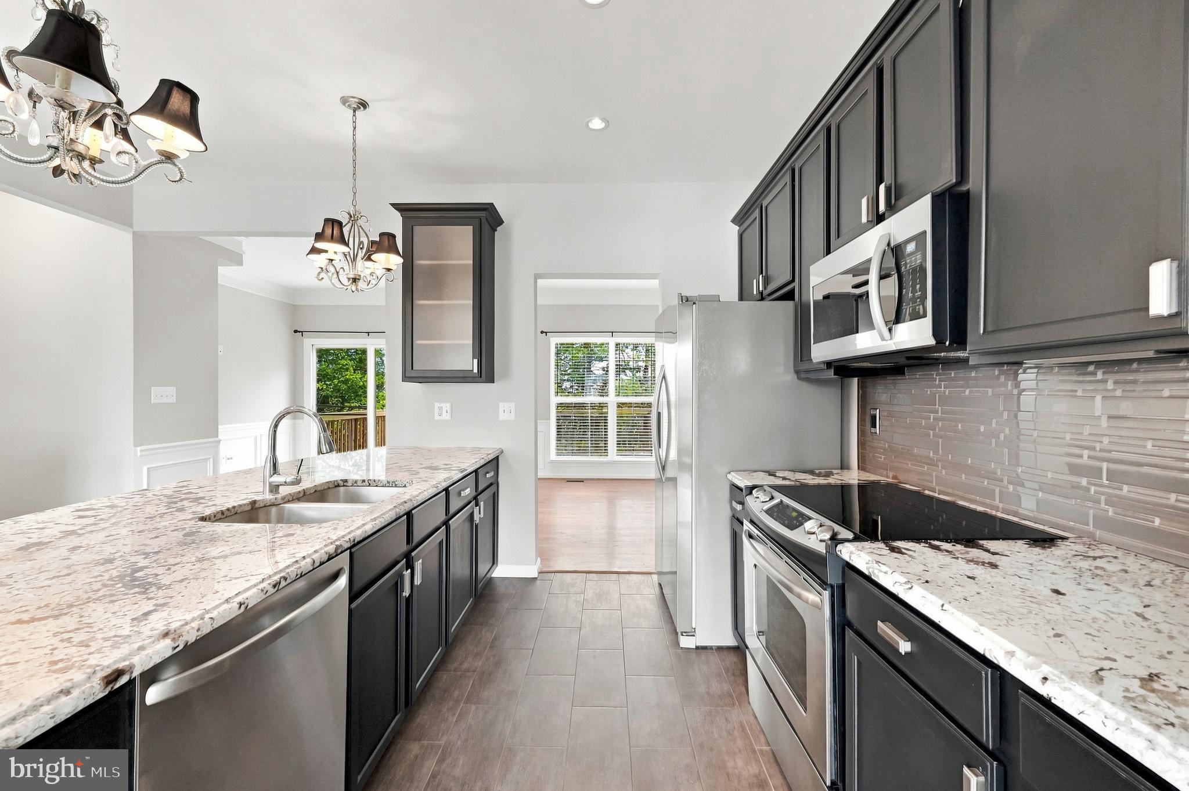
Some townhomes just feel different. 6145 Newton Lane is one of them. Three finished levels, a garage, extensive millwork, hardwood floors and a beautifully finished kitchen give this home a level of finish you don't often expect in a townhome. Upstairs you'll find three bedrooms, including a spacious primary suite, while the finished walkout lower level with a full bath gives you plenty of room to spread out.
Outside may be the real surprise. A newly refreshed deck overlooks a fenced backyard backing to trees, with a new patio below creating a second outdoor living space and a little more privacy than you'd expect.
Fresh paint and new carpet throughout, along with a new water heater, make this one truly move-in ready. All in Bealeton Station, with a community pool and playground and easy access to Routes 17, 28 and 29.
Townhome living can be practical. This one feels a little luxurious, too.
Save
Ask
Tour
Hide
Share
Listing Snapshot
Price
$425,000
Days On Site
56 Days
Bedrooms
3
Inside Area (SqFt)
1,838 sqft
Total Baths
4
Full Baths
2
Partial Baths
2
Lot Size
0.04 Acres
Year Built
2003
MLS Number
VAFQ2023724
Status
Active Under Contract
Property Tax
$3,090
HOA/Condo/Coop Fees
$124.33 monthly
Sq Ft Source
Assessor
Friends & Family
React
Invite
Recent Activity
3 weeks ago
Status changed to Active Under Contract
3 weeks ago
Listing updated with changes from the MLS
2 months ago
Listing first seen on site
General Features
Acres
0.04
Attached Garage
Yes
Foundation
Concrete Perimeter
Garage
Yes
Garage Spaces
1
Levels
Three Or More
Parking
Garage Door OpenerConcreteOff StreetGarageAttached
Parking Spaces
1
Property Sub Type
Townhouse
Sewer
Public Sewer
Special Circumstances
Standard
SqFt Above
1558
SqFt Below
280
SqFt Total
2238
Style
Colonial
Water Source
Public
Zoning
R4
Interior Features
Appliances
Electric RangeElectric OvenElectric Water HeaterDishwasherDisposalExhaust FanIce MakerMicrowaveRefrigeratorWasher
Cooling
Heat PumpElectric
Flooring
Wood
Heating
Exhaust FanElectricHeat Pump
Interior
Crown MoldingOpen Floorplan
Laundry Features
Washer Hookup
Window Features
Window CoveringsWindow Treatments
Bedroom 2
Dimensions - 10 X 13
Bedroom 3
Dimensions - 10 X 10
Dining Room
Dimensions - 12 X 15
Foyer
Dimensions - 7 X 14Level - Main
Game Room
Dimensions - 11 X 16Level - Main
Kitchen
Dimensions - 11 X 12
Living Room
Dimensions - 13 X 20
Primary Bedroom
Dimensions - 14 X 14
Save
Ask
Tour
Hide
Share
Exterior Features
Construction Details
Vinyl Siding
Fencing
Privacy
Patio And Porch
Deck
Pool Features
Community
Roof
Shingle
Windows/Doors
Window CoveringsWindow Treatments
Community Features
Association Amenities
Playground
Association Fee
$373.0
Association Fee Frequency
Quarterly
Community Features
Pool
School District
FAUQUIER COUNTY PUBLIC SCHOOLS
Schools
School District
FAUQUIER COUNTY PUBLIC SCHOOLS
Elementary School
GRACE MILLER
Middle School
CEDAR LEE
High School
LIBERTY
Listing courtesy of Long & Foster Real Estate, Inc.