Property Search

Save
Ask
Tour
Hide
Share
$2,000,000
1 Day On Site

8640 HOLTZCLAW ROAD
WARRENTON, VA 20186

Single Family Residence|Coming Soon
5
Beds
6
Total Baths
4
Full Baths
2
Partial Baths
5,020
SqFt
$398
/SqFt
2024
Built
County:
FAUQUIER
Listing courtesy of TTR Sotheby's International Realty
Call Now: (703) 898-3565
Is this the listing for you? We can help make it yours.
(703) 898-3565
8640 HOLTZCLAW ROAD8640 HOLTZCLAW ROAD8640 HOLTZCLAW ROAD8640 HOLTZCLAW ROAD
Save
Ask
Tour
Hide
Share

Mortgage Calculator

Monthly Payment (Est.)

$9,125
Calculator powered by Showcase IDX, a Constellation1 Company. Copyright ©2026 Information is deemed reliable but not guaranteed.

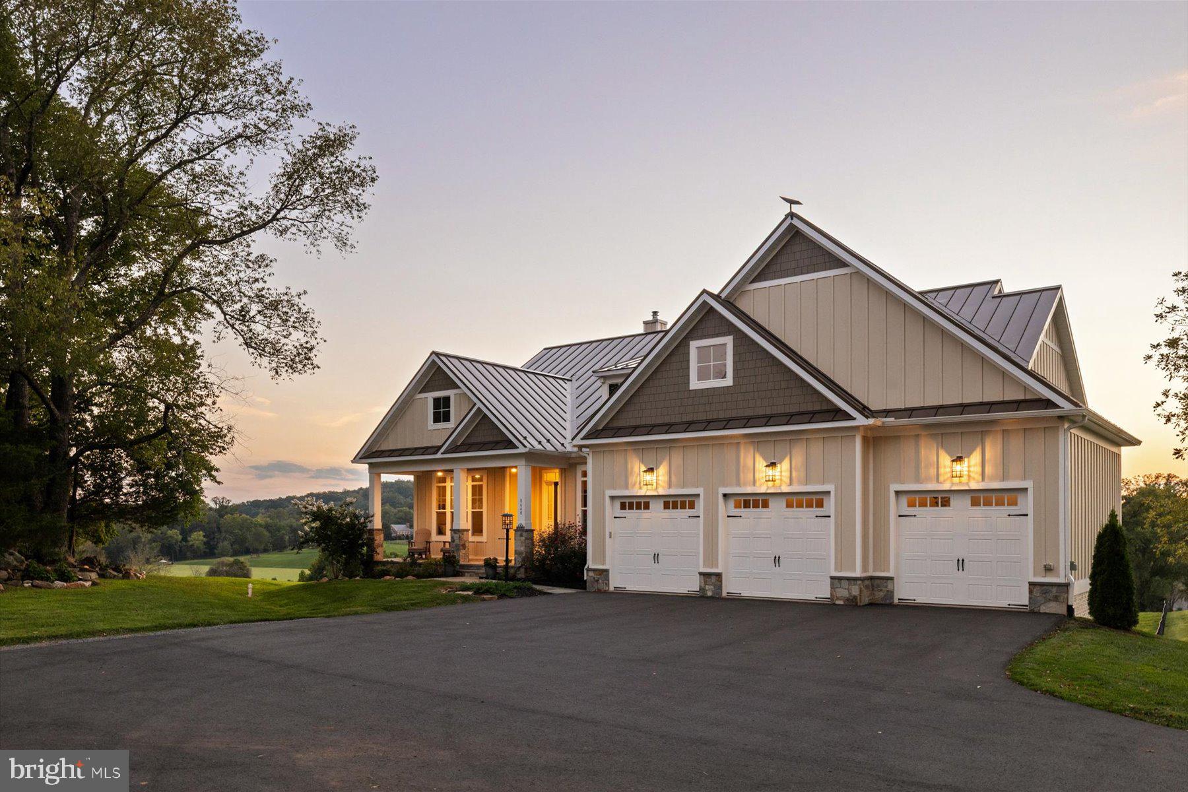
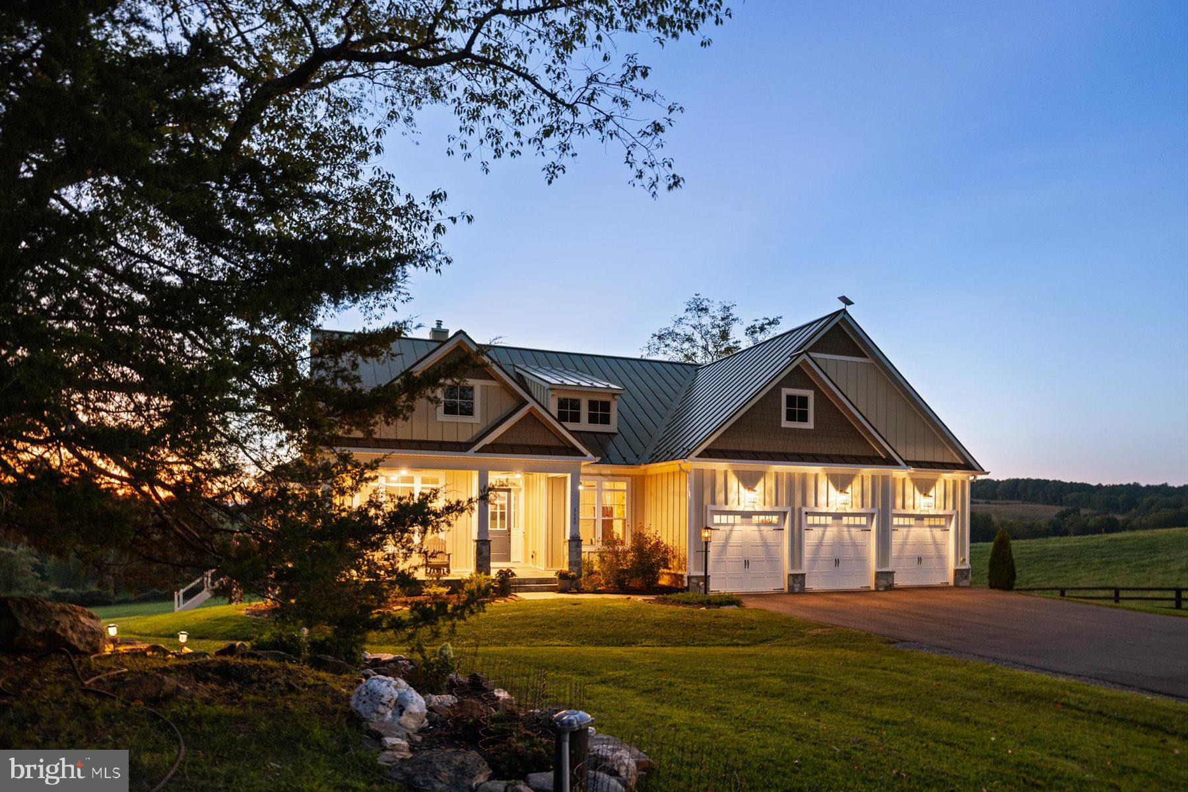
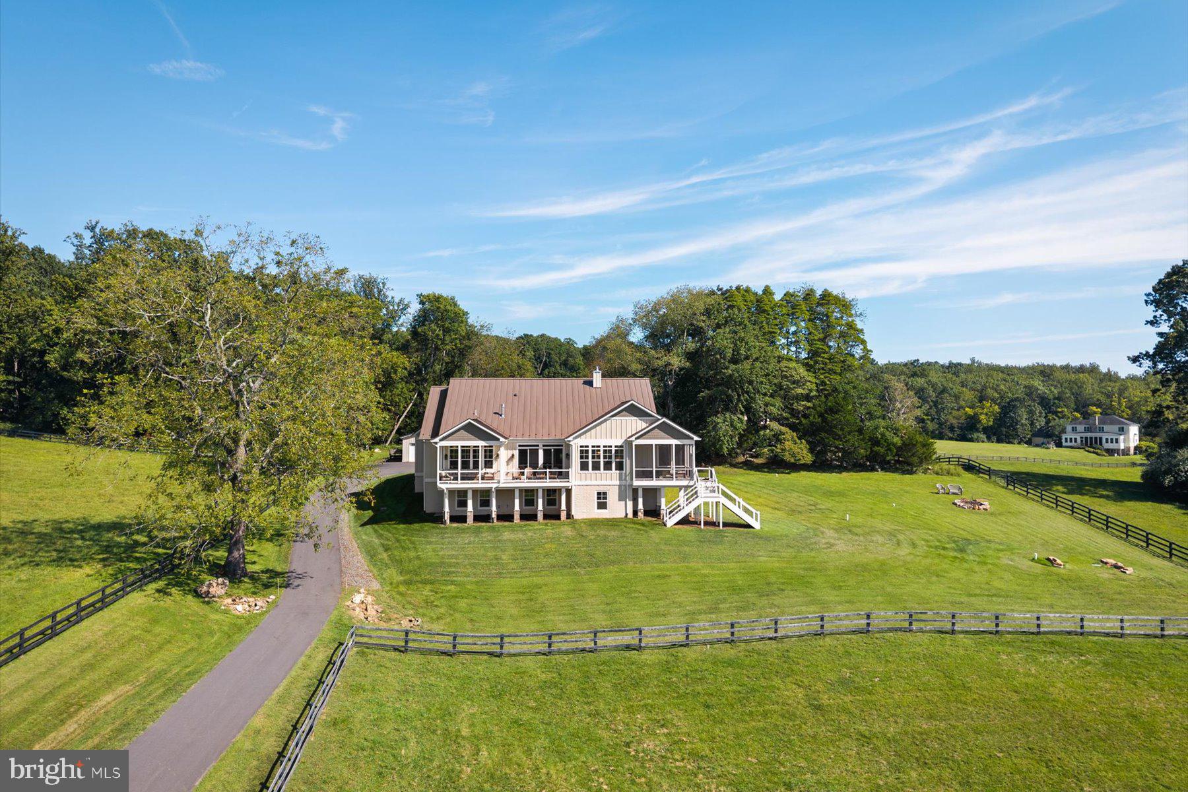
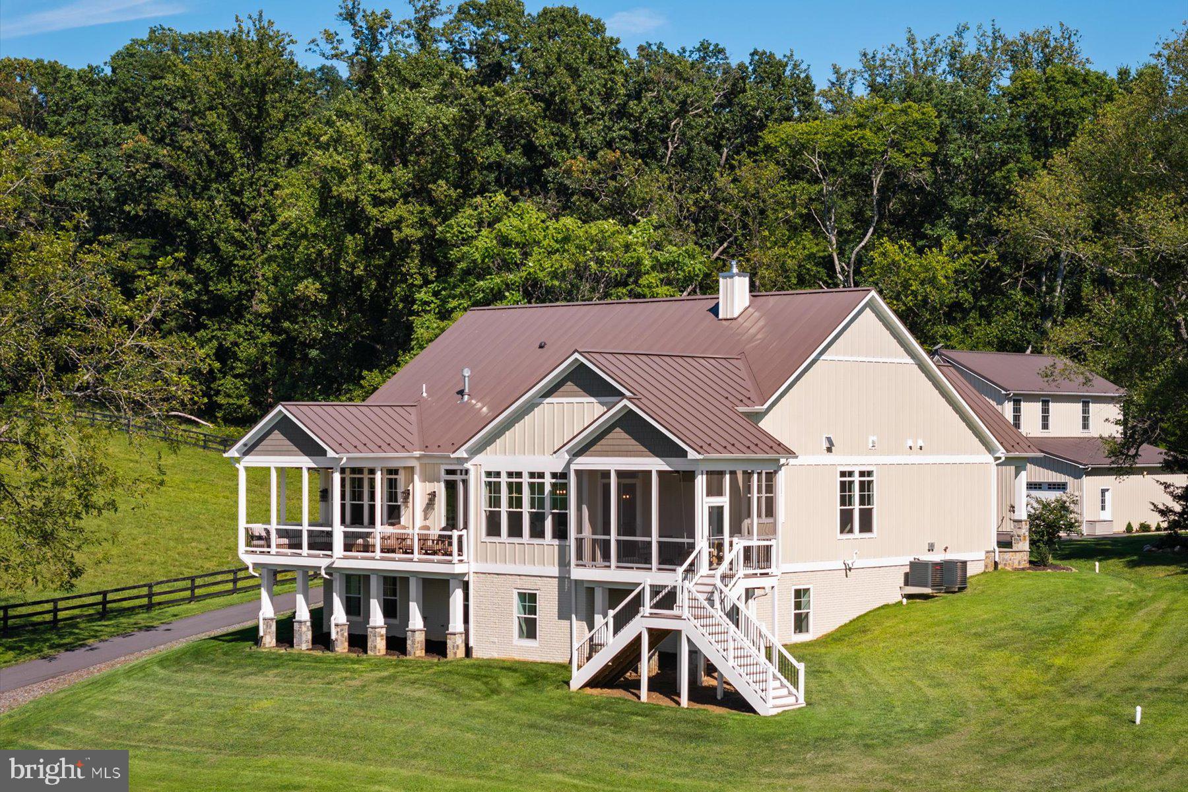
Stunning 2024 Modern Craftsman on 14+ Acres
. Private, pastoral paradise with mountain views, ample pasture, and unforgettable sunsets. Welcome to a rare opportunity: a like-new 2024 modern craftsman masterpiece set on more than 14 acres of rolling pasture and scenic beauty. Designed for those who want the very best of contemporary luxury paired with true country living, this home delivers breathtaking bucolic views, high-end finishes, and thoughtful upgrades with desirable Holtzclaw address. Step inside to soaring ceilings, abundant natural light, and a calmness only a property like this can offer. The heart of the home is a stunning gourmet kitchen—fully appointed and ready for both everyday living and memorable gatherings—complete with a butler’s pantry and wet bar for seamless entertaining. Multiple fireplaces create warm gathering spots throughout, while a screened-in porch and large entertaining deck invites you to enjoy the outdoors in every season. The main level is thoughtfully designed for comfort and convenience, featuring the primary suite, two additional guest bedrooms, office, laundry/mudroom straight from the 3-car garage. The primary bathroom is pure indulgence: a copper soaking tub positioned to overlook the horse pasture, paired with a gorgeous double walk-in closet. This is true main-level living at its finest. Four bedrooms in the main home provide room for family or guests- plus a separate one bedroom apartment above the garage. The finished lower-level is an entertainer’s dream, complete with a fireplace, billiard table, media room, kitchenette, generous living space and substantial storage for future build-out. A large lower-level bedroom with full bath and a separate entrance adds flexibility, and incredible storage keeps everything organized. The Main house is complete with 3-car garage and high-end mechanical systems and upgrades throughout (such as Rinnai On-Demand Hot Water, Radiant heated floor, pre-wiring for pool and hot tub install, multiple propane gas hook-ups). Additional property features elevate the lifestyle even further: a very large, heated three-bay garage with a one-bedroom 800+ square ft apartment above—perfect for guests, multi-generational living, or rental income—all enjoying the same beautiful views and high-end finishes. From rolling horse pasture and mountain vistas to the glowing sunsets that paint the sky, every detail of this property has been crafted to inspire. This is more than a home—it’s a private retreat built with relaxation and quality in mind. It’s a beautiful place to enjoy life! 14+ acres | 2024 modern craftsman | Gourmet kitchen & butler’s pantry | Multiple fireplaces | Main-level primary suite | Finished lower level with media & recreation | Heated 3-bay garage + apartment | Horse pasture views & scenic sunsets Schedule your private showing today! Offer Review Deadline: Sept 30, 2026- 9pm. Seller reserves right to accept any offer prior to Offer Review Deadline.

Save
Ask
Tour
Hide
Share
Listing Snapshot
Price 
$2,000,000
Days On Site 
1 Day
Bedrooms 
5
Inside Area (SqFt) 
5,020 sqft
Total Baths 
6
Full Baths 
4
Partial Baths 
2
Lot Size 
14.61 Acres
Year Built 
2024
MLS® Number 
VAFQ2023888
Status 
Coming Soon
Property Tax 
$10,321.55
HOA/Condo/Coop Fees 
N/A
Sq Ft Source 
Estimated
Friends & Family
Recent Activity
yesterdayListing updated with changes from the MLS®
yesterdayListing first seen on site
General Features
Acres 
14.61
Attached Garage 
Yes
Foundation 
Concrete Perimeter
Garage 
Yes
Garage Spaces 
9
Levels 
One
Parking 
AsphaltGarageDrivewayAttachedDetached
Parking Spaces 
13
Pets 
Yes
Property Sub Type 
Single Family Residence
Special Circumstances 
Standard
SqFt Above 
3766
SqFt Below 
1254
SqFt Total 
5020
Style 
Craftsman
Utilities 
PropaneElectricity Available
Water Source 
Well
Zoning 
RA
Interior Features
Appliances 
RangeDouble OvenWasherElectric Water HeaterDishwasherRefrigeratorMicrowaveTankless Water Heater

Basement 
Other
Cooling 
Central AirDuctlessGas
Electric 
200+ Amp Service
Fireplace 
Yes
Fireplace Features 
GasWood Burning
Fireplaces 
2
Heating 
PropaneCentralForced AirRadiantWood StoveBaseboard
Interior 
BarKitchen IslandWalk-In Closet(s)Built-in FeaturesOpen FloorplanPantry
Laundry Features 
Laundry RoomMain Level
Main Level Bedrooms 
3
Bathroom 1 
Level - Main
Bathroom 2 
Level - Main
Bathroom 3 
Level - Main
Bedroom 1 
Level - Main
Bedroom 2 
Level - Main
Bedroom 3 
Level - Main
Den 
Level - Main
Dining Room 
Level - Main
Efficiency (Additional) 
Foyer 
Level - Main
Kitchen 
Level - Main
Laundry 
Level - Main
Living Room 
Level - Main
Office 
Level - Main
Recreation Room 
Screened Porch 
Level - Main
Utility Room 
Save
Ask
Tour
Hide
Share
Exterior Features
Construction Details 
Fiber Cement
Exterior 
Awning(s)BalconyLightingRain Gutters
Patio And Porch 
EnclosedPatio
Pool Features 
None
Roof 
Metal
View 
Mountain(s)Trees/WoodsScenic
Waterview 
Mountain(s)Trees/WoodsScenic
Windows/Doors 
French Doors
Community Features
Accessibility Features 
Accessible Hallway(s)
School District 
FAUQUIER COUNTY PUBLIC SCHOOLS
Roads 
GravelPaved
Schools
School District
FAUQUIER COUNTY PUBLIC SCHOOLS
Elementary School
Unknown
Middle School
Unknown
High School
Unknown
Listing courtesy of TTR Sotheby's International Realty


The real estate listing information is provided by Bright MLS is for the consumer's personal, non-commercial use and may not be used for any purpose other than to identify prospective properties consumer may be interested in purchasing. Any information relating to real estate for sale or lease referenced on this web site comes from the Internet Data Exchange (IDX) program of the Bright MLS. This web site references real estate listing(s) held by a brokerage firm other than the broker and/or agent who owns this web site. The accuracy of all information is deemed reliable but not guaranteed and should be personally verified through personal inspection by and/or with the appropriate professionals. Properties in listings may have been sold or may no longer be available. The data contained herein is copyrighted by Bright MLS and is protected by all applicable copyright laws. Any unauthorized collection or dissemination of this information is in violation of copyright laws and is strictly prohibited. Copyright © 2020 Bright MLS. All rights reserved.

Neighborhood & Commute
Source: Walkscore
Disclosure: Community information and market data powered by Constellation Data Labs. Information is deemed reliable but not guaranteed.
Save
Ask
Tour
Hide
Share
Popular areas we serve

Northern Virginia Communities

  1. Aldie
  2. Alexandria
  3. Annandale
  4. Arlington
  5. Ashburn
  6. Bluemont
  7. Brambleton
  8. Bristow
  9. Broadlands
  10. Burke
  11. Centreville
  12. Chantilly
  13. Fairfax
  14. Falls Church
  15. Gainesville
  16. Great Falls
  17. Herndon
  18. Leesburg
  19. Manassas
  20. Manassas Park
  21. McLean
  22. Middleburg
  23. Oakton
  24. Reston
  25. South Riding
  26. Springfield
  27. Sterling
  28. Stone Ridge
  29. Vienna
  30. Winchester
  31. Woodbridge

Browse by Area

Start A Custom Search