Don't miss this one. OPEN HOUSE Saturday 10/24 from 12-2pm!
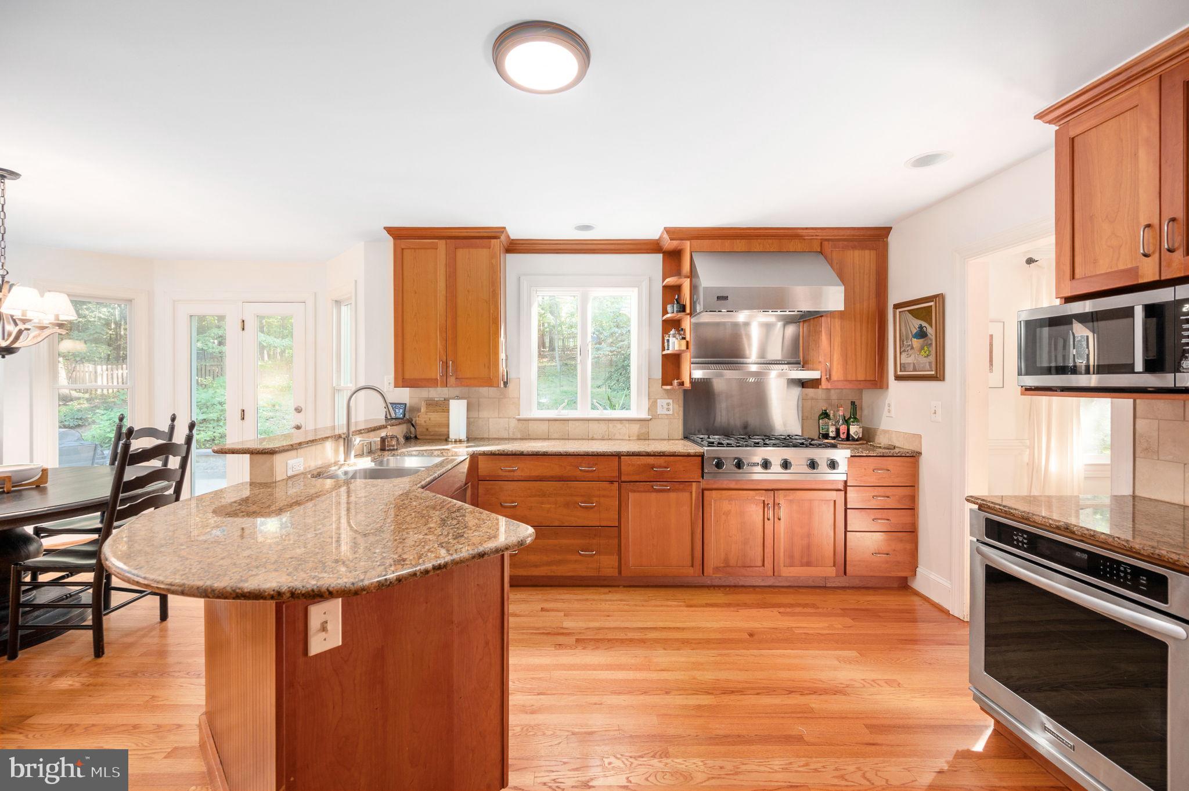
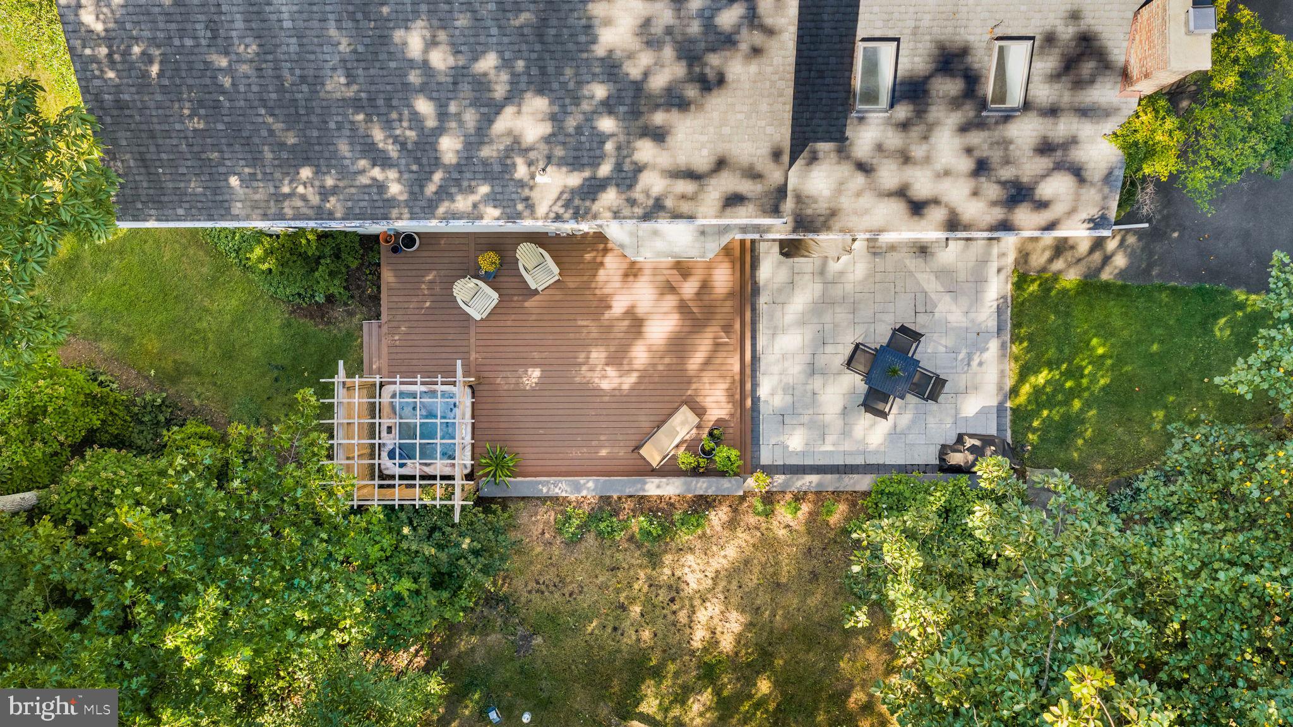
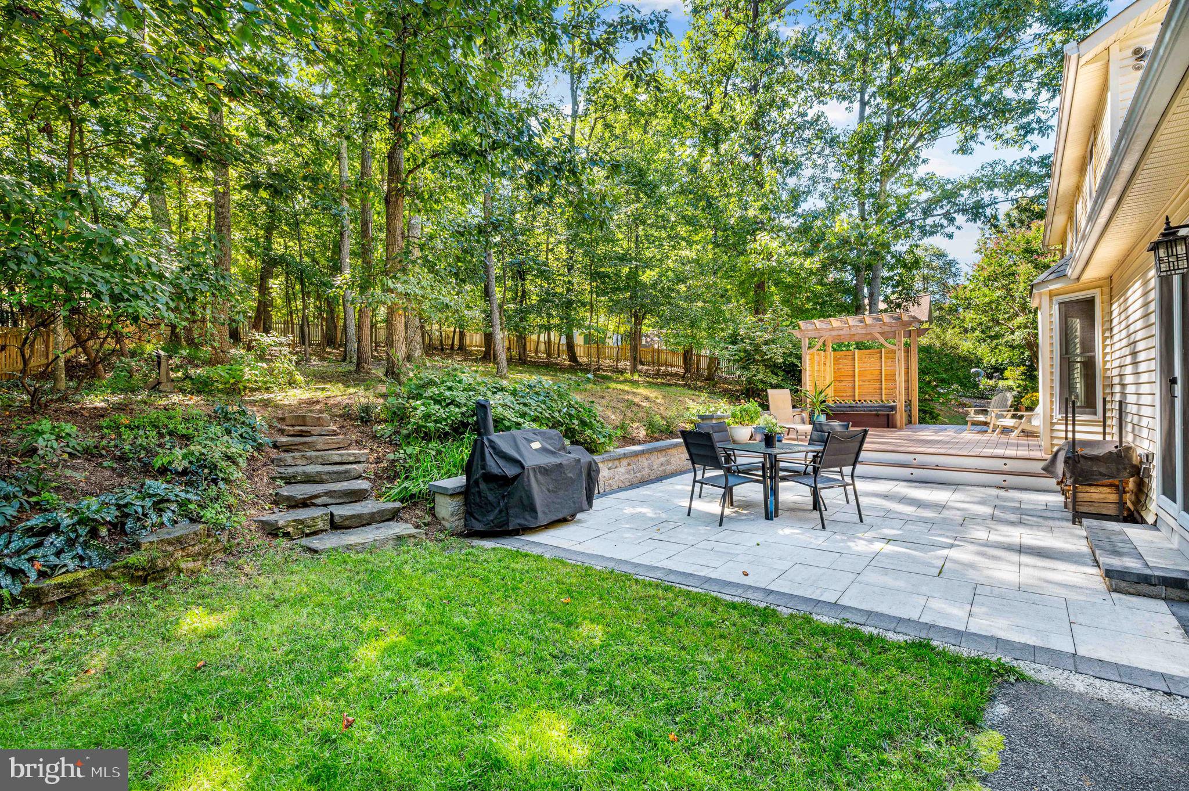
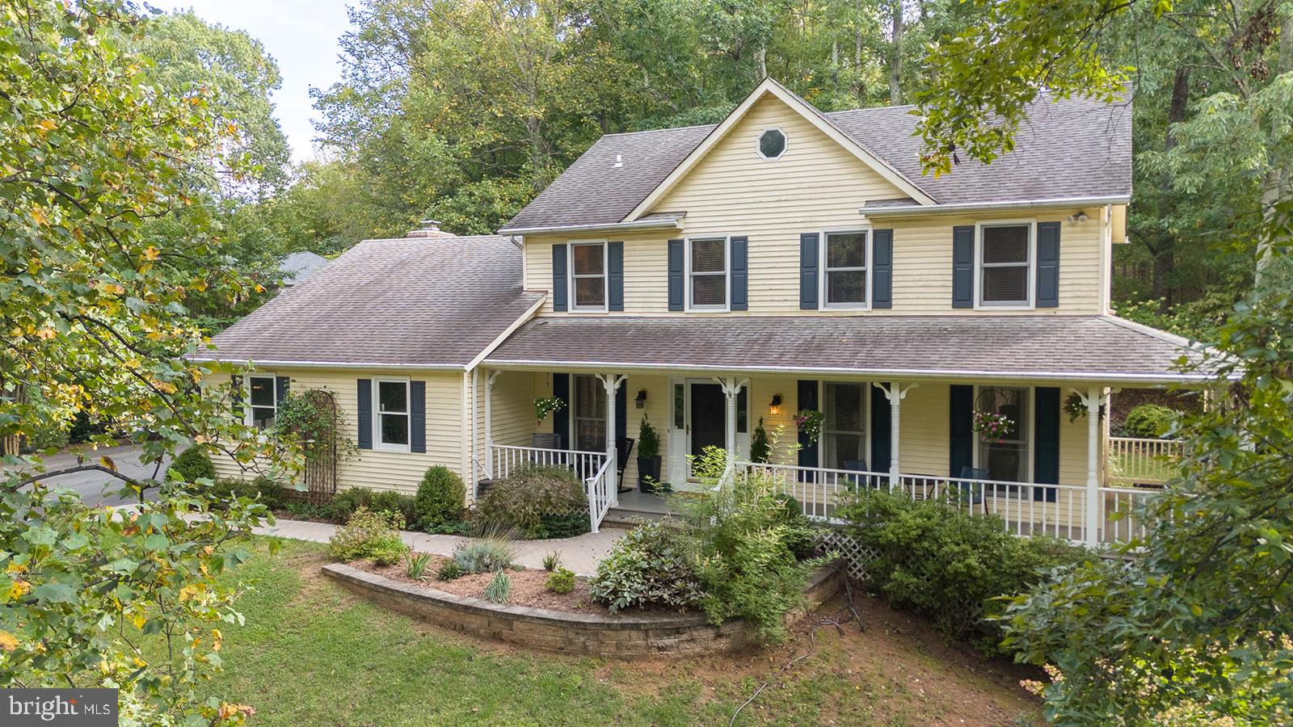
5317 Forrest Court is tucked into a cul-de-sac on a beautiful knoll in the Kettle Run School District, with a winding paved driveway and plenty of privacy. This is a home with character, great spaces, and a backyard that has been completely transformed for enjoying it. Inside, you’ll find refinished hardwood floors, a vaulted family room with skylights, built-in bookshelves, and a kitchen that is actually made for cooking—with a Viking gas cooktop, dual KitchenAid wall ovens, undercounter lighting and plenty of storage. The laundry area has additional matching cabinets built-in for the everyday items you don’t want sitting out. Built in storage with matching countertops, gently separates the kitchen from the inviting family room, centered with a brick fireplace and beautiful mantle. The main level opens to a brand-new Trex deck overlooking the backyard, with a paver patio, retaining wall, pergola, and hot tub with a 10-year warranty. It’s a great setup for entertaining or simply having a place to unwind at the end of the day.
Upstairs, the owner’s suite offers a large walk-in closet with custom organizers and a spacious walk-in shower with a window for natural light. Three additional generously sized bedrooms have been freshly painted and newly carpeted. The partially finished basement is well updated, it adds a 5th bedroom, 3rd full bath with walk in shower, kitchenette, and side egress—giving you plenty of flexibility for guests, an office, or additional living space. Most importantly, a place for storage, for all the things.
Recent improvements include both Trane HVAC systems replaced in 2020, refinished hardwood floors, new carpet upstairs, new light fixtures in the eat-in areas, and the completely updated rear outdoor space. And when you’re ready to leave the house, Wegmans is 9 minutes away, downtown Warrenton is right there. Grab dinner, walk the shops, meet friends for coffee, or spend the afternoon downtown before heading back home to your own quiet corner of Fauquier County. Minutes to commuter routes, 29, 28, 17.
This one has a lot going for it—and it’s easy to see why.
Save
Ask
Tour
Hide
Share
Listing Snapshot
Price
$789,900
Days On Site
40 Days
Bedrooms
5
Inside Area (SqFt)
3,208 sqft
Total Baths
4
Full Baths
3
Partial Baths
1
Lot Size
1.09 Acres
Year Built
1988
MLS Number
VAFQ2023908
Status
Active
Property Tax
$5,314
HOA/Condo/Coop Fees
N/A
Sq Ft Source
Assessor
Friends & Family
React
Invite
Recent Activity
3 days ago
Listing updated with changes from the MLS
2 weeks ago
Price changed to $789,900
2 weeks ago
Status changed to Active
a month ago
Listing first seen on site
General Features
Acres
1.09
Attached Garage
Yes
Foundation
PermanentConcrete Perimeter
Garage
Yes
Garage Spaces
2
Levels
Three Or More
Parking
Garage Door OpenerAsphaltOff StreetGarageDrivewayInside EntranceAttached
Parking Spaces
5
Pets
Cats OKDogs OKYes
Property Sub Type
Single Family Residence
Sewer
Septic Tank
Special Circumstances
Standard
SqFt Above
2340
SqFt Below
868
SqFt Total
3656
Style
Colonial
Utilities
Cable Available
Water Source
Public
Zoning
R1
Interior Features
Appliances
Double OvenCooktopElectric Water HeaterDishwasherDryerRange HoodRefrigeratorStainless Steel Appliance(s)WasherMicrowave