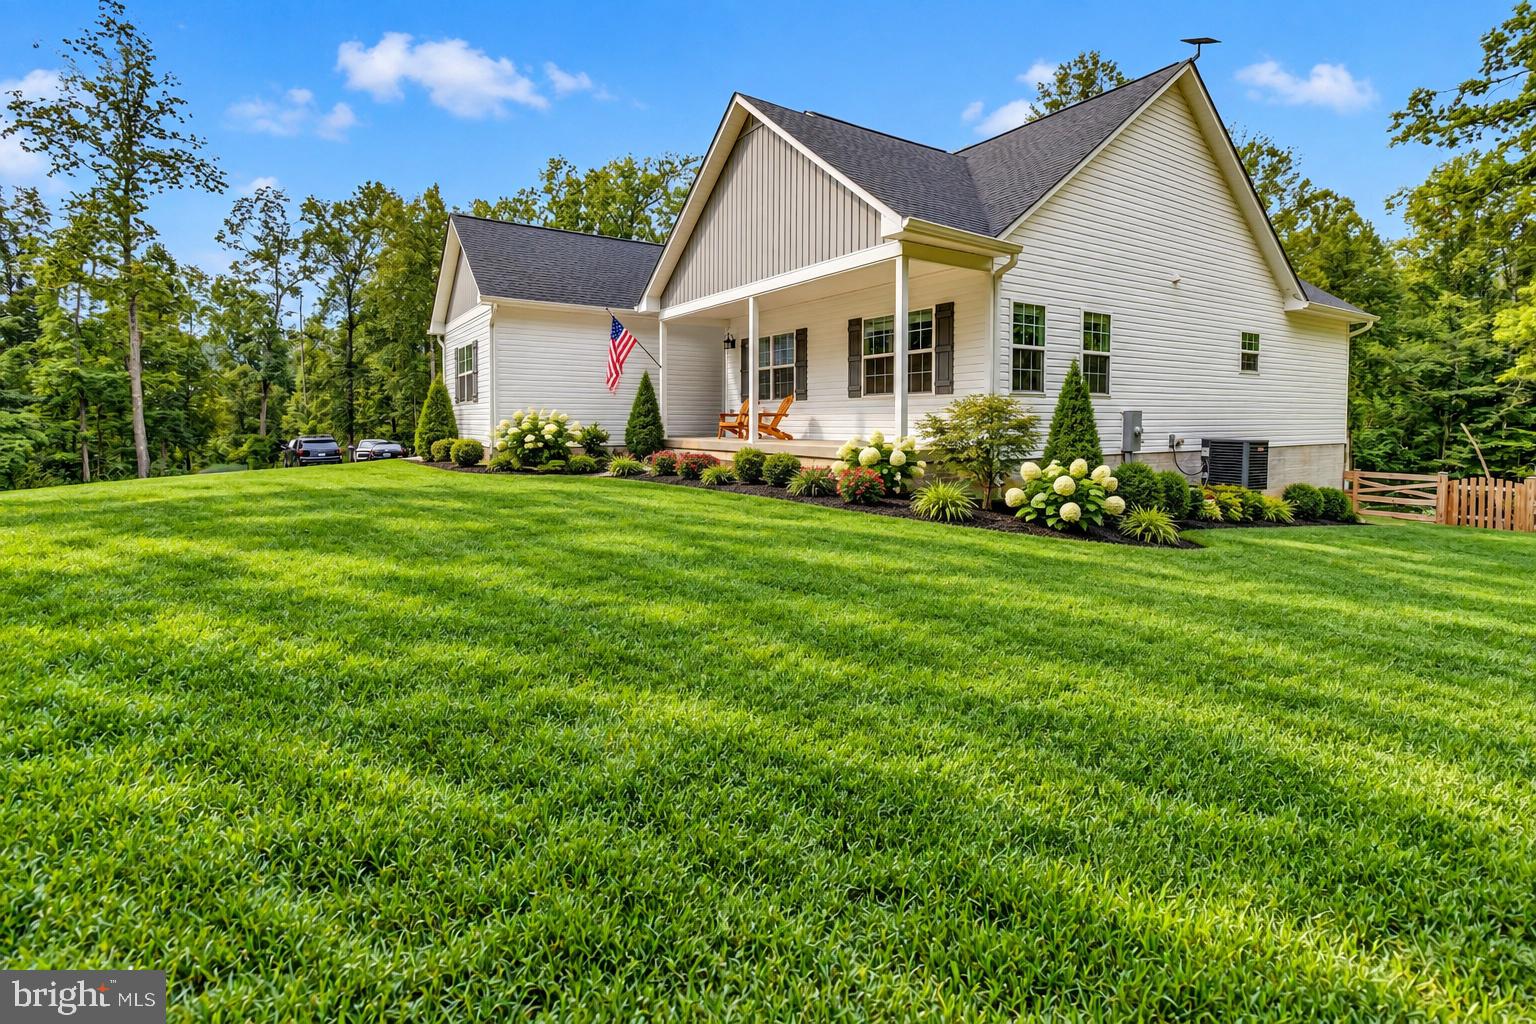
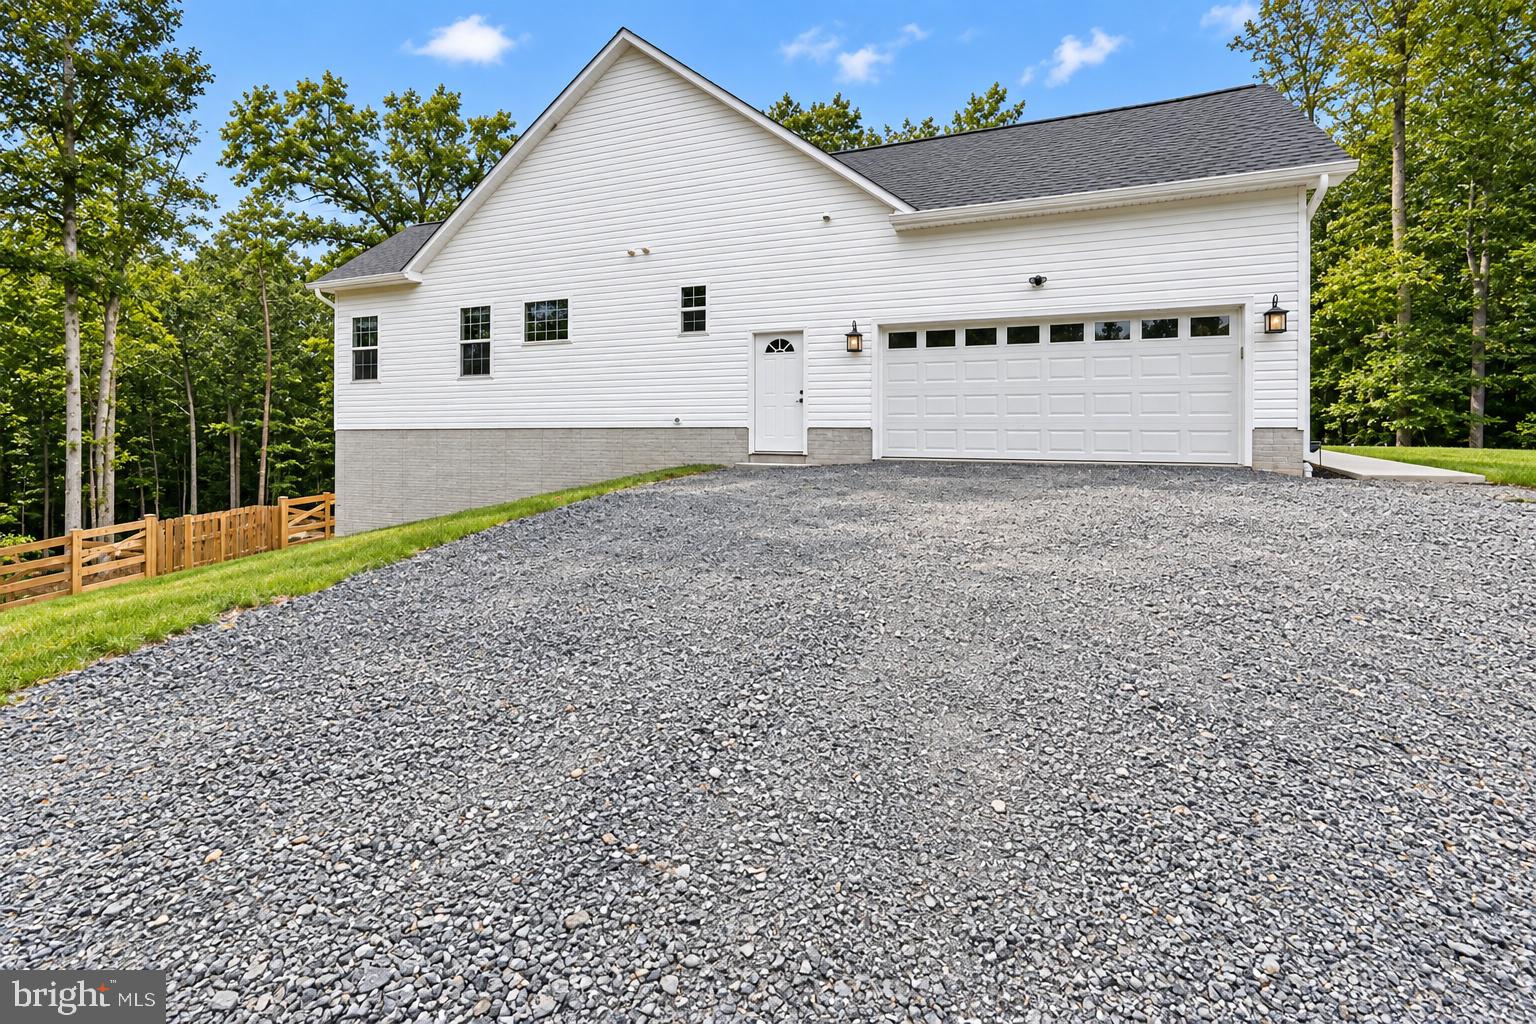
Almost new and beautifully appointed! Built in 2024 and privately situated on 2.16 acres, this gorgeous 3-bedroom, 2-bath home offers modern finishes, an impressive open floor plan and plenty of room to grow. Set back from the road and backing to trees, the property offers a peaceful setting with a fenced backyard and wonderful outdoor space.
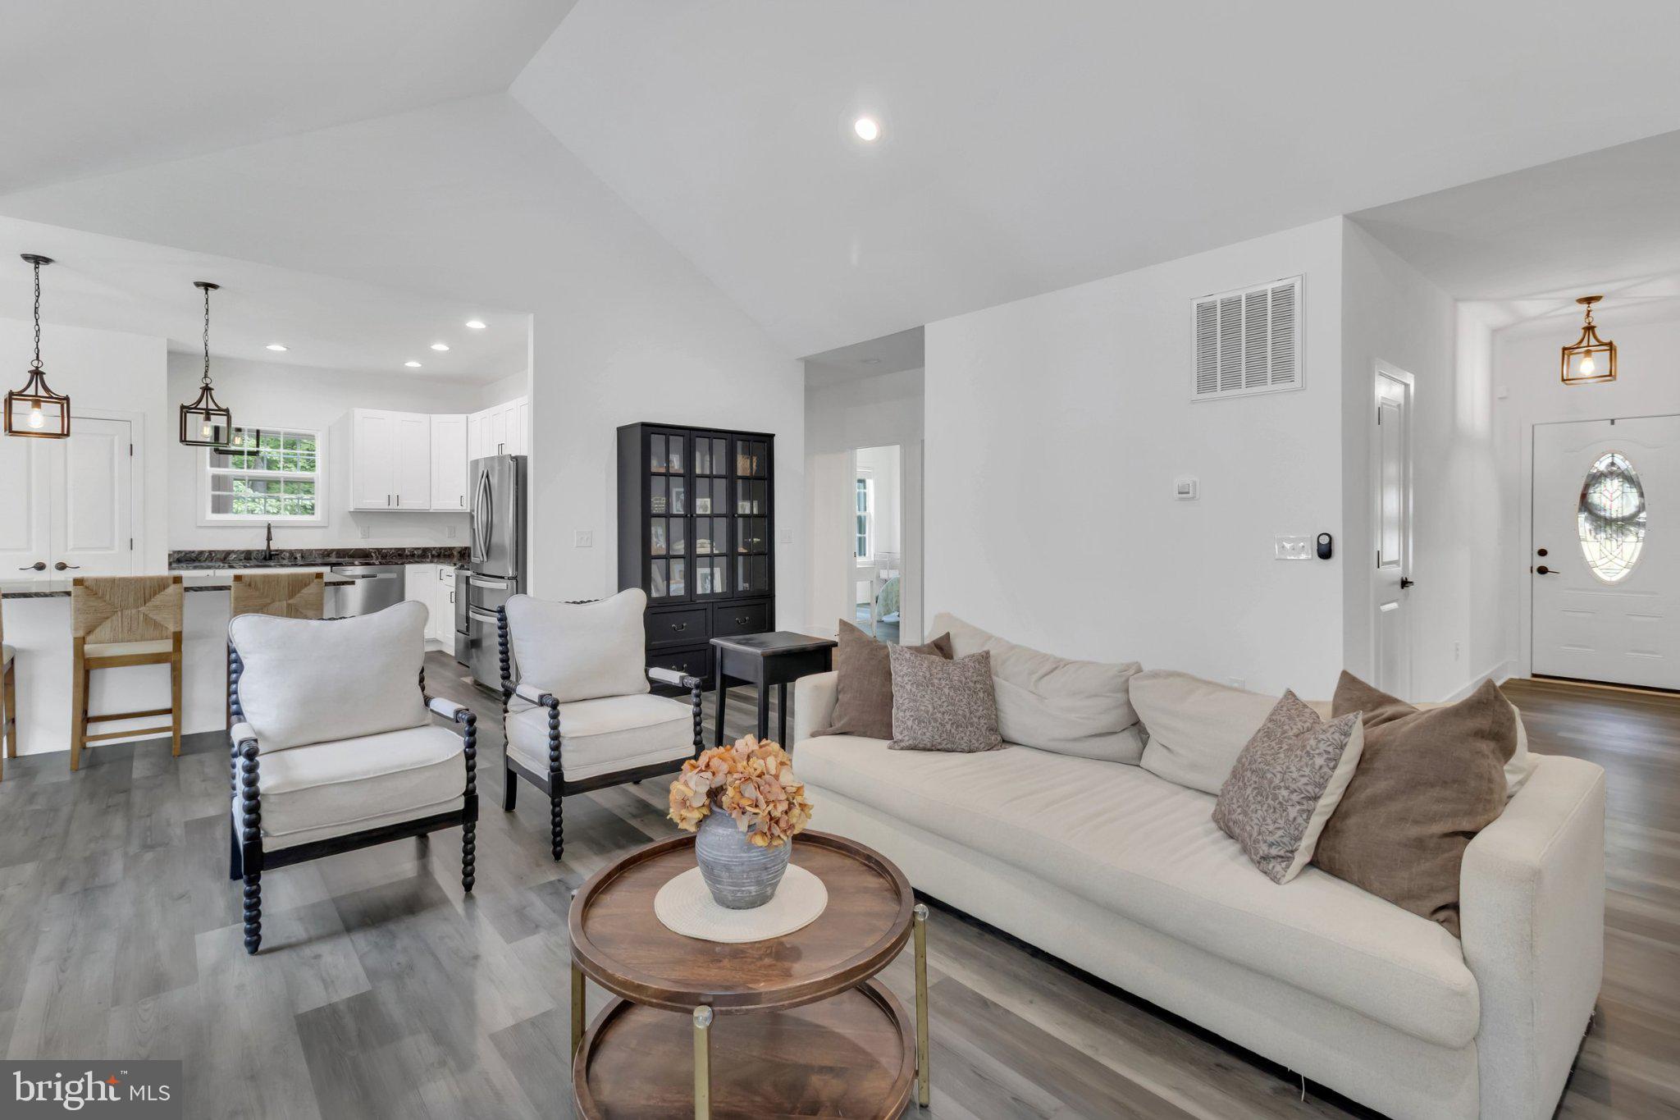
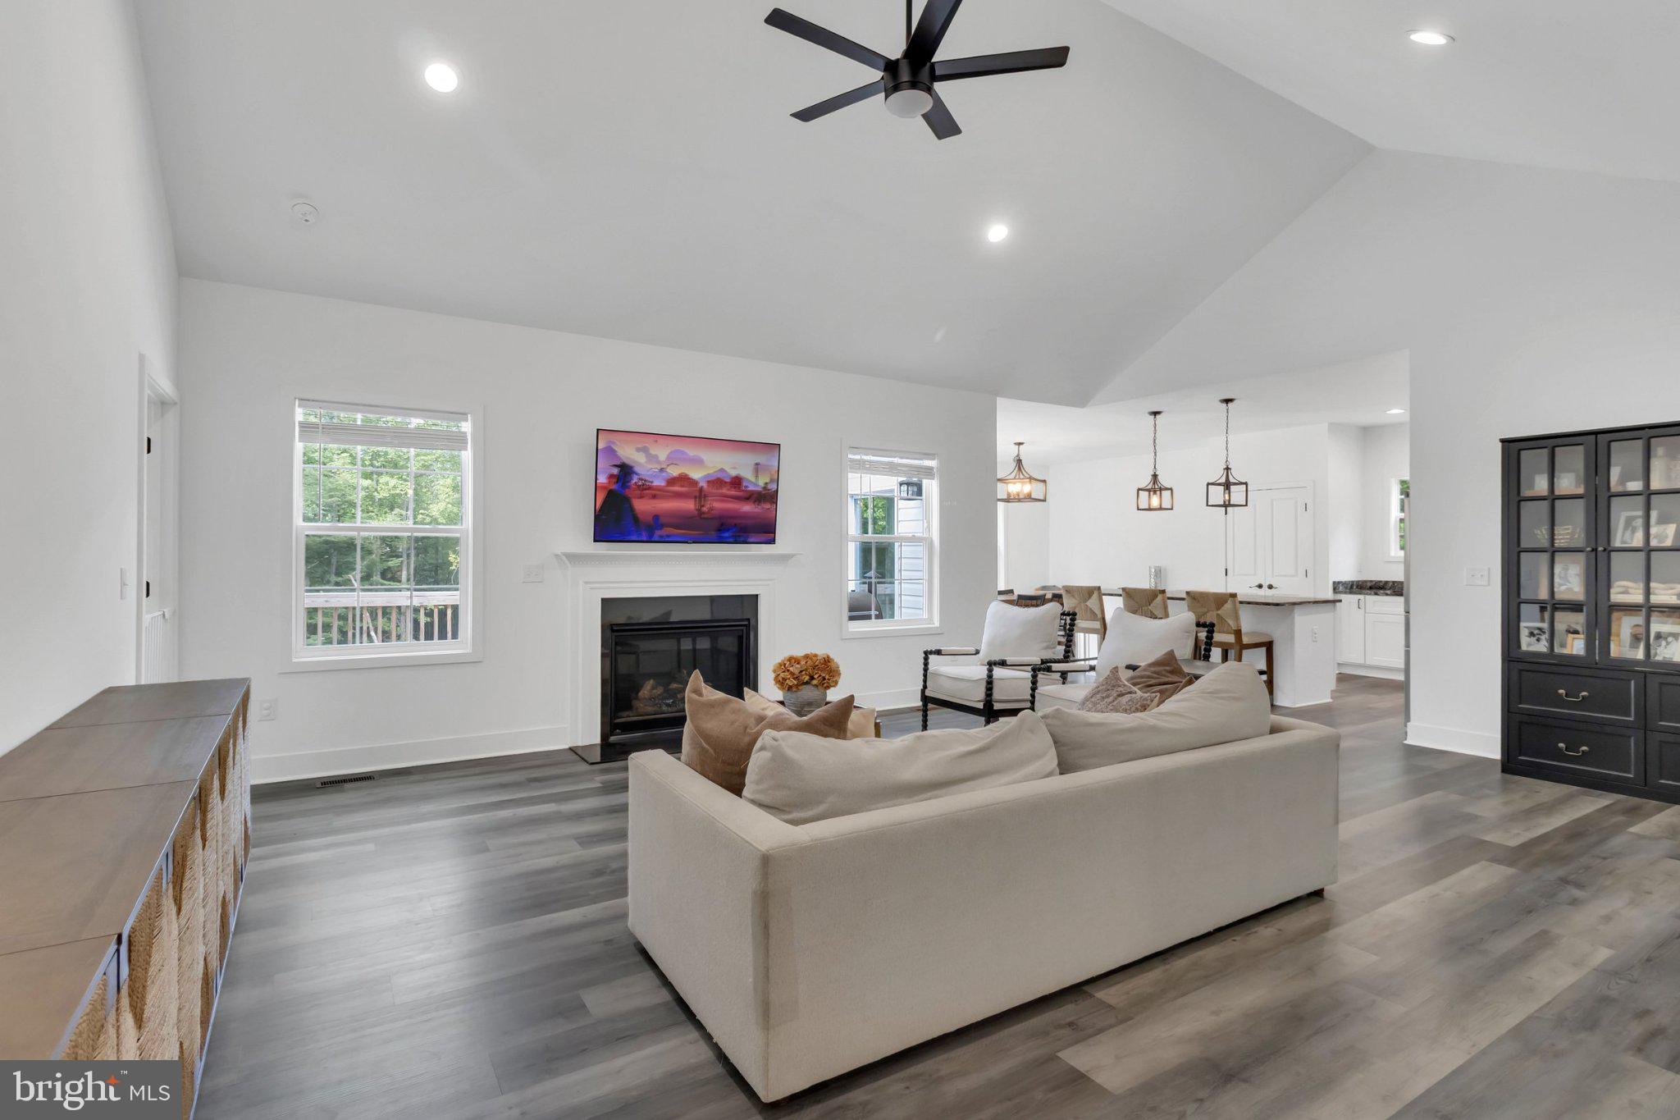
Step inside to a bright and airy interior featuring LVP flooring and an open-concept design that's perfect for both everyday living and entertaining. The spacious kitchen is truly the heart of the home, showcasing crisp white cabinetry, granite countertops, stainless steel appliances, stylish black accents and a large center island with plenty of seating. The kitchen flows seamlessly into the dining and living areas, where a soaring cathedral ceiling and 42-inch gas fireplace create a beautiful focal point.
The spacious primary suite is filled with natural light and features a beautifully designed private bath with a freestanding soaking tub, oversized glass-enclosed shower, double vanity and tile flooring. Two additional bedrooms and a second full bath provide comfortable space for family, guests or a home office.
Enjoy the peaceful surroundings from the large rear deck overlooking the fenced backyard and tree-lined property. Downstairs, the expansive unfinished walk-out basement offers an incredible opportunity to create additional living space tailored to your needs—recreation room, home gym, office, media room or guest space—with plenty of room left for storage.
Nearly new, beautifully maintained and surrounded by over two acres of privacy—this one is special!
Save
Ask
Tour
Hide
Share
Listing Snapshot
Price
$699,000
Days On Site
43 Days
Bedrooms
3
Inside Area (SqFt)
1,944 sqft
Total Baths
2
Full Baths
2
Partial Baths
N/A
Lot Size
2.16 Acres
Year Built
2024
MLS Number
VAFQ2023924
Status
Active
Property Tax
$4,693
HOA/Condo/Coop Fees
N/A
Sq Ft Source
Assessor
Friends & Family
React
Comment
Invite
No Comments Yet
Did you know? You can invite friends and family to your search. They can join your search, rate and discuss listings with you.
Recent Activity
5 days ago
Price changed to $699,000
5 days ago
Listing updated with changes from the MLS
a month ago
Listing first seen on site
General Features
Acres
2.16
Attached Garage
Yes
Foundation
Slab
Garage
Yes
Garage Spaces
2
Levels
Two
Parking
GarageAttached
Parking Spaces
2
Property Sub Type
Single Family Residence
Sewer
Septic Tank
Special Circumstances
Standard
SqFt Above
1944
SqFt Total
3813
Style
Ranch/Rambler
Water Source
Well
Zoning
RC
Interior Features
Appliances
Electric RangeElectric OvenElectric Water HeaterDishwasherDisposalDryerExhaust FanRefrigeratorStainless Steel Appliance(s)WasherMicrowave
Basement
Exterior EntryDaylightPartialFullInterior Entry
Cooling
Central AirCeiling Fan(s)Electric
Fireplace
Yes
Fireplace Features
GasGlass Doors
Fireplaces
1
Flooring
WoodVinyl
Furnished
Unfurnished
Heating
Exhaust FanElectricHeat Pump
Interior
Ceiling Fan(s)Kitchen IslandRecessed LightingWalk-In Closet(s)Open FloorplanSoaking Tub
Laundry Features
Main Level
Main Level Bedrooms
3
Save
Ask
Tour
Hide
Share
Exterior Features
Construction Details
Vinyl Siding
Exterior
Lighting
Fencing
Wood
Lot Features
WoodedClearedFront YardPrivateBack Yard
Patio And Porch
DeckPorch
Pool Features
None
View
Trees/Woods
Waterview
Trees/Woods
Community Features
School District
FAUQUIER COUNTY PUBLIC SCHOOLS
Schools
School District
FAUQUIER COUNTY PUBLIC SCHOOLS
Elementary School
W.G. COLEMAN
Middle School
MARSHALL
High School
FAUQUIER
Listing courtesy of Long & Foster Real Estate, Inc.



Did you know? You can invite friends and family to your search. They can join your search, rate and discuss listings with you.